
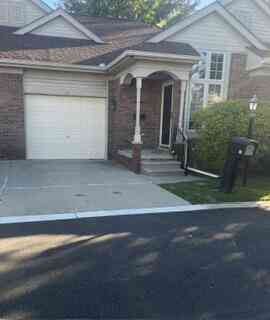
13 Canfield Circle
Dearborn Heights, MI 48127

 2
2
Bed
 2
2
Bath
 1,148
1,148Sqft
Quaint 62+ senior community unit with 2 bedrooms, 2 baths , gas FP, full basement, and 1 car garage attached garage. Association dues are very reasonable . Perfect for the seniors looking to downsize. All information deemed reliable but not guaranteed. Parties should verify all information.
 Property Details
 Map
Map
 Map
Map
What's Nearby
Nearby Areas
 Features
-
Bedroom Information
Total Bedrooms: 2Bathroom Information
Total Baths: 2 Full Baths: 2Water/Sewer
Sewer: PublicRoom Information
Other Rooms: 4 -
Flooring Information
Carpet, Tile, Wood -
Roofing Information
Asphalt -
Interior Features
Ceiling Fan(s) Roof: Asphalt Appliances: Dishwasher, Disposal, Dryer, Microwave, Oven, Range, Refrigerator, Washer Laundry Features: Laundry Room, Main Level -
Heating & Cooling
Heating: Forced Air Cooling: Central Air WaterSource: Public -
Fireplace
Fireplace: Yes Number of Fireplaces: 1 Fireplace Features: 1
-
Building Information
Year Built: 1998 Construction Materials: Brick, Vinyl Siding Basement: Full Roof: Asphalt -
Exterior Features
Porch: Deck -
Road Types
Paved -
Fencing
Fenced Back -
Laundry Features
Laundry Room, Main LevelPatio And Porch
DeckFencing
Fenced Back
-
Lot Information
Stories: 1 Main Square Feet: 1148Property Information
Property Type: Residential Sub Type: Condominium Style: Ranch SQ ft (Living Area): 1,148 Subdivision: CRESTWOOD MANOR Source Neighborhood: CRESTWOOD MANOR Construction Materials: Brick, Vinyl Siding Property Age: 28
-
Listing Price Information
Listing Id: 26053021 ist Price: $214,900 List Price Tot SqFt: $187 Listing Terms Cash, Conventional -
Listing Information
Possession: Close Of Escrow
-
Tax Information
Parcel Number: 33-034-06-0017-000 Annual Tax: $2,888 Tax Year: 2025 Taxes: 18W 17 UNIT 17 WAYNE COUNTY COND SUB PLAN NO.464 AKA CRESTWOOD MANOR T2S R10E L29731 OF DEEDS P45 TO 113 WCR
-
Parking Information
# of Garage Spaces: 1 Has Garage: Yes Attached Garage: Yes AttachedHomeowners Association Information
Association YN: Yes Included Fees: Snow Removal, Lawn/Yard Care HOA: $250.00 Monthly Association Fee Frequency: Monthly
-
School Information
Senior High School District: Crestwood -
Location Information
Direction: Cherry Hill west of Beech Daly to John Daly. N on John Daly to Canfield Circle.
How much is this property worth?
Curious about this home's true market value? Use our free Home Evaluation Tool to instantly get a personalized Comparative Market Analysis (CMA) report. Make smarter, data-driven decisions before you buy.

Nearby Home Value
| Address | Estimate | Bed | Bath | Sq. Ft | Lot Size |
|---|---|---|---|---|---|
| 7350 N Inkster Road #10, Dearborn Heights, MI, 48127 | $74,900 | 1 | 1 | 644 | -- |
ByOwner last updated this listing 10/07/2026 @ 01:42
More Cities with for Sale by Owner Homes
- Dearborn Heights Homes For Sale By Owner
- Garden City Homes For Sale By Owner
- Inkster Homes For Sale By Owner
- Livonia Homes For Sale By Owner
- Westland Homes For Sale By Owner
- Dearborn Homes For Sale By Owner
- Redford Homes For Sale By Owner
- Wayne Homes For Sale By Owner
- Melvindale Homes For Sale By Owner
- Allen Park Homes For Sale By Owner
- Taylor Homes For Sale By Owner
- Lincoln Park Homes For Sale By Owner
- Romulus Homes For Sale By Owner
- Ecorse Homes For Sale By Owner
- Farmington Hills Homes For Sale By Owner
- Southfield Homes For Sale By Owner
- Southgate Homes For Sale By Owner
- Oak Park Homes For Sale By Owner
- Canton Homes For Sale By Owner
- Wyandotte Homes For Sale By Owner
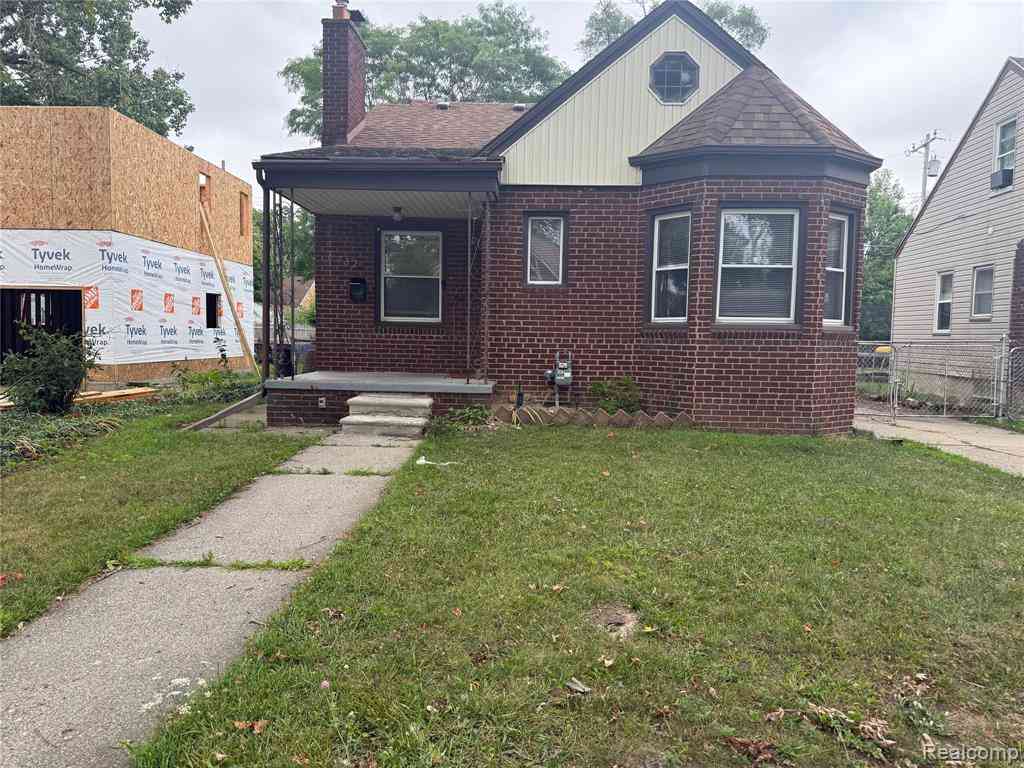
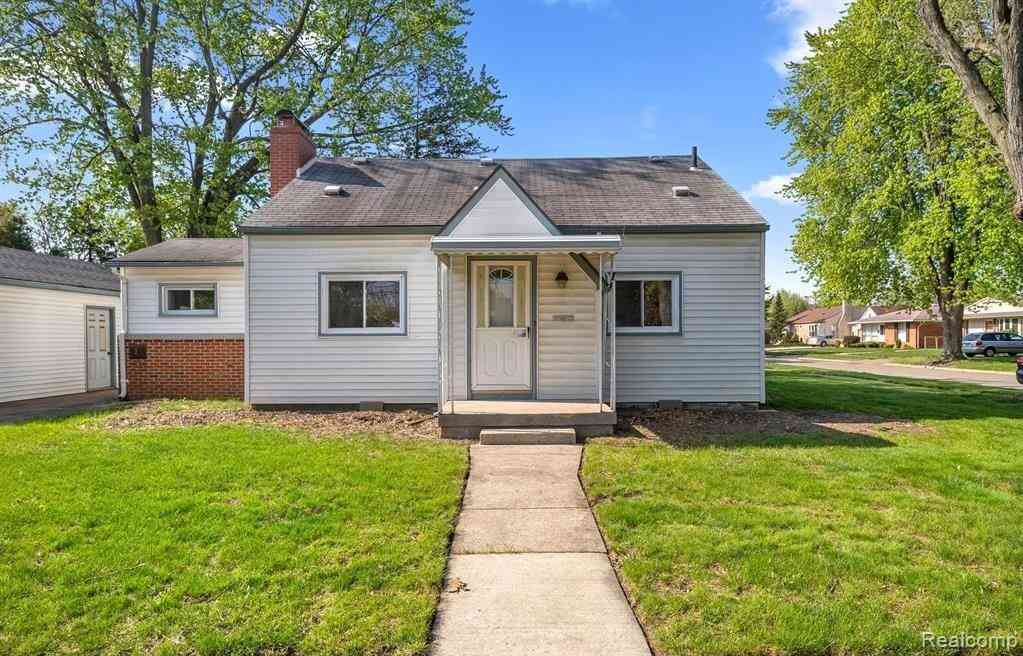
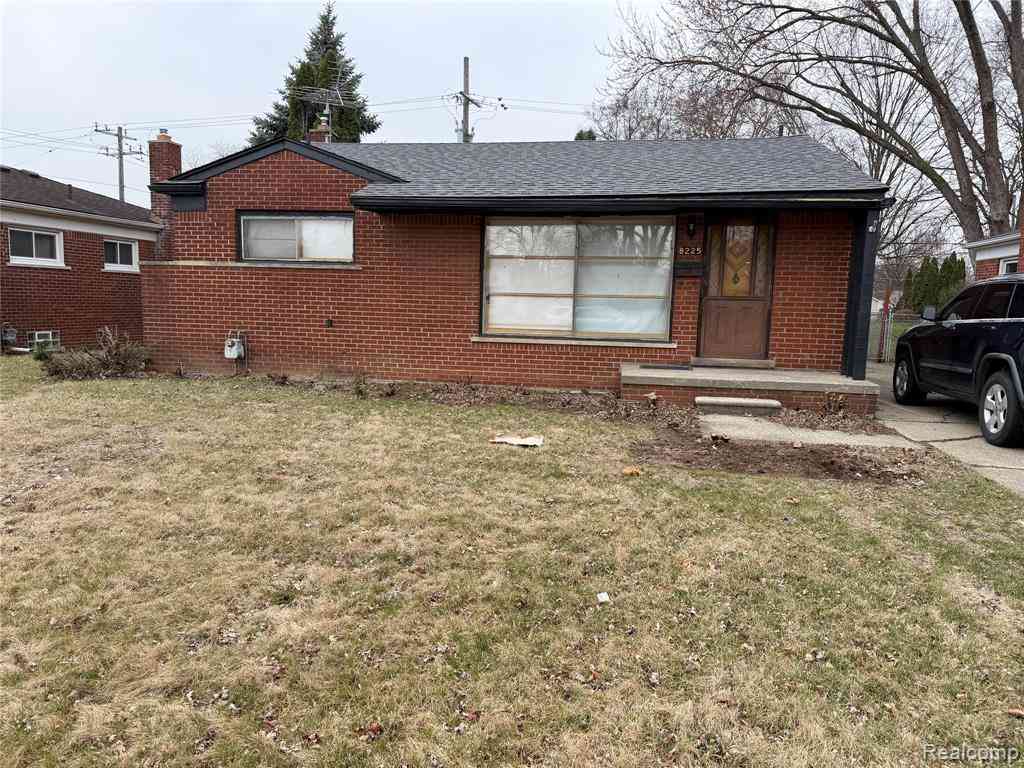
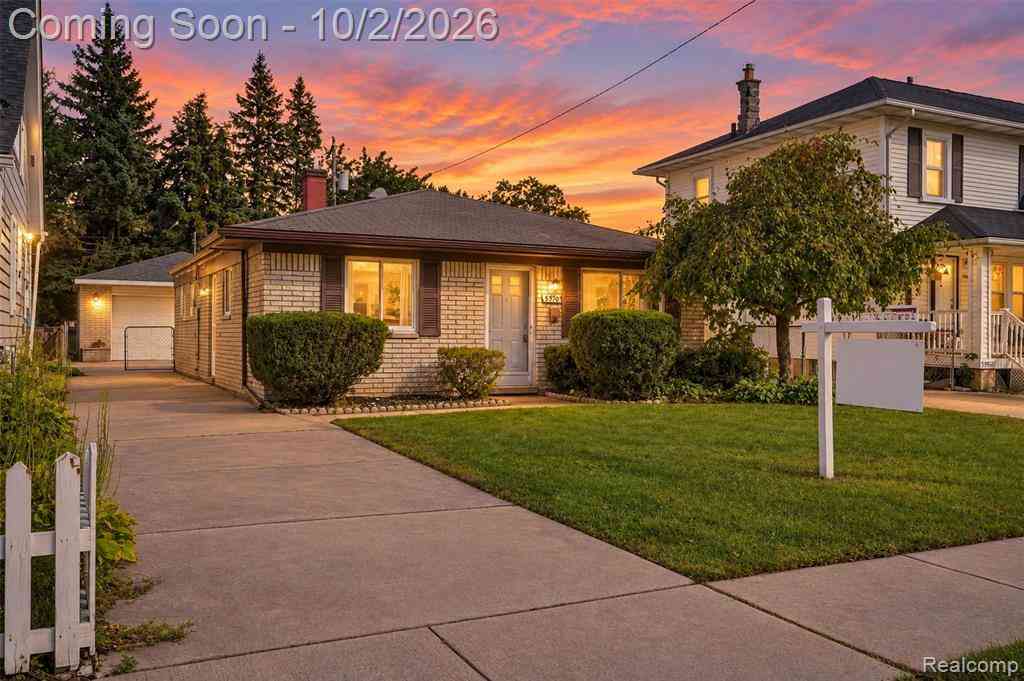
Homes around $214,900




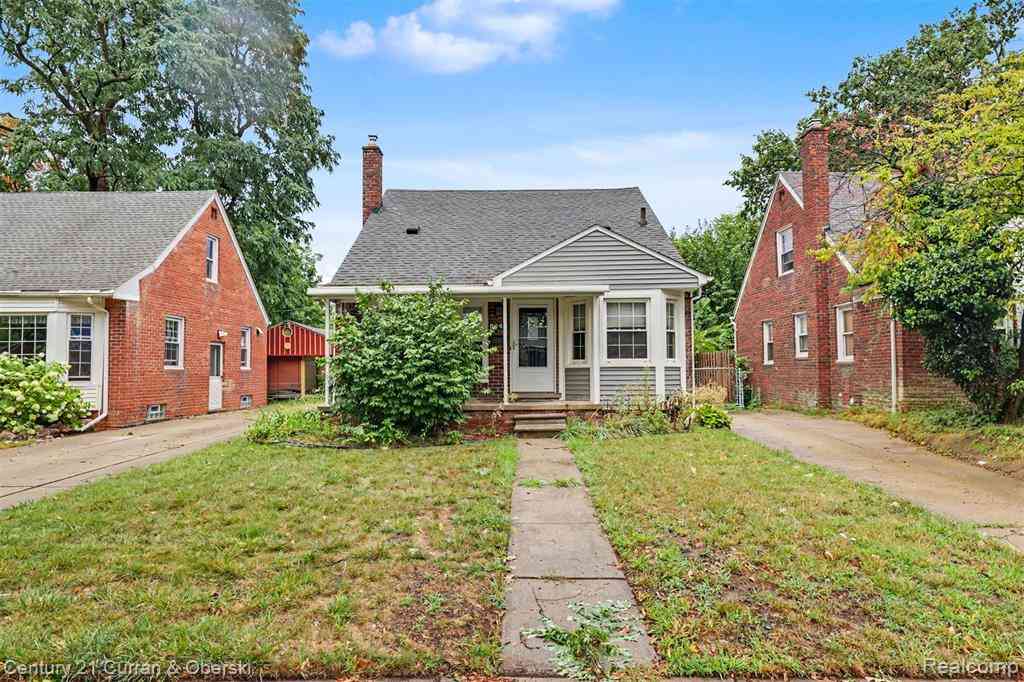

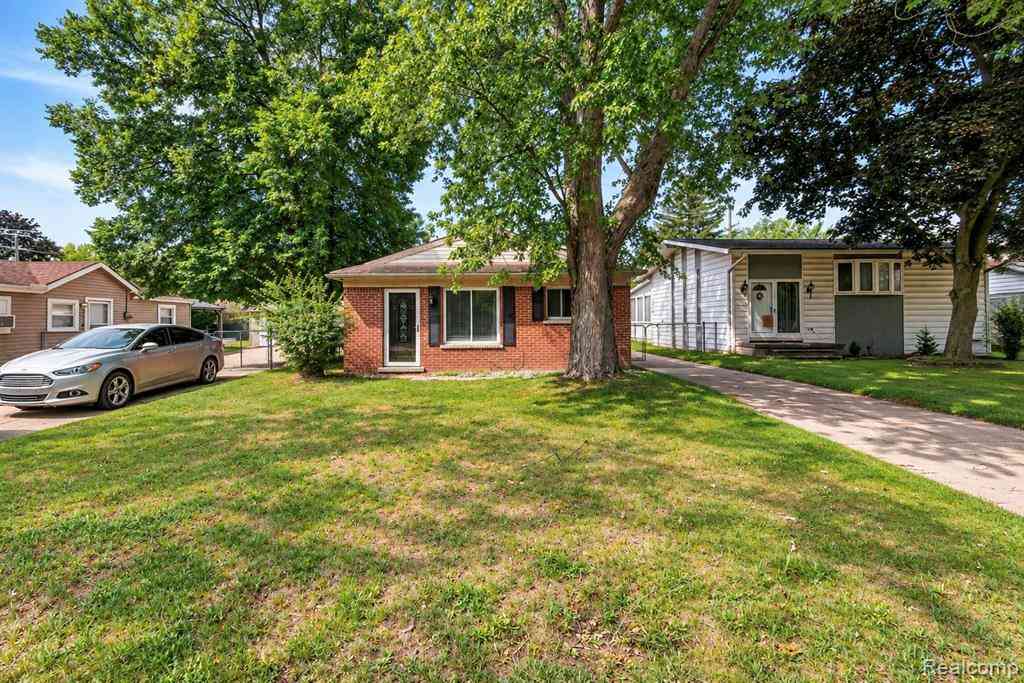
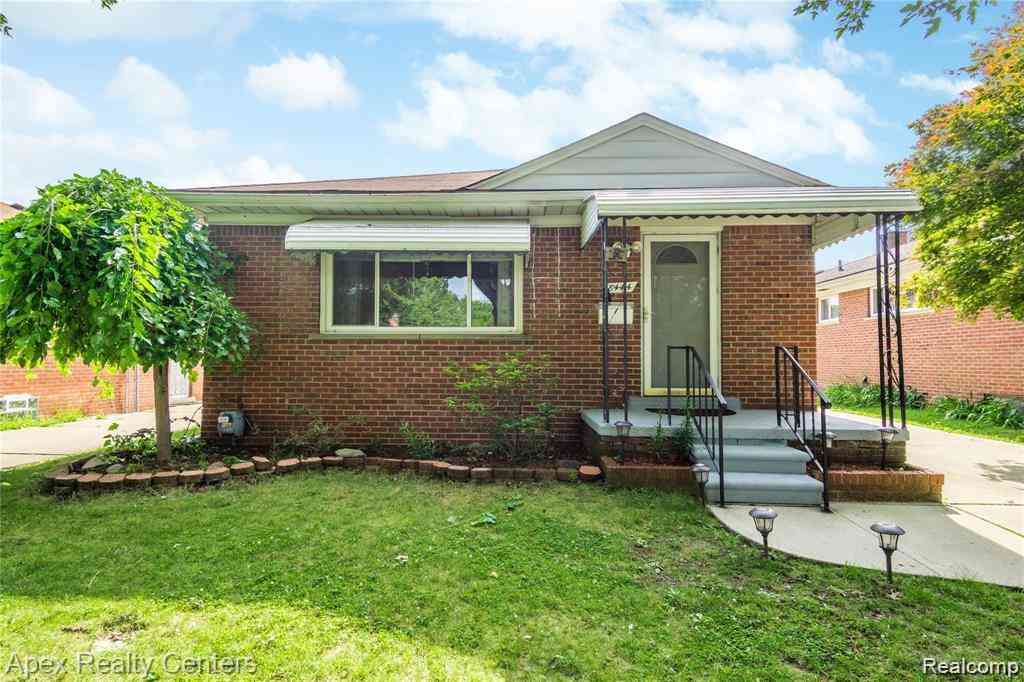



Verify Your Email
Please enter the 6-digit verification code
sent to your email address.
Verify Your Phone Number
Please enter the 6-digit verification code
sent to your mobile phone.