
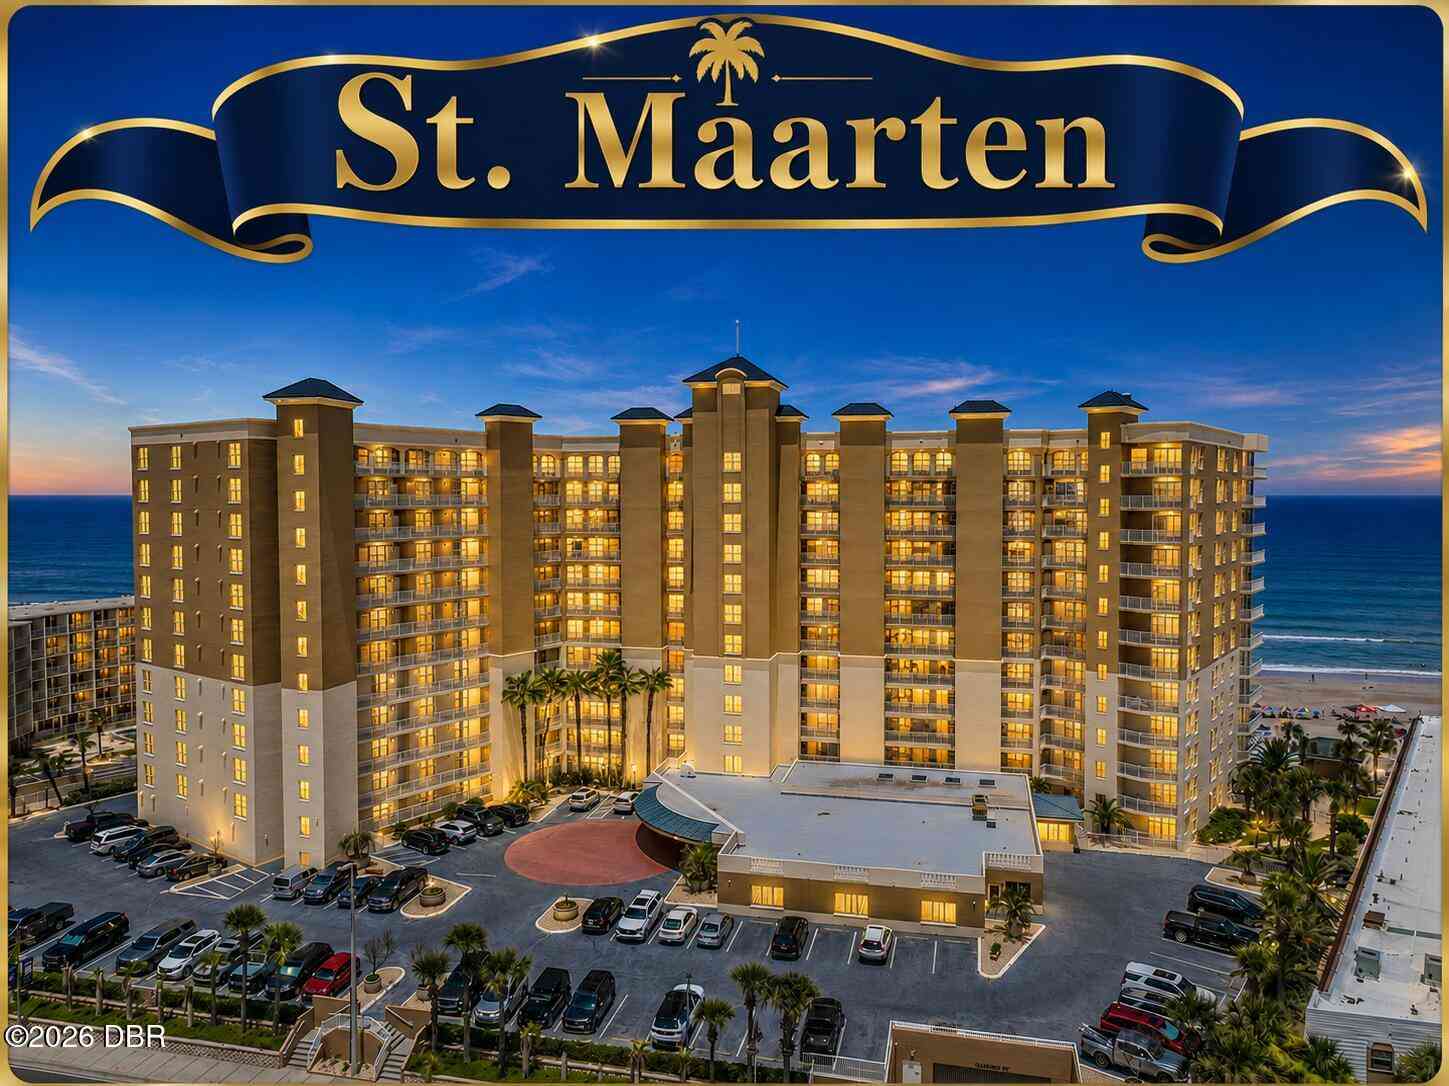
2403 S Atlantic Avenue #1008
Daytona Beach Shores, FL 32118

 3
3
Bed
 3
3
Bath
 2,570
2,570Sqft
 3.10
3.10Acres(Lot)
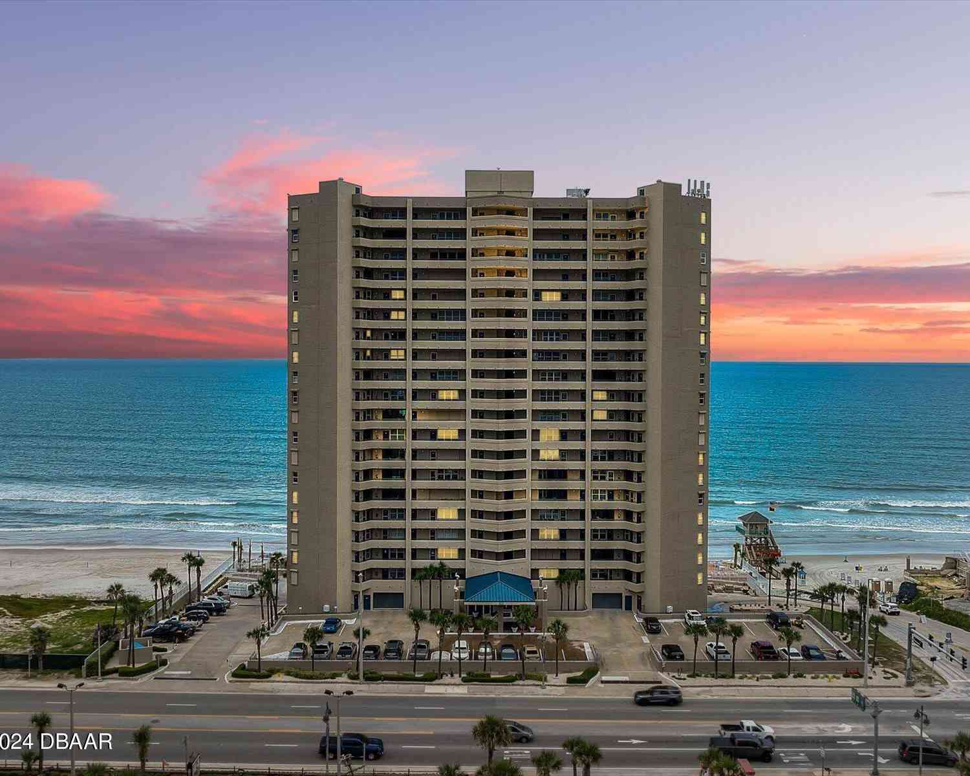
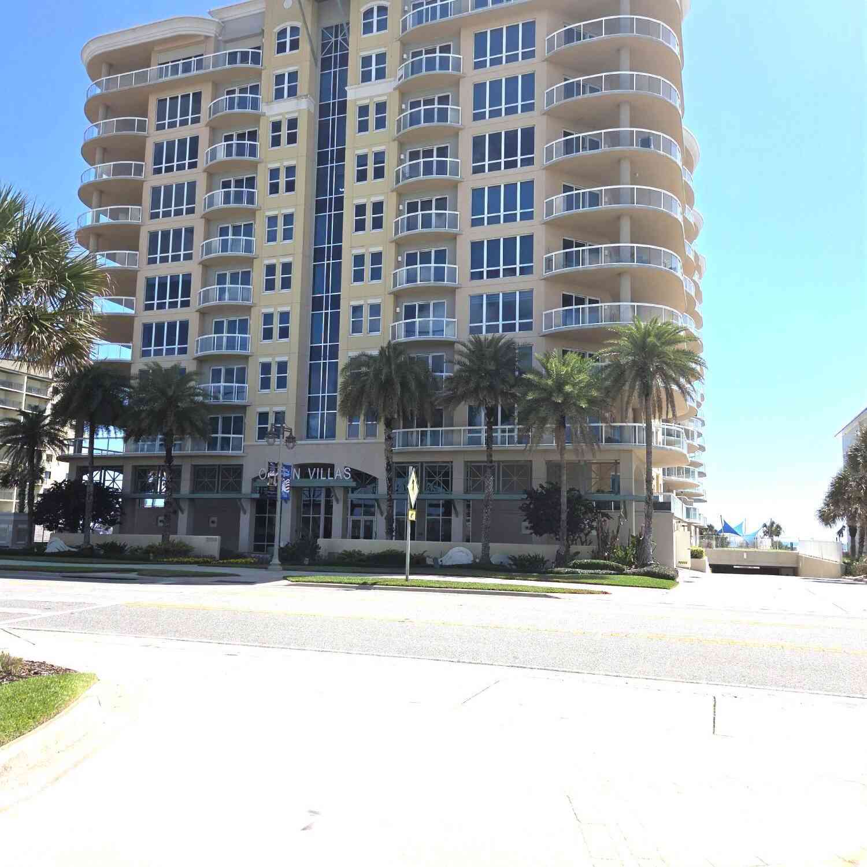
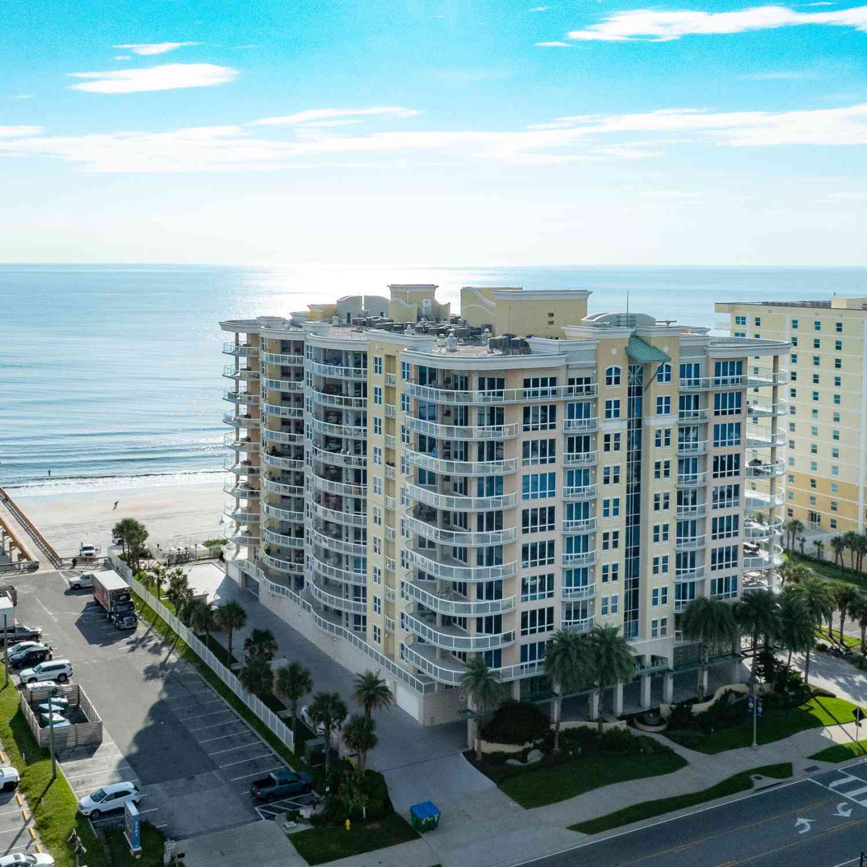
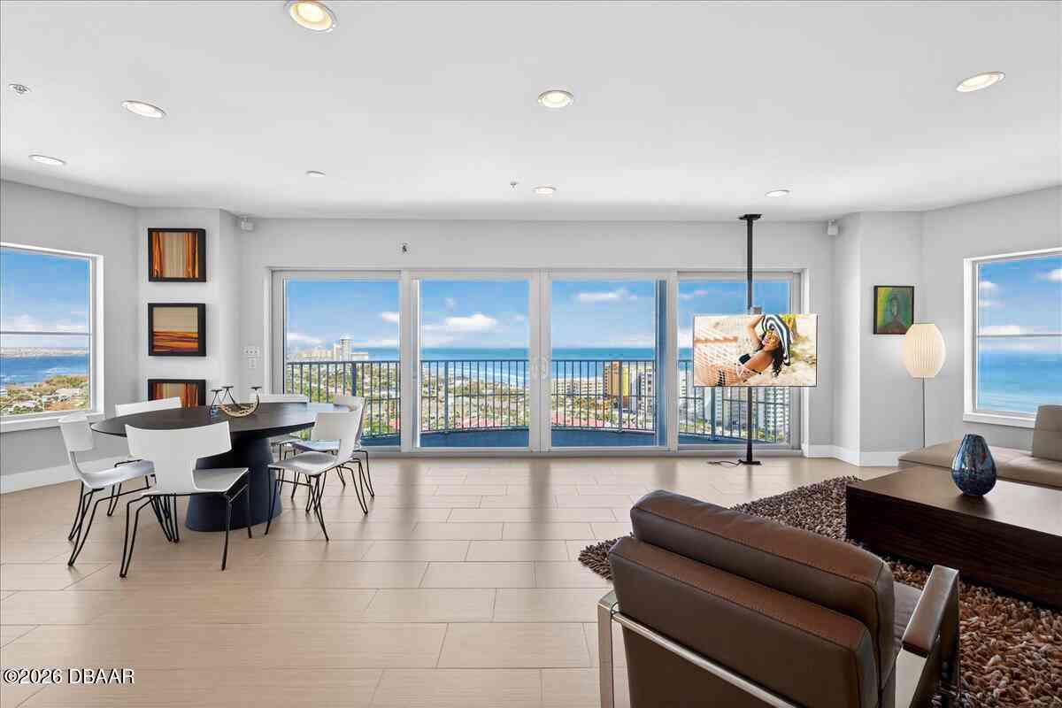
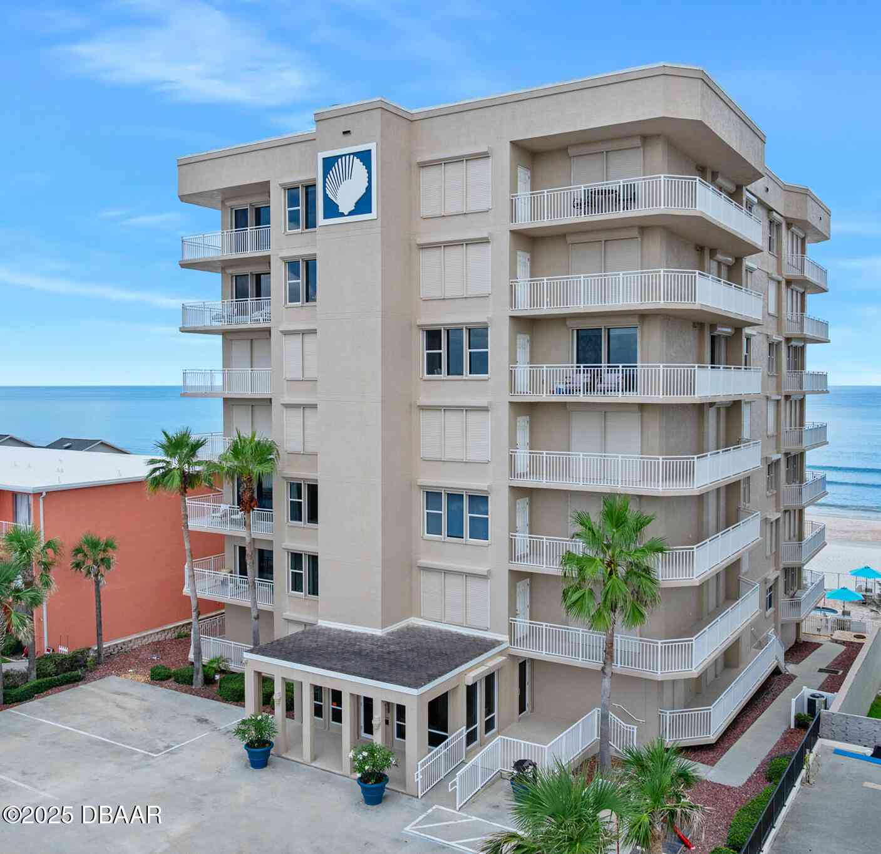
-THIS RARE FLOOR PLAN HAS ONLY BEEN OFFERED TWICE IN THE LAST 5 YEARS! MILLION-DOLLAR PANORAMIC VIEWS-THE CREME DE LA CREME OF SKY HOMES! THIS EXTRAORDINARY 3-BEDROOM, 3-BATH NORTHEAST CORNER RESIDENCE BOASTS THE LARGEST FLOOR PLAN IN THE BUILDING, OFFERING AN IMPRESSIVE 2,570 SQUARE FEET OF LUXURIOUS LIVING SPACE. PLUS AN EXPANSIVE 336-SQUARE-FOOT OCEANFRONT BALCONY THAT EXTENDS AN IMPRESSIVE 14 FEET TOWARD THE ATLANTIC, CREATING A BREATHTAKING OUTDOOR LIVING EXPERIENCE WITH -RARE VIEWS FROM DAYTONA TO PONCE INLET- METICULOUSLY MAINTAINED BY ITS ORIGINAL OWNERS, THIS IS A ONCE-IN-A-LIFETIME OPPORTUNITY TO OWN ONE OF THE MOST PRESTIGIOUS AND EXCEPTIONAL OCEANFRONT RESIDENCES IN DAYTONA BEACH SHORES. PROFESSIONAL ARTIST EXECUTED A HAND-PAINTED TROMPE-L'OEIL CEILING MURAL IN ENTRY WITH

 Property Details
 Map
Map
 Map
Map
What's Nearby
Nearby Areas
 Features
-
Bedroom Information
Total Bedrooms: 3Bathroom Information
Total Baths: 3 Full Baths: 3Water/Sewer
Sewer: Public SewerRoom Information
Other Rooms: 6 -
Flooring Information
Carpet, Tile -
Roofing Information
Tile, Other -
Interior Features
Built-in Features, Ceiling Fan(s), Entrance Foyer, Kitchen Island, Open Floorplan, Pantry, Primary Bathroom - Tub with Shower, Smart Thermostat, Split Bedrooms, Walk-In Closet(s) Roof: Tile, Other Appliances: Wine Cooler, Washer, Refrigerator, Microwave, Electric Water Heater, Electric Range, Dryer, Disposal, Dishwasher Laundry Features: In Unit -
Heating & Cooling
Heating: Central, Electric Cooling: Central Air Water front: Yes WaterSource: Public
-
Building Information
Year Built: 2006 Stories: 12 Construction Materials: Block, Concrete, Stucco Security System: Entry Phone/Intercom, Fire Sprinkler System, Secured Lobby, Smoke Detector(s) Roof: Tile, Other Foundation Details: Block -
Exterior Features
BalconyFoundation Details: BlockPorch: Porch -
Road Types
AsphaltCity Street -
Laundry Features
In UnitPatio And Porch
Porch
-
Lot Information
Lot Description: Sprinklers In Front Lot Size Area: 3.1 Acres Lot Square Feet: 135,036 Waterfront: Ocean Access, Ocean Front, Seawall Stories: 1 Main Square Feet: 2570Property Information
Property Type: Residential Sub Type: Condominium Style: Spanish, Other SQ ft (Living Area): 2,570 Subdivision: St Maarten MLS Area Minor: 13 - Beachside, N of Dunlawton & S Silver Source Neighborhood: St Maarten Construction Materials: Block, Concrete, Stucco Property Age: 20
-
Listing Price Information
Listing Id: 1228757 ist Price: $999,900 List Price Tot SqFt: $389 Listing Terms Cash, Conventional -
Listing Information
Possession: Close Of Escrow
-
Tax Information
Parcel Number: 532251001008 Annual Tax: $11,067 Tax Year: 2025 Taxes: UNIT 1008 ST MAARTEN CONDOMINIUM PER OR 5189 PGS 222-305 INC & PER OR 5261 PG 674 (FKA UNIT 10E) PER OR 5809 PG 4946
-
Virtual Tour
Parking Information
# of Garage Spaces: 1 Has Garage: Yes Assigned, UndergroundHomeowners Association Information
Association YN: Yes Included Fees: Cable TV, Internet, Maintenance Grounds, Pest Control, Sewer, Trash, Water Included Amenities: Beach Access, Clubhouse, Elevator(s), Management - Full Time, Pool, Sauna, Security, Spa/Hot Tub, Storage, Trash, Water, Management - On Site HOA: $950.00 Monthly Association Fee Frequency: Monthly Association Name: St Maarten
-
School Information
Elementary School: LongstreetElementary School District:Junior High School: CampbellSenior High School: Mainland -
Utility Information
Cable Connected, Electricity Connected, Sewer Connected, Water Connected -
Location Information
Direction: From A1A and Dunlawton head North. Building is on the right at 2403 S Atlantic
How much is this property worth?
Curious about this home's true market value? Use our free Home Evaluation Tool to instantly get a personalized Comparative Market Analysis (CMA) report. Make smarter, data-driven decisions before you buy.

Nearby Home Value
| Address | Estimate | Bed | Bath | Sq. Ft | Lot Size |
|---|---|---|---|---|---|
| 3855 S Atlantic Avenue .., Daytona Beach Shores, FL, 32118 | $699,000 | 3 | 3 | 1,810 | 1.55 Acres |
| 3851 S Atlantic Avenue .., Daytona Beach Shores, FL, 32118 | $1,139,000 | 3 | 3 | 2,680 | 0.63 Acre |
| 3811 S Atlantic Avenue .., Daytona Beach Shores, FL, 32118 | $999,900 | 3 | 4 | 2,249 | 0.66 Acre |
| 3807 S Atlantic Avenue .., Daytona Beach Shores, FL, 32118 | $399,000 | 3 | 2 | 1,413 | 0.64 Acre |
| 3801 S Atlantic Avenue .., Daytona Beach Shores, FL, 32118 | $749,900 | 3 | 3 | 2,300 | 0.63 Acre |
| 3799 S Atlantic Avenue .., Daytona Beach Shores, FL, 32118 | $595,000 | 3 | 2 | 1,706 | -- |
| 3797 S Atlantic Avenue .., Daytona Beach Shores, FL, 32118 | $697,500 | 3 | 2 | 2,062 | -- |
| 3800 S Atlantic Avenue .., Daytona Beach Shores, FL, 32118 | $235,000 | 2 | 2 | 1,013 | -- |
| 3800 S Atlantic Avenue .., Daytona Beach Shores, FL, 32118 | $249,000 | 2 | 2 | 1,013 | -- |
| 3800 S Atlantic Avenue .., Daytona Beach Shores, FL, 32118 | $299,000 | 2 | 2 | 1,165 | -- |
Similar Condos To 2403 S Atlantic Avenue #1008
Nearby For Sale

ByOwner last updated this listing 10/07/2026 @ 16:25
More Cities with for Sale by Owner Homes
- Daytona Beach Shores Homes For Sale By Owner
- Daytona Beach Homes For Sale By Owner
- SOUTH DAYTONA Homes For Sale By Owner
- HOLLY HILL Homes For Sale By Owner
- Ormond Beach Homes For Sale By Owner
- PONCE INLET Homes For Sale By Owner
- Port Orange Homes For Sale By Owner
- New Smyrna Beach Homes For Sale By Owner
- Edgewater Homes For Sale By Owner
- Flagler Beach Homes For Sale By Owner
- De Leon Springs Homes For Sale By Owner
- Lake Helen Homes For Sale By Owner
- DeLeon Springs Homes For Sale By Owner
- Deland Homes For Sale By Owner
- Bunnell Homes For Sale By Owner
- Oak Hill Homes For Sale By Owner
- Orange City Homes For Sale By Owner
- Deltona Homes For Sale By Owner
- Osteen Homes For Sale By Owner
- Palm Coast Homes For Sale By Owner
Homes around $999,900









Verify Your Email
Please enter the 6-digit verification code
sent to your email address.
Verify Your Phone Number
Please enter the 6-digit verification code
sent to your mobile phone.