
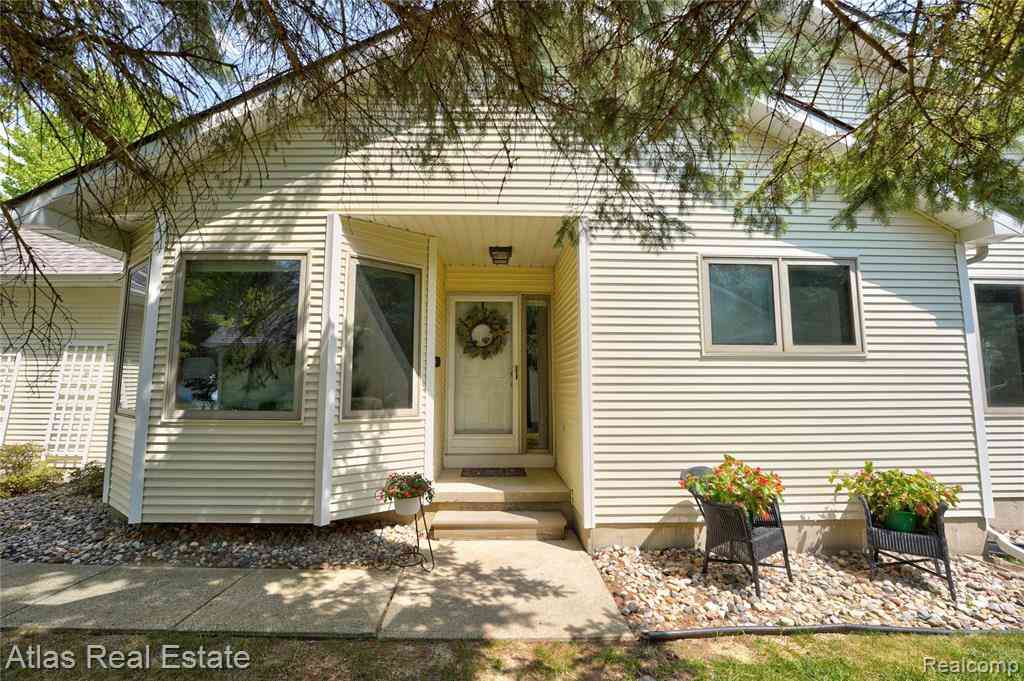
9434 Linda Drive
Davison, Michigan 48423

 2
2
Bed
 2
2
Bath
 1,274
1,274Sqft
Situated in sought after Courtyards of Wildwood, this fully renovated 2BR/2BA end unit condo combines upscale style and comfort. The main level features an open layout ideal for entertaining, including a living room with a vaulted ceiling, a chef inspired kitchen with snack bar seating, a large dining room, convenient first floor laundry, master en suite and a second bedroom. Kraftmaid cabinets with handy pullout drawers are in the kitchen, laundry, built in office/media center, and baths. Other standout features include quartz counters in kitchen and baths, SS appliances, new sinks, fixtures, lighting throughput, premium porcelain tile, Lifeproof LVP flooring, LVT tile in kitchen (the look of stone with the warmth of wood!), new carpeting and paint. A sunshine filled sunroom/3 season room

 Property Details
 Map
Map
 Map
Map
What's Nearby
Nearby Areas
 Features
-
Bedroom Information
Total Bedrooms: 2Bathroom Information
Total Baths: 2 Full Baths: 2 -
Room Information
Total Rooms: 12 Porches: Porch - Covered,Deck,Porch,CoveredInterior Features
High Spd Internet Avail,Jetted Tub,Programmable Thermostat,Sound System Basement Description: Finished Appliances: Dishwasher,Disposal,Free-Standing Electric Range,Free-Standing Refrigerator,Microwave,Stainless Steel Appliance(s) -
Heating & Cooling
Cooling: Ceiling Fan(s),Central Air Heating: Forced Air Heating Fuel: Natural GasWater Heater
Natural Gas
-
Building Information
Year Built: 1993 Building Stories: 1 Story Ground Foundation/Basement: Basement Architecture: End Unit,Ranch -
Exterior Features
Grounds Maintenance,Lighting,Private Entry,Pool – Community,Pool - Inground Construction: Vinyl -
Utility Features
Sewer: Sewer (Sewer-Sanitary) -
Water
Community Water Heat: Natural Gas
-
Property Information
SQ ft: 1274 Subdivision: Courtyards Of Wildwood Condo Financing: Cash,Conventional,USDA Loan (Rural Dev)
-
Listing Price Information
Original List Price: $264,900 -
Listing Information
Possession: At Close Legal Description: UNIT 106 BLDG 31 COURTYARDS OF WILDWOOD SEC 16 T7N R8E
-
Tax Information
Annual Tax: $3,389 Parcel Number: 0516626009Terms/Deposits/Fees
Assoc Fee Freq: $Monthly -
Possession
At Close -
Legal Information
Legal Description: Section: UNIT 106 BLDG 31 COURTYARDS OF WILDWOOD SEC 16 T7N R8E
-
Virtual Tour
Parking Information
Has Garage: Yes Garage Size: 2 Car Garage Description: Direct Access,Electricity,Door Opener,Attached -
Multi-Unit Information
Road Frontage: Paved
-
School Information
School District: Davison -
Utility Information
Water: Community Sewer: Sewer (Sewer-Sanitary)
How much is this property worth?
Curious about this home's true market value? Use our free Home Evaluation Tool to instantly get a personalized Comparative Market Analysis (CMA) report. Make smarter, data-driven decisions before you buy.

Nearby Home Value
| Address | Estimate | Bed | Bath | Sq. Ft | Lot Size |
|---|---|---|---|---|---|
| 3433 Pinemeadow Court , Davison, MI, 48423 | $375,000 | 3 | 3 | 1,952 | -- |
| 9285 Horizon Drive , Davison, MI, 48423 | $229,800 | 2 | 2.5 | 1,577 | -- |
| 9409 Linda Drive , Davison, MI, 48423 | $275,000 | 2 | 3 | 1,400 | -- |
| 11146 Brahms Lane , Davison, MI, 48423 | $349,900 | 3 | 2 | 1,450 | -- |
| 11130 Brahms Lane , Davison, MI, 48423 | $339,900 | 3 | 2 | 1,450 | -- |

| 2078 W Ridge Drive #21, Davison, MI, 48423 | $215,000 | 2 | 2 | 1,171 | -- |
| 3365 Meadowridge Court , Davison, MI, 48423 | $299,999 | 2 | 2 | 1,202 | -- |
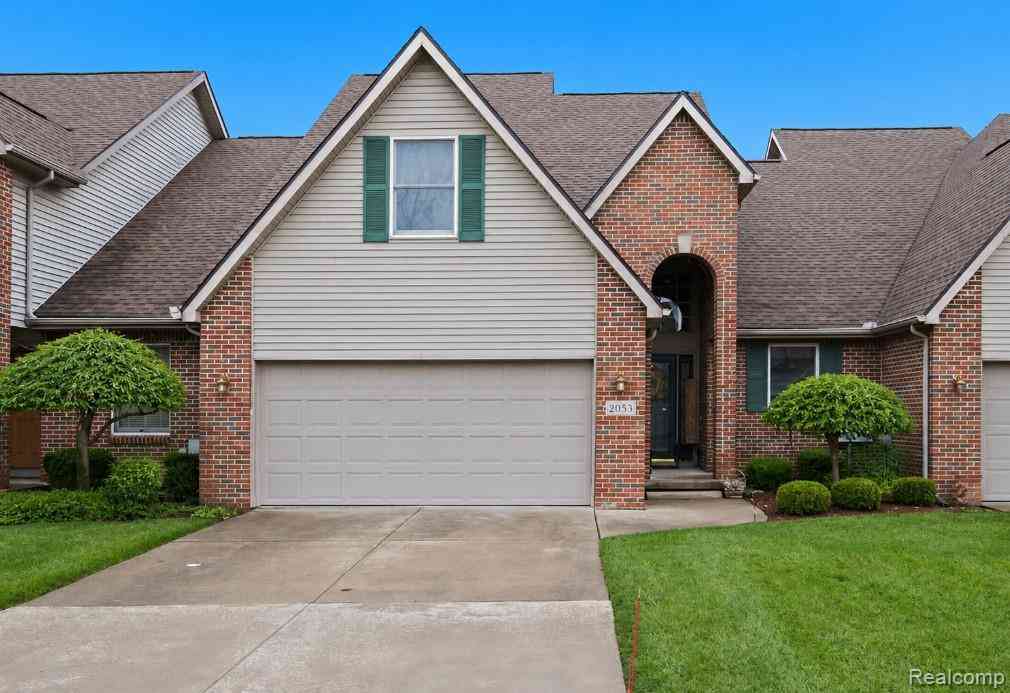
| 2053 Golfcrest Drive , Davison, MI, 48423 | $269,900 | 3 | 2.5 | 2,004 | -- |
| 1060 Julie Drive , Davison, MI, 48423 | $249,900 | 2 | 2.5 | 1,894 | 0.05 Acre |
| 9378 Rayna Drive , Davison, MI, 48423 | $259,900 | 3 | 2 | 1,623 | -- |
Similar Condos To 9434 Linda Drive
Nearby For Sale



Disclosure: The accuracy of all information, regardless of source, is not guaranteed or warranted. All information should be independently verified. Any use of search facilities of data on the site, other than by a consumer looking to purchase real estate, is prohibited. IDX provided courtesy of Realcomp II Ltd., via ByOwner.com and REALCOMP, Copyright 2026 Realcomp II Ltd. Shareholders. REALTOR (R) licensed in the state of Michigan. The listing broker’s offer of compensation is made only to participants of the MLS where the listing is filed and to participants of any data share partner MLS.
ByOwner last updated this listing 09/18/2026 @ 20:15
More Cities with for Sale by Owner Homes
- Davison Homes For Sale By Owner
- Burton Homes For Sale By Owner
- Atlas Homes For Sale By Owner
- Genesee Homes For Sale By Owner
- Goodrich Homes For Sale By Owner
- Otisville Homes For Sale By Owner
- Grand Blanc Homes For Sale By Owner
- Lapeer Homes For Sale By Owner
- Mount Morris Homes For Sale By Owner
- Columbiaville Homes For Sale By Owner
- Metamora Homes For Sale By Owner
- Flint Homes For Sale By Owner
- Otter Lake Homes For Sale By Owner
- Clio Homes For Sale By Owner
- Ortonville Homes For Sale By Owner
- Flushing Homes For Sale By Owner
- Swartz Creek Homes For Sale By Owner
- Holly Homes For Sale By Owner
- Millington Homes For Sale By Owner
- Fostoria Homes For Sale By Owner
Homes around $264,900






Verify Your Email
Please enter the 6-digit verification code
sent to your email address.
Verify Your Phone Number
Please enter the 6-digit verification code
sent to your mobile phone.