
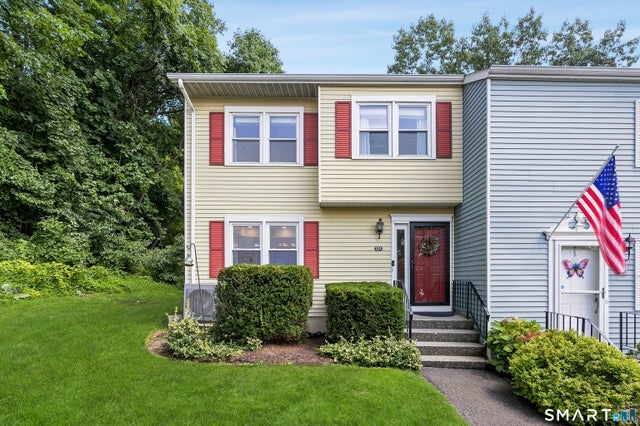
55 Mill Plain Road #12-1
Danbury, CT 06811

 3
3
Bed
 3
3
Bath
 2,084
2,084Sqft
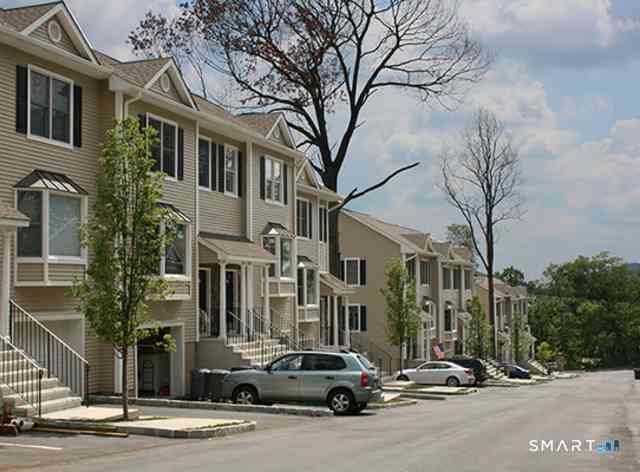
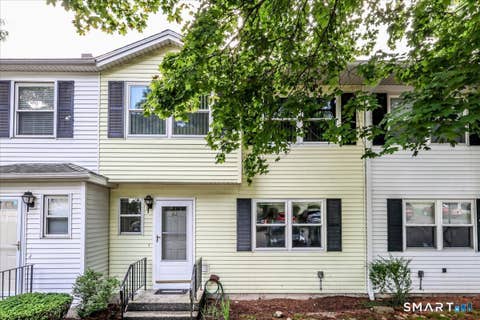
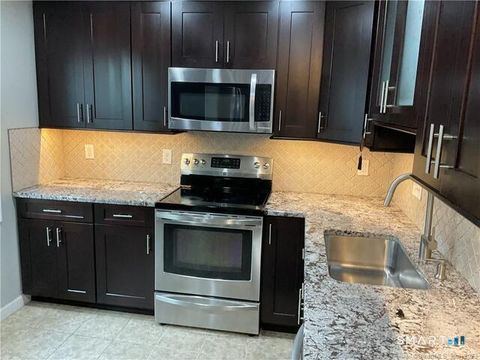
Welcome to this beautifully maintained 3-bedroom, 2.5 bath end-unit townhouse, one of only 12 in the complex. The extensively renovated eat-in kitchen features new appliances, countertops, recessed lighting, crown molding and refinished cabinetry. The adjoining dining room is well suited for family, guests or just enjoying an intimate candlelit dinner for two. In the spacious living room, a wood-burning fireplace provides warmth and ambiance, while sliding glass doors open to a private deck-an ideal spot for relaxing or outdoor dining. Refinished hardwood floors enhance both the living and dining rooms, and the powder room has been tastefully updated. Upstairs, you'll find three generously sized bedrooms and two full baths, complemented by vinyl plank flooring, recessed lighting, and crown

 Property Details
 Map
Map
 Map
Map
What's Nearby
Nearby Areas
 Features
-
Bedroom Information
Total beds: 3Bathroom Information
Total Baths: 3 Full Baths: 2 Half Baths: 1Room Information
Rooms Total: 6 Has Basement: Yes Basement: Full, Finished -
Interior Features
Appliances: Dishwasher, Dryer, Microwave, Range, Oven, Refrigerator, Washer, Electric Water Heater, Range Hood Laundry Features: In Basement -
Heating & Cooling
Has Heating: Yes Heating: Electric, Heat Pump Has Cooling: Yes Cooling: Ceiling Fan(s), Central Air
-
Building Information
Year Built: 1982 Building Area Total: 2084 Construction Materials: Vinyl Siding, Frame Patio And Porch Features: Deck Private Pool: No Association Fee Frequency: Monthly
-
Lot Information
Lot Description: Corner Lot
-
Listing Price Information
Listing Price: $429900
-
Tax Information
Parcel Number: 67641 Annual Tax: $4762
-
Parking Information
Parking Total: 1Garage Information
Pets Allowed: YesHomeowners Association InformationHas Association: Yes Included Fees: Insurance, Sewer, Snow Removal, Water, Maintenance Grounds HOA: $575.00 Association Amenities: Pool Community Features: Golf
-
School Information
Elementary School: Per Board of EdJunior High School: Per Board of EdSenior High School: Per Board of Ed -
Utility Information
Underground Utilities -
Location Information
Direction: Westwood Village is located on Mill Plain Road between Exits 1 and 2 of Interstate 84. When entering the complex, proceed to the top of the hill and park in any unreserved parking spot. Proceed up the steps in front of Building 12 to Unit 1 on the left. WaterSource: Public
How much is this property worth?
Curious about this home's true market value? Use our free Home Evaluation Tool to instantly get a personalized Comparative Market Analysis (CMA) report. Make smarter, data-driven decisions before you buy.

Nearby Home Value
| Address | Estimate | Bed | Bath | Sq. Ft | Lot Size |
|---|---|---|---|---|---|
| 2A Jeanette Road #19, Danbury, CT, 06811 | $255,000 | 1 | 1 | 741 | -- |
| 166 Old Brookfield Road.., Danbury, CT, 06811 | $229,000 | 1 | 1 | 833 | -- |
| 166 Old Brookfield Road.., Danbury, CT, 06811 | $235,000 | 1 | 1 | 898 | -- |
| 166 Old Brookfield Road.., Danbury, CT, 06811 | $375,000 | 2 | 2 | 1,742 | -- |
| 1006 Hancock Drive #1006, Danbury, CT, 06811 | $515,000 | 2 | 3 | 1,894 | -- |
| 9 Silversmith Drive #9, Danbury, CT, 06811 | $440,500 | 2 | 3 | 1,468 | -- |
| 1104 Bradford Drive #1104, Danbury, CT, 06811 | $479,000 | 2 | 4 | 2,185 | -- |
| 14 Cambridge Drive #14, Danbury, CT, 06811 | $599,000 | 3 | 4 | 2,738 | -- |
| 1 Cambridge Drive #1, Danbury, CT, 06811 | $595,000 | 3 | 4 | 2,354 | -- |
| 16 Hayestown Road #A403, Danbury, CT, 06811 | $750,000 | 2 | 3 | 2,077 | -- |
Similar Condos To 55 Mill Plain Road #12-1
Nearby For Sale

IDX information is provided exclusively for personal, non-commercial use, and may not be used for any purpose other than to identify prospective properties consumers may be interested in purchasing. Information is deemed reliable but not guaranteed. The listing broker’s offer of compensation is made only to participants of the MLS where the listing is filed.
ByOwner last updated this listing 09/06/2026 @ 01:43
More Cities with for Sale by Owner Homes
- Danbury Homes For Sale By Owner
- Bethel Homes For Sale By Owner
- Brookfield Homes For Sale By Owner
- Ridgefield Homes For Sale By Owner
- Redding Homes For Sale By Owner
- New Fairfield Homes For Sale By Owner
- Newtown Homes For Sale By Owner
- Brewster Homes For Sale By Owner
- North Salem Homes For Sale By Owner
- Patterson Homes For Sale By Owner
- South Salem Homes For Sale By Owner
- Bridgewater Homes For Sale By Owner
- Cross River Homes For Sale By Owner
- Monroe Homes For Sale By Owner
- Carmel Homes For Sale By Owner
- Weston Homes For Sale By Owner
- Wilton Homes For Sale By Owner
- Pound Ridge Homes For Sale By Owner
- Somers Homes For Sale By Owner
- Sherman Homes For Sale By Owner
Homes around $429,900








Verify Your Email
Please enter the 6-digit verification code
sent to your email address.
Verify Your Phone Number
Please enter the 6-digit verification code
sent to your mobile phone.