
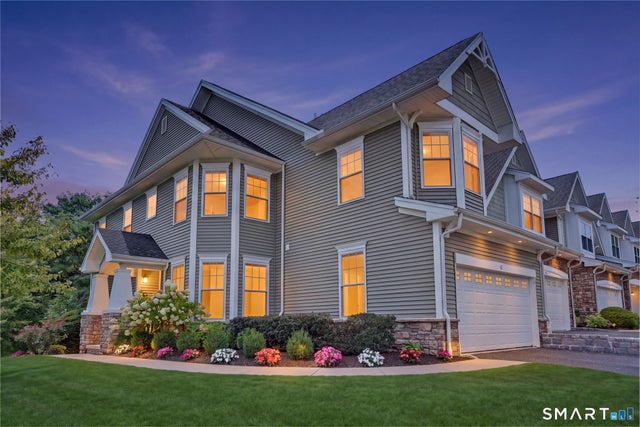
43 Tucker Street #43
Danbury, CT 06810

 3
3
Bed
 4
4
Bath
 3,078
3,078Sqft
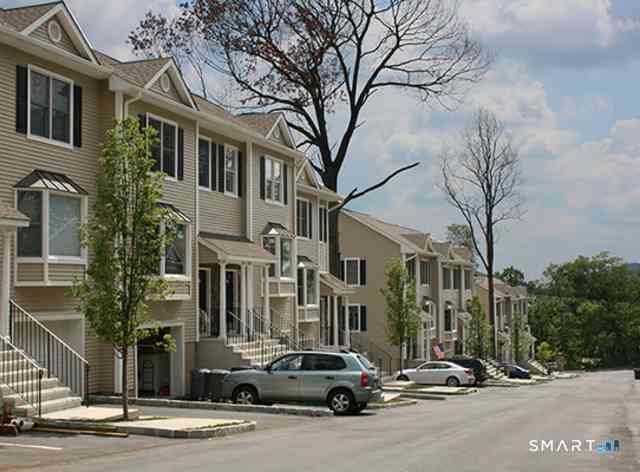
CT-Inspired Luxury Living at The Villages of Timber Oaks. This Limited Edison Model offers nearly 3,078 sq. ft.of upscale living set against a beautifully landscaped backdrop in this sought-after community. Spanning 52 acres of lush greenery, this tranquil neighborhood of 325 residences offers the perfect blend of privacy and luxury. The Edison model (End Unit) at 43 Tucker Street seamlessly pairs classic architecture with modern design. Bespoke finishes throughout include rich hardwood floors, detailed custom millwork, and designer lighting fixtures, while expansive windows flood the home with natural light and scenic views. Interior & Outdoor Highlights-Gourmet Kitchen: Equipped with top-tier appliances, custom cabinetry, and a spacious center island. Formal Dining: Elegant dining space

 Property Details
 Open House
- 09/06 12 PM-2 PM
- 09/07 12 PM-2 PM
 Map
Map
 Map
Map
What's Nearby
Nearby Areas
Features
-
Bedroom Information
Total beds: 3Bathroom Information
Total Baths: 4 Full Baths: 2 Half Baths: 2Room Information
Rooms Total: 8 Has Basement: Yes Basement: Full, Finished, Walk-Out Access, Storage Space -
Interior Features
Open Floorplan Appliances: Dishwasher, Dryer, Ice Maker, Microwave, Range, Oven, Refrigerator, Range Hood -
Heating & Cooling
Has Heating: Yes Heating: Natural Gas, Forced Air Has Cooling: Yes Cooling: Ceiling Fan(s), Central Air, Zoned
-
Building Information
Year Built: 2007 Building Area Total: 3078 Construction Materials: Vinyl Siding, Frame Patio And Porch Features: Deck Pool Features: Outdoor Pool, Tile, In Ground Private Pool: No Association Fee Frequency: Monthly -
Exterior Features
Exterior Features: Tennis Court(s)
-
Lot Information
Lot Description: Level, Wooded
-
Listing Price Information
Listing Price: $725000
-
Tax Information
Parcel Number: 2540005 Annual Tax: $9289
-
Virtual Tour
Parking Information
Garage Door Opener, AttachedGarage Information
Has Garage: Yes Has Attached Garage: Yes Garage Space: 2 Pets Allowed: YesHomeowners Association InformationHas Association: Yes Included Fees: Sewer, Snow Removal, Trash, Water, Maintenance Grounds HOA: $489.00 Association Amenities: Pool, Tennis Court(s), Fitness Center, Sport Court, Clubhouse Community Features: Tennis Court(s), Golf
-
School Information
Elementary School: Per Board of EdJunior High School:Senior High School: Danbury -
Utility Information
Underground Utilities -
Location Information
Direction: South Street to Timber Oaks Main Entrance to 43 Tucker Street. WaterSource: Public Security Features: Security System
How much is this property worth?
Curious about this home's true market value? Use our free Home Evaluation Tool to instantly get a personalized Comparative Market Analysis (CMA) report. Make smarter, data-driven decisions before you buy.

Nearby Home Value
| Address | Estimate | Bed | Bath | Sq. Ft | Lot Size |
|---|---|---|---|---|---|
| 17 Walden Court #LOT60, Danbury, CT, 06810 | $959,000 | 3 | 4 | 2,279 | -- |
| 215 Center Meadow Lane .., Danbury, CT, 06810 | $485,000 | 2 | 2 | 1,258 | -- |
| 19 Walden Court #LOT61, Danbury, CT, 06810 | $889,000 | 3 | 3 | 2,466 | -- |
| 3 Walden Court #LOT 53, Danbury, CT, 06810 | $1,001,000 | 3 | 3 | 3,311 | -- |
| 1 Walden Court #LOT 52, Danbury, CT, 06810 | $1,014,000 | 3 | 3 | 2,279 | -- |
| 34 Faith Lane #34, Danbury, CT, 06810 | $605,000 | 3 | 4 | 2,627 | -- |
| 52 Faith Lane #52, Danbury, CT, 06810 | $673,000 | 4 | 4 | 1,955 | -- |
| 51 Faith Lane #51, Danbury, CT, 06810 | $475,000 | 2 | 3 | 2,202 | -- |
| 28 Woodcrest Lane #28, Danbury, CT, 06810 | $565,000 | 3 | 3 | 2,660 | -- |
| 26 Maura Lane #26, Danbury, CT, 06810 | $455,000 | 2 | 3 | 1,863 | -- |
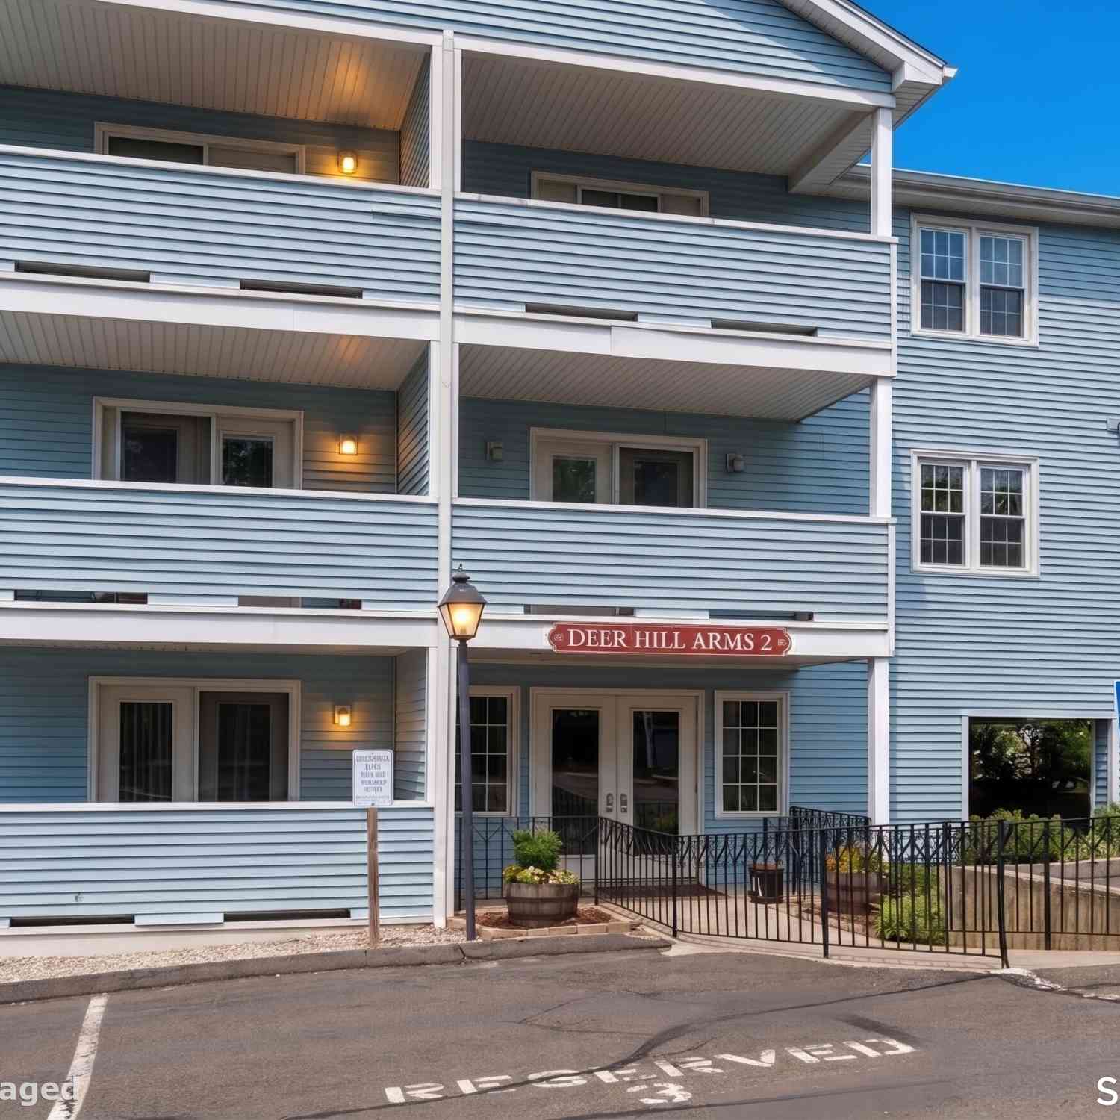
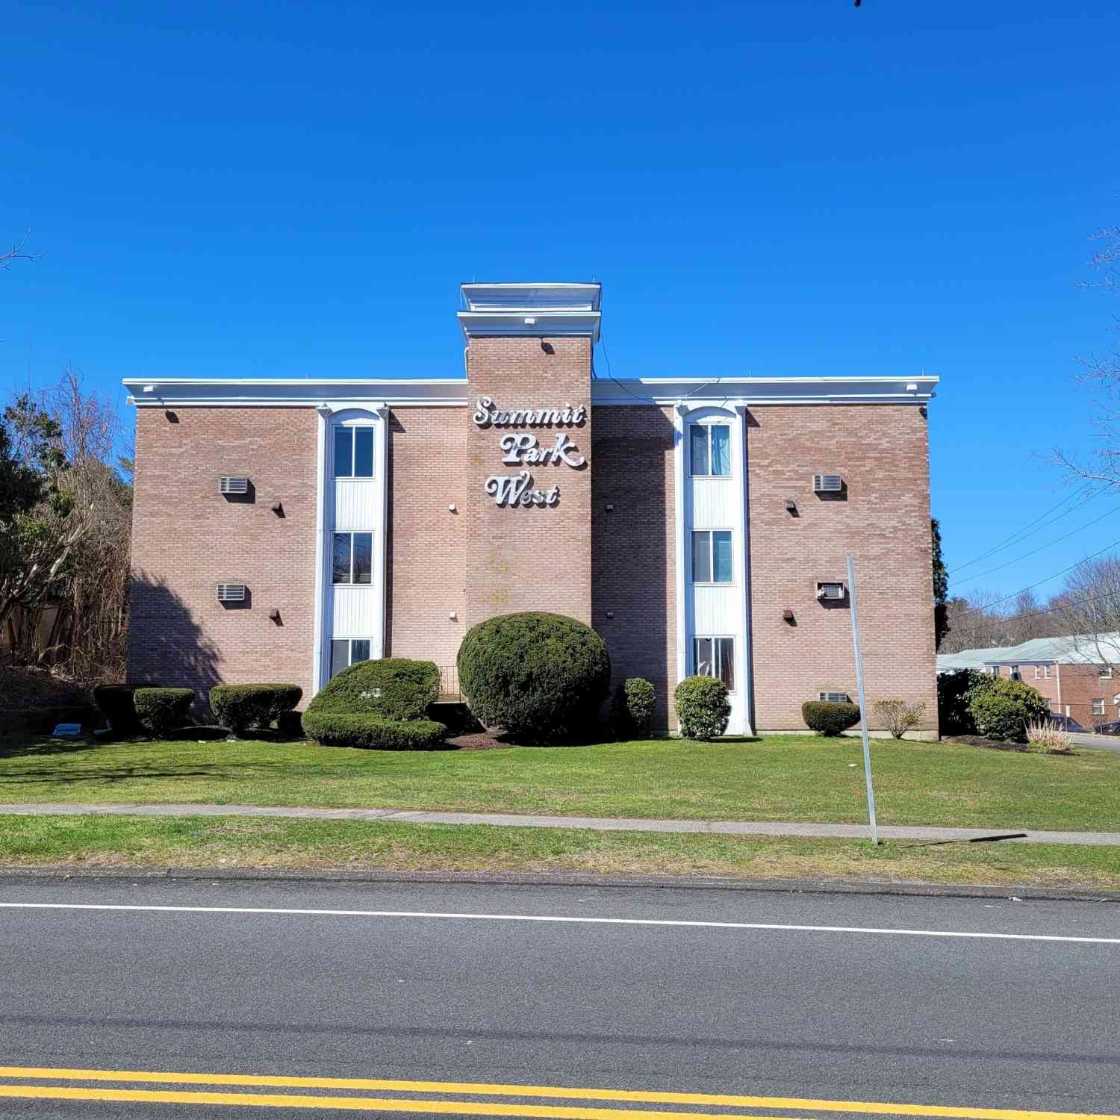
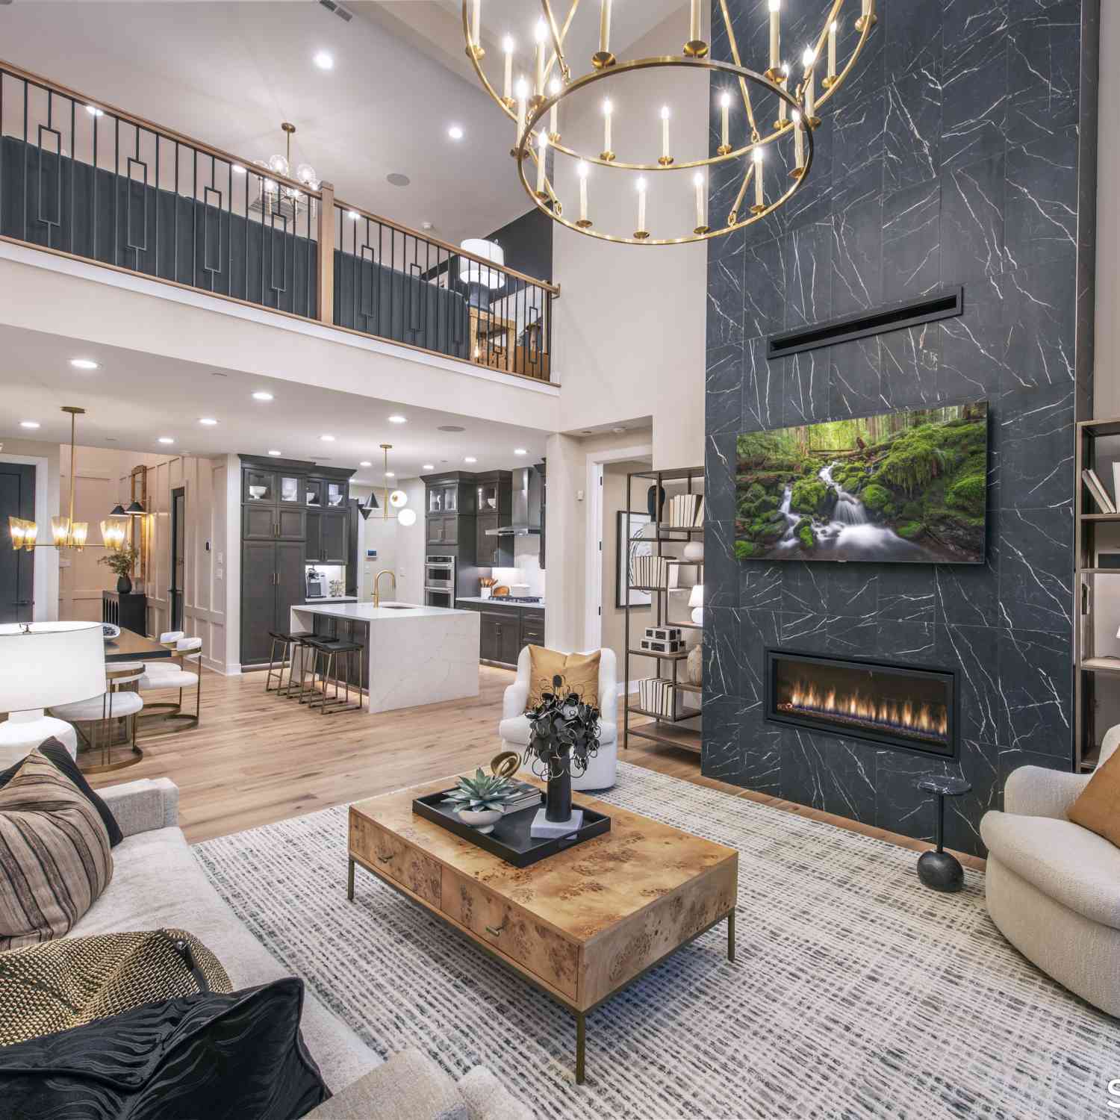
Similar Condos To 43 Tucker Street #43
Nearby For Sale

IDX information is provided exclusively for personal, non-commercial use, and may not be used for any purpose other than to identify prospective properties consumers may be interested in purchasing. Information is deemed reliable but not guaranteed. The listing broker’s offer of compensation is made only to participants of the MLS where the listing is filed.
ByOwner last updated this listing 09/06/2026 @ 17:07
More Cities with for Sale by Owner Homes
- Danbury Homes For Sale By Owner
- Bethel Homes For Sale By Owner
- Brookfield Homes For Sale By Owner
- Ridgefield Homes For Sale By Owner
- Redding Homes For Sale By Owner
- New Fairfield Homes For Sale By Owner
- Newtown Homes For Sale By Owner
- Brewster Homes For Sale By Owner
- North Salem Homes For Sale By Owner
- Patterson Homes For Sale By Owner
- South Salem Homes For Sale By Owner
- Bridgewater Homes For Sale By Owner
- Cross River Homes For Sale By Owner
- Monroe Homes For Sale By Owner
- Carmel Homes For Sale By Owner
- Weston Homes For Sale By Owner
- Wilton Homes For Sale By Owner
- Pound Ridge Homes For Sale By Owner
- Somers Homes For Sale By Owner
- Sherman Homes For Sale By Owner
Homes around $725,000












Verify Your Email
Please enter the 6-digit verification code
sent to your email address.
Verify Your Phone Number
Please enter the 6-digit verification code
sent to your mobile phone.