
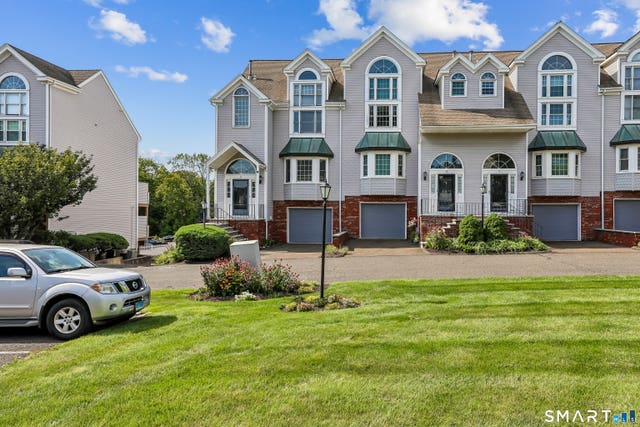
130 Deer Hill Avenue #11
Danbury, CT 06810

 2
2
Bed
 3
3
Bath
 2,992
2,992Sqft
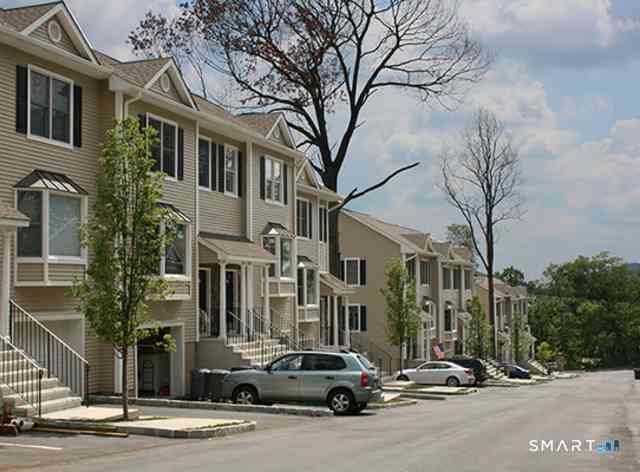
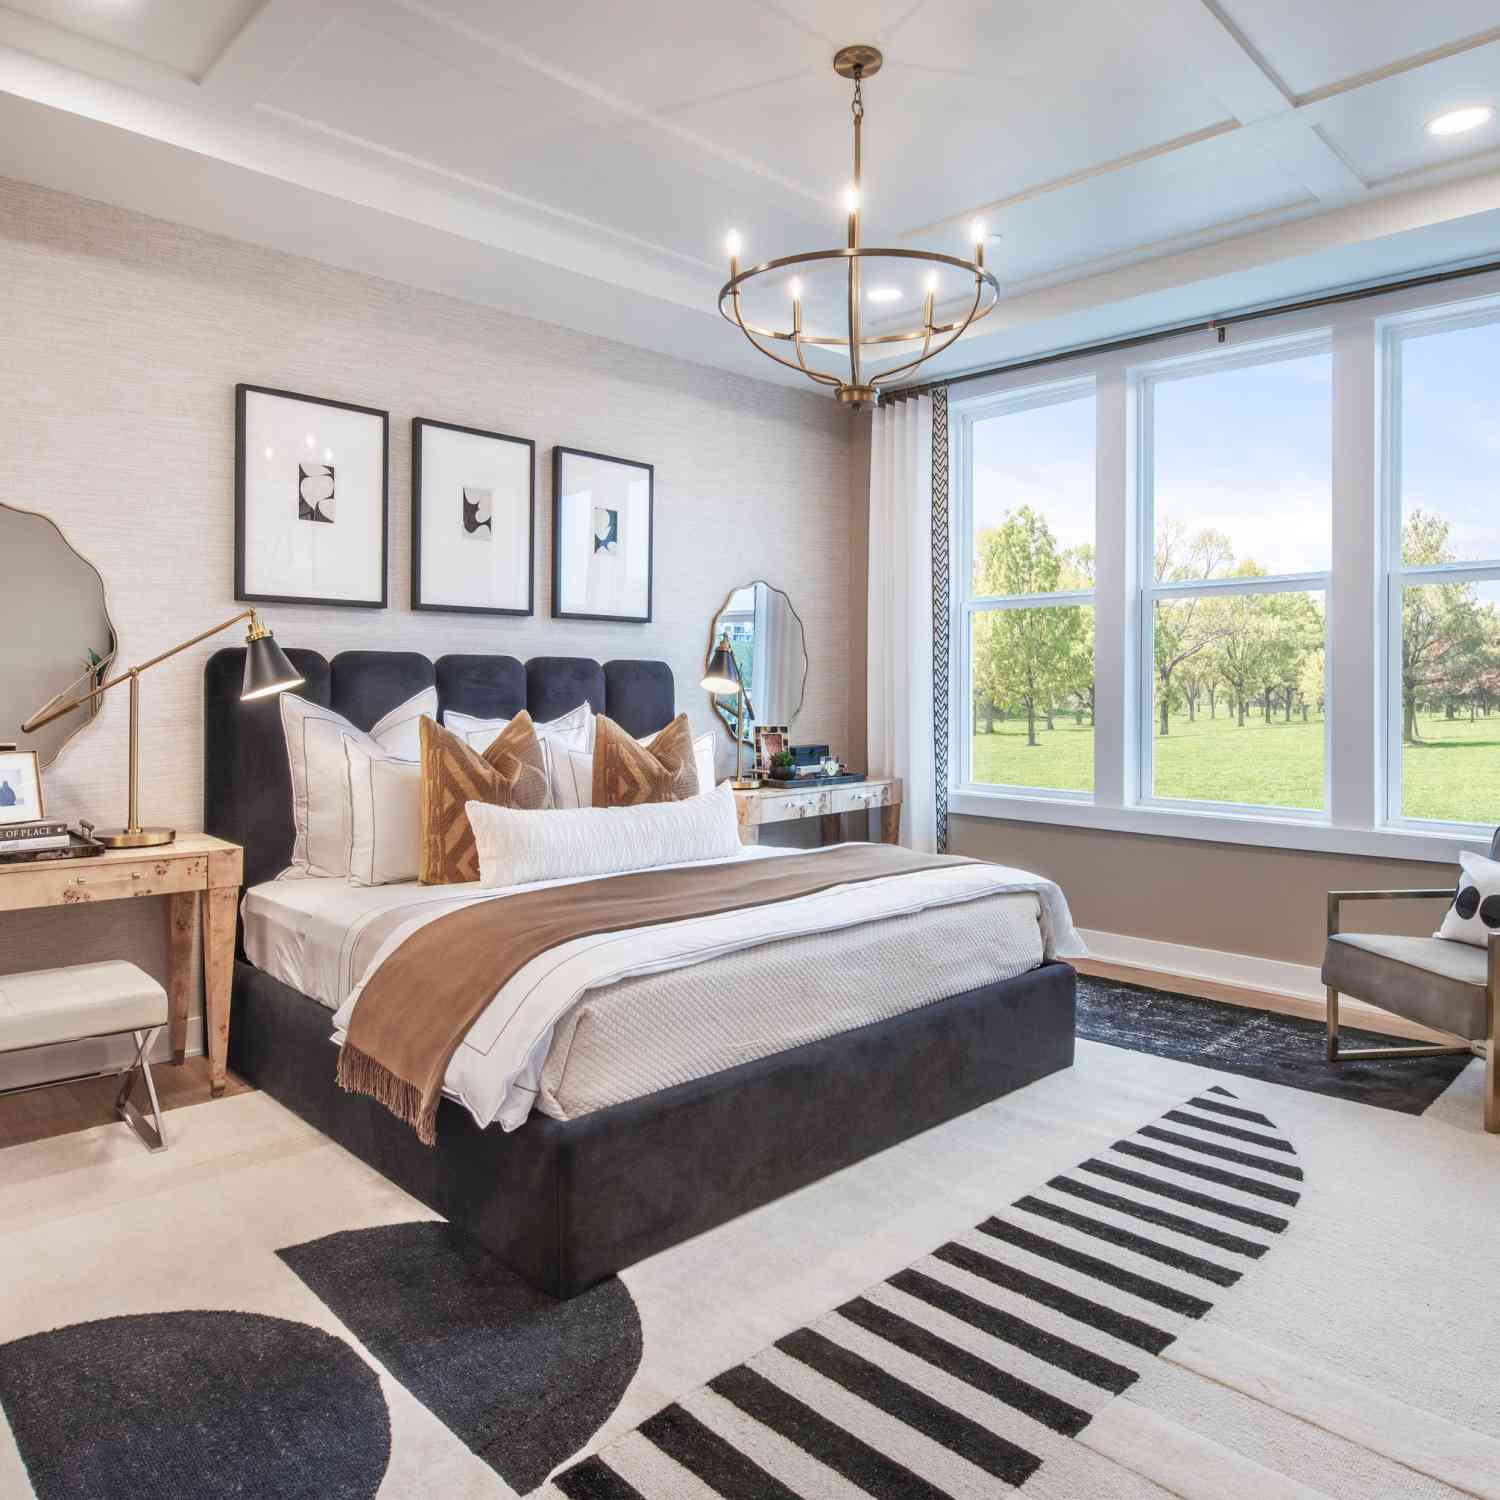
Four levels of living, all in the heart of Danbury. This spacious 2-bedroom, 2.5-bath townhouse condo at The Crossing offers 2,224 square feet of thoughtfully laid-out space, starting with a warm eat-in kitchen and sun-filled bay window nook that opens into a fireplace-anchored living and dining area - perfect for hosting. Step through the sliders to your own private deck for easy indoor-outdoor living. The primary suite is a true retreat, with vaulted ceilings, abundant natural light, and a spa-inspired bath complete with jetted tub and separate shower. A second bedroom, full bath, and laundry round out the upper level. Don't miss the top-floor loft - a vaulted, skylit space with its own deck and closets, ready to become a home theater, guest quarters, or even a 3rd bedroom. Down below, a

 Property Details
 Map
Map
 Map
Map
What's Nearby
Nearby Areas
 Features
-
Bedroom Information
Total beds: 2Bathroom Information
Total Baths: 3 Full Baths: 2 Half Baths: 1Room Information
Rooms Total: 7 Has Basement: Yes Basement: Full -
Interior Features
Appliances: Dishwasher, Microwave, Range, Oven, Refrigerator -
Heating & Cooling
Has Heating: Yes Heating: Natural Gas, Forced Air Has Cooling: Yes Cooling: Central Air
-
Building Information
Year Built: 1987 Building Area Total: 2992 Construction Materials: Vinyl Siding, Frame Private Pool: No Association Fee Frequency: Monthly
-
Lot Information
Lot Description: Level
-
Listing Price Information
Listing Price: $425000 Original Price: $469900
-
Tax Information
Parcel Number: 80795 Annual Tax: $5272
-
Parking Information
Parking Total: 2 Off Street, Garage Door Opener, DrivewayGarage Information
Has Garage: Yes Garage Space: 1 Pets Allowed: YesHomeowners Association InformationHas Association: Yes Included Fees: Snow Removal, Trash, Water, Maintenance Grounds HOA: $560.00
-
School Information
Elementary School: Per Board of EdJunior High School:Senior High School: Per Board of Ed -
Location Information
Direction: GPS Friendly WaterSource: Public
How much is this property worth?
Curious about this home's true market value? Use our free Home Evaluation Tool to instantly get a personalized Comparative Market Analysis (CMA) report. Make smarter, data-driven decisions before you buy.

Nearby Home Value
| Address | Estimate | Bed | Bath | Sq. Ft | Lot Size |
|---|---|---|---|---|---|
| 215 Center Meadow Lane .., Danbury, CT, 06810 | $485,000 | 2 | 2 | 1,258 | -- |
| 19 Walden Court #LOT61, Danbury, CT, 06810 | $849,000 | 3 | 3 | 2,466 | -- |
| 3 Walden Court #LOT 53, Danbury, CT, 06810 | $1,001,000 | 3 | 3 | 3,311 | -- |
| 1 Walden Court #LOT 52, Danbury, CT, 06810 | $1,014,000 | 3 | 3 | 2,279 | -- |
| 34 Faith Lane #34, Danbury, CT, 06810 | $595,000 | 3 | 4 | 2,627 | -- |
| 51 Faith Lane #51, Danbury, CT, 06810 | $475,000 | 2 | 3 | 2,202 | -- |
| 28 Woodcrest Lane #28, Danbury, CT, 06810 | $550,000 | 3 | 3 | 2,660 | -- |
| 12 Crestview Lane #12, Danbury, CT, 06810 | $589,000 | 3 | 4 | 3,431 | -- |
| 1505 Sienna Drive #1505, Danbury, CT, 06810 | $470,000 | 2 | 3 | 1,665 | -- |
| 404 Sienna Drive #404, Danbury, CT, 06810 | $479,000 | 2 | 3 | 1,650 | -- |
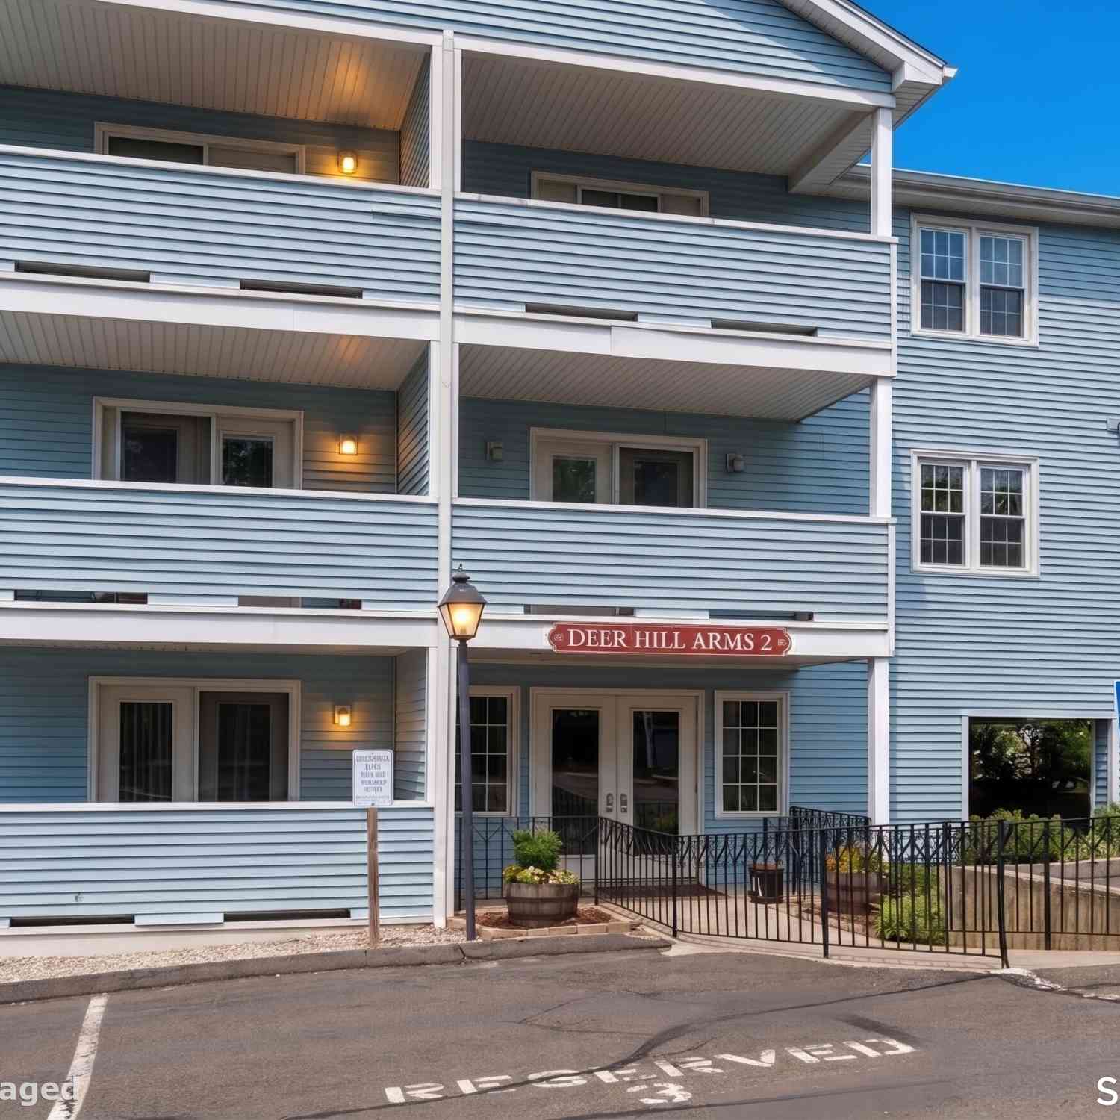
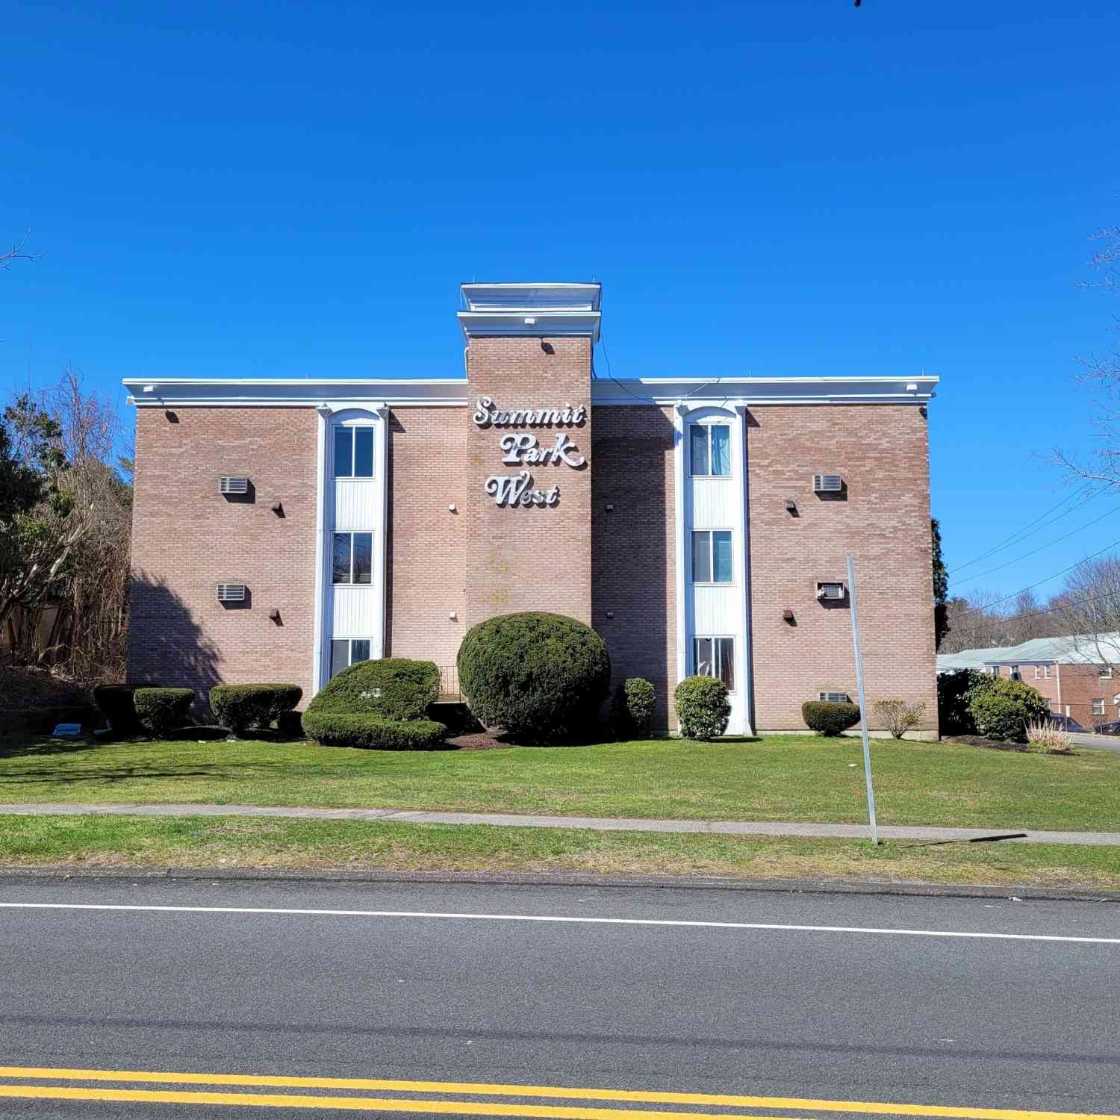
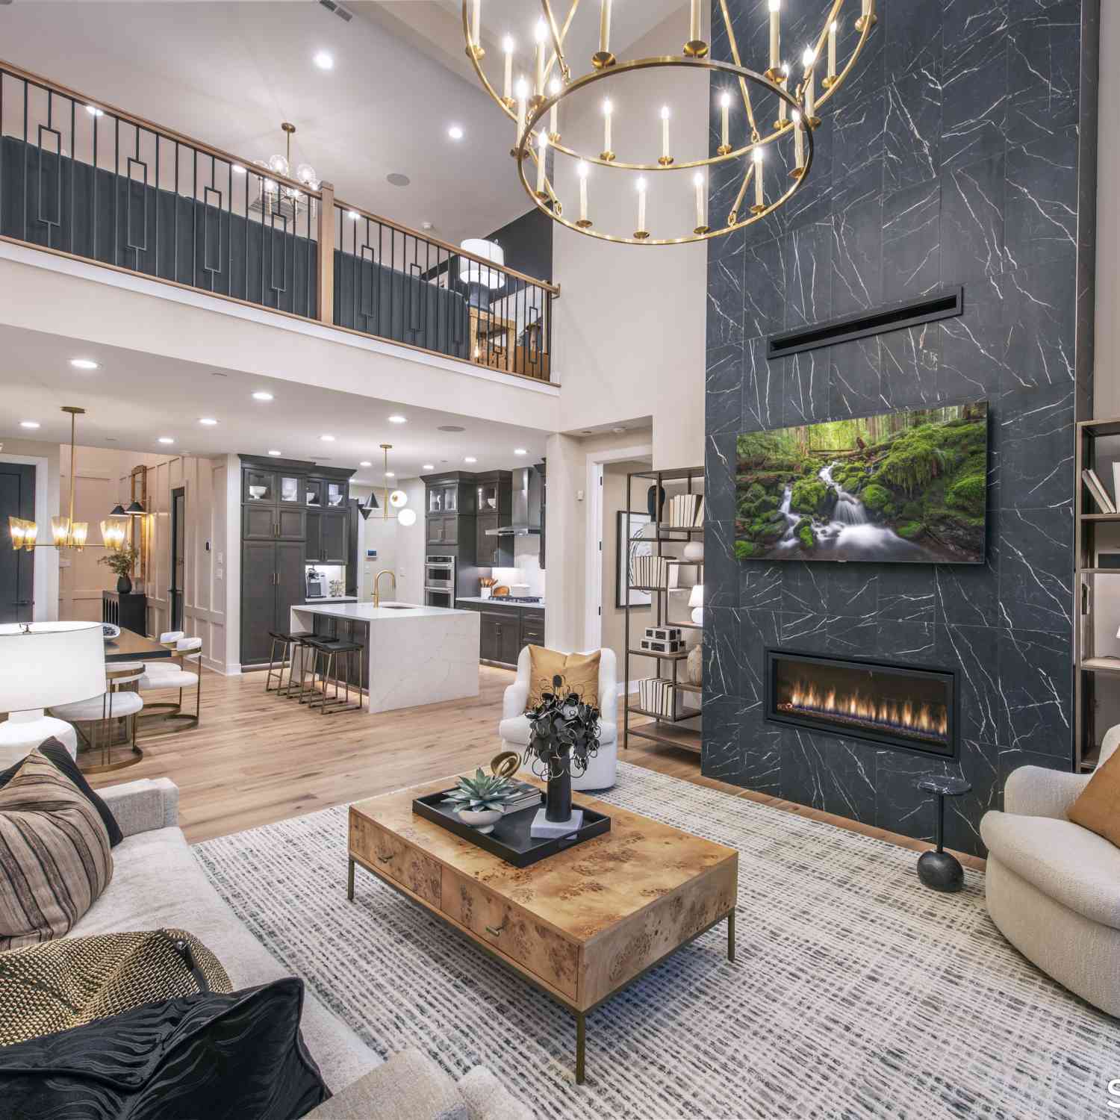
Similar Condos To 130 Deer Hill Avenue #11
Nearby For Sale
IDX information is provided exclusively for personal, non-commercial use, and may not be used for any purpose other than to identify prospective properties consumers may be interested in purchasing. Information is deemed reliable but not guaranteed. The listing broker’s offer of compensation is made only to participants of the MLS where the listing is filed.
ByOwner last updated this listing 09/30/2026 @ 09:12
More Cities with for Sale by Owner Homes
- Danbury Homes For Sale By Owner
- Bethel Homes For Sale By Owner
- Brookfield Homes For Sale By Owner
- Ridgefield Homes For Sale By Owner
- Redding Homes For Sale By Owner
- New Fairfield Homes For Sale By Owner
- Newtown Homes For Sale By Owner
- Brewster Homes For Sale By Owner
- North Salem Homes For Sale By Owner
- Patterson Homes For Sale By Owner
- South Salem Homes For Sale By Owner
- Bridgewater Homes For Sale By Owner
- Cross River Homes For Sale By Owner
- Monroe Homes For Sale By Owner
- Carmel Homes For Sale By Owner
- Weston Homes For Sale By Owner
- Wilton Homes For Sale By Owner
- Pound Ridge Homes For Sale By Owner
- Somers Homes For Sale By Owner
- Sherman Homes For Sale By Owner
Homes around $425,000










Verify Your Email
Please enter the 6-digit verification code
sent to your email address.
Verify Your Phone Number
Please enter the 6-digit verification code
sent to your mobile phone.