
3111 Welborn Street #1703
Dallas, Texas 75219

 3
3
Bed
 4
4
Bath
 7,465
7,465Sqft
 2.99
2.99Acres(Lot)
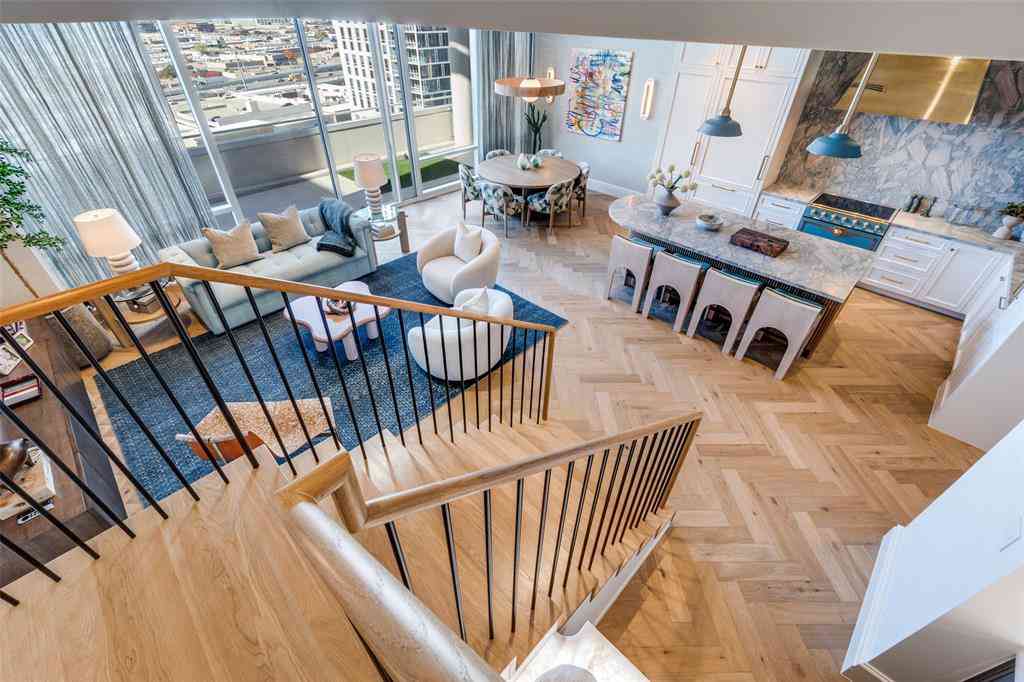
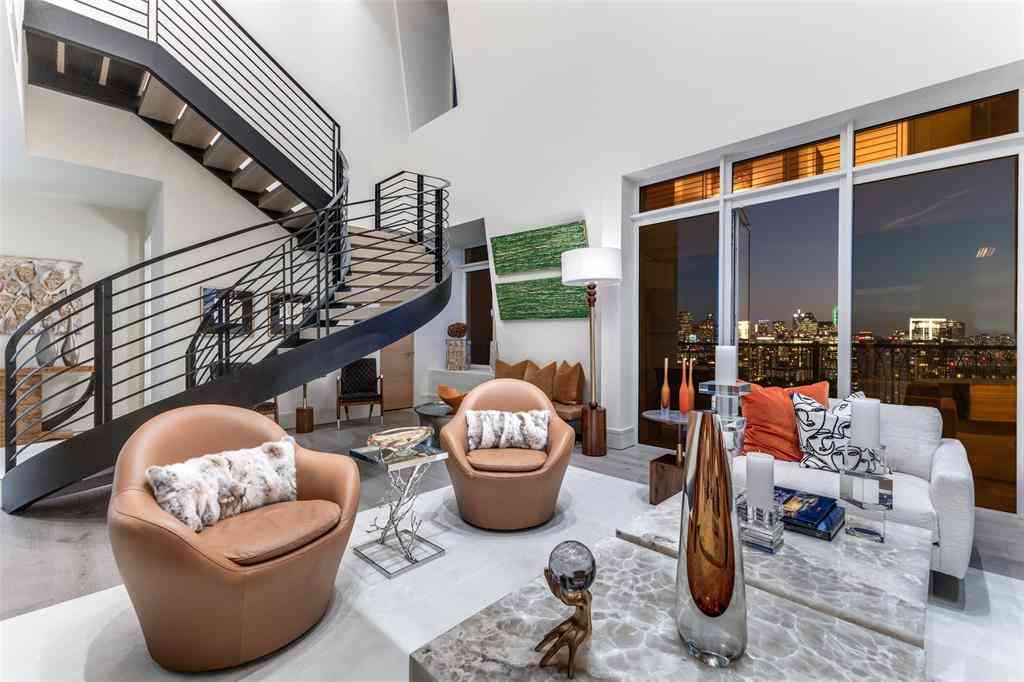
LUXURY PH WITH A PRIVATE ELEVATOR! Perched high above the city within the iconic The Centrum, Penthouse 1703 at 3111 Welborn Street is a truly exceptional, fully remodeled, three-level residence offering sophisticated design, breathtaking architecture, and unforgettable panoramic views of the Dallas skyline.From the moment you enter, soaring ceilings across all three levels create a dramatic sense of scale and elegance, while floor-to-ceiling windows flood the residence with natural light and frame spectacular skyline vistas from nearly every room. Designed for both elevated entertaining and effortless everyday living, the home features stunning herringbone white oak flooring throughout, exquisite granite countertops, and refined custom finishes that blend timeless luxury with contempor

 Property Details
 Map
Map
 Map
Map
What's Nearby
Nearby Areas
 Features
-
Bedroom Information
Total Bedrooms: 3Bathroom Information
Total Baths: 4 Full Baths: 4 Half Baths: 0 -
Interior Features
Built-in Features,Built-in Wine Cooler,Cable TV Available,Chandelier,Decorative Lighting,Double Vanity,Eat-in Kitchen,Elevator,Flat Screen Wiring,Granite Counters,High Speed Internet Available,In-Law Suite Floorplan,Kitchen Island,Natural Woodwork,Open Floorplan,Pantry,Sound System Wiring,Walk-In Closet(s),Wet BarAppliances
Built-in Refrigerator,Dishwasher,Disposal,Electric Cooktop,Electric Oven,Electric Water Heater,Microwave,Double Oven,Tankless Water HeaterUtilities
City Sewer,City Water -
Cooling Features
Central Air,Electric,ZonedHeating Source
Central,Electric,ZonedFireplace
Number of Fireplaces: 0
-
Building Information
Built Year: 1985 Construction: Concrete Roof Type: Other -
Exterior Features
Balcony,LightingFoundation
OtherSecurity Features
Fire Alarm,Fire Sprinkler System,Firewall(s),Key Card Entry,Prewired,Security Gate,Security Guard,Smoke Detector(s) -
Construction Materials
Concrete
-
Lot Information
Lot Size (Acr): 2.9940 Lot Size Units: Acres Lot Size Square Feet: 130,419 Lot Size Source: Assessor -
Property Information
SQ ft (Living Area): 7,465 Property Type: Residential Property Sub Type: Condominium Architectural Style: Contemporary/Modern,Traditional Subdivision: Centrum Condo City: Dallas State: Texas Directions: Use GPS. Property Status: Active Exclusions: staging Levels: Three Or More Property Age: 41
-
Listing Price Information
Original List Price: $3,495,000 List Price Tot SqFt: $468 -
Listing Information
Possession: Closing/Funding
-
Tax Information
Parcel Number: 00C09020000170300 Tax Block: T1039 Tax Legal Description: CENTRUM CONDOMINIUM BLK T/1036 LT1A LESS ROW Tax Lot: 1A Unexempt Taxes: $23,271
-
Parking Information
Has Garage Garage Space: 0 Carport Spaces: 0 Parking Features: Assigned,Common,Community Structure,Concrete,Electric Gate,Garage,Gated,Inside Entrance,Secured,Storage,Underground -
Homeowners Association Information
Included Fees: Concierge,Full Use of Facilities,Insurance,Maintenance Grounds,Management Fees,Security,Trash,Water HOA Type: Mandatory HOA: $6,068.00 HOA Frequency: Monthly
-
School Information
Elementary School: Milam Middle School: Spence High School: North Dallas School District: Dallas ISD -
Utility Information
Utilities: City Sewer,City Water
How much is this property worth?
Curious about this home's true market value? Use our free Home Evaluation Tool to instantly get a personalized Comparative Market Analysis (CMA) report. Make smarter, data-driven decisions before you buy.

Nearby Home Value
| Address | Estimate | Bed | Bath | Sq. Ft | Lot Size |
|---|---|---|---|---|---|
| 3883 Turtle Creek Boule.., Dallas, TX, 75219 | $154,900 | 1 | 1 | 667 | 667 SqFt |
| 3883 Turtle Creek Boule.., Dallas, TX, 75219 | $159,000 | 1 | 1 | 862 | 862 SqFt |
| 3883 Turtle Creek Boule.., Dallas, TX, 75219 | $385,000 | 2 | 2 | 1,287 | 1,287 SqFt |
| 3883 Turtle Creek Boule.., Dallas, TX, 75219 | $265,000 | 2 | 2 | 1,023 | 1,023 SqFt |
| 3883 Turtle Creek Boule.., Dallas, TX, 75219 | $269,000 | 1 | 1 | 863 | 863 SqFt |
| 3883 Turtle Creek Boule.., Dallas, TX, 75219 | $275,000 | 1 | 1 | 862 | 862 SqFt |
| 3883 Turtle Creek Boule.., Dallas, TX, 75219 | $200,000 | 1 | 1 | 862 | 862 SqFt |
| 3883 Turtle Creek Boule.., Dallas, TX, 75219 | $254,900 | 1 | 1 | 783 | 783 SqFt |
| 3883 Turtle Creek Boule.., Dallas, TX, 75219 | $299,000 | 2 | 2 | 1,287 | 1,287 SqFt |
| 3883 Turtle Creek Boule.., Dallas, TX, 75219 | $166,000 | 1 | 1 | 739 | 739 SqFt |
Similar Condos To 3111 Welborn Street #1703
Nearby For Sale





Disclosure: Listing information provided in part by the North Texas Real Estate Information Systems, Inc, for personal, non-commercial use by viewers of this site and may not be reproduced or redistributed. All information is deemed reliable but not guaranteed. Copyright © NTREIS 2026. All rights reserved
ByOwner last updated this listing 08/25/2026 @ 06:33
More Cities with for Sale by Owner Homes
- Dallas Homes For Sale By Owner
- Highland Park Homes For Sale By Owner
- University Park Homes For Sale By Owner
- Cockrell Hill Homes For Sale By Owner
- Farmers Branch Homes For Sale By Owner
- Irving Homes For Sale By Owner
- Mesquite Homes For Sale By Owner
- Hutchins Homes For Sale By Owner
- Duncanville Homes For Sale By Owner
- Balch Springs Homes For Sale By Owner
- Lancaster Homes For Sale By Owner
- Grand Prairie Homes For Sale By Owner
- Addison Homes For Sale By Owner
- Richardson Homes For Sale By Owner
- Carrollton Homes For Sale By Owner
- Desoto Homes For Sale By Owner
- Garland Homes For Sale By Owner
- Sunnyvale Homes For Sale By Owner
- Wilmer Homes For Sale By Owner
- Rowlett Homes For Sale By Owner
Homes around $3,495,000







Verify Your Email
Please enter the 6-digit verification code
sent to your email address.