

215 N Walton Street #1
Dallas, Texas 75226

 1
1
Bed
 1
1
Bath
 820
820Sqft
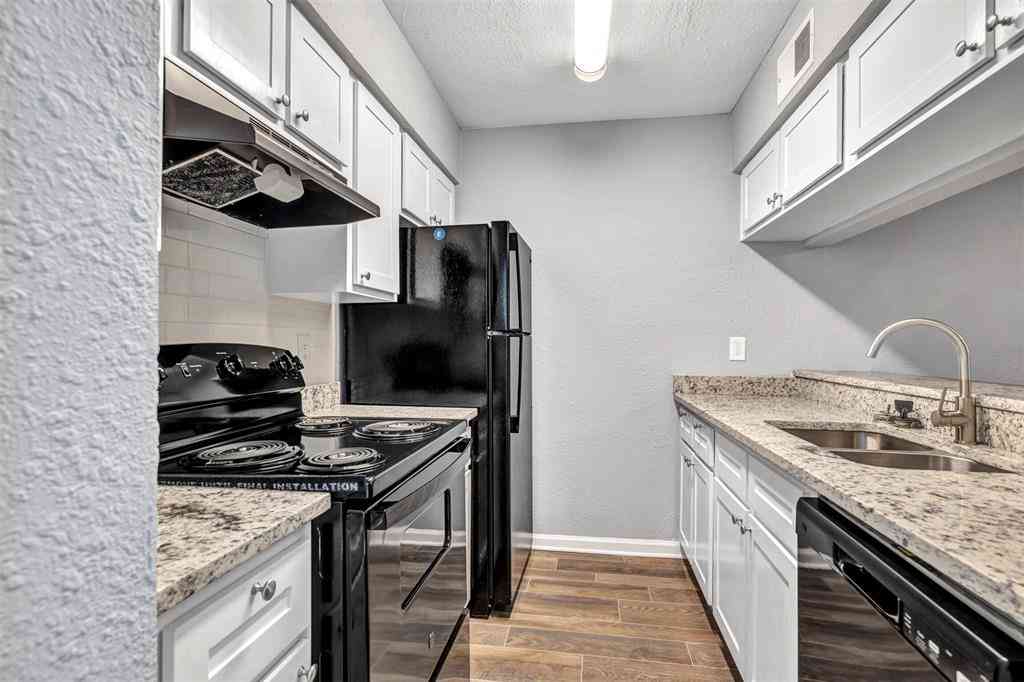
Want to own one of the few lofts currently available in the heart of Deep Ellum? Blending historic character with modern flexibility, this expansive loft in a converted warehouse building is perfect for urban living. If you are looking for a unique residence or a live work studio check it out. You may be familiar with the building which features a mural by Frank Campagna who is known as the Godfather of Deep Ellum. To enter the building on N Walton, Unit 1 is up a few steps to your left. Inside find soaring ceilings & oversized windows fill the open concept living space with abundant natural light, creating an airy, industrial chic atmosphere. The spacious layout offers endless possibilities. An open kitchen features an island, ideal for casual dining, entertaining, or meal prep. The up

 Property Details
 Map
Map
 Map
Map
What's Nearby
Nearby Areas
 Features
-
Bedroom Information
Total Bedrooms: 1 Window Features: Window CoveringsBathroom Information
Total Baths: 1 Full Baths: 1 Half Baths: 0 -
Interior Features
Decorative Lighting,Kitchen Island,Loft,Multiple Staircases,Open FloorplanAppliances
Dishwasher,Disposal,Electric Range,Electric Water Heater,Microwave,RefrigeratorUtilities
Alley,City Sewer,City Water,Community Mailbox,Curbs,Overhead Utilities,Sidewalk,Underground Utilities -
Cooling Features
Ceiling Fan(s),Central Air,ElectricHeating Source
ElectricFireplace
Number of Fireplaces: 0
-
Building Information
Built Year: 1957 Construction: Block,Brick,Concrete Roof Type: Flat -
Foundation
SlabSecurity Features
Burglar,Fire Alarm,Security Gate -
Laundry Features
Utility Room,Full Size W/D Area,On SiteFencing
Gate,High Fence,Perimeter,WoodConstruction Materials
Block,Brick,Concrete
-
Lot Information
Lot Size (Acr): 0.0000 Lot Size Units: Square Feet Lot Size Square Feet: 0 -
Property Information
SQ ft (Living Area): 820 Property Type: Residential Property Sub Type: Condominium Architectural Style: Loft,Studio Subdivision: Walton Street Studios City: Dallas State: Texas Directions: Once in Deep Ellum, It is easy by going south on Elm Street. Begin on Hall St and travel South on Elm. The first cross street will be Walton. Take a Right. The building will be on the left - the North West corner of Walton and Indiana. There is street parking on Walton and on Indiana. Property Status: Active Levels: One Property Age: 69 Year Built Details: Preowned
-
Listing Price Information
Original List Price: $279,000 List Price Tot SqFt: $340 -
Listing Information
Possession: Negotiable
-
Tax Information
Parcel Number: 00C80500010000100 Tax Block: G489 Tax Legal Description: Walton Street Studios BlkG/489 LTS S10-S13 U1 Tax Lot: S10
-
Parking Information
Carport Spaces: 1 Parking Features: Assigned,Direct Access,Electric Gate,Gated,On Site,On Street,Parking Lot,Secured -
Homeowners Association Information
Included Fees: Full Use of Facilities,Maintenance Grounds,Maintenance Structure,Management Fees,Sewer,Trash,Water HOA Type: Mandatory HOA: $449.00 HOA Frequency: Monthly
-
School Information
Elementary School: Zaragoza Middle School: Spence High School: North Dallas School District: Dallas ISD -
Utility Information
Utilities: Alley,City Sewer,City Water,Community Mailbox,Curbs,Overhead Utilities,Sidewalk,Underground Utilities
How much is this property worth?
Curious about this home's true market value? Use our free Home Evaluation Tool to instantly get a personalized Comparative Market Analysis (CMA) report. Make smarter, data-driven decisions before you buy.

Nearby Home Value
| Address | Estimate | Bed | Bath | Sq. Ft | Lot Size |
|---|---|---|---|---|---|
| 3026 Commerce Street #205, Dallas, TX, 75226 | $355,000 | 1 | 1 | 1,438 | 1,438 SqFt |
Similar Condos To 215 N Walton Street #1
Nearby For Sale






Disclosure: Listing information provided in part by the North Texas Real Estate Information Systems, Inc, for personal, non-commercial use by viewers of this site and may not be reproduced or redistributed. All information is deemed reliable but not guaranteed. Copyright © NTREIS 2026. All rights reserved
ByOwner last updated this listing 07/26/2026 @ 04:43
More Cities with for Sale by Owner Homes
- Dallas Homes For Sale By Owner
- Highland Park Homes For Sale By Owner
- University Park Homes For Sale By Owner
- Cockrell Hill Homes For Sale By Owner
- Farmers Branch Homes For Sale By Owner
- Irving Homes For Sale By Owner
- Mesquite Homes For Sale By Owner
- Hutchins Homes For Sale By Owner
- Duncanville Homes For Sale By Owner
- Balch Springs Homes For Sale By Owner
- Lancaster Homes For Sale By Owner
- Grand Prairie Homes For Sale By Owner
- Addison Homes For Sale By Owner
- Richardson Homes For Sale By Owner
- Carrollton Homes For Sale By Owner
- Desoto Homes For Sale By Owner
- Garland Homes For Sale By Owner
- Sunnyvale Homes For Sale By Owner
- Wilmer Homes For Sale By Owner
- Rowlett Homes For Sale By Owner
Homes around $279,000






Verify Your Email
Please enter the 6-digit verification code
sent to your email address.