
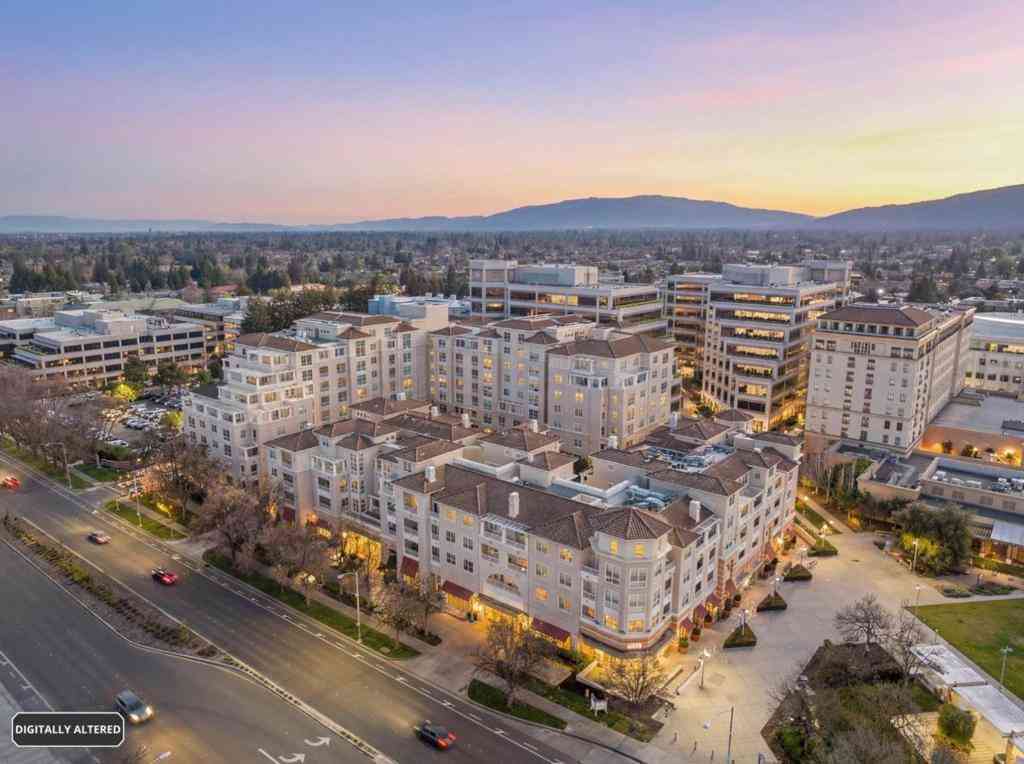
20488 Stevens Creek Boulevard #1114
Cupertino, CA 95014

 1
1
Bed
 1
1
Bath
 949
949Sqft
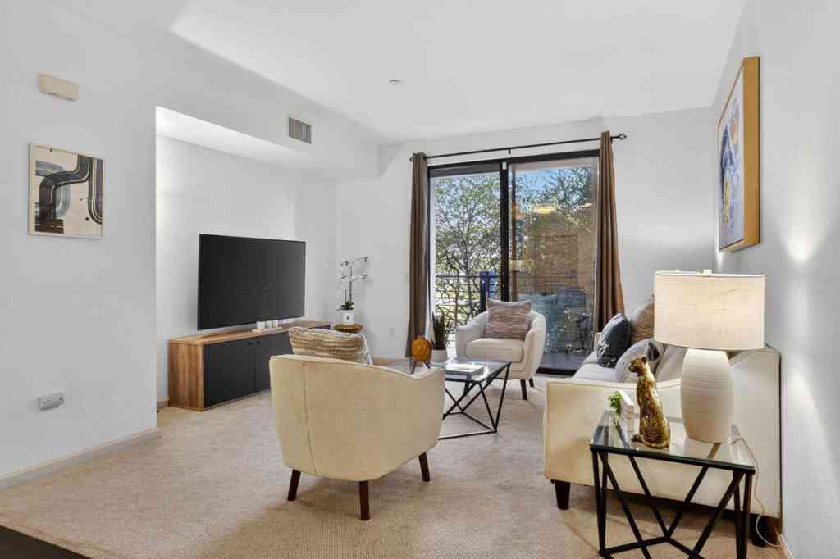
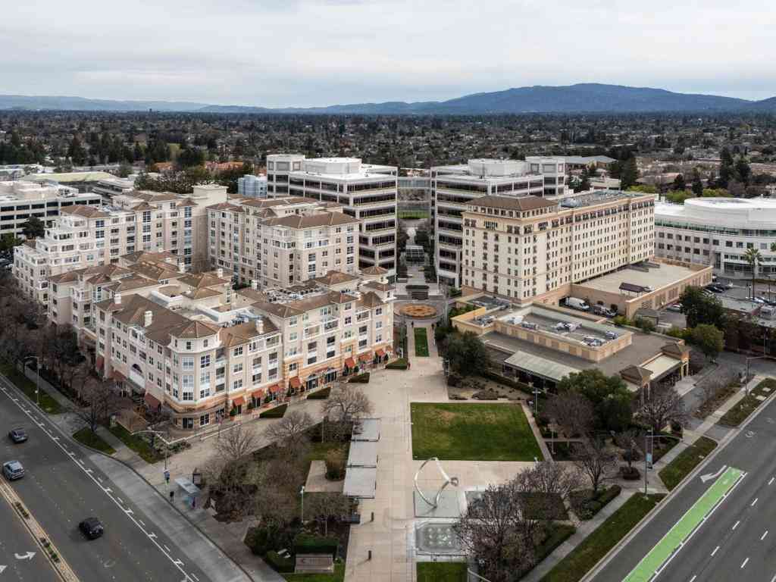
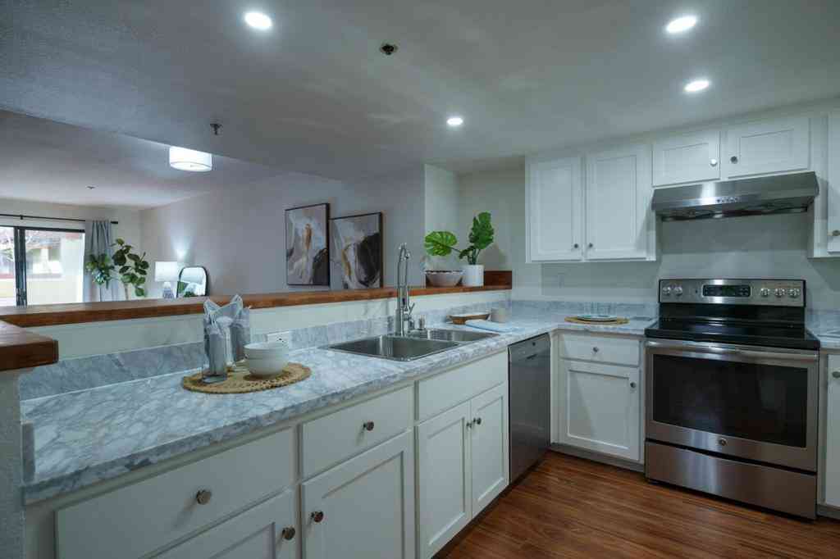
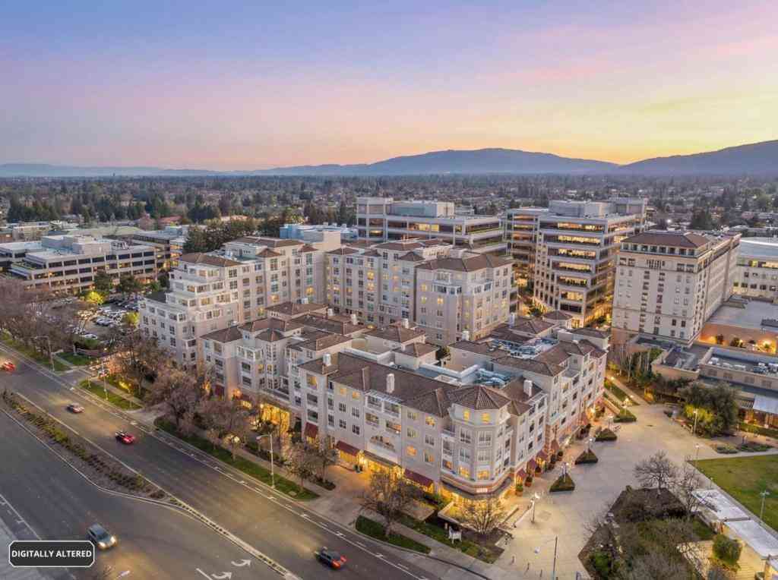
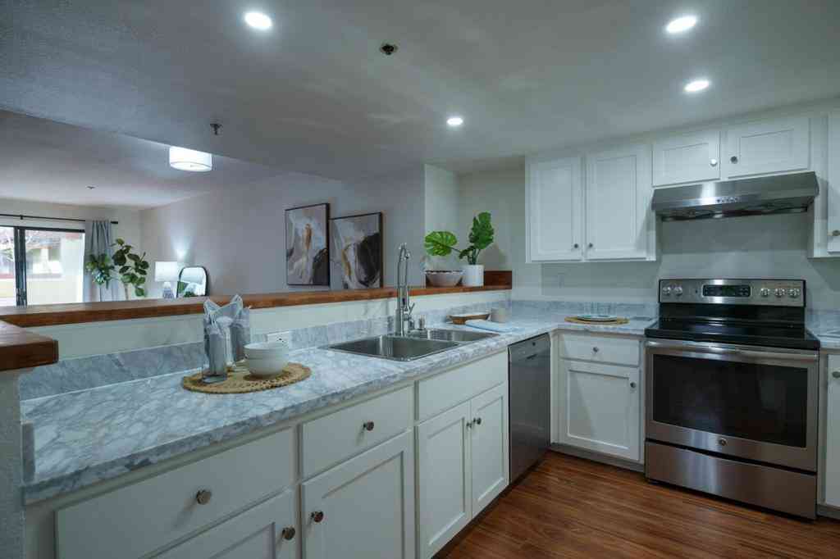
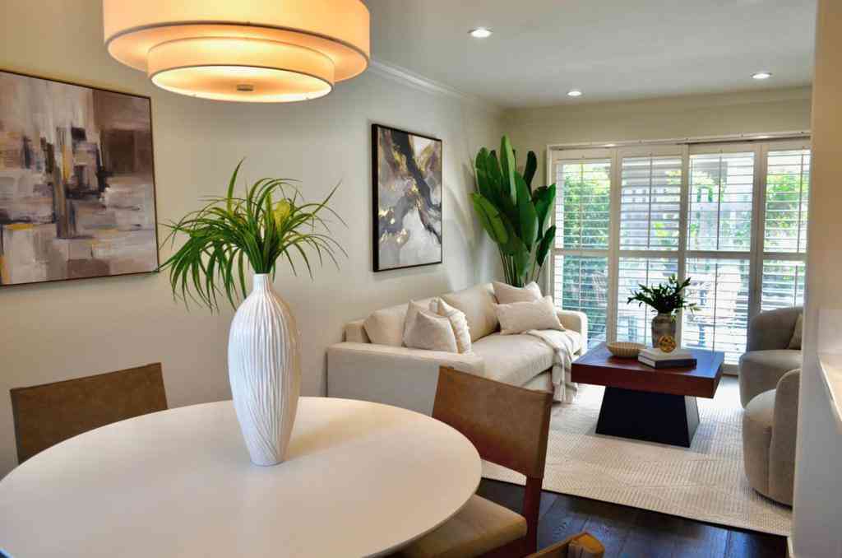
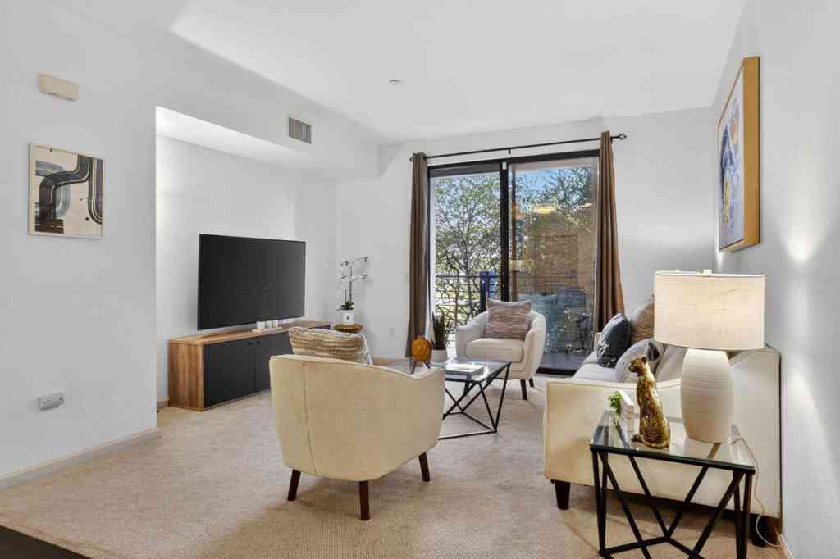
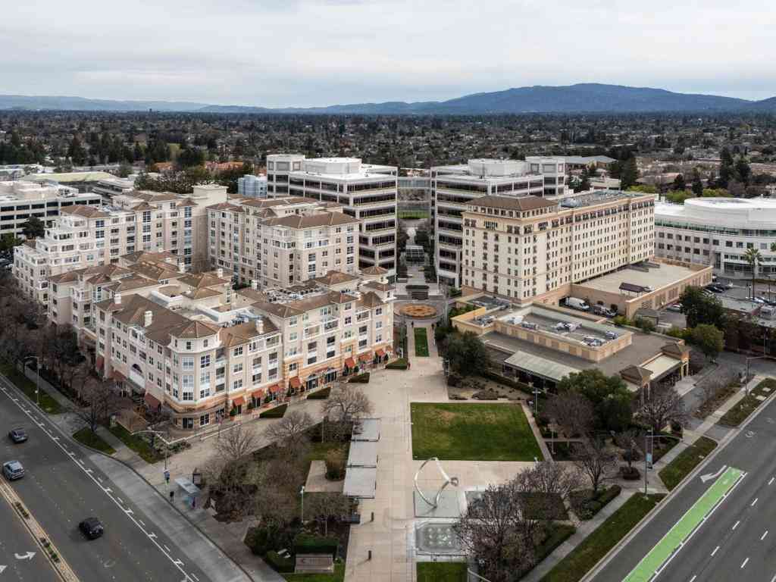
Ideally situated in the heart of Cupertino, 20488 Stevens Creek Boulevard #1114 offers the largest one-bedroom floor plan in the community with approximately 949 sq ft of thoughtfully designed living space in a quiet inner-courtyard setting. This well-appointed condominium features new LVP floors in the living and dining areas, Berber carpet in the bedroom, tile flooring in the kitchen and bath, granite countertops, Cat-5 wiring, washer & dryer and deeded extra storage. Residents enjoy secure gated parking and resort-style amenities including a clubhouse, fitness center, swimming pool, spa, sauna, and beautifully maintained common areas. Located just moments from Apple headquarters and other major Silicon Valley tech campuses, near downtown Cupertinos restaurants, cafes, markets, the Cuper

 Property Details
 Map
Map
 Map
Map
What's Nearby
Nearby Areas
 Features
-
Bedroom Information
Total beds: 1Bathroom Information
Total Baths: 1 Full Baths: 1Roofing Information
TileFlooring Information
Carpet, Tile -
Interior Features
Walk-In Closet(s)Roof: TileAppliances: Dishwasher, Disposal, Refrigerator, Self Cleaning Oven -
Heating & Cooling
Has Heating: Yes Heating: Forced Air Has Cooling: Yes Cooling: Central Air
-
Building Information
Year Built: 2003Private Pool: NoAssociation Fee Frequency: Monthly
-
Lot Information
Lot Size Source: Assessor
-
Listing Price Information
Listing Price: $778000Original Price: $799888
-
Tax Information
Parcel Number: 36953033
-
Virtual Tour
Parking Information
Parking Total: 1 Carport, Underground, Guest, Gated, Off StreetGarage Information
Has Garage: Yes Garage Space: 1Homeowners Association Information
Has Association: YesHOA: $760.00Association Amenities: Hot Water, Management, Spa/Hot Tub, Trash, Water
-
School Information
Elementary School: Other Junior High School: Other Senior High School: Cupertino -
Location Information
Direction: De Anza to Stevens Creek, enter underground guest parking, up the stairs to the courtyard and building 1000. Cross Street: De Anza Blvd WaterSource: Public Security Features: Fire Sprinkler System
How much is this property worth?
Curious about this home's true market value? Use our free Home Evaluation Tool to instantly get a personalized Comparative Market Analysis (CMA) report. Make smarter, data-driven decisions before you buy.

Nearby Home Value
| Address | Estimate | Bed | Bath | Sq. Ft | Lot Size |
|---|---|---|---|---|---|
| 19503 Stevens Creek Bou.., Cupertino, CA, 95014 | $1,248,000 | 2 | 2 | 1,087 | 1,087 SqFt |
| 10745 N De Anza Bouleva.., Cupertino, CA, 95014 | $1,080,000 | 2 | 2 | 1,169 | 1,169 SqFt |
| 20666 Celeste Circle, Cupertino, CA, 95014 | $749,000 | 1 | 1 | 871 | 871 SqFt |
| 20740 Celeste Circle, Cupertino, CA, 95014 | $998,000 | 2 | 2 | 1,206 | 1,206 SqFt |
| 20488 Stevens Creek Bou.., Cupertino, CA, 95014 | $1,098,888 | 2 | 2 | 1,187 | 1,187 SqFt |
| 20488 Stevens Creek Blv.., Cupertino, CA, 95014 | $799,888 | 1 | 1 | 875 | 875 SqFt |
| 22330 Homestead Road #226, Cupertino, CA, 95014 | $899,888 | 2 | 2 | 1,249 | 1,249 SqFt |
Similar Condos To 20488 Stevens Creek Boulevard #1114
Nearby For Sale

The information being provided by Miami Association of REALTORS® is for the consumer's personal, non-commercial use. Any information relating to real estate for sale referenced on this web site comes from the Internet Data Exchange (IDX) program of the Miami Association of REALTORS®. The accuracy of all information is deemed reliable but not guaranteed and should be personally verified through personal inspection by and/or with the appropriate professionals. The data contained herein is copyrighted by Miami Association of REALTORS® and is protected by all applicable copyright laws. Any unauthorized dissemination of this information is in violation of copyright laws and is strictly prohibited. Copyright 2026 Miami Association of REALTORS®. All rights reserved.
ByOwner last updated this listing 07/20/2026 @ 11:54
More Cities with for Sale by Owner Homes
- Cupertino Homes For Sale By Owner
- Los Altos Hills Homes For Sale By Owner
- Sunnyvale Homes For Sale By Owner
- Saratoga Homes For Sale By Owner
- Los Altos Homes For Sale By Owner
- Santa Clara Homes For Sale By Owner
- Campbell Homes For Sale By Owner
- Mountain View Homes For Sale By Owner
- Monte Sereno Homes For Sale By Owner
- San Jose Homes For Sale By Owner
- Alviso Homes For Sale By Owner
- Portola Valley Homes For Sale By Owner
- San Jose Homes For Sale By Owner
- Palo Alto Homes For Sale By Owner
- La Honda Homes For Sale By Owner
- Menlo Park Homes For Sale By Owner
- East Palo Alto Homes For Sale By Owner
- Los Gatos Homes For Sale By Owner
- Milpitas Homes For Sale By Owner
- Atherton Homes For Sale By Owner
Homes around $778,000









Verify Your Email
Please enter the 6-digit verification code
sent to your email address.