
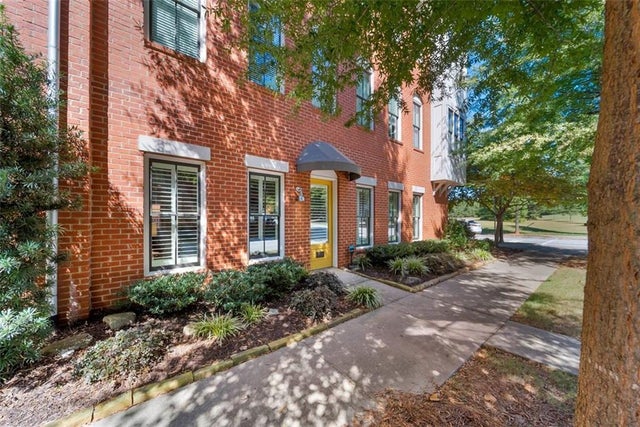
4135 N Swann Street
Covington, GA 30014

 2
2
Bed
 2
2
Bath
 1,392
1,392Sqft
 0.01
0.01Acre(Lot)
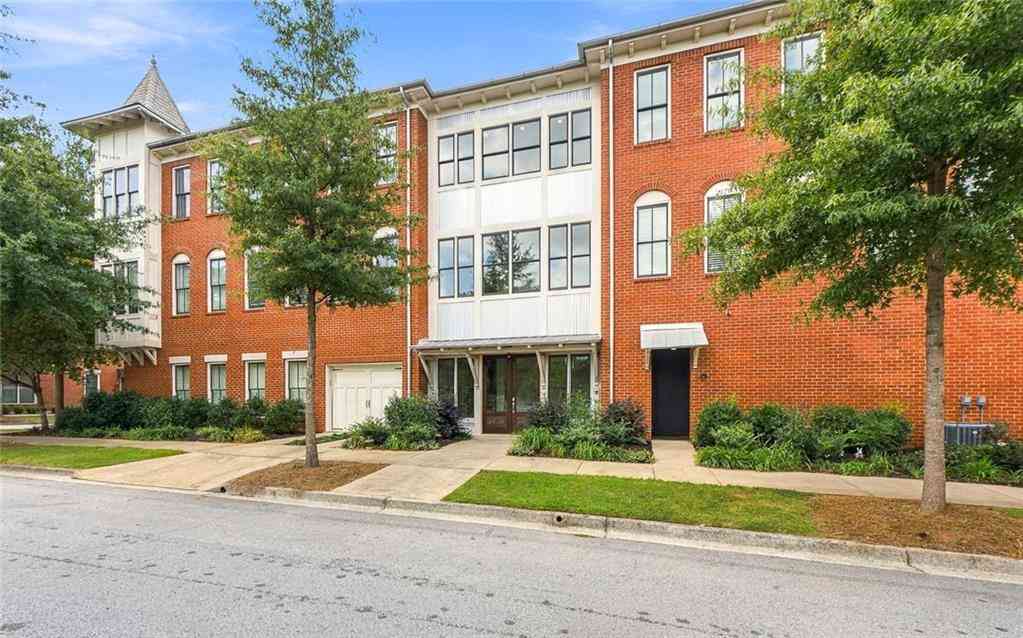
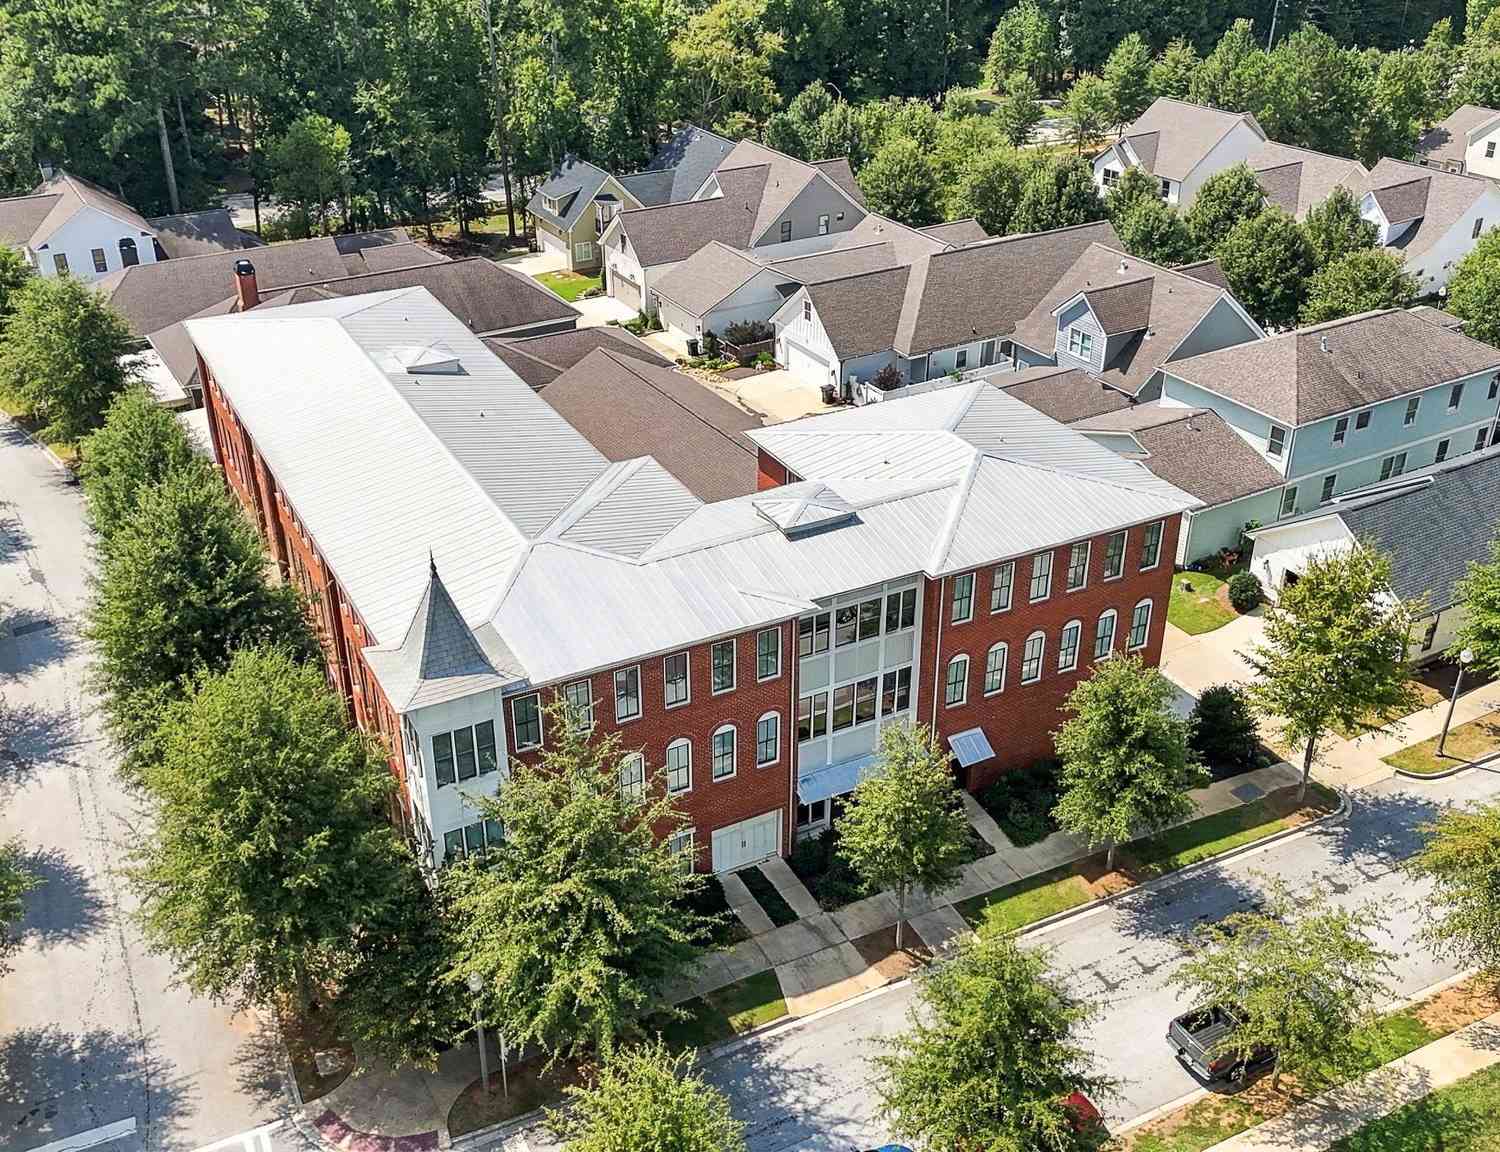
Rare opportunity in the Swann Building at Clarks Grove! This beautifully maintained 2-bedroom, 2-bath ground-floor condominium offers 1,392 square feet of easy, one-level living—and features you simply won't find in the other units in the building. Enjoy true street-level access, a private courtyard, and the building's only private enclosed one-car garage, complete with an automatic door and direct access into the home. Step inside to an inviting, open-concept interior with 10-foot ceilings that create a wonderful sense of space. The kitchen features white cabinetry, granite countertops and stainless-steel appliances and opens easily to the dining and living areas—perfect for everyday living or entertaining. The spacious primary suite offers a private bath, while the second bedroom and fu

 Property Details
 Open House
- 10/24 11 AM-2 PM
- 10/25 1 PM-5 PM
 Map
Map
 Map
Map
What's Nearby
Nearby Areas
Features
-
Bedroom Information
Total beds: 2Bathroom Information
Total Baths: 2 Full Baths: 2Room Information
Basement: None -
Flooring Information
Hardwood, Tile -
Roofing Information
Metal -
Interior Features
Double Vanity, High Speed Internet, Master Downstairs Roof: Metal Appliances: Dishwasher, Electric Oven, Electric Range, Microwave, Refrigerator Laundry Features: In Hall, Laundry Closet, Main Level Window Features: Plantation Shutters -
Heating & Cooling
Has Heating: Yes Heating: Central, Electric Has Cooling: Yes Cooling: Ceiling Fan(s), Central Air
-
Building Information
Year Built: 2018 Building Area Total: 1392 Patio And Porch Features: None Pool Features: None Private Pool: No View: Other Association Fee Frequency: Quarterly -
Exterior Features
Exterior Features: Courtyard, Private Entrance
-
Lot Information
Lot Dimensions: x Lot Size Acres: 0.0148 Lot Size Source: Public Records Lot Description: Landscaped, LevelProperty Information
Subdivision: Clarks Grove - Swann Building Source Property Type: Residential Postal Code Plus 4: 2528 Property SubType: Condominium Levels: One Property Age: 8
-
Listing Price Information
Listing Price: $319000 Cash, Conventional
-
Tax Information
Parcel Number: C037000070008G00 Tax Year: 2025 Annual Tax: $4263 Tax Legal Desc: UNIT 1C SWANN BLDG
-
Parking Information
Parking Total: 1 Attached, Garage, Garage Door Opener, Garage Faces Side, Kitchen Level, DrivewayGarage Information
Has Garage: Yes Has Attached Garage: Yes Garage Space: 1Homeowners Association InformationHas Association: Yes Included Fees: Insurance, Maintenance Structure HOA: $184.00 Community Features: Park, Playground, Pool, Sidewalks, Street Lights
-
School Information
Elementary School: PorterdaleJunior High School: ClementsSenior High School: Newton -
Utility Information
Cable Available, Electricity Available, Phone Available, Sewer Available, Underground Utilities, Water Available -
Location Information
Direction: From Atlanta Take I-20E to Exit 90/Hwy 278. Take 1st right onto Turner Lake Rd for 0.4 mi, then at traffic circle take 3rd exit onto Clark St SW for .3 mi. Then left on N Swann. Building on the left. You will see corner unit 4135 on door from the street. WaterSource: Public Security Features: Smoke Detector(s), Fire Alarm, Fire Sprinkler System, Secured Garage/Parking
How much is this property worth?
Curious about this home's true market value? Use our free Home Evaluation Tool to instantly get a personalized Comparative Market Analysis (CMA) report. Make smarter, data-driven decisions before you buy.

Nearby Home Value
| Address | Estimate | Bed | Bath | Sq. Ft | Lot Size |
|---|---|---|---|---|---|
| Highway 36, Covington, GA, 30014 | $38,000 | -- | -- | -- | 0.92 Acre |
| 1133 Church Street #2, Covington, GA, 30014 | $295,000 | 2 | 2 | 1,426 | 0.35 Acre |
| 1133 Church Street SE #2, Covington, GA, 30014 | $295,000 | 2 | 2 | 1,426 | 0.35 Acre |
| 4150 Carroll Street NW, Covington, GA, 30014 | $315,000 | 2 | 2 | 1,428 | -- |
| 4150 NW Carroll Street, Covington, GA, 30014 | $315,000 | 2 | 2 | 1,428 | -- |
Similar Condos To 4135 N Swann Street
Nearby For Sale
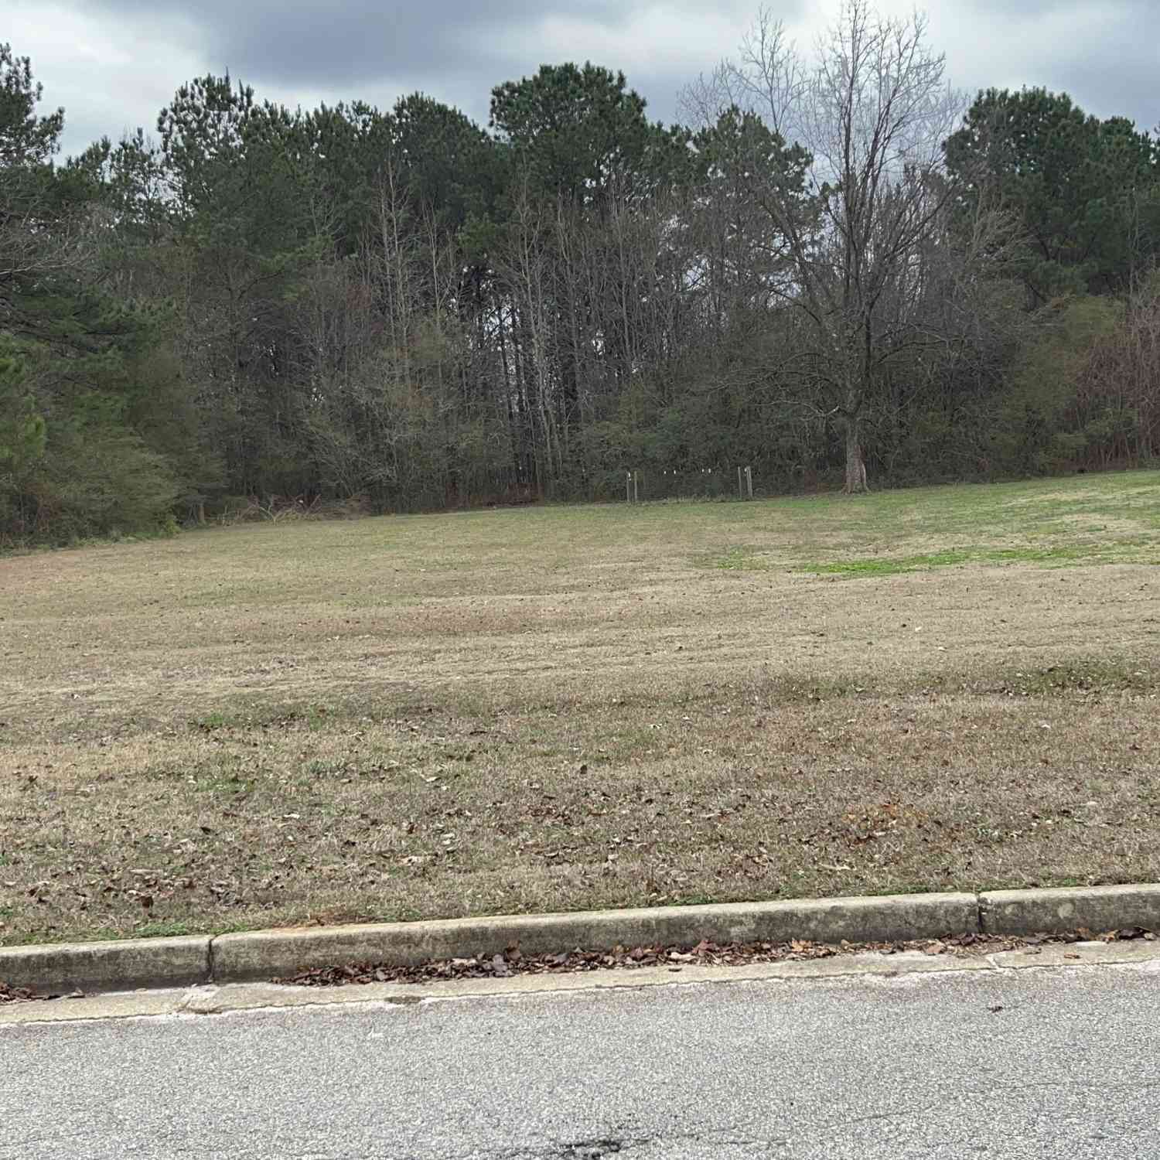
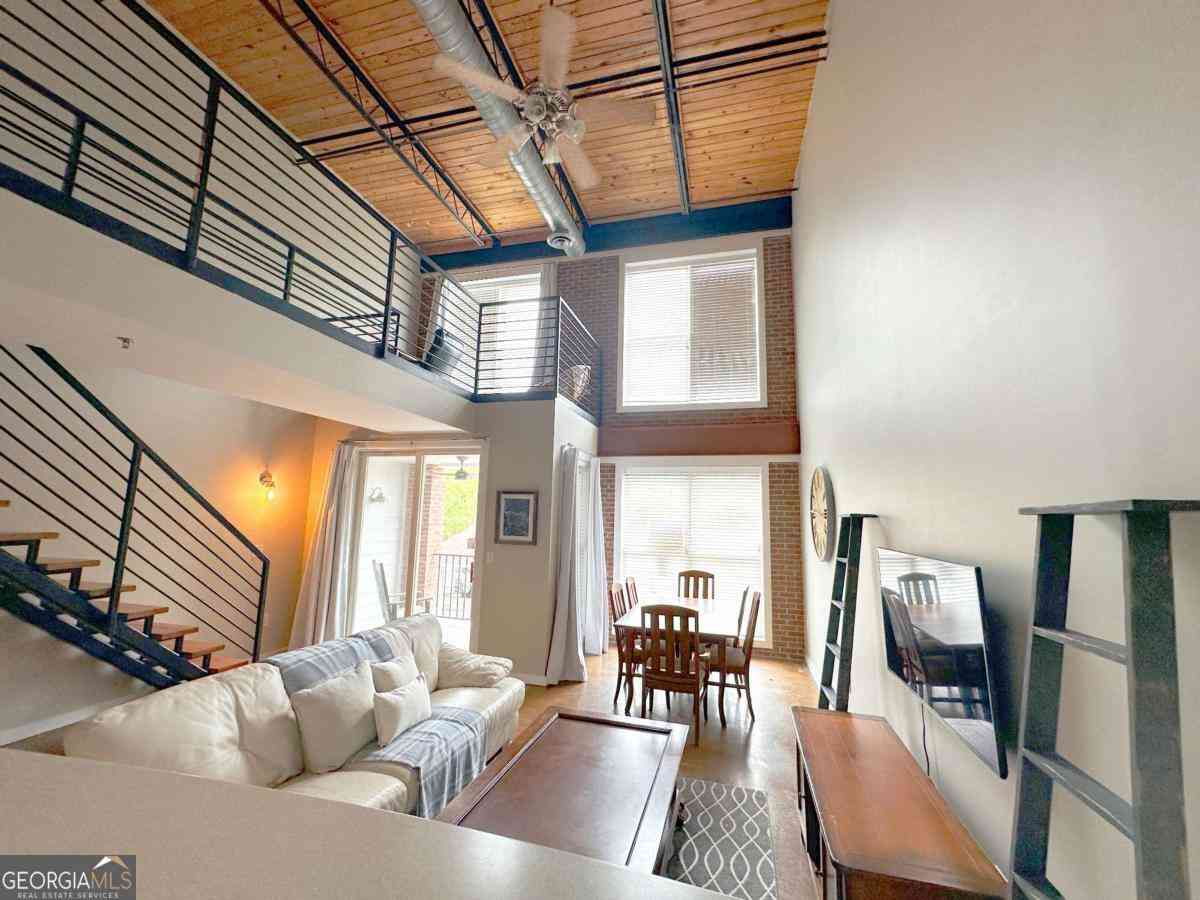

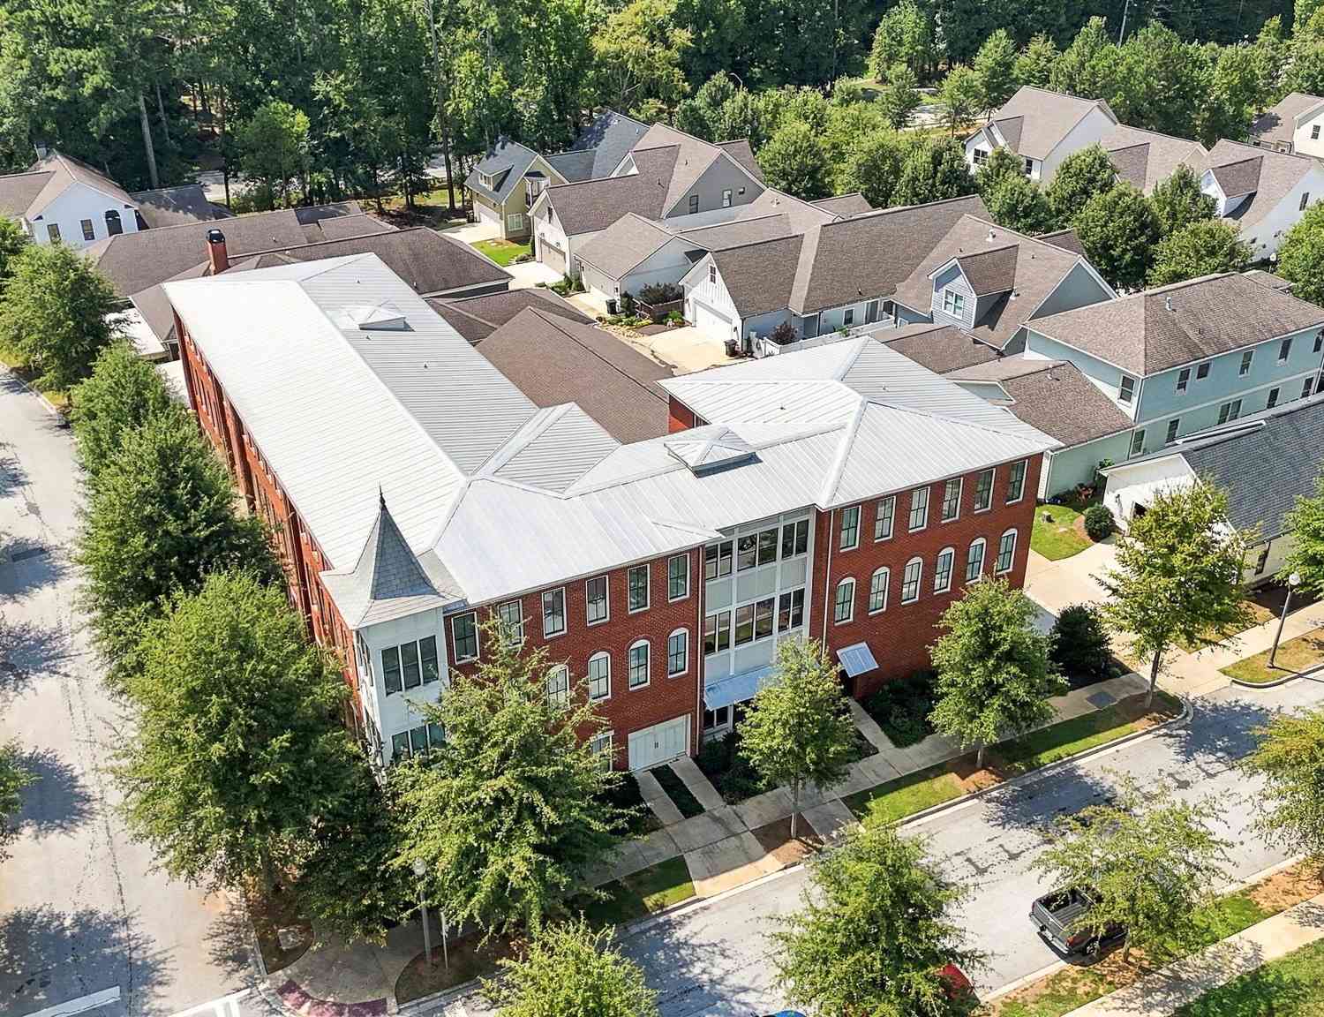
Listings on this website come from the FMLS IDX Compilation and may be held by brokerage firms other than the owner of this website. The listing brokerage is identified in any listing details. Information is deemed reliable but is not guaranteed. If you believe any FMLS listing contains material that infringes your copyrighted work, please (https://www.fmls.com/dmca.htm) to review our DMCA policy and learn how to submit a takedown request. © 2026 FMLS.
ByOwner last updated this listing 10/10/2026 @ 18:16
More Cities with for Sale by Owner Homes
- Covington Homes For Sale By Owner
- Porterdale Homes For Sale By Owner
- Oxford Homes For Sale By Owner
- Mansfield Homes For Sale By Owner
- Social Circle Homes For Sale By Owner
- Newborn Homes For Sale By Owner
- Norcross Homes For Sale By Owner
- Conyers Homes For Sale By Owner
- Rutledge Homes For Sale By Owner
- McDonough Homes For Sale By Owner
- Monroe Homes For Sale By Owner
- Loganville Homes For Sale By Owner
- Shady Dale Homes For Sale By Owner
- Monticello Homes For Sale By Owner
- Snellville Homes For Sale By Owner
- Lithonia Homes For Sale By Owner
- Good Hope Homes For Sale By Owner
- Madison Homes For Sale By Owner
- Jackson Homes For Sale By Owner
- Jenkinsburg Homes For Sale By Owner
Homes around $319,000










Verify Your Email
Please enter the 6-digit verification code
sent to your email address.
Verify Your Phone Number
Please enter the 6-digit verification code
sent to your mobile phone.