
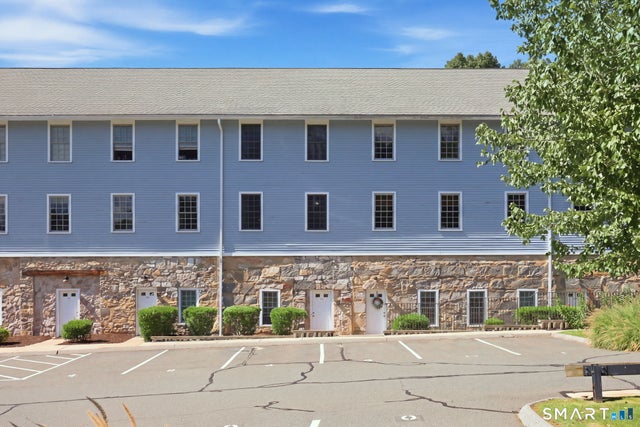
28 Armstrong Road #A5
Coventry, CT 06238

 2
2
Bed
 4
4
Bath
 1,952
1,952Sqft
Rare opportunity to own a piece of Coventry's history. This condo is one of the limited number of units created in 2009 within the beautifully restored mid-19th century textile mill. The developers preserved many of the building's original architectural elements, blending historic character with modern design. High ceilings with exposed beams and pipes, oversized mill windows, and direct water views from both the main and upper levels make this unit truly special. Designed with three functional levels of living space. The ground level entry offers a welcoming mudroom area with coat closet, an office/study with a full-size window, a half bath, a spacious walk in storage closet, and an unfinished mechanical room. The first staircase leads to the main living level, featuring a bright living r

 Property Details
 Map
Map
 Map
Map
What's Nearby
Nearby Areas
 Features
-
Bedroom Information
Total beds: 2Bathroom Information
Total Baths: 4 Full Baths: 2 Half Baths: 2Room Information
Rooms Total: 6 Basement: None -
Interior Features
Appliances: Dishwasher, Dryer, Microwave, Range, Oven, Refrigerator, Washer, Electric Water Heater Laundry Features: Main Level -
Heating & Cooling
Has Heating: Yes Heating: Propane, Forced Air Has Cooling: Yes Cooling: Central Air Water front: 1
-
Building Information
Year Built: 2009 Building Area Total: 1952 Construction Materials: Wood Siding, Frame, Clapboard Patio And Porch Features: Deck Private Pool: No Water front Features: Pond View: Water Association Fee Frequency: Monthly
-
Lot Information
Lot Description: Waterfront
-
Listing Price Information
Listing Price: $309000
-
Tax Information
Parcel Number: 2599819 Annual Tax: $4513
-
Homeowners Association InformationHas Association: Yes Included Fees: Snow Removal, Trash, Maintenance Grounds HOA: $531.00 Association Amenities: Parking
-
School Information
Elementary School: Coventry GrammarJunior High School: Nathan HaleSenior High School: Coventry -
Location Information
Direction: GPS friendly. Route 31 to Armstrong Rd. Kenyon Falls is on the right. Building A is the historic mill building on the right. WaterSource: Public
How much is this property worth?
Curious about this home's true market value? Use our free Home Evaluation Tool to instantly get a personalized Comparative Market Analysis (CMA) report. Make smarter, data-driven decisions before you buy.

IDX information is provided exclusively for personal, non-commercial use, and may not be used for any purpose other than to identify prospective properties consumers may be interested in purchasing. Information is deemed reliable but not guaranteed. The listing broker’s offer of compensation is made only to participants of the MLS where the listing is filed.
ByOwner last updated this listing 09/18/2026 @ 11:16
More Cities with for Sale by Owner Homes
- Coventry Homes For Sale By Owner
- Andover Homes For Sale By Owner
- Bolton Homes For Sale By Owner
- Tolland Homes For Sale By Owner
- Hebron Homes For Sale By Owner
- Willington Homes For Sale By Owner
- Manchester Homes For Sale By Owner
- Ellington Homes For Sale By Owner
- Chaplin Homes For Sale By Owner
- Lebanon Homes For Sale By Owner
- Marlborough Homes For Sale By Owner
- Windham Homes For Sale By Owner
- Ashford Homes For Sale By Owner
- South Windsor Homes For Sale By Owner
- Glastonbury Homes For Sale By Owner
- Hampton Homes For Sale By Owner
- Scotland Homes For Sale By Owner
- Stafford Homes For Sale By Owner
- Eastford Homes For Sale By Owner
- East Hartford Homes For Sale By Owner
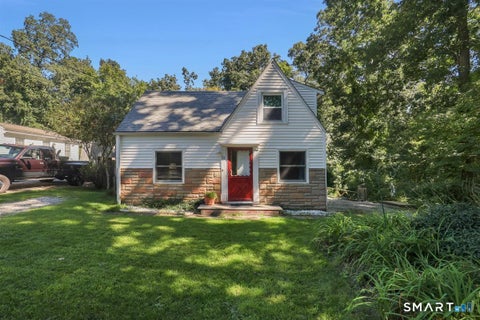
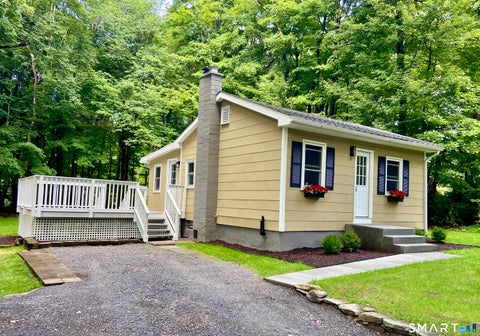
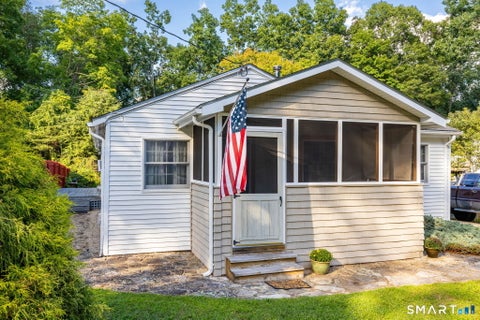
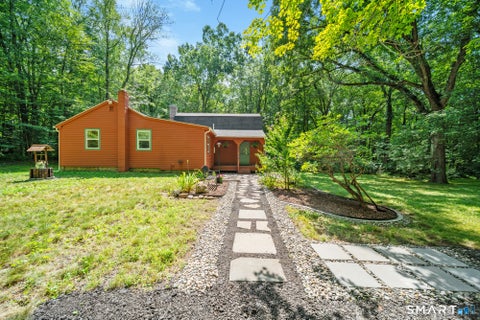
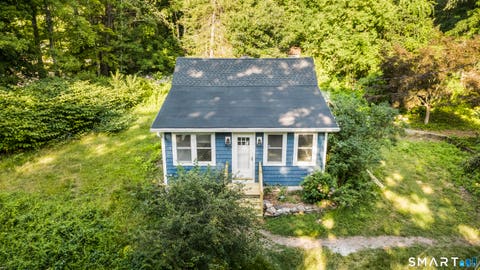
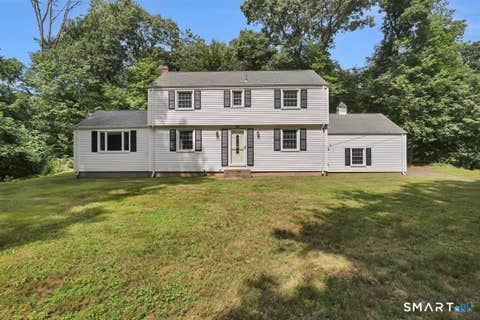
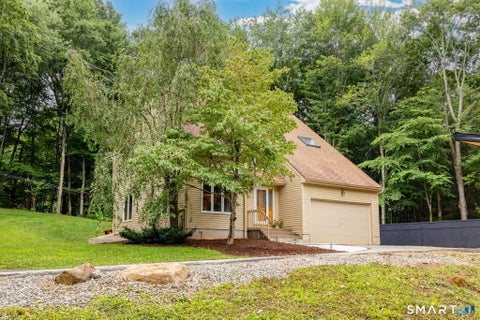
Homes around $309,000










Verify Your Email
Please enter the 6-digit verification code
sent to your email address.
Verify Your Phone Number
Please enter the 6-digit verification code
sent to your mobile phone.