

450 Merced Court
Corona, CA 92878

 4
4
Bed
 3
3
Bath
 2,258
2,258Sqft
2,704Sqft(Lot)
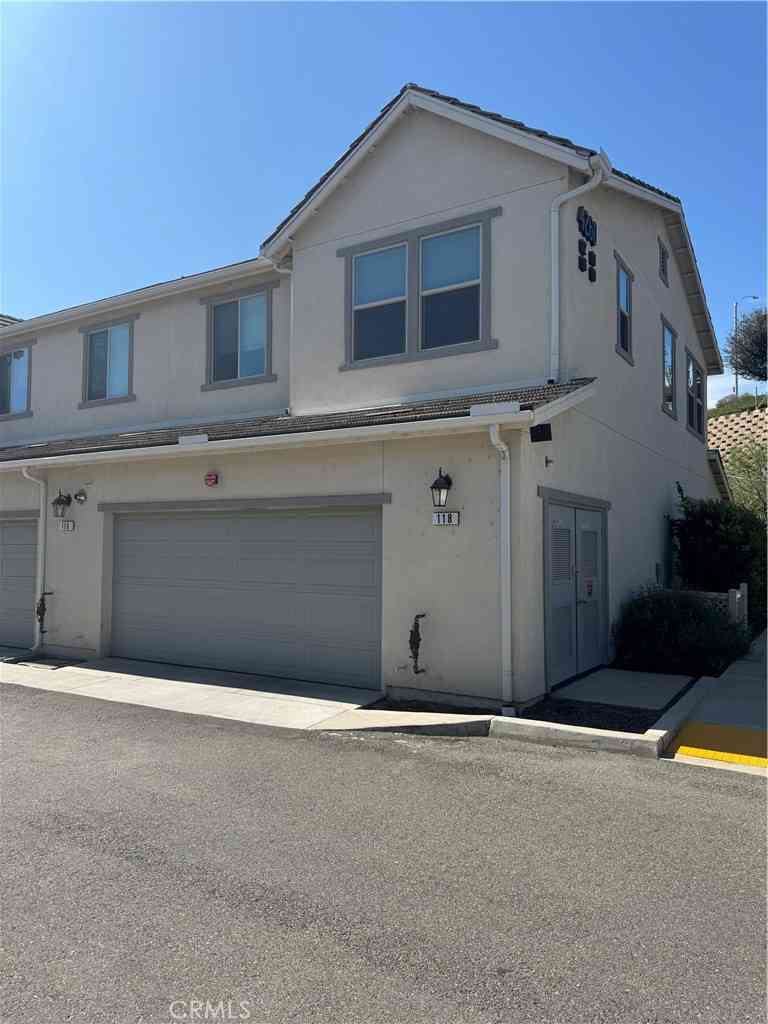
Welcome to 450 Merced Court, Located in the Gated River Road Village Community in Corona. Built in 2009, this Spacious End-Unit Home Offers 4 Bedrooms, 2.5 Bathrooms, Approximately 2,258 Square Feet of Living Space and a Spacious 2-Car Garage. The Corner Location Provides Added Privacy with a Gated Front Yard Area, Side Yard Space on Both Sides Along with a Balcony. Step Inside to an Open and Functional Floor Plan. The Living Room has a Gas Fireplace and Flows into the Dining Area that has a Small Side Yard Area. The Kitchen Features Granite Countertops, Plenty of Cabinet Space and a Breakfast Bar with Room for Bar Stools. Also Noted are Stainless Steel Appliances; Oven, Cooktop, Microwave, Dishwasher and Sink. A Convenient Half Bathroom is Downstairs, along with a Dedicated Laundry

 Property Details
 Map
Map
 Map
Map
What's Nearby
Nearby Areas
 Features
-
Bedroom Information
Total beds: 4Bathroom Information
Total Baths: 3 Full Baths: 2 Half Baths: 1Roofing Information
SpanishTileFlooring Information
Carpet, Laminate -
Interior Features
BuiltInFeatures, Balcony, BlockWalls, CeilingFans, SeparateFormalDiningRoom, EatInKitchen, OpenFloorplan, RecessedLighting, AllBedroomsUp, WalkInClosetsRoof: SpanishTileAppliances: Dishwasher, ExhaustFan, Disposal, GasOven, GasRange, GasWaterHeater, Microwave, RangeHood, WaterHeaterLaundry Features: WasherHookup, GasDryerHookup, Inside, LaundryRoomWindow Features: Blinds, DoublePaneWindows, Screens -
Heating & Cooling
Has Heating: Yes Heating: Central Has Cooling: Yes Cooling: CentralAir
-
Building Information
Year Built: 2009Construction Materials: Drywall, Glass, Concrete, StuccoStories: 2Patio And Porch Features: Concrete, FrontPorchPool Features: Community, AssociationPrivate Pool: NoView: NeighborhoodAssociation Fee Frequency: Monthly
-
Lot Information
Main Square Feet: 2704 Lot Size Acres: 0.0621 Lot Size Source: Assessor Lot Size Square Feet: 2,704 Lot Description: CornerLot,FrontYard,Lawn,LandscapedProperty Information
Subdivision: River Road Village Community Source Property Type: Residential Property SubType: Condominium Levels: Two Property Age: 17
-
Listing Price Information
Listing Price: $649000Cash, Conventional, Exchange1031, FHA, Submit, VaLoan
-
Tax Information
Parcel Number: 119251048 Tax Lot: 1
-
Virtual Tour
Parking Information
Parking Total: 2 Concrete, DoorMulti, DirectAccess, DrivewayLevel, Garage, GarageDoorOpener, NoDriveway, OffStreetGarage Information
Has Garage: Yes Has Attached Garage: Yes Garage Space: 2Homeowners Association Information
Has Association: YesHOA: $275.00Association Amenities: CallForRules, Clubhouse, MaintenanceGrounds, Management, Pool, PetRestrictions, PetsAllowed, SpaHotTubCommunity Features: Curbs, Gutters, StreetLights, Suburban, Sidewalks, Gated, Pool
-
School Information
Elementary School: Junior High School: Auburndale Senior High School: Norco -
Utility Information
CableAvailable, ElectricityConnected, NaturalGasConnected, PhoneAvailable, SewerConnected, WaterConnected -
Location Information
Direction: 91 Fwy Exit Main Go North (Left), Down Main to River Road (Left), River Road Village on Right- Through Gate then (Left) Sagehen Court, the to Merced Court (Right), Home is on the Right Side WaterSource: Public Security Features: CarbonMonoxideDetectors,GatedCommunity,SmokeDetectors
How much is this property worth?
Curious about this home's true market value? Use our free Home Evaluation Tool to instantly get a personalized Comparative Market Analysis (CMA) report. Make smarter, data-driven decisions before you buy.

Similar Condos To 450 Merced Court
Nearby For Sale



The information being provided by Miami Association of REALTORS® is for the consumer's personal, non-commercial use. Any information relating to real estate for sale referenced on this web site comes from the Internet Data Exchange (IDX) program of the Miami Association of REALTORS®. The accuracy of all information is deemed reliable but not guaranteed and should be personally verified through personal inspection by and/or with the appropriate professionals. The data contained herein is copyrighted by Miami Association of REALTORS® and is protected by all applicable copyright laws. Any unauthorized dissemination of this information is in violation of copyright laws and is strictly prohibited. Copyright 2026 Miami Association of REALTORS®. All rights reserved.
ByOwner last updated this listing 10/08/2026 @ 18:41
More Cities with for Sale by Owner Homes
- Corona Homes For Sale By Owner
- Norco Homes For Sale By Owner
- Jurupa Valley Homes For Sale By Owner
- Eastvale Homes For Sale By Owner
- Silverado Homes For Sale By Owner
- Chino Hills Homes For Sale By Owner
- Chino Homes For Sale By Owner
- Ontario Homes For Sale By Owner
- Anaheim Hills Homes For Sale By Owner
- Irvine Homes For Sale By Owner
- Riverside Homes For Sale By Owner
- Villa Park Homes For Sale By Owner
- Perris Homes For Sale By Owner
- Yorba Linda Homes For Sale By Owner
- Trabuco Canyon Homes For Sale By Owner
- Rancho Cucamonga Homes For Sale By Owner
- Rancho Santa Margarita Homes For Sale By Owner
- Montclair Homes For Sale By Owner
- Fontana Homes For Sale By Owner
- Placentia Homes For Sale By Owner
Homes around $649,000





Verify Your Email
Please enter the 6-digit verification code
sent to your email address.
Verify Your Phone Number
Please enter the 6-digit verification code
sent to your mobile phone.