

1980 Las Colinas Circle #307
Corona, CA 92879

 2
2
Bed
 2
2
Bath
 1,063
1,063Sqft
1,307Sqft(Lot)
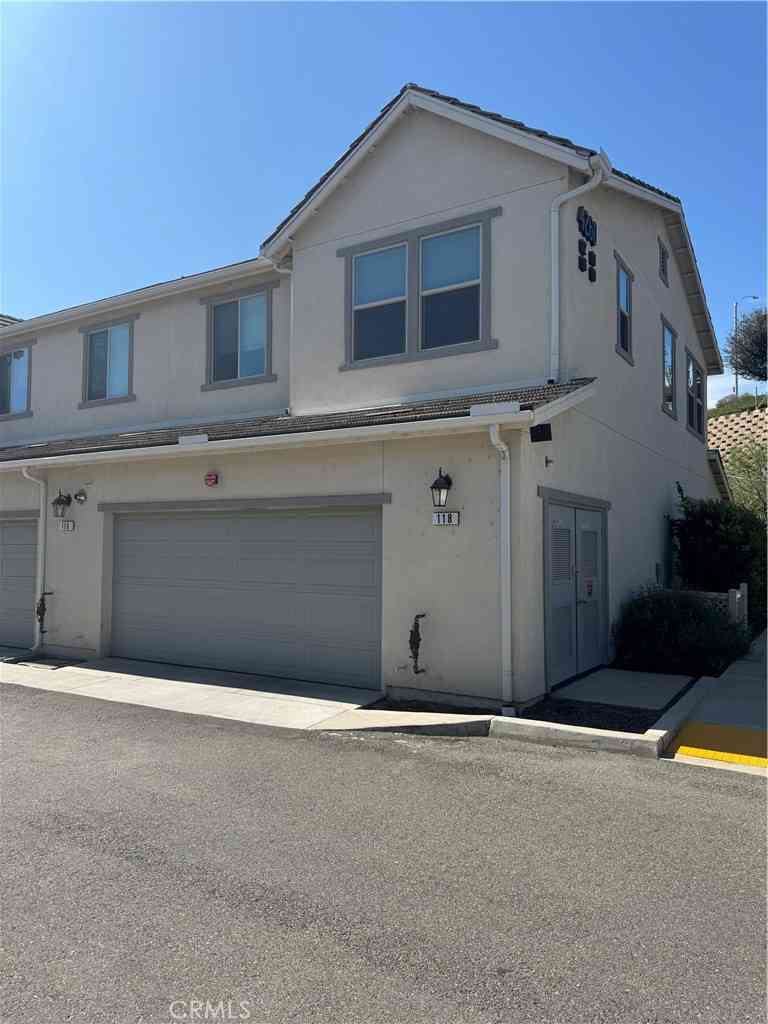
Experience the best of Corona living at 1980 Las Colinas Circle, a fully renovated third-floor unit in one of the area’s most high-demand gated communities. Sitting at the top with no neighbors above you for maximum privacy, this condo features all-new interior paint, new light fixtures, new faucets, brand-new appliances including a stove with built-in convection and air fryer functions, all-new flooring with both plush carpet and luxury vinyl, backed by a 50-year warranty that transfers directly to the new buyers. The floor plan includes a dedicated laundry closet in the kitchen and two massive primary suites, each with its own private bathroom. Outdoor space includes two separate balconies—one off the first suite and a second larger balcony connecting the other suite and the living room.

 Property Details
 Map
Map
 Map
Map
What's Nearby
Nearby Areas
 Features
-
Bedroom Information
Total beds: 2Bathroom Information
Total Baths: 2 Full Baths: 2Roofing Information
SpanishTileFlooring Information
Carpet, Tile -
Interior Features
BreakfastBar, Balcony, CeilingFans, LivingRoomDeckAttached, OpenFloorplan, Pantry, StoneCounters, Storage, MainLevelPrimary, WalkInClosetsRoof: SpanishTileAppliances: ElectricCooktop, ElectricOven, Microwave, RefrigeratorLaundry Features: InKitchenWindow Features: Blinds, Screens -
Heating & Cooling
Has Heating: Yes Heating: Central Has Cooling: Yes Cooling: CentralAir
-
Building Information
Year Built: 1991Construction Materials: DrywallStories: 1Patio And Porch Features: Concrete, CoveredPool Features: Community, Heated, InGround, AssociationPrivate Pool: NoView: Mountains, NeighborhoodAssociation Fee Frequency: Monthly
-
Lot Information
Main Square Feet: 1307 Lot Size Acres: 0.03 Lot Size Source: Other Lot Size Square Feet: 1,307 Lot Description: ZeroToOneUnitAcreProperty Information
Subdivision: Horsethief Canyon Source Property Type: Residential Property SubType: Condominium Levels: One Property Age: 35
-
Listing Price Information
Listing Price: $419900Original Price: $444900Cash, Conventional, Exchange1031, Submit, VaLoan
-
Tax Information
Parcel Number: 122415051 Tax Lot: 1 Tax Block: 12
-
Virtual Tour
Parking Information
Parking Total: 2 Assigned, Covered, Carport, Garage, CommunityStructureGarage Information
Has Garage: Yes Garage Space: 1Homeowners Association Information
Has Association: YesHOA: $565.80Association Amenities: FitnessCenter, Barbecue, Pool, RecreationRoom, SpaHotTubCommunity Features: Curbs, Sidewalks, Gated, Pool
-
Utility Information
CableAvailable, CableConnected, ElectricityAvailable, ElectricityConnected, NaturalGasAvailable, NaturalGasConnected, SewerAvailable, SewerConnected, WaterAvailable, WaterConnected -
Location Information
Direction: Cross streets are Hidden Valley Parkway and Parkview Drive WaterSource: Public Security Features: FireDetectionSystem,SecurityGate,GatedCommunity,SmokeDetectors
How much is this property worth?
Curious about this home's true market value? Use our free Home Evaluation Tool to instantly get a personalized Comparative Market Analysis (CMA) report. Make smarter, data-driven decisions before you buy.

Nearby Home Value
| Address | Estimate | Bed | Bath | Sq. Ft | Lot Size |
|---|---|---|---|---|---|
| 2931 Via Milano #105, Corona, CA, 92879 | $380,000 | 2 | 2 | 1,492 | 0.01 Acre |
| 2900 Via Toscana #202, Corona, CA, 92879 | $399,000 | 1 | 2 | 1,007 | -- |
| 2225 Indigo Hills Drive.., Corona, CA, 92879 | $549,000 | 3 | 3 | 1,555 | 2,178 Sq. Ft |
| 2235 Indigo Hills Drive.., Corona, CA, 92879 | $539,500 | 3 | 3 | 1,555 | -- |
| 686 Azure, Corona, CA, 92879 | $549,000 | 3 | 3 | 1,714 | 894 Sq. Ft |
| 1030 Vista Del Cerro Dr.., Corona, CA, 92879 | $529,995 | 2 | 2 | 1,063 | 1,231 Sq. Ft |
| 1980 Las Colinas Circle.., Corona, CA, 92879 | $424,000 | 2 | 2 | 1,063 | 1,307 Sq. Ft |
| 1980 Las Colinas Circle.., Corona, CA, 92879 | $429,000 | 2 | 2 | 1,063 | -- |
| 1035 La Terraza Circle .., Corona, CA, 92879 | $336,400 | 1 | 1 | 642 | -- |
| 1611 Raintree Place #D, Corona, CA, 92879 | $510,000 | 2 | 3 | 1,138 | 1,656 Sq. Ft |
Similar Condos To 1980 Las Colinas Circle #307
Nearby For Sale



The information being provided by Miami Association of REALTORS® is for the consumer's personal, non-commercial use. Any information relating to real estate for sale referenced on this web site comes from the Internet Data Exchange (IDX) program of the Miami Association of REALTORS®. The accuracy of all information is deemed reliable but not guaranteed and should be personally verified through personal inspection by and/or with the appropriate professionals. The data contained herein is copyrighted by Miami Association of REALTORS® and is protected by all applicable copyright laws. Any unauthorized dissemination of this information is in violation of copyright laws and is strictly prohibited. Copyright 2026 Miami Association of REALTORS®. All rights reserved.
ByOwner last updated this listing 10/09/2026 @ 19:39
More Cities with for Sale by Owner Homes
- Corona Homes For Sale By Owner
- Norco Homes For Sale By Owner
- Jurupa Valley Homes For Sale By Owner
- Eastvale Homes For Sale By Owner
- Silverado Homes For Sale By Owner
- Chino Hills Homes For Sale By Owner
- Chino Homes For Sale By Owner
- Ontario Homes For Sale By Owner
- Anaheim Hills Homes For Sale By Owner
- Irvine Homes For Sale By Owner
- Riverside Homes For Sale By Owner
- Villa Park Homes For Sale By Owner
- Perris Homes For Sale By Owner
- Yorba Linda Homes For Sale By Owner
- Trabuco Canyon Homes For Sale By Owner
- Rancho Cucamonga Homes For Sale By Owner
- Rancho Santa Margarita Homes For Sale By Owner
- Montclair Homes For Sale By Owner
- Fontana Homes For Sale By Owner
- Placentia Homes For Sale By Owner
Homes around $419,900



Verify Your Email
Please enter the 6-digit verification code
sent to your email address.
Verify Your Phone Number
Please enter the 6-digit verification code
sent to your mobile phone.