

2 Silverbrook Lane #2
Clinton, CT 06413

 2
2
Bed
 2
2
Bath
 1,549
1,549Sqft
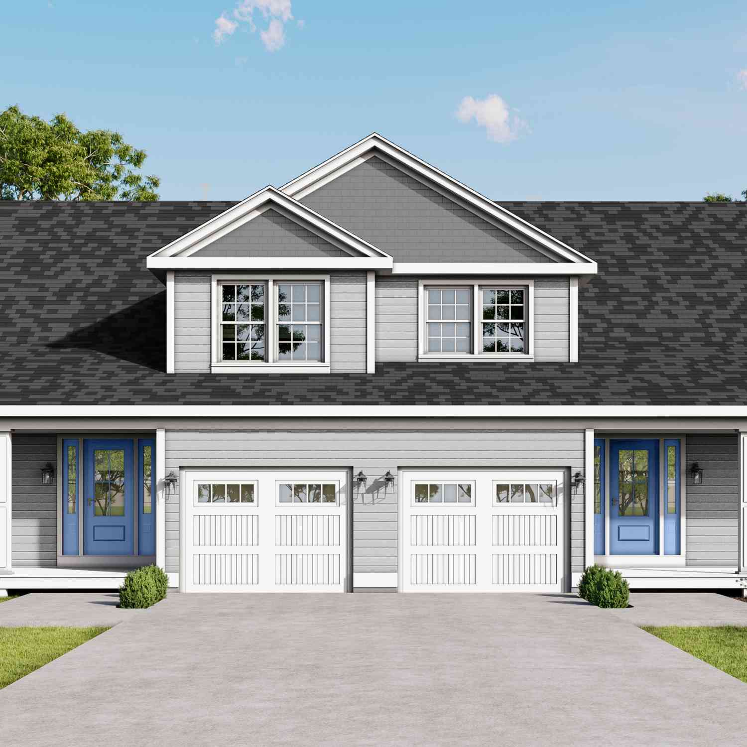
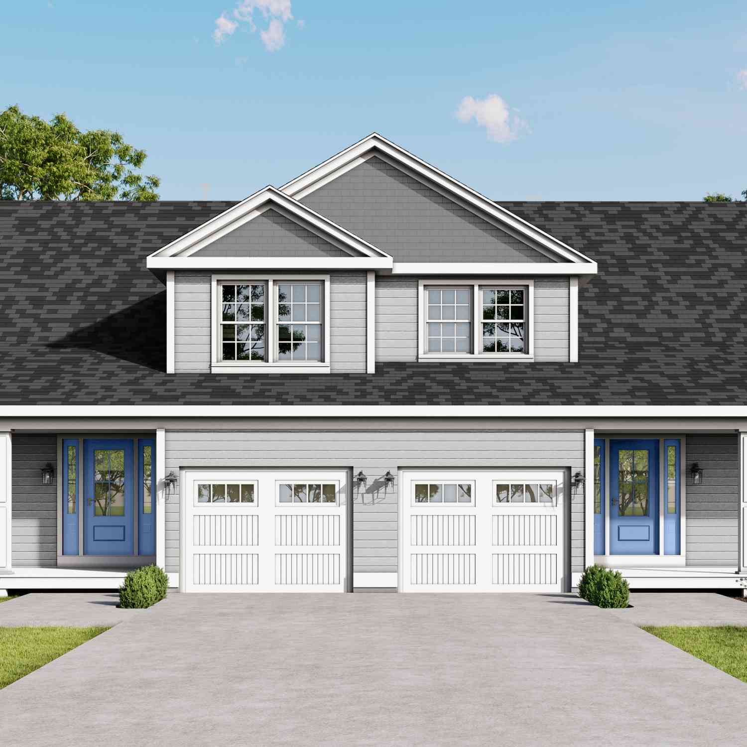
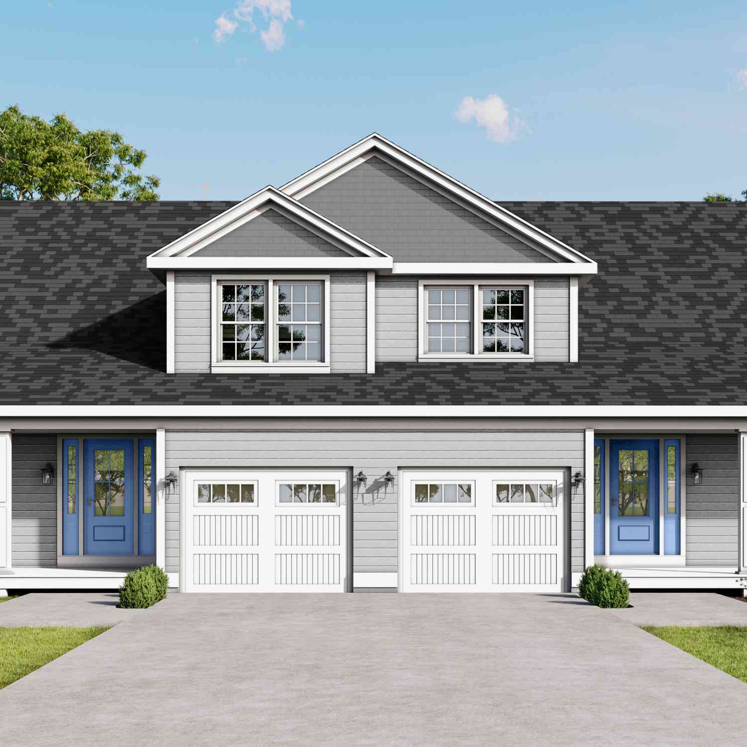
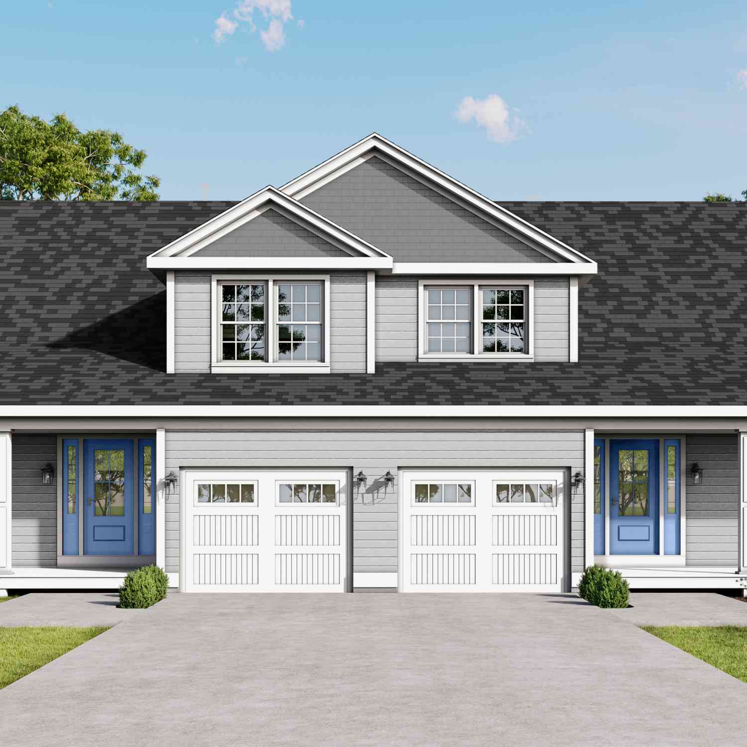
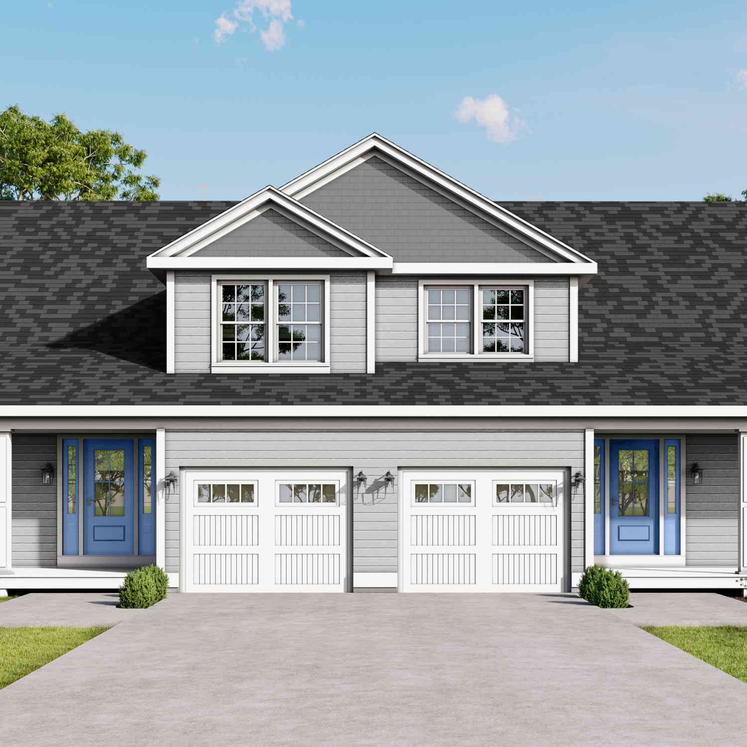
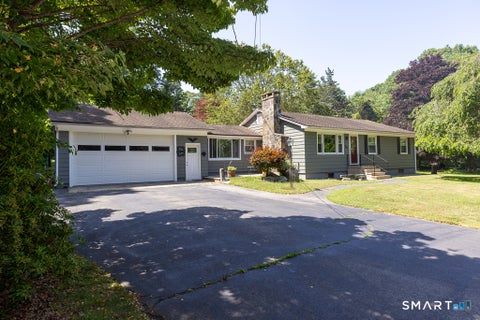
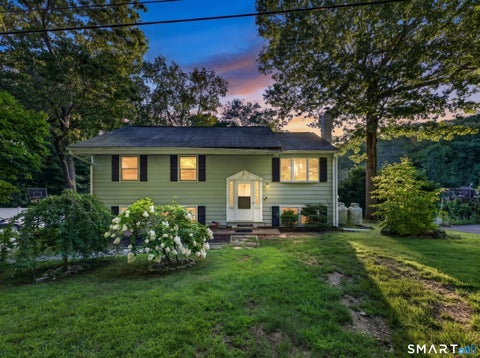
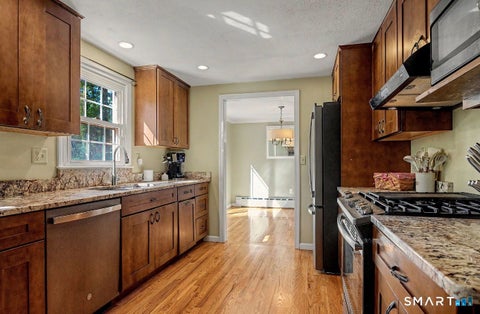
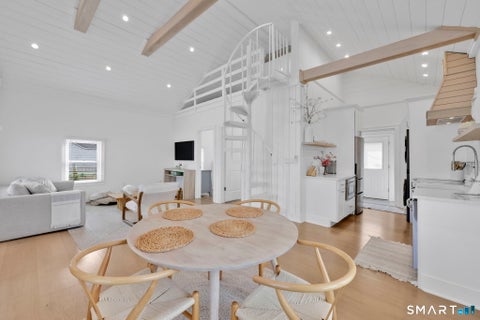
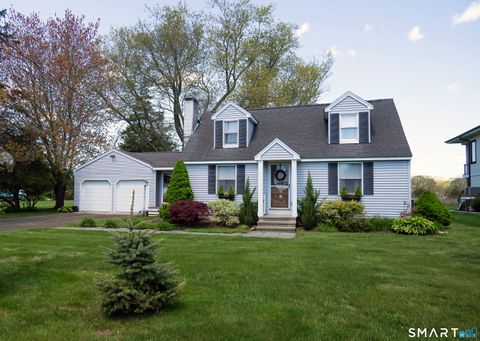
Welcome to 2 Silverbrook Lane, Unit 2, a free-standing home located in an intimate 55+ community of just 16 units in Clinton. Providing the ease of condominium living with the privacy and feel of a single-family home, this inviting residence features 2 bedrooms and 1.1 baths. The main level offers an ample kitchen with plenty of room for everyday living and entertaining, along with a comfortable and spacious living room. A wonderful four-season sunroom provides additional year-round living space and a peaceful spot to relax and enjoy the changing seasons. The finished upper level adds even more versatility and is ideal for a home office, den, hobby room, or additional guest space. An attached one-car garage and a roof replaced in 2022 add to the home's appeal. Ideally situated near the com

 Property Details
 Map
Map
 Map
Map
What's Nearby
Nearby Areas
 Features
-
Bedroom Information
Total beds: 2Bathroom Information
Total Baths: 2 Full Baths: 1 Half Baths: 1Room Information
Rooms Total: 5 Has Basement: Yes Basement: Partial, Crawl Space, Unfinished, Concrete -
Interior Features
Appliances: Dishwasher, Dryer, Microwave, Range, Oven, Refrigerator, Washer, Electric Water Heater Laundry Features: Main Level -
Heating & Cooling
Has Heating: Yes Heating: Propane, Forced Air Has Cooling: Yes Cooling: Central Air
-
Building Information
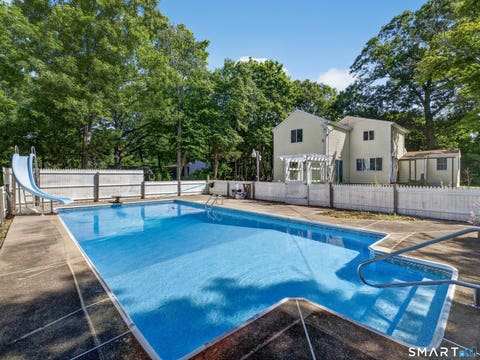
Year Built: 1998 Building Area Total: 1549 Construction Materials: Vinyl Siding, Frame Patio And Porch Features: Porch Private Pool: No Association Fee Frequency: Monthly
-
Lot Information
Lot Description: Level, Cul-De-Sac
-
Listing Price Information
Listing Price: $465000
-
Tax Information
Parcel Number: 2068633 Annual Tax: $5418
-
Parking Information
Parking Total: 2 Garage Door Opener, Driveway, AttachedGarage Information
Has Garage: Yes Has Attached Garage: Yes Garage Space: 1 Pets Allowed: YesHomeowners Association InformationHas Association: Yes Included Fees: Sewer, Snow Removal, Trash HOA: $400.00 Association Amenities: Parking
-
School Information
Elementary School: Lewin G. JoelJunior High School: Jared EliotSenior High School: Morgan -
Location Information
Direction: Take High Street to Silver brook on the left to #2 WaterSource: Public
How much is this property worth?
Curious about this home's true market value? Use our free Home Evaluation Tool to instantly get a personalized Comparative Market Analysis (CMA) report. Make smarter, data-driven decisions before you buy.

Nearby Home Value
| Address | Estimate | Bed | Bath | Sq. Ft | Lot Size |
|---|---|---|---|---|---|
| 42 Founders Village #42, Clinton, CT, 06413 | $269,000 | 2 | 1 | 1,024 | -- |
| 4 Founders Village #4, Clinton, CT, 06413 | $294,000 | 2 | 2 | 1,296 | -- |
| 20 Plymouth Court #20, Clinton, CT, 06413 | $224,999 | 1 | 1 | 720 | -- |
| 151-153 E Main Street #5, Clinton, CT, 06413 | $809,000 | 3 | 3 | 2,200 | -- |
| 151-153 E Main Street #28, Clinton, CT, 06413 | $849,000 | 3 | 3 | 2,200 | -- |
| 151-153 East Main Stree.., Clinton, CT, 06413 | $849,000 | 3 | 3 | 2,200 | -- |
| 151-153 East Main Stree.., Clinton, CT, 06413 | $849,000 | 3 | 3 | 2,200 | -- |
| 151 - 153 East Main Str.., Clinton, CT, 06413 | $839,000 | 3 | 3 | 2,200 | -- |
| 151-153 E Main Street #19, Clinton, CT, 06413 | $759,000 | 3 | 3 | 2,200 | -- |
| 151-153 East Main Stree.., Clinton, CT, 06413 | $759,000 | 3 | 3 | 2,200 | -- |
Similar Condos To 2 Silverbrook Lane #2
Nearby For Sale
IDX information is provided exclusively for personal, non-commercial use, and may not be used for any purpose other than to identify prospective properties consumers may be interested in purchasing. Information is deemed reliable but not guaranteed. The listing broker’s offer of compensation is made only to participants of the MLS where the listing is filed.
ByOwner last updated this listing 09/30/2026 @ 04:53
More Cities with for Sale by Owner Homes
- Clinton Homes For Sale By Owner
- Westbrook Homes For Sale By Owner
- Madison Homes For Sale By Owner
- Deep River Homes For Sale By Owner
- Killingworth Homes For Sale By Owner
- Old Saybrook Homes For Sale By Owner
- Essex Homes For Sale By Owner
- Guilford Homes For Sale By Owner
- Old Lyme Homes For Sale By Owner
- Haddam Homes For Sale By Owner
- North Branford Homes For Sale By Owner
- Branford Homes For Sale By Owner
- East Haddam Homes For Sale By Owner
- Durham Homes For Sale By Owner
- East Marion Homes For Sale By Owner
- Greenport Homes For Sale By Owner
- East Lyme Homes For Sale By Owner
- Southold Homes For Sale By Owner
- East Haven Homes For Sale By Owner
- Orient Homes For Sale By Owner
Homes around $465,000









Verify Your Email
Please enter the 6-digit verification code
sent to your email address.
Verify Your Phone Number
Please enter the 6-digit verification code
sent to your mobile phone.