
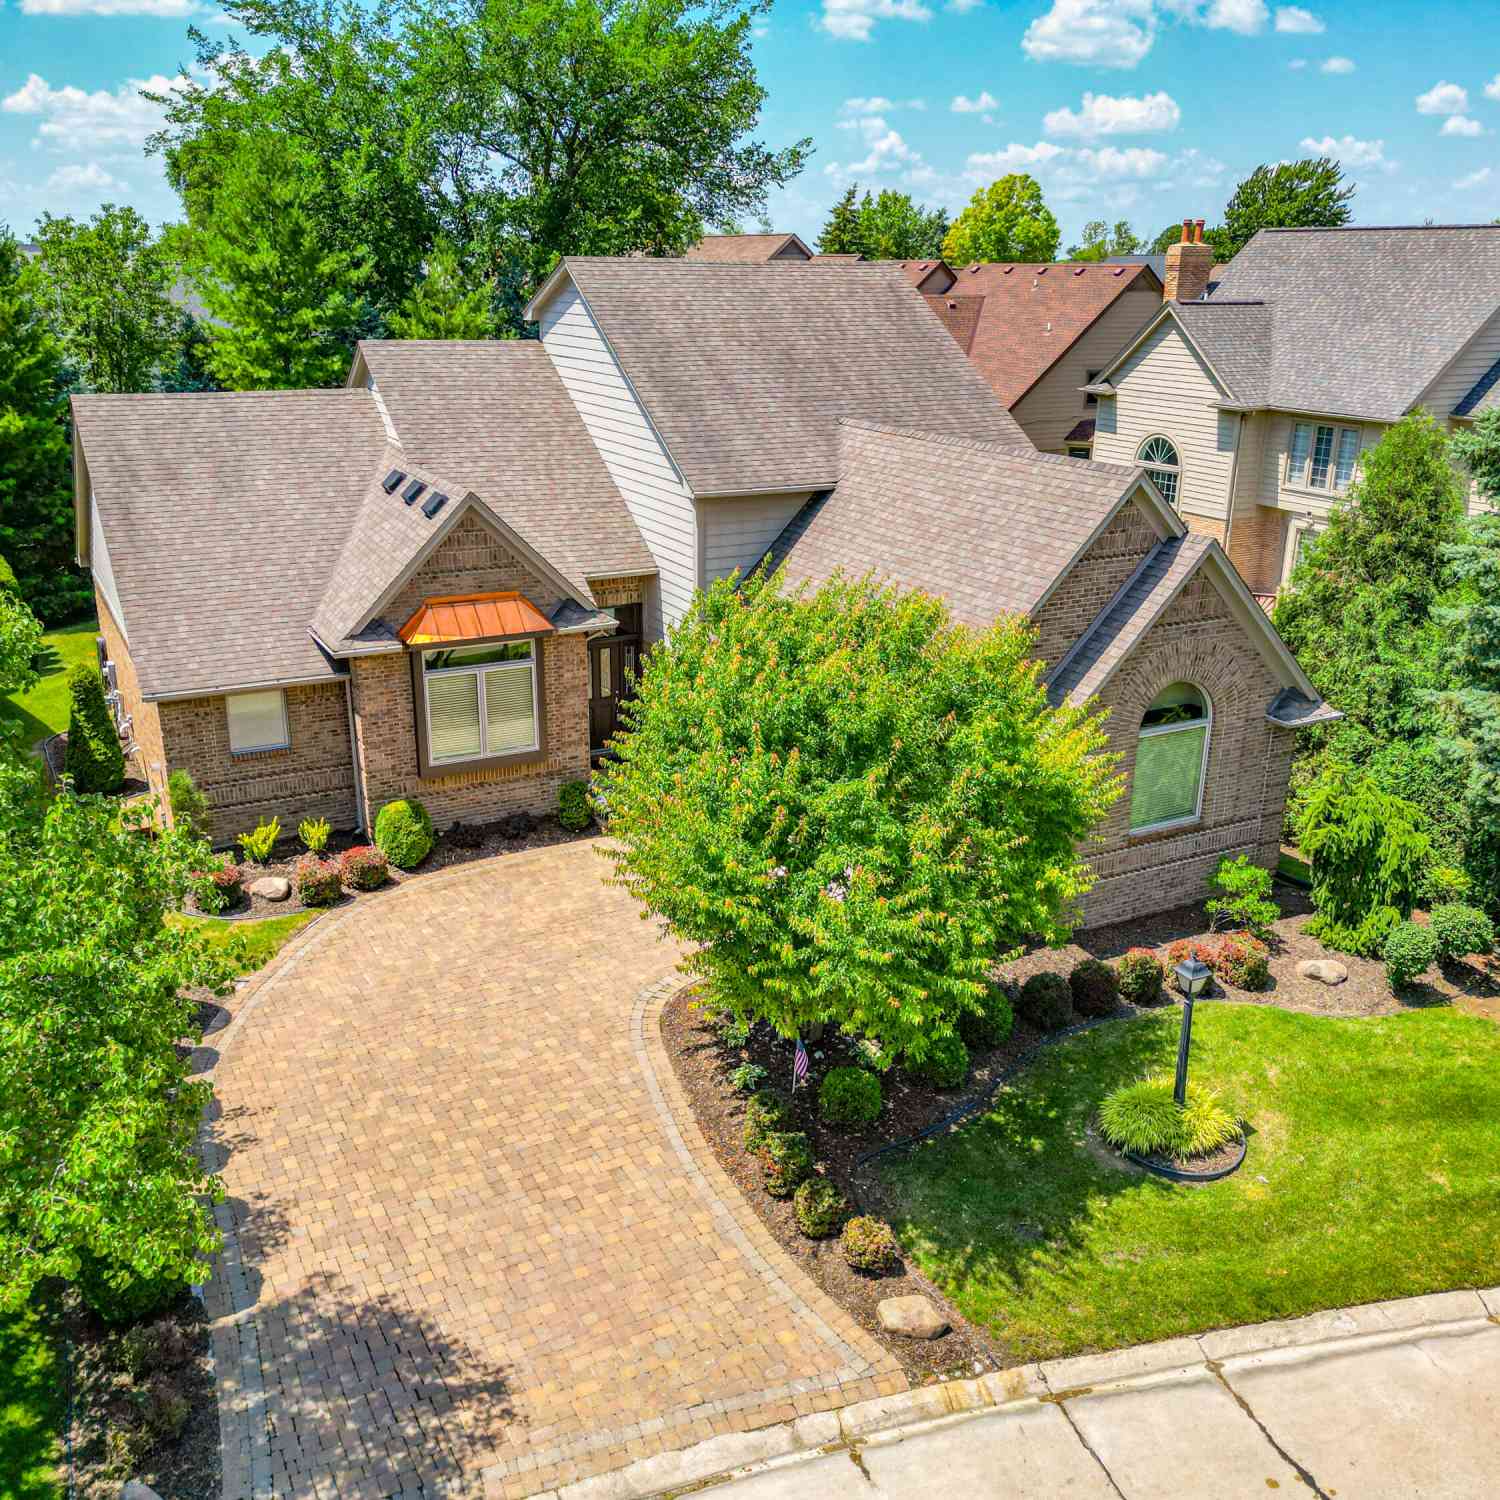
44215 Riverview Ridge Drive
Clinton Twp, MI 48038

 4
4
Bed
 3
3
Bath
 2,591
2,591Sqft
 0.22
0.22Acre(Lot)
Welcome home to a truly exceptional custom-built residence tucked away in a private, beautifully maintained setting! This meticulously cared-for home offers an impressive combination of luxury, comfort, and convenience, with lawn care, fertilizing maintenance, and snow removal included in the HOA. Relax and entertain on the massive raised stamped-concrete patio or unwind in the included hot tub, surrounded by professional landscaping, privacy hedging, and a beautiful living fence. Inside, you'll find an abundance of quality features, including travertine tile, wood flooring, vaulted ceilings, recessed lighting, and solid doors throughout. The spacious maple kitchen features granite countertops, stainless-steel appliances, built-in oven, microwave, cooktop, bayed dining nook, dining bar, bo

 Property Details
 Map
Map
 Map
Map
What's Nearby
Nearby Areas
 Features
-
Bedroom Information
Total Bedrooms: 4 Window Feature: Screens, Insulated Windows, Window TreatmentsBathroom Information
Total Baths: 3 Full Baths: 2 Half Baths: 1Water/Sewer
Sewer: PublicRoom Information
Other Rooms: 9 -
Flooring Information
Carpet, Ceramic Tile, Wood -
Roofing Information
Shingle -
Interior Features
Ceiling Fan(s), Broadband, Garage Door Opener, Guest Quarters, Eat-in Kitchen, Pantry Roof: Shingle Appliances: Humidifier, Built-In Electric Oven, Cooktop, Dishwasher, Disposal, Dryer, Microwave, Refrigerator, Washer Laundry Features: Laundry Room, Main Level, Washer Hookup -
Heating & Cooling
Heating: Forced Air, Other Cooling: Central Air WaterSource: Public -
Fireplace
Fireplace: Yes Number of Fireplaces: 1 Fireplace Features: 1
-
Building Information
Year Built: 2006 Construction Materials: Brick, HardiPlank Type Security System: Carbon Monoxide Detector(s), Smoke Detector(s) Basement: Full Roof: Shingle -
Exterior Features
Porch: Patio, Porch(es) -
Road Types
PavedPrivate Road -
Laundry Features
Laundry Room, Main Level, Washer HookupPatio And Porch
Patio, Porch(es)
-
Lot Information
Lot Dimensions: 75 x 146 x 64 x 130 Lot Description: Site Condo Lot Size Area: 0.22 Acres Lot Square Feet: 9,583 Stories: 2 Main Square Feet: 2591Property Information
Property Type: Residential Sub Type: Single Family Residence Style: Colonial, Contemporary SQ ft (Living Area): 2,591 Subdivision: RIVERVIEW RIDGE ESTATE Source Neighborhood: RIVERVIEW RIDGE ESTATE Construction Materials: Brick, HardiPlank Type Property Age: 20
-
Listing Price Information
Listing Id: 26041406 ist Price: $449,900 List Price Tot SqFt: $174 Listing Terms Cash, FHA, VA Loan, Conventional -
Listing Information
Possession: Close Plus 30 Days
-
Tax Information
Parcel Number: 16-11-04-157-026 Annual Tax: $8,160 Tax Year: 2026 Taxes: 50-11-04-157-026 2001 CONDO RIVERVIEW RIDGE ESTATES FIRST AMENDMENT SITE NO 26 RECORDED 6/30/2000, M.C.R. LIBER 9627, PAGE 780.
-
Parking Information
# of Garage Spaces: 2.5 Has Garage: Yes Attached Garage: Yes Garage Faces Side, Garage Door Opener, AttachedHomeowners Association Information
Association YN: Yes Included Fees: Snow Removal, Lawn/Yard Care HOA: $230.00 Monthly Association Fee Frequency: Monthly
-
School Information
Senior High School District: Chippewa Valley -
Utility Information
Phone Available, Cable Available, Phone Connected, Natural Gas Connected, Cable Connected, High-Speed Internet -
Location Information
Direction: Riverpointe East off Romeo Plank turns into Riverview Ridge
How much is this property worth?
Curious about this home's true market value? Use our free Home Evaluation Tool to instantly get a personalized Comparative Market Analysis (CMA) report. Make smarter, data-driven decisions before you buy.

ByOwner last updated this listing 10/07/2026 @ 07:38
More Cities with for Sale by Owner Homes
- Clinton Homes For Sale By Owner
- Tecumseh Homes For Sale By Owner
- Tipton Homes For Sale By Owner
- Manchester Homes For Sale By Owner
- Britton Homes For Sale By Owner
- Saline Homes For Sale By Owner
- Onsted Homes For Sale By Owner
- Adrian Homes For Sale By Owner
- Palmyra Homes For Sale By Owner
- Milan Homes For Sale By Owner
- Brooklyn Homes For Sale By Owner
- Ann Arbor Homes For Sale By Owner
- Dundee Homes For Sale By Owner
- Blissfield Homes For Sale By Owner
- Manitou Beach Homes For Sale By Owner
- Chelsea Homes For Sale By Owner
- Pittsfield Twp Homes For Sale By Owner
- Clayton Homes For Sale By Owner
- Addison Homes For Sale By Owner
- Grass Lake Homes For Sale By Owner



Verify Your Email
Please enter the 6-digit verification code
sent to your email address.
Verify Your Phone Number
Please enter the 6-digit verification code
sent to your mobile phone.