
15410 Orchard Ridge Drive
Clinton Township, Michigan 48038

 2
2
Bed
 2
2
Bath
 1,330
1,330Sqft
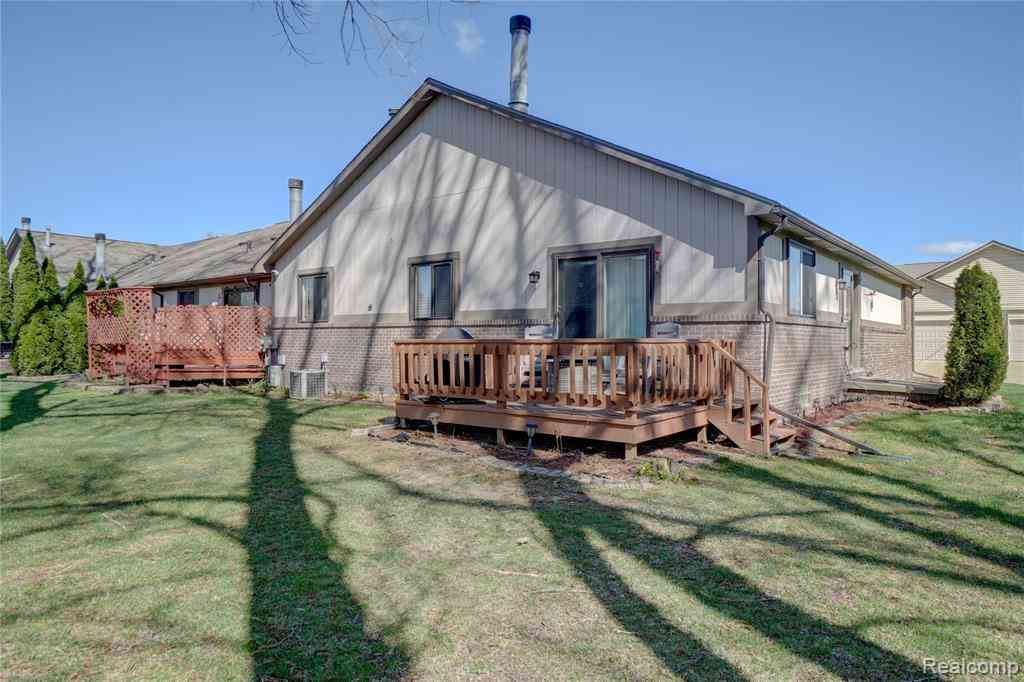
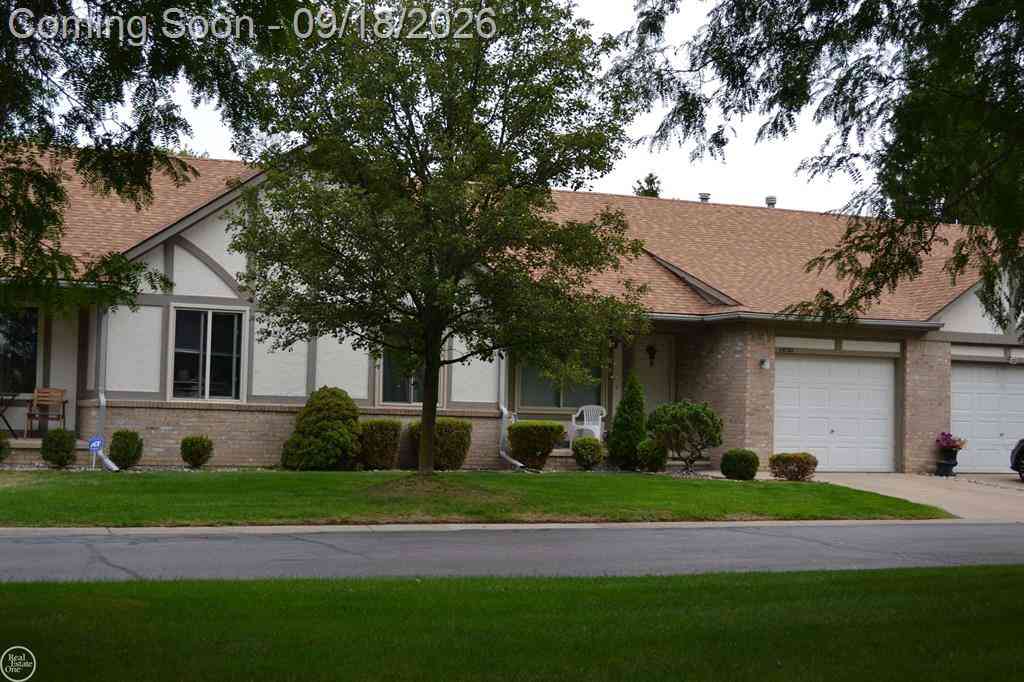

This clean and well kept first floor ranch unit has been owned and lovingly cared for by original owner! Located in a great area of Clinton Township near city offices, park, library and ample shopping! Large great room with vaulted ceiling, triple door wall to large cement patio, unit backs up to semi open area with privacy! Bright kitchen with plenty of wood cabinets, counter space and easy access to dining nook! Open snack bar to great room! All appliances stay with the home! Spacious first floor laundry with lots of cabinet space! Large bedroom suite with full bath and walk in closet! Full finished basement with tool/work room! Immediate occupancy and one year home warranty provided by Seller! A few decorating touches and you have a wonderful home in a great complex! Association fee of

 Property Details
 Map
Map
 Map
Map
What's Nearby
Nearby Areas
 Features
-
Bedroom Information
Total Bedrooms: 2Bathroom Information
Total Baths: 2 Full Baths: 2 -
Room Information
Total Rooms: 8 Porches: Patio,PorchInterior Features
Other,High Spd Internet Avail,Humidifier Basement Description: Finished,Interior Entry Appliances: Dishwasher,Disposal,Dryer,Microwave,Oven,Range/Stove,Refrigerator,Washer -
Heating & Cooling
Cooling: Ceiling Fan(s),Central Air Heating: Forced Air Heating Fuel: Natural GasWater Heater
Natural Gas
-
Building Information
Year Built: 1990 Building Stories: 1 Story Ground Amenities: Wi-Fi Available Foundation/Basement: Basement Architecture: Ranch -
Exterior Features
Private Entry Construction: Brick -
Utility Features
Sewer: Sewer (Sewer-Sanitary) -
Water
Public (Municipal) Water Heat: Natural Gas
-
Lot Information
Lot Features: Sprinkler(s) -
Property Information
SQ ft: 1330 Subdivision: Cedar Ridge Village Condominiums Financing: Cash,Conventional
-
Listing Price Information
Original List Price: $244,900 -
Listing Information
Possession: At Close Common/Club Amenities: Wi-Fi Available Legal Description: 50-11-07-127-116 D 116 89S CEDAR RIDGE VILLAGE CONDOMINIUM BLDG 30 UNIT 116 MACOMB COUNTY SUB PLAN NO 241 SECOND AMENDMENT L-4464, P-405 TO 417
-
Tax Information
Annual Tax: $2,654 Parcel Number: 161107127116Terms/Deposits/Fees
Assoc Fee Freq: $Monthly -
Possession
At Close -
Legal Information
Legal Description: Section: 50-11-07-127-116 D 116 89S CEDAR RIDGE VILLAGE CONDOMINIUM BLDG 30 UNIT 116 MACOMB COUNTY SUB PLAN NO 241 SECOND AMENDMENT L-4464, P-405 TO 417
-
Parking Information
Has Garage: Yes Garage Size: 2 Car Garage: 22x20 Garage Description: 2+ Assigned Spaces,Direct Access,Electricity,Door Opener,Attached -
Multi-Unit Information
Road Frontage: Private,Paved
-
School Information
School District: Chippewa Valley -
Utility Information
Water: Public (Municipal) Sewer: Sewer (Sewer-Sanitary)
How much is this property worth?
Curious about this home's true market value? Use our free Home Evaluation Tool to instantly get a personalized Comparative Market Analysis (CMA) report. Make smarter, data-driven decisions before you buy.

Nearby Home Value
| Address | Estimate | Bed | Bath | Sq. Ft | Lot Size |
|---|---|---|---|---|---|
| 20478 Longwood Drive #30, Clinton Township, MI, 48038 | $209,900 | 2 | 2 | 1,078 | -- |
| 38615 Diamond Head Court , Clinton Township, MI, 48038 | $145,000 | 2 | 1.5 | 919 | -- |
| 43421 Riverbend Bouleva.., Clinton Township, MI, 48038 | $269,900 | 2 | 3 | 1,200 | -- |
| 20016 N Great Oaks Circ.., Clinton Township, MI, 48038 | $92,500 | 3 | 1.5 | 1,020 | -- |
| 20656 Dunham Rd Road #18, Clinton Township, MI, 48038 | $209,000 | 2 | 2 | 1,107 | -- |
| 20543 Brandonwood Drive , Clinton Township, MI, 48038 | $215,000 | 2 | 3 | 1,000 | -- |
| 20522 Longwood Drive , Clinton Township, MI, 48038 | $219,900 | 2 | 2 | 1,000 | -- |
| 20071 Ridgeway Court , Clinton Township, MI, 48038 | $279,900 | 3 | 2 | 1,518 | -- |
| 20485 Villa Grande Circ.., Clinton Township, MI, 48038 | $275,900 | 2 | 2.5 | 1,550 | -- |
| 38220 Fairway Court , Clinton Township, MI, 48038 | $975 | 1 | 1 | 900 | -- |
Similar Condos To 15410 Orchard Ridge Drive
Nearby For Sale



Disclosure: The accuracy of all information, regardless of source, is not guaranteed or warranted. All information should be independently verified. Any use of search facilities of data on the site, other than by a consumer looking to purchase real estate, is prohibited. IDX provided courtesy of Realcomp II Ltd., via ByOwner.com and REALCOMP, Copyright 2026 Realcomp II Ltd. Shareholders. REALTOR (R) licensed in the state of Michigan. The listing broker’s offer of compensation is made only to participants of the MLS where the listing is filed and to participants of any data share partner MLS.
ByOwner last updated this listing 09/30/2026 @ 22:02
More Cities with for Sale by Owner Homes
- Clinton Township Homes For Sale By Owner
- Fraser Homes For Sale By Owner
- Clinton Twp Homes For Sale By Owner
- Mount Clemens Homes For Sale By Owner
- Roseville Homes For Sale By Owner
- Warren Homes For Sale By Owner
- Sterling Heights Homes For Sale By Owner
- Harrison Township Homes For Sale By Owner
- Saint Clair Shores Homes For Sale By Owner
- Eastpointe Homes For Sale By Owner
- Grosse Pointe Woods Homes For Sale By Owner
- Center Line Homes For Sale By Owner
- Harper Woods Homes For Sale By Owner
- Grosse Pointe Shores Homes For Sale By Owner
- Utica Homes For Sale By Owner
- Macomb Homes For Sale By Owner
- Grosse Pointe Homes For Sale By Owner
- Madison Heights Homes For Sale By Owner
- New Baltimore Homes For Sale By Owner
- Chesterfield Homes For Sale By Owner
Homes around $244,900






Verify Your Email
Please enter the 6-digit verification code
sent to your email address.
Verify Your Phone Number
Please enter the 6-digit verification code
sent to your mobile phone.