
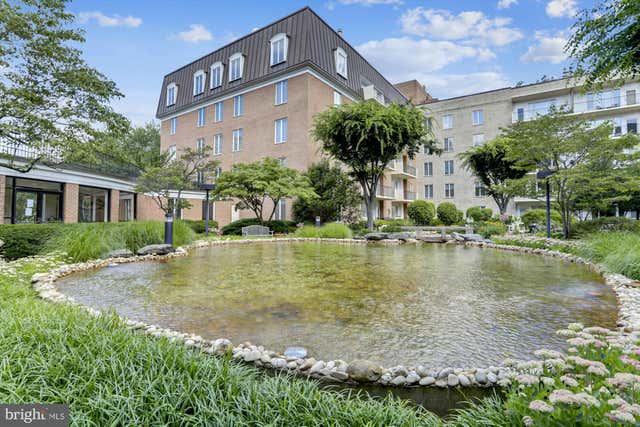
MLS: #MDMC2210484, Listed By: Ronald Sitrin, Long & Foster Real Estate, Inc., Source:Bright MLS
8101 Connecticut Avenue #C-601
CHEVY CHASE, MD 20815

 3
3
Bed
 3
3
Bath
 1,929
1,929Sqft
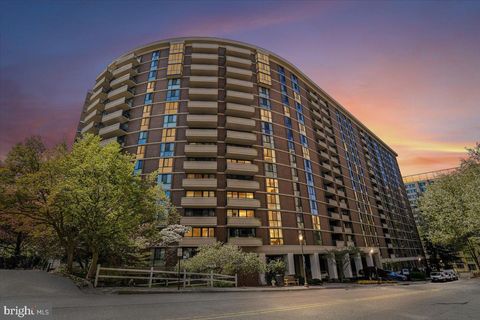
Rarely does a condominium offer this much space, thoughtful design, and value. Now priced to sell following a significant $100,000 price adjustment, this exceptional corner residence at 8101 Connecticut Avenue presents a rare opportunity to own a beautifully redesigned three-bedroom, three-full-bath home offering approximately 1,929 square feet of one-level living in one of Chevy Chase's most desirable communities. Designed by renowned architect Mark Kramer, this freshly painted residence showcases an outstanding floor plan with custom built-ins, 9-foot ceilings, crown molding, rich wood floors, a separate laundry room, and elegant living spaces designed for both comfortable everyday living and effortless entertaining. The spacious living room features a concealed wood-burning fireplace, e

 Property Details
 Map
Map
 Map
Map
What's Nearby
Nearby Areas
 Features
-
Bedroom Information
Total beds: 3Bathroom Information
Total Baths: 3 Full Baths: 3 -
Flooring Information
Wood -
Interior Features
Built-in Features, Crown Molding, Open Floorplan Appliances: Double Oven, Electric Range, Electric Oven, Gas Water Heater, Washer, Dishwasher, Disposal, Dryer, Refrigerator, Washer/Dryer Stacked Laundry Features: Laundry Room, Washer Hookup -
Heating & Cooling
Has Heating: Yes Heating: Electric, Heat Pump Has Cooling: Yes Cooling: Central Air, Heat Pump, Ceiling Fan(s), Electric
-
Building Information
Year Built: 1982 Building Area Total: 1929 Construction Materials: Brick Pool Features: None Private Pool: No View: Garden -
Exterior Features
Exterior Features: Balcony
-
Property Information
Subdivision: 8101 CONN AVE Source Property Type: Residential Postal Code Plus 4: 2810 Property SubType: Condominium Levels: One Property Age: 44
-
Listing Price Information
Listing Price: $849000
-
Tax Information
Parcel Number: 160702243882 Tax Year: 2025 Annual Tax: $10380
-
Parking Information
Parking Total: 2 Garage, Covered, Community StructureGarage Information
Has Garage: Yes Garage Space: 2 Pets Allowed: Number Limit, YesHomeowners Association InformationIncluded Fees: Gas, Insurance, Sewer, Snow Removal, Trash, Water, Maintenance Structure Association Amenities: Security, Jogging Path Community Features: Sidewalks
-
School Information
Elementary School: ROSEMARY HILLSJunior High School: SILVER CREEKSenior High School: BETHESDA-CHEVY CHASE -
Location Information
Direction: N ON CONNECTICUT AVE TO 8101 (HEART OF CHEVY CHASE) WaterSource: Public Security Features: 24 Hour Security
How much is this property worth?
Curious about this home's true market value? Use our free Home Evaluation Tool to instantly get a personalized Comparative Market Analysis (CMA) report. Make smarter, data-driven decisions before you buy.

Nearby Home Value
| Address | Estimate | Bed | Bath | Sq. Ft | Lot Size |
|---|---|---|---|---|---|
| 8101 Connecticut Avenue.., Chevy Chase, MD, 20815 | $699,000 | 3 | 2 | 1,618 | 1,618 SqFt |
| 8101 Connecticut Avenue.., Chevy Chase, MD, 20815 | $655,000 | 2 | 2 | 1,531 | 1,531 SqFt |
| 8101 Connecticut Avenue.., Chevy Chase, MD, 20815 | $829,000 | 2 | 2 | 1,880 | 1,880 SqFt |
| 8101 Connecticut Avenue.., Chevy Chase, MD, 20815 | $499,000 | 2 | 2 | 1,436 | 1,436 SqFt |
| 8101 Connecticut Avenue.., Chevy Chase, MD, 20815 | $499,500 | 2 | 2 | 1,380 | 1,380 SqFt |
| 8101 Connecticut Avenue.., Chevy Chase, MD, 20815 | $825,000 | 3 | 2 | 1,763 | 1,763 SqFt |
| 8551 Connecticut Avenue.., Chevy Chase, MD, 20815 | $835,000 | 1 | 2 | 1,107 | 1,107 SqFt |
| 8551 Connecticut Avenue.., Chevy Chase, MD, 20815 | $1,499,900 | 2 | 3 | 1,615 | 1,615 SqFt |
| 5500 Friendship Bouleva.., Chevy Chase, MD, 20815 | $225,000 | -- | 1 | 495 | 495 SqFt |
| 5500 Friendship Bouleva.., Chevy Chase, MD, 20815 | $199,900 | -- | 1 | 318 | 318 SqFt |
Similar Condos To 8101 Connecticut Avenue #C-601
Nearby For Sale

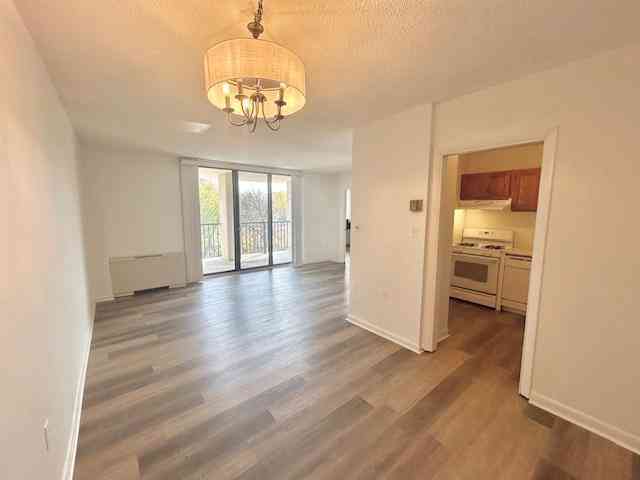
The data relating to real estate for sale on this website appears in part through the BRIGHT Internet Data Exchange program, a voluntary cooperative exchange of property listing data between licensed real estate brokerage firms in which ByOwner participates, and is provided by BRIGHT through a licensing agreement. The information provided by this website is for the personal, non-commercial use of consumers and may not be used for any purpose other than to identify prospective properties consumers may be interested in purchasing. Some properties which appear for sale on this website may no longer be available because they are under contract, have closed or are no longer being offered for sale. Information Deemed Reliable But Not Guaranteed. Copyright © 2026 Bright MLS. All rights reserved.
ByOwner last updated this listing 07/27/2026 @ 17:32
More Cities with for Sale by Owner Homes
- Chevy Chase Homes For Sale By Owner
- Bethesda Homes For Sale By Owner
- Kensington Homes For Sale By Owner
- North Bethesda Homes For Sale By Owner
- Takoma Park Homes For Sale By Owner
- Cabin John Homes For Sale By Owner
- Silver Spring Homes For Sale By Owner
- Mc Lean Homes For Sale By Owner
- Washington Homes For Sale By Owner
- Arlington Homes For Sale By Owner
- Mount Rainier Homes For Sale By Owner
- Brentwood Homes For Sale By Owner
- College Park Homes For Sale By Owner
- Riverdale Homes For Sale By Owner
- Falls Church Homes For Sale By Owner
- Rockville Homes For Sale By Owner
- Bladensburg Homes For Sale By Owner
- Hyattsville Homes For Sale By Owner
- Potomac Homes For Sale By Owner
- Dunn Loring Homes For Sale By Owner
Homes around $849,000
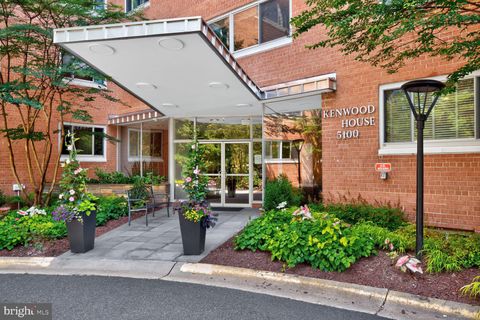

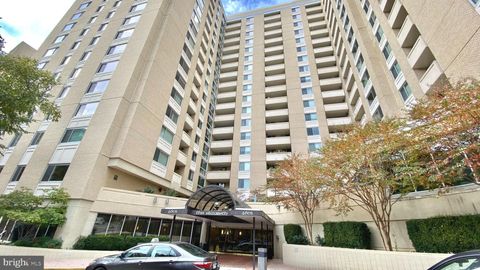


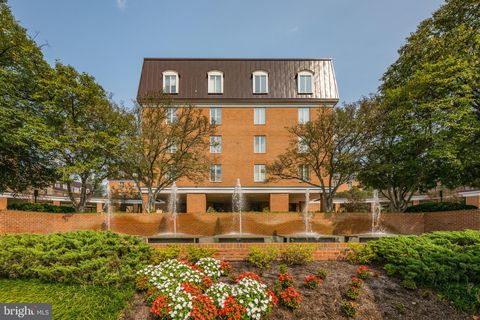







Verify Your Email
Please enter the 6-digit verification code
sent to your email address.