
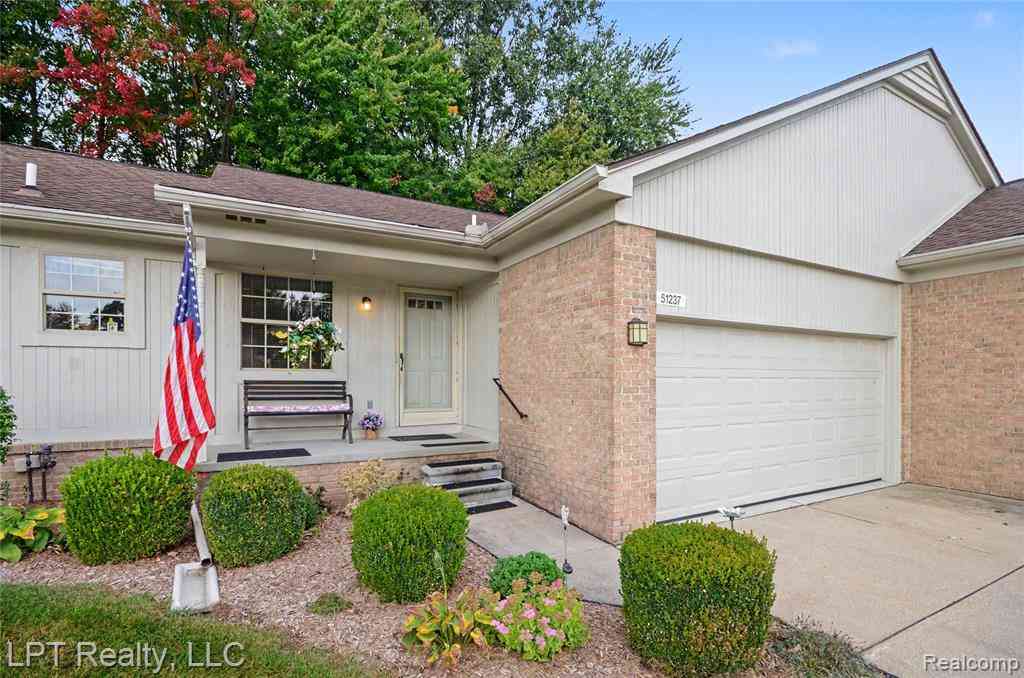
51237 Elly Drive
Chesterfield, Michigan 48051

 2
2
Bed
 1.5
1.5
Bath
 1,129
1,129Sqft
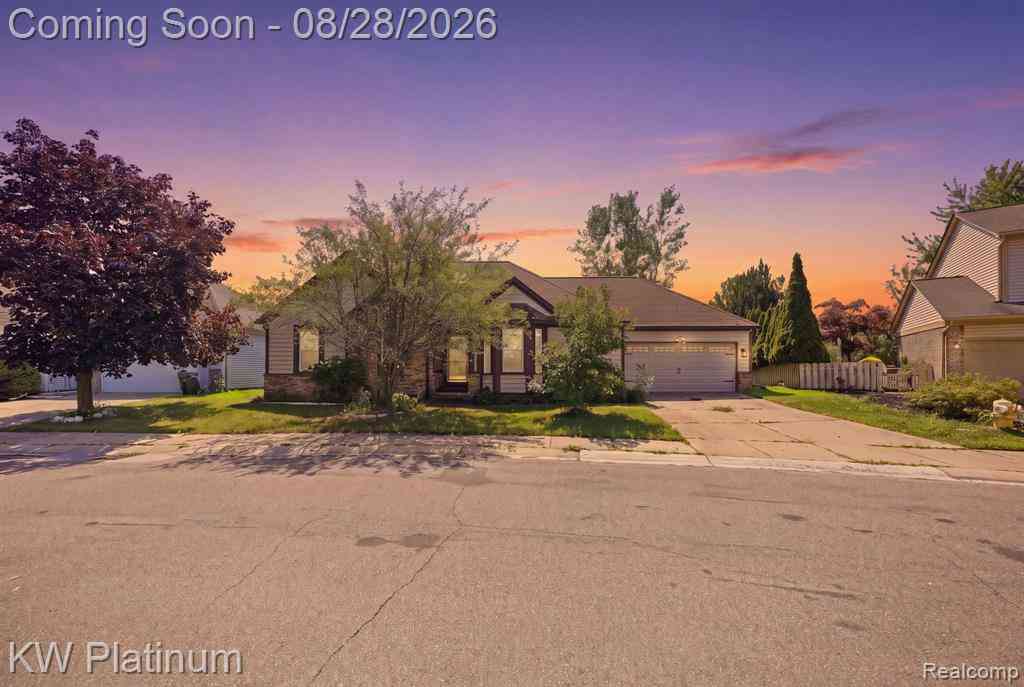
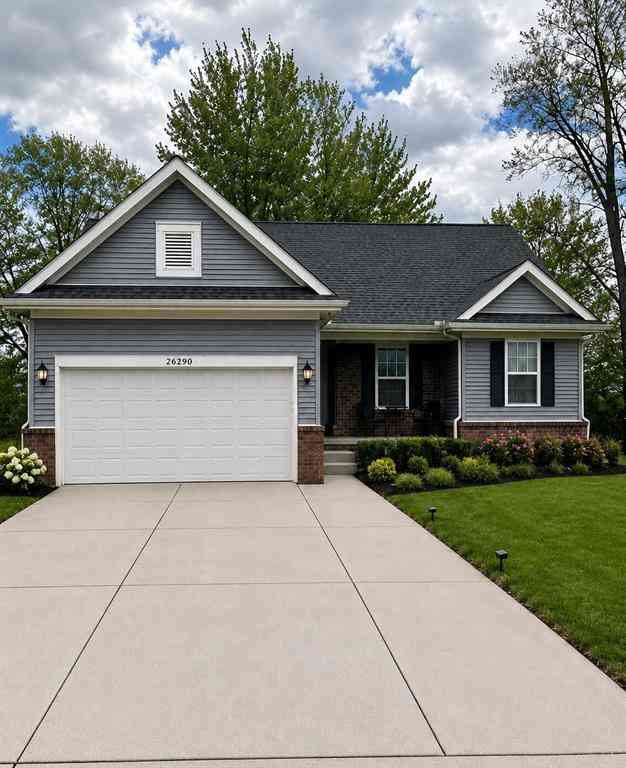
Welcome home to easy, low-maintenance living in the heart of Chesterfield! Tucked into a peaceful setting backing to a wooded area, this beautifully maintained ranch condo offers the perfect blend of comfort, privacy and convenience. Step inside to an inviting 2-bedroom, 1.5 bath layout featuring 1,129 sq ft, vaulted ceilings and sleek LVP flooring throughout. The open flow continues into the eat-in kitchen, offering ample cabinetry, all appliances including a newer stove and refrigerator (both within the last 2 years). One of the standout features of this home is something rarely found in the community: a Basement! Even better, it’s finished with both a recreation area, dedicated office space and a workshop, providing valuable additional room to work, relax or entertain. The main bath fea

 Property Details
 Map
Map
 Map
Map
What's Nearby
Nearby Areas
 Features
-
Bedroom Information
Total Bedrooms: 2Bathroom Information
Total Baths: 1.5 Full Baths: 1 Half Baths: 1 -
Room Information
Total Rooms: 10 Porches: Porch - Covered,Deck,Porch,CoveredInterior Features
Roof: Asphalt Basement Description: Finished Appliances: Dishwasher,Dryer,Free-Standing Electric Range,Free-Standing Refrigerator,Microwave,Washer -
Heating & Cooling
Cooling: Ceiling Fan(s),Central Air Heating: Forced Air Heating Fuel: Natural Gas
-
Building Information
Year Built: 1997 Building Stories: 1 Story Roof: Asphalt Foundation/Basement: Basement Architecture: Ranch -
Exterior Features
Grounds Maintenance Construction: Asphalt,Brick,Other -
Utility Features
Sewer: Sewer (Sewer-Sanitary) -
Water
Public (Municipal)
-
Lot Information
Lot Size: 0.00 -
Property Information
SQ ft: 1129 Subdivision: Chesterfield Square Condo Financing: Cash,Conventional,FHA,VA
-
Listing Price Information
Original List Price: $259,900 -
Listing Information
Possession: At Close Legal Description: CHESTERFIELD SQUARE CONDOMINIUM M.C.C.P 492 BLDG 10 UNIT 35
-
Tax Information
Annual Tax: $1,813 Parcel Number: 0918352035Terms/Deposits/Fees
Assoc Fee Freq: $Monthly -
Possession
At Close -
Legal Information
Legal Description: Section: CHESTERFIELD SQUARE CONDOMINIUM M.C.C.P 492 BLDG 10 UNIT 35
-
Virtual Tour
Parking Information
Has Garage: Yes Garage Size: 2 Car Garage Description: Electricity,Door Opener,Attached,Garage Faces Front -
Multi-Unit Information
Road Frontage: Paved
-
School Information
School District: Lanse Creuse -
Utility Information
Water: Public (Municipal) Sewer: Sewer (Sewer-Sanitary)
How much is this property worth?
Curious about this home's true market value? Use our free Home Evaluation Tool to instantly get a personalized Comparative Market Analysis (CMA) report. Make smarter, data-driven decisions before you buy.

Nearby Home Value
| Address | Estimate | Bed | Bath | Sq. Ft | Lot Size |
|---|---|---|---|---|---|
| 29260 Philadelphia Drive , Chesterfield, MI, 48051 | $263,000 | 2 | 2 | 1,295 | -- |
| 53240 Glen Oak Drive , Chesterfield, MI, 48051 | $279,900 | 2 | 2.5 | 1,234 | -- |
| 51731 Adler Park Drive .., Chesterfield, MI, 48051 | $232,000 | 2 | 2 | 1,567 | -- |
| 51747 Adler Park Drive .., Chesterfield, MI, 48051 | $190,000 | 2 | 2 | 1,358 | -- |
| 51680 Hale Lane , Chesterfield, MI, 48051 | $214,999 | 2 | 2 | 1,400 | -- |
| 51582 Stern Lane , Chesterfield, MI, 48051 | $219,900 | 2 | 2 | 1,358 | -- |
| 26173 Annagrove Lane , Chesterfield, MI, 48051 | $256,900 | 2 | 2.5 | 1,290 | 19.04 Acres |
| 46439 Greenbriar Drive , Chesterfield, MI, 48051 | $279,900 | 3 | 2 | 1,358 | -- |
Similar Condos To 51237 Elly Drive
Nearby For Sale


Disclosure: The accuracy of all information, regardless of source, is not guaranteed or warranted. All information should be independently verified. Any use of search facilities of data on the site, other than by a consumer looking to purchase real estate, is prohibited. IDX provided courtesy of Realcomp II Ltd., via ByOwner.com and REALCOMP, Copyright 2026 Realcomp II Ltd. Shareholders. REALTOR (R) licensed in the state of Michigan. The listing broker’s offer of compensation is made only to participants of the MLS where the listing is filed and to participants of any data share partner MLS.
ByOwner last updated this listing 10/03/2026 @ 05:25
More Cities with for Sale by Owner Homes
- New Baltimore Homes For Sale By Owner
- Chesterfield Homes For Sale By Owner
- Lenox Township Homes For Sale By Owner
- Macomb Homes For Sale By Owner
- Harrison Township Homes For Sale By Owner
- Fair Haven Homes For Sale By Owner
- Ira Homes For Sale By Owner
- Mount Clemens Homes For Sale By Owner
- Ray Homes For Sale By Owner
- Clinton Twp Homes For Sale By Owner
- New Haven Homes For Sale By Owner
- Casco Homes For Sale By Owner
- Utica Homes For Sale By Owner
- Washington Homes For Sale By Owner
- Clinton Township Homes For Sale By Owner
- Richmond Homes For Sale By Owner
- Sterling Heights Homes For Sale By Owner
- Algonac Homes For Sale By Owner
- Armada Homes For Sale By Owner
- Shelby Twp Homes For Sale By Owner
Homes around $259,900






Verify Your Email
Please enter the 6-digit verification code
sent to your email address.
Verify Your Phone Number
Please enter the 6-digit verification code
sent to your mobile phone.