

MLS: #MDQA2018750, Listed By: Lawrence Doyle, Long & Foster Real Estate, Inc., Source:Bright MLS
512 Auckland Way
Chesterfield, MD 21619

 3
3
Bed
 4
4
Bath
 1,899
1,899Sqft
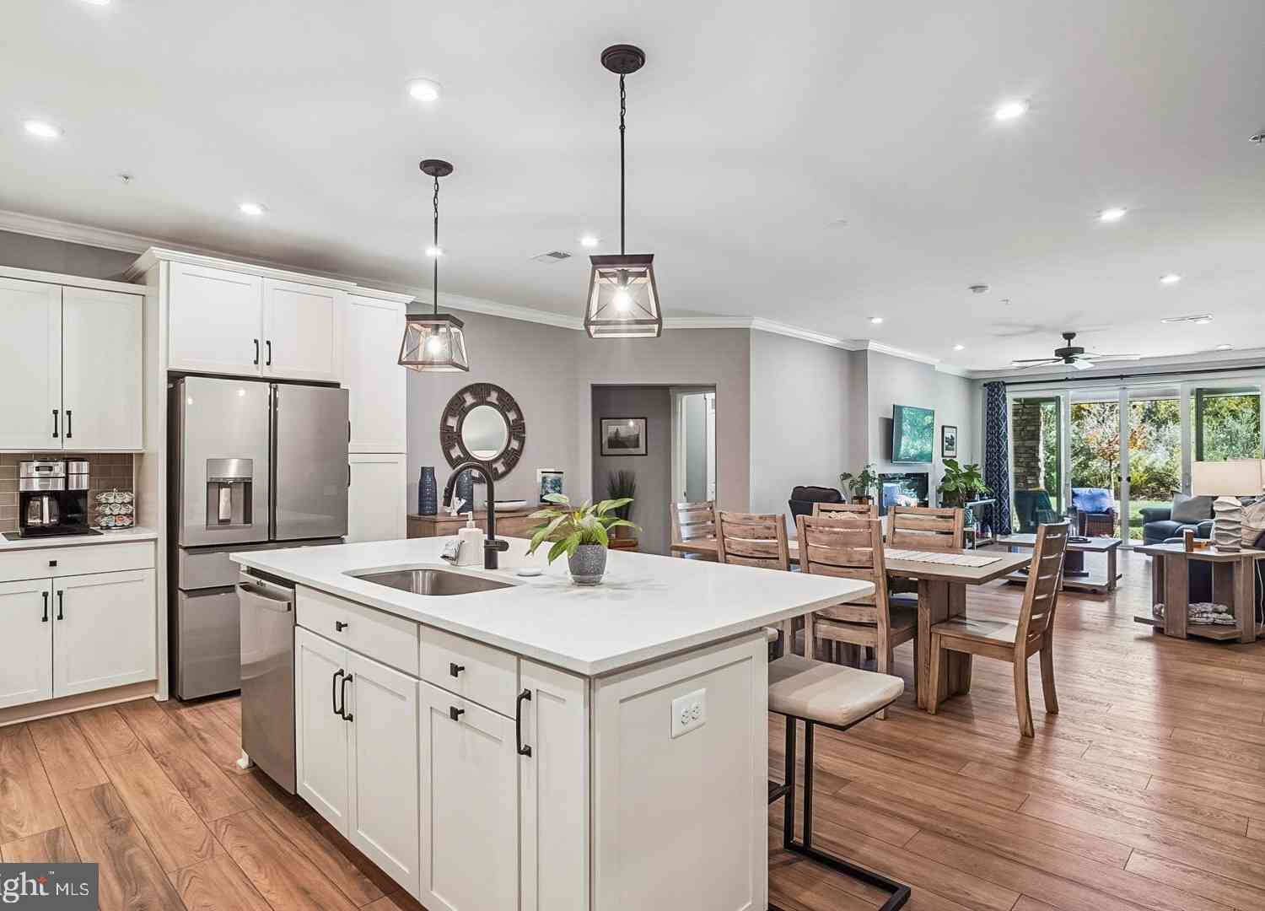
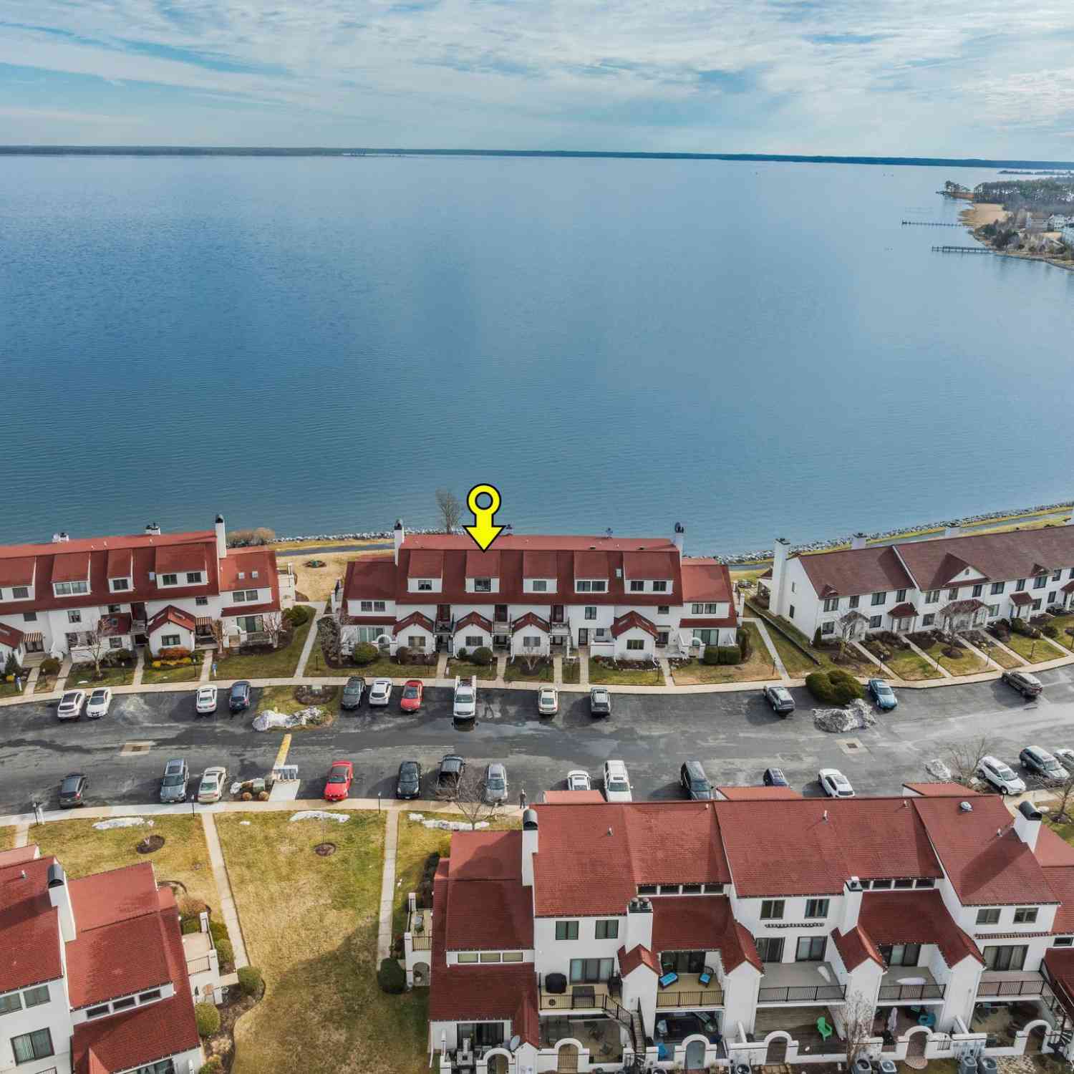
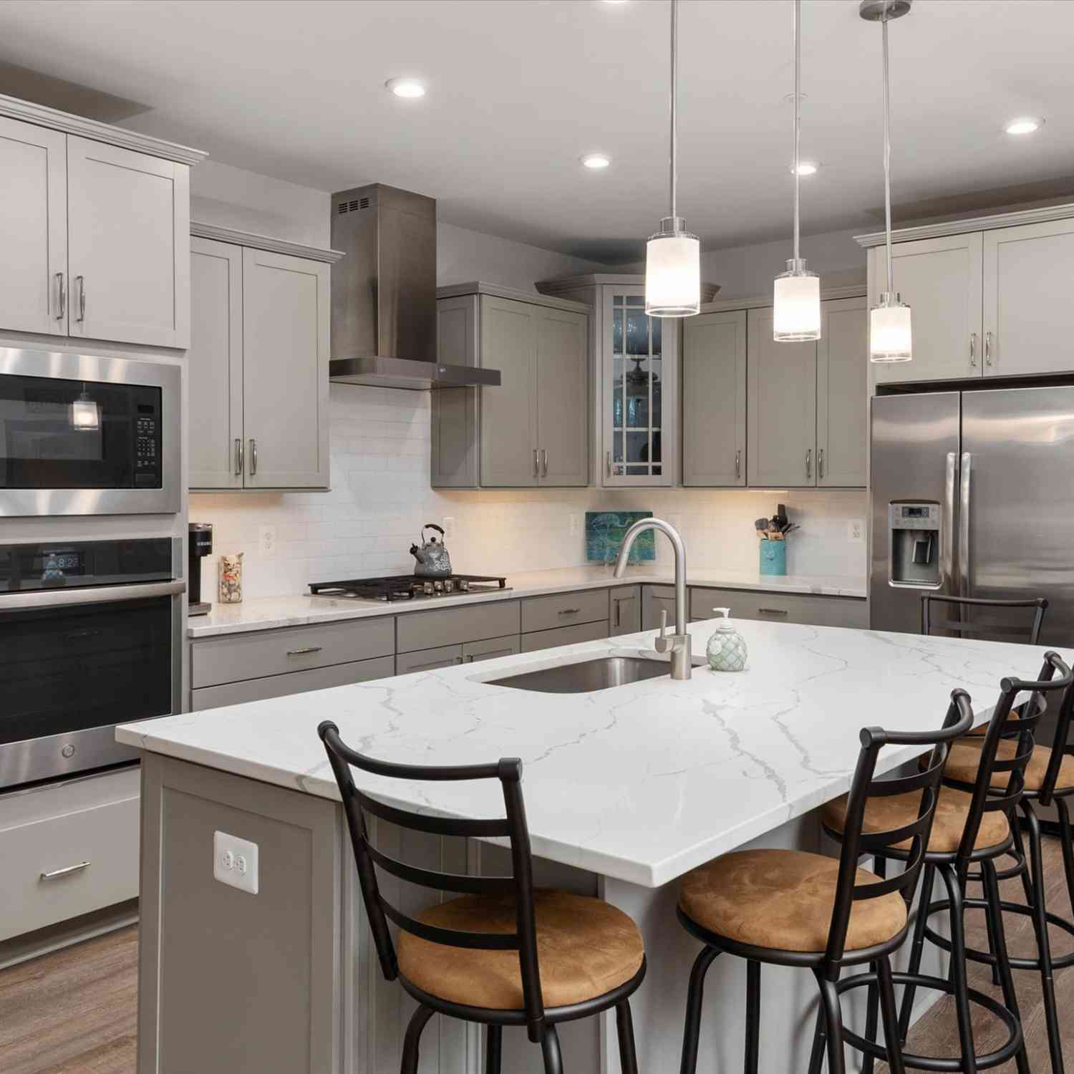
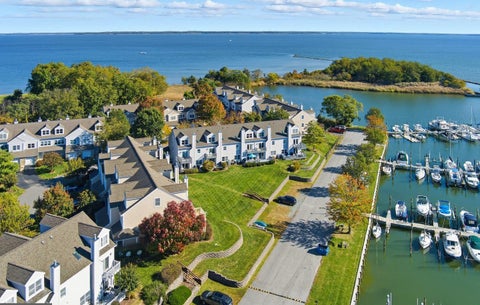
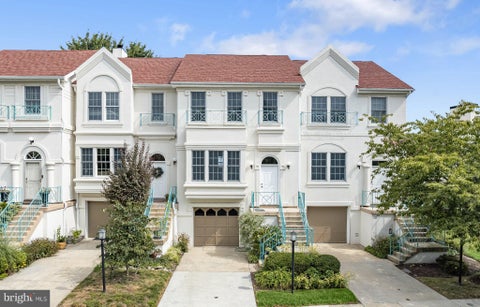
Nestled in the prestigious Bayside community, this exquisite townhouse that was just updated and renovated in 2026 offers a harmonious blend of luxury and comfort, perfect for those seeking an elevated lifestyle. With renovations completed in 2026, this home boasts modern elegance and thoughtful design throughout its 1,899 square feet. Newer roof, HVAC and hot water heater. Step inside to discover a warm and inviting interior with all new luxury vinyl plank and ceramic tile flooring, featuring a floor plan that seamlessly connects the kitchen and living areas. The family room, conveniently located off the kitchen, is adorned with an electric fireplace, creating a cozy focal point for relaxation. The gourmet kitchen is a chef's dream that includes new quartz countertops, backsplash, new sta

 Property Details
 Map
Map
 Map
Map
What's Nearby
Nearby Areas
 Features
-
Bedroom Information
Total beds: 3Bathroom Information
Total Baths: 4 Full Baths: 3 Half Baths: 1Room Information
Has Basement: Yes Basement: Finished, Exterior Entry, Walk-Out Access, Daylight, Full, Interior Entry -
Flooring Information
Ceramic Tile, Vinyl -
Interior Features
Ceiling Fan(s), Walk-In Closet(s), Crown Molding Appliances: Range, Oven, Electric Range, Electric Oven, Cooktop, Electric Water Heater, Washer, Dishwasher, Disposal, Dryer, Exhaust Fan, Ice Maker, Refrigerator, Built-In Range, Stainless Steel Appliance(s), Water Heater, Microwave -
Heating & Cooling
Has Heating: Yes Heating: Exhaust Fan, Electric, Heat Pump Has Cooling: Yes Cooling: Central Air, Heat Pump, Ceiling Fan(s), Electric
-
Building Information
Year Built: 2001 Building Area Total: 1899 Construction Materials: Vinyl Siding Patio And Porch Features: Deck, Porch Pool Features: Community, Private Private Pool: Yes Water front Features: River Front View: Water Association Fee Frequency: Monthly
-
Property Information
Subdivision: BAYSIDE Source Property Type: Residential Postal Code Plus 4: 2288 Property SubType: Condominium Levels: Three Or More Property Age: 25
-
Listing Price Information
Listing Price: $375000
-
Tax Information
Parcel Number: 1804116291 Tax Lot: 144 Tax Year: 2026 Annual Tax: $3258
-
Parking Information
Parking Total: 4 Asphalt, Off Street, Private, Garage, Covered, Inside Entrance, AttachedGarage Information
Has Garage: Yes Has Attached Garage: Yes Garage Space: 1Homeowners Association InformationHas Association: Yes Included Fees: Snow Removal, Trash, Maintenance Structure HOA: $589.67 Association Amenities: Party Room, Tennis Court(s), Clubhouse, Meeting Room, Trail(s), Fitness Center, Sport Court Community Features: Pool
-
School Information
Elementary School:Junior High School: STEVENSVILLESenior High School: KENT ISLAND -
Location Information
Direction: Castle Marina to Auckland WaterSource: Public
How much is this property worth?
Curious about this home's true market value? Use our free Home Evaluation Tool to instantly get a personalized Comparative Market Analysis (CMA) report. Make smarter, data-driven decisions before you buy.

Nearby Home Value
| Address | Estimate | Bed | Bath | Sq. Ft | Lot Size |
|---|---|---|---|---|---|
| 54 Queen Caroline Court, Chesterfield, MD, 21619 | $299,900 | 3 | 3 | 1,440 | -- |
| 34 Queen Anne Way, Chesterfield, MD, 21619 | $515,000 | 2 | 3 | 1,586 | -- |
| 34 Queen Anne Way #A, Chesterfield, MD, 21619 | $570,000 | 2 | 2 | 1,380 | -- |
| 54F Queen Caroline Court, Chesterfield, MD, 21619 | $349,900 | 3 | 3 | 1,440 | -- |
| 4000 Herons Nest Way #22, Chesterfield, MD, 21619 | $492,500 | 2 | 3 | 1,900 | -- |
| 1000 Herons Nest Way #43, Chesterfield, MD, 21619 | $595,000 | 2 | 3 | 1,832 | -- |
| 1000 Herons Nest Way #22, Chesterfield, MD, 21619 | $485,000 | 2 | 3 | 1,900 | -- |
| 2000 Herons Nest Way #401, Chesterfield, MD, 21619 | $700,000 | 3 | 3 | 2,602 | 0.06 Acre |
| 3000 Herons Nest Way #11, Chesterfield, MD, 21619 | $498,400 | 2 | 3 | 2,003 | -- |
| 15 Queen Anne Way #E, Chesterfield, MD, 21619 | $539,000 | 2 | 3 | 1,680 | -- |
Similar Condos To 512 Auckland Way
Nearby For Sale
The data relating to real estate for sale on this website appears in part through the BRIGHT Internet Data Exchange program, a voluntary cooperative exchange of property listing data between licensed real estate brokerage firms in which ByOwner participates, and is provided by BRIGHT through a licensing agreement. The information provided by this website is for the personal, non-commercial use of consumers and may not be used for any purpose other than to identify prospective properties consumers may be interested in purchasing. Some properties which appear for sale on this website may no longer be available because they are under contract, have closed or are no longer being offered for sale. Information Deemed Reliable But Not Guaranteed. Copyright © 2026 Bright MLS. All rights reserved.
ByOwner last updated this listing 10/03/2026 @ 07:32
More Cities with for Sale by Owner Homes
- Chesterfield Homes For Sale By Owner
- Chestertown Homes For Sale By Owner
- Worton Homes For Sale By Owner
- Still Pond Homes For Sale By Owner
- Rock Hall Homes For Sale By Owner
- Kennedyville Homes For Sale By Owner
- Crumpton Homes For Sale By Owner
- Church Hill Homes For Sale By Owner
- Betterton Homes For Sale By Owner
- Centreville Homes For Sale By Owner
- Sudlersville Homes For Sale By Owner
- Millington Homes For Sale By Owner
- Galena Homes For Sale By Owner
- Earleville Homes For Sale By Owner
- Queenstown Homes For Sale By Owner
- Edgewood Homes For Sale By Owner
- Essex Homes For Sale By Owner
- Middle River Homes For Sale By Owner
- Henderson Homes For Sale By Owner
- Belcamp Homes For Sale By Owner
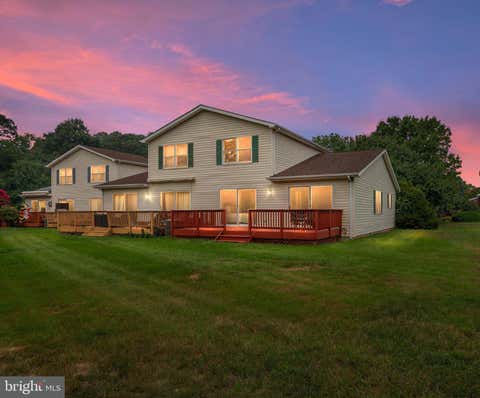
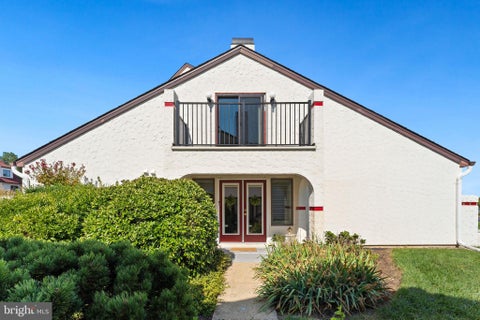
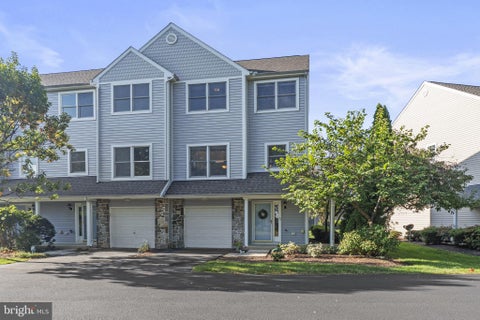
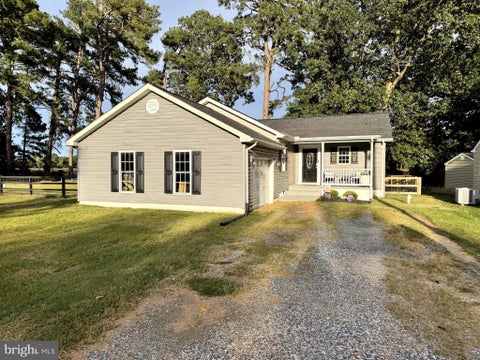
Homes around $375,000











Verify Your Email
Please enter the 6-digit verification code
sent to your email address.
Verify Your Phone Number
Please enter the 6-digit verification code
sent to your mobile phone.