
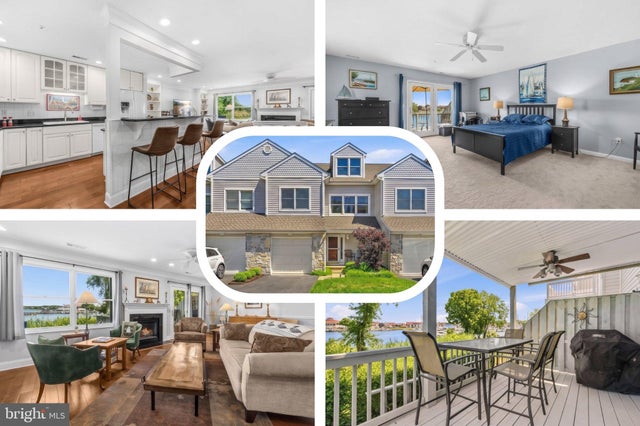
MLS: #MDQA2018742, Listed By: Jerrise Spencer, Redfin Corp, Source:Bright MLS
1012 Auckland Way
Chesterfield, MD 21619

 3
3
Bed
 4
4
Bath
 2,076
2,076Sqft
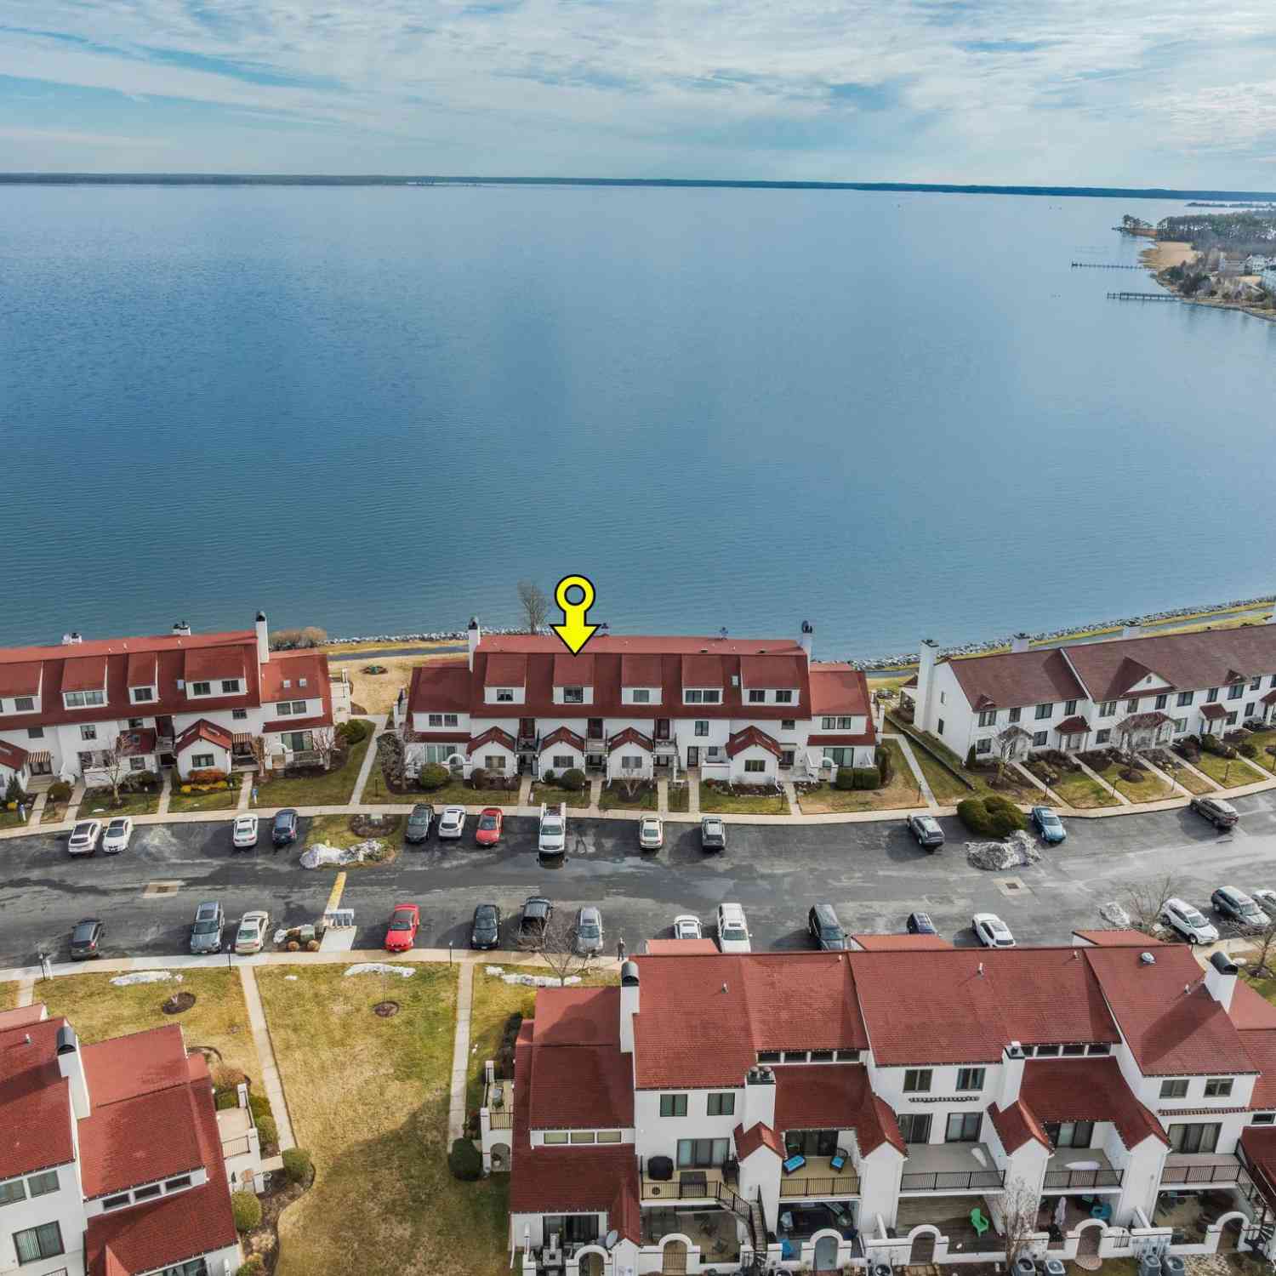
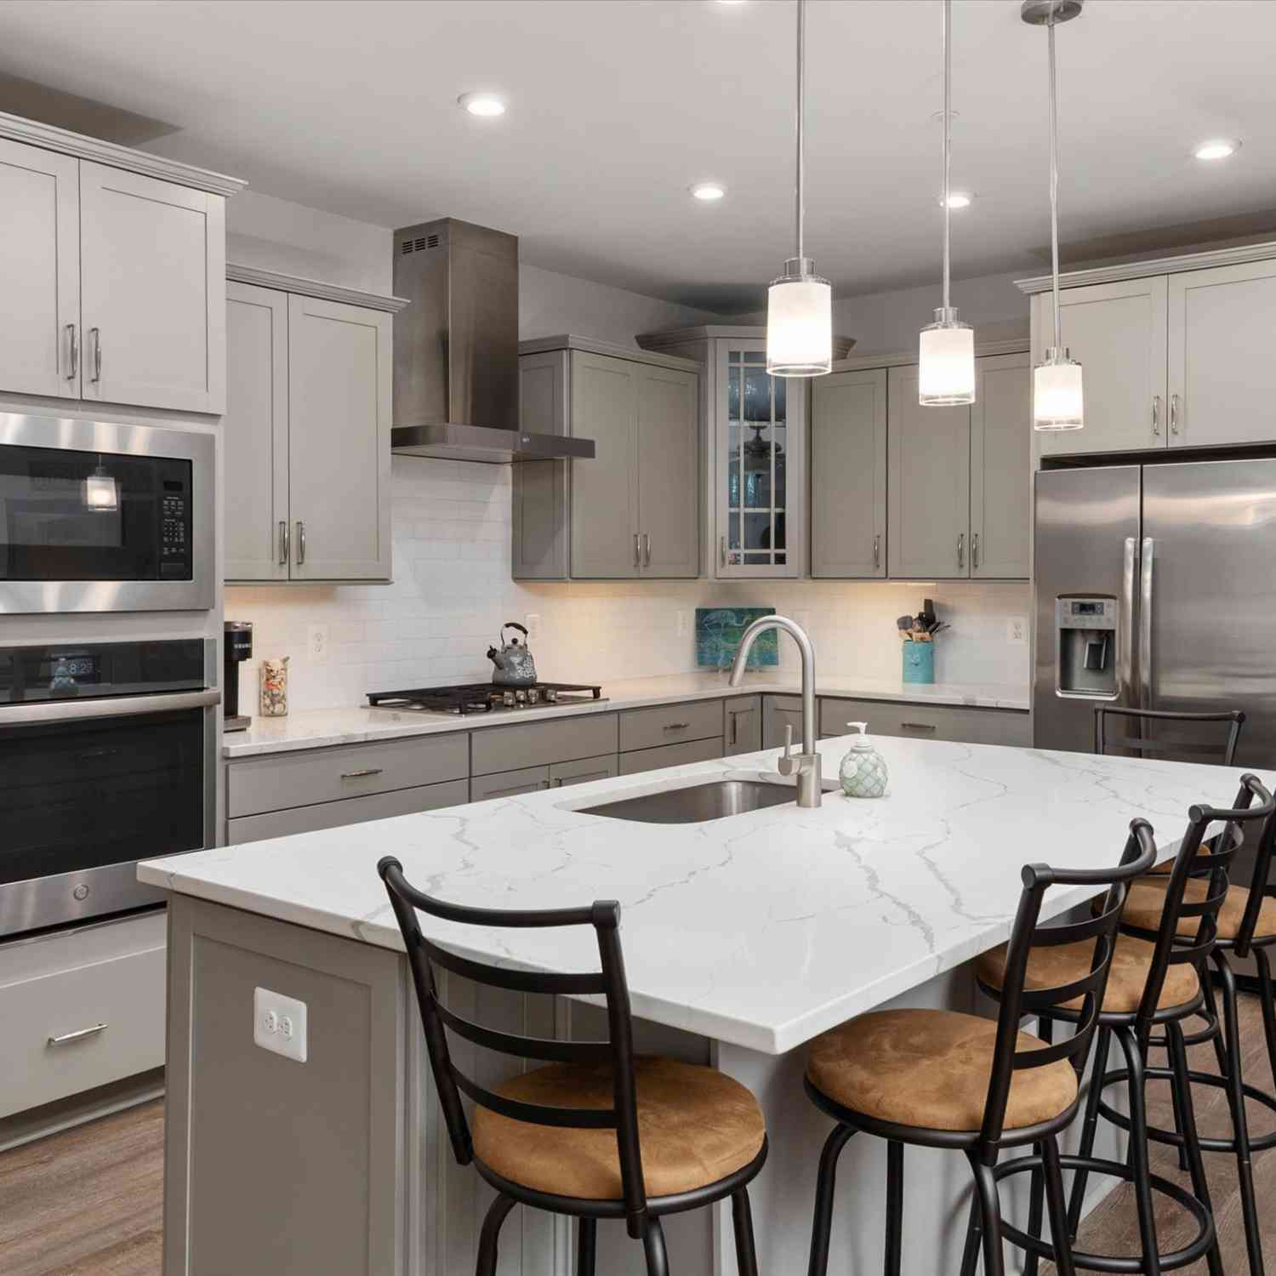
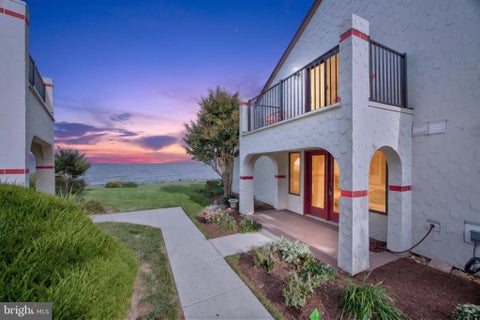
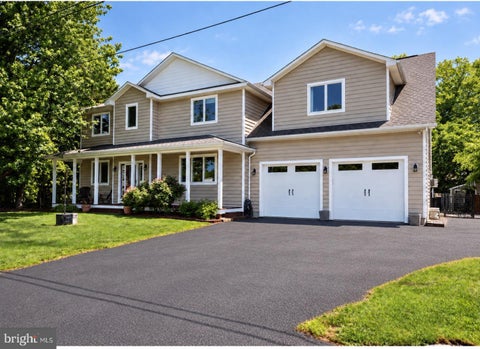
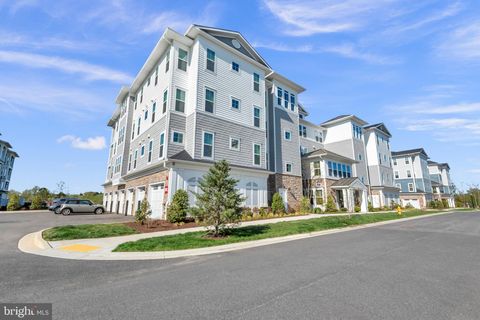
KENT ISLAND WATERFRONT • GOURMET KITCHEN • TWO PRIVATE DECKS • LUXURIOUS PRIMARY SUITE • CLUBHOUSE + FITNESS CENTER • MARINA ACCESS Experience Kent Island waterfront living in this beautifully appointed townhome in sought-after Bayside of Chester. The open-concept interior offers abundant natural light, spacious living areas, and stylish finishes throughout. The gourmet kitchen is designed for both everyday living and entertaining, featuring generous cabinetry, ample counter space, and a large center island with seating that flows seamlessly into the dining and living areas. The spacious primary suite offers a walk-in closet and luxurious ensuite bath, while additional bedrooms and flexible spaces provide room for guests, a home office, or recreation. Enjoy TWO PRIVATE DECKS for outdoor d

 Property Details
 Map
Map
 Map
Map
What's Nearby
Nearby Areas
 Features
-
Bedroom Information
Total beds: 3Bathroom Information
Total Baths: 4 Full Baths: 3 Half Baths: 1 -
Interior Features
Appliances: Electric Water Heater -
Heating & Cooling
Has Heating: Yes Heating: Electric, Central Has Cooling: Yes Cooling: Central Air, Electric Water front: 1
-
Building Information
Year Built: 2002 Building Area Total: 2076 Frontage Length: 100 Patio And Porch Features: Deck, Patio Pool Features: Community Private Pool: No Water front Features: River Front, Lake View: Water, River, Bay
-
Lot Information
Lot Description: WaterfrontProperty Information
Subdivision: BAYSIDE Source Property Type: Residential Property SubType: Condominium Levels: Three Or More Property Age: 24
-
Listing Price Information
Listing Price: $599900
-
Tax Information
Parcel Number: 1804116623 Tax Lot: 180 Tax Year: 2025 Annual Tax: $4068
-
Parking Information
Parking Total: 1 Garage Door Opener, Off Street, Paved, Garage, Driveway, Parking Lot, AttachedGarage Information
Has Garage: Yes Has Attached Garage: Yes Garage Space: 1 Pets Allowed: Cats OK, Dogs OK, YesHomeowners Association InformationIncluded Fees: Snow Removal, Trash, Maintenance Structure Association Amenities: Fitness Center, Tennis Court(s), Boat Dock, Boating, Jogging Path, Marina Community Features: Pool
-
School Information
Elementary School: BAYSIDEJunior High School: STEVENSVILLESenior High School: KENT ISLAND -
Location Information
Direction: Please use Google Maps. WaterSource: Public
How much is this property worth?
Curious about this home's true market value? Use our free Home Evaluation Tool to instantly get a personalized Comparative Market Analysis (CMA) report. Make smarter, data-driven decisions before you buy.

Nearby Home Value
| Address | Estimate | Bed | Bath | Sq. Ft | Lot Size |
|---|---|---|---|---|---|
| 54 Queen Caroline Court, Chesterfield, MD, 21619 | $299,900 | 3 | 3 | 1,440 | -- |
| 34 Queen Anne Way, Chesterfield, MD, 21619 | $515,000 | 2 | 3 | 1,586 | -- |
| 34 Queen Anne Way #A, Chesterfield, MD, 21619 | $570,000 | 2 | 2 | 1,380 | -- |
| 45 Queen Neva Court, Chesterfield, MD, 21619 | $318,500 | 2 | 3 | 1,312 | -- |
| 54F Queen Caroline Court, Chesterfield, MD, 21619 | $349,900 | 3 | 3 | 1,440 | -- |
| 4000 Herons Nest Way #22, Chesterfield, MD, 21619 | $492,500 | 2 | 3 | 1,900 | -- |
| 1000 Herons Nest Way #43, Chesterfield, MD, 21619 | $595,000 | 2 | 3 | 1,832 | -- |
| 1000 Herons Nest Way #22, Chesterfield, MD, 21619 | $485,000 | 2 | 3 | 1,900 | -- |
| 2000 Herons Nest Way #401, Chesterfield, MD, 21619 | $700,000 | 3 | 3 | 2,602 | 0.06 Acre |
| 3000 Herons Nest Way #11, Chesterfield, MD, 21619 | $498,400 | 2 | 3 | 2,003 | -- |
Similar Condos To 1012 Auckland Way
Nearby For Sale
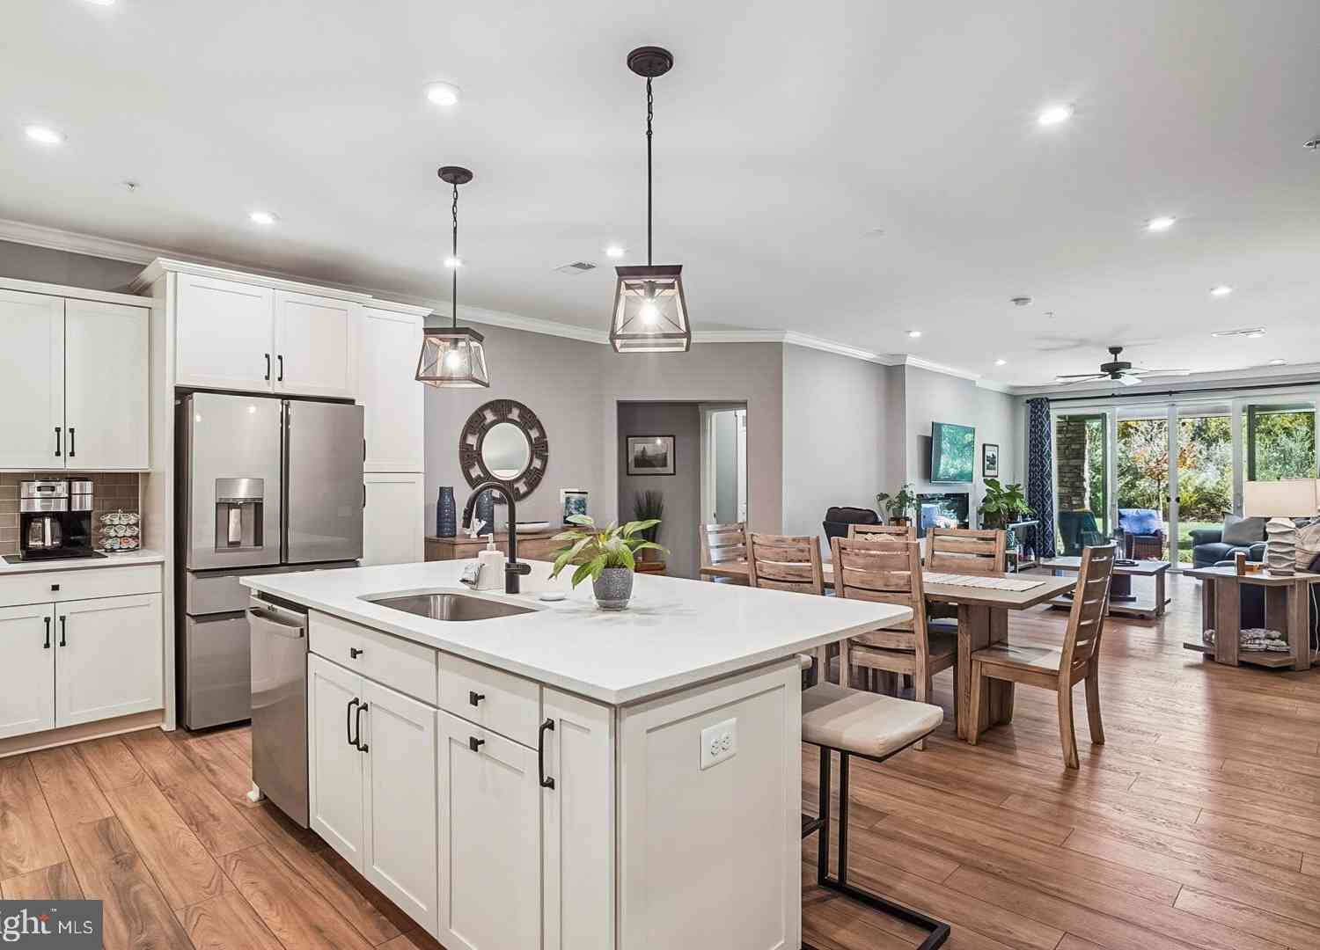
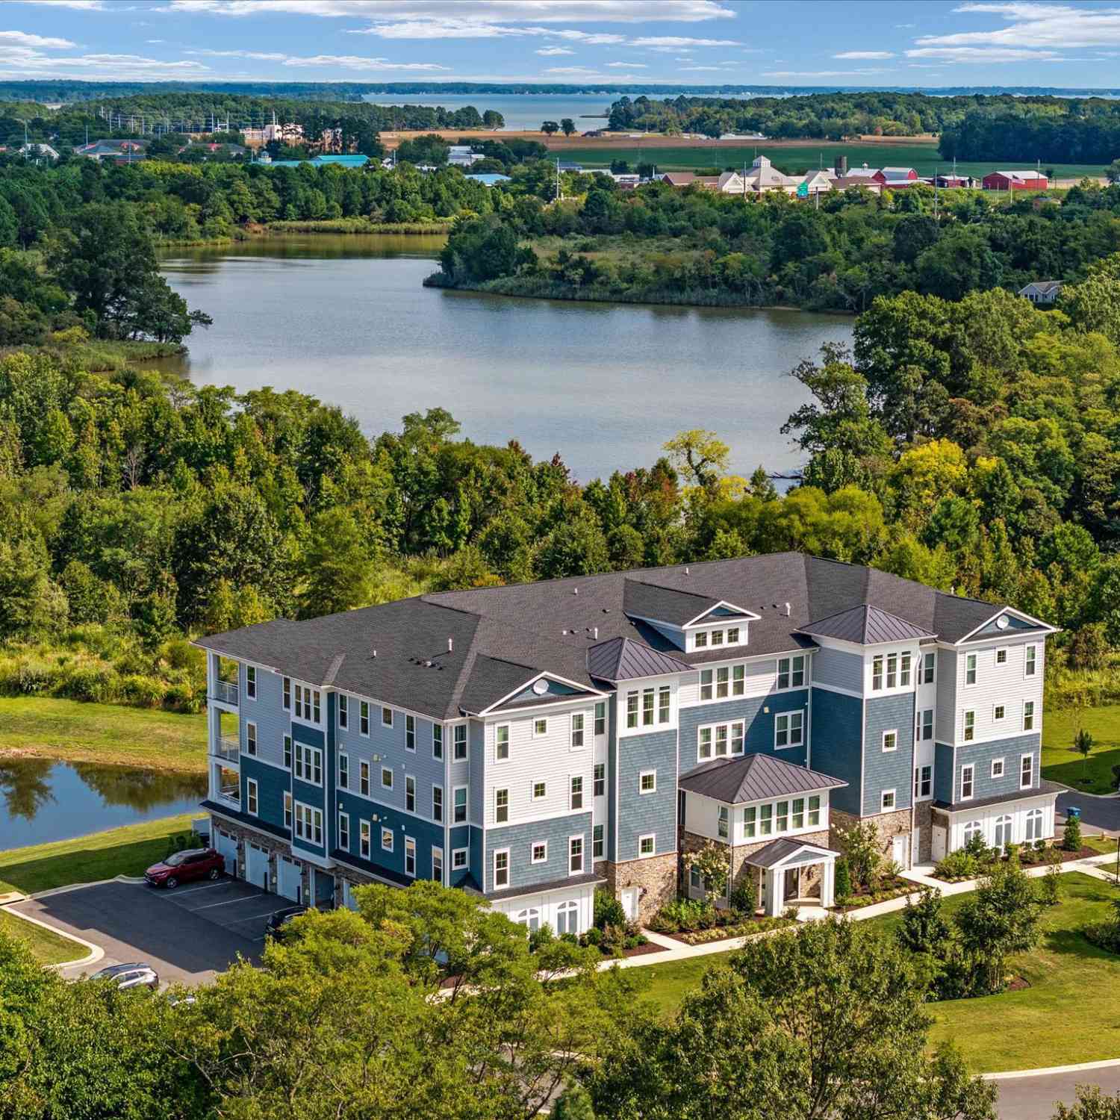
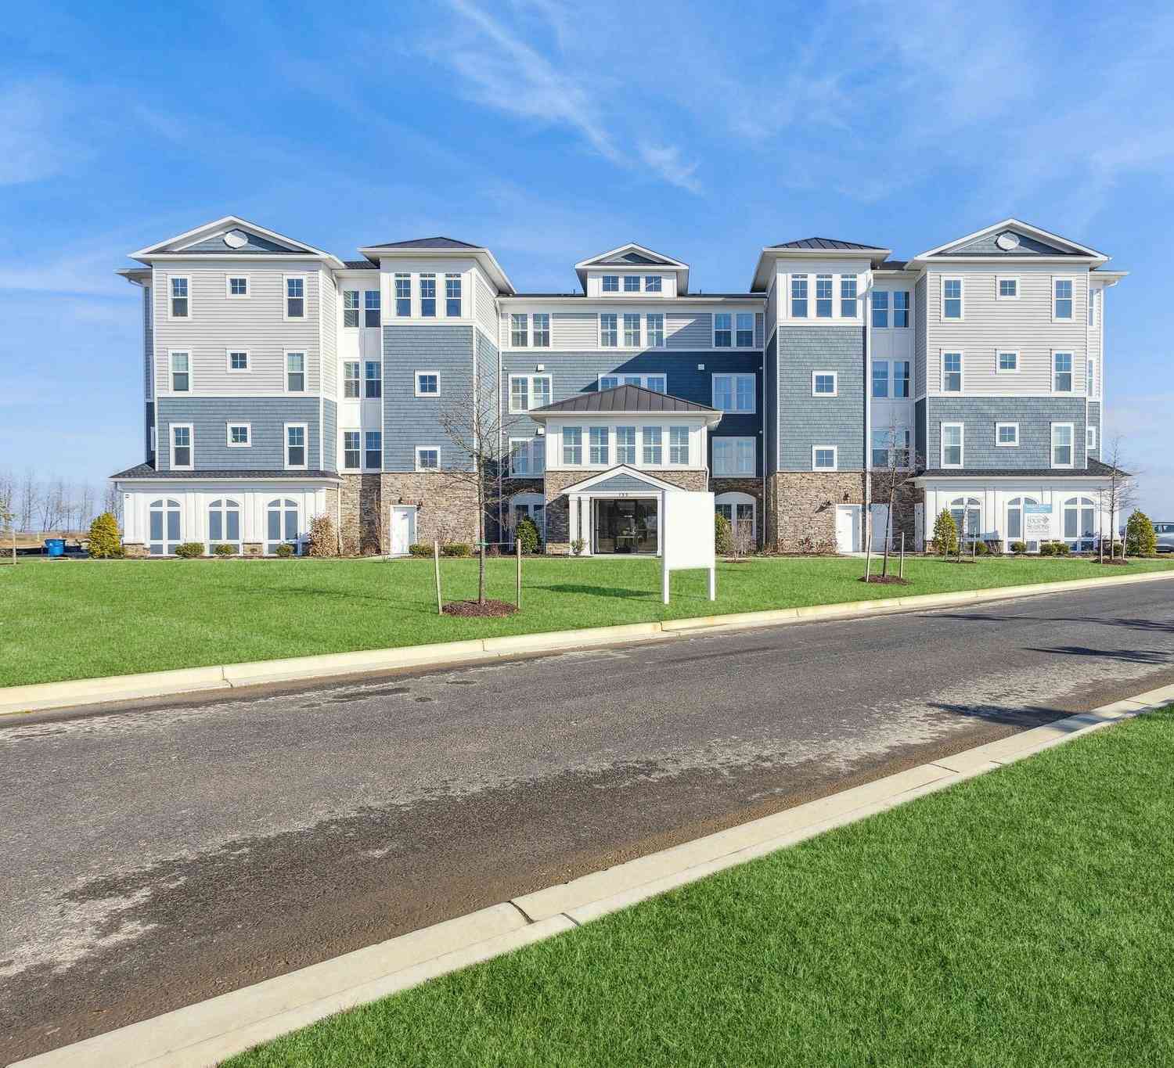
The data relating to real estate for sale on this website appears in part through the BRIGHT Internet Data Exchange program, a voluntary cooperative exchange of property listing data between licensed real estate brokerage firms in which ByOwner participates, and is provided by BRIGHT through a licensing agreement. The information provided by this website is for the personal, non-commercial use of consumers and may not be used for any purpose other than to identify prospective properties consumers may be interested in purchasing. Some properties which appear for sale on this website may no longer be available because they are under contract, have closed or are no longer being offered for sale. Information Deemed Reliable But Not Guaranteed. Copyright © 2026 Bright MLS. All rights reserved.
ByOwner last updated this listing 10/03/2026 @ 09:42
More Cities with for Sale by Owner Homes
- Chesterfield Homes For Sale By Owner
- Chestertown Homes For Sale By Owner
- Worton Homes For Sale By Owner
- Still Pond Homes For Sale By Owner
- Rock Hall Homes For Sale By Owner
- Kennedyville Homes For Sale By Owner
- Crumpton Homes For Sale By Owner
- Church Hill Homes For Sale By Owner
- Betterton Homes For Sale By Owner
- Centreville Homes For Sale By Owner
- Sudlersville Homes For Sale By Owner
- Millington Homes For Sale By Owner
- Galena Homes For Sale By Owner
- Earleville Homes For Sale By Owner
- Queenstown Homes For Sale By Owner
- Edgewood Homes For Sale By Owner
- Essex Homes For Sale By Owner
- Middle River Homes For Sale By Owner
- Henderson Homes For Sale By Owner
- Belcamp Homes For Sale By Owner
Homes around $599,900









Verify Your Email
Please enter the 6-digit verification code
sent to your email address.
Verify Your Phone Number
Please enter the 6-digit verification code
sent to your mobile phone.