

MLS: #NJCD2127246, Listed By: Ray Montgomery, Master Keys Realty Group, Source:Bright MLS
206 Chestnut Street
CHERRY HILL, NJ 08002

 3
3
Bed
 2
2
Bath
 1,334
1,334Sqft
 2.33
2.33Acres(Lot)
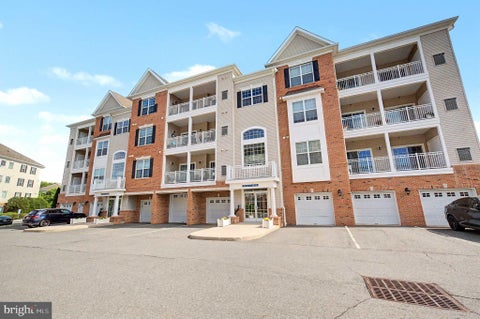
Special Assessment in place for building boiler replacement $116.00 per month until December 2030. Regular Condo fees are $801.00 per month which includes water and heat. Discover modern comfort in this beautifully updated 3-bedroom, 2-bathroom home. The kitchen is a chef’s delight, featuring sleek white cabinetry, a stylish backsplash, premium Samsung stainless steel appliances, and elegant recessed lighting. The interior is finished with warm wood flooring throughout, creating a seamless and inviting flow. The living area is equipped with convenient automatic blinds, allowing you to control natural light with ease. Both bathrooms are fully tiled and appointed with upgraded, contemporary faucets. The primary bedroom offers a spacious walk-in closet, providing ample storage. For added pe

 Property Details
 Map
Map
 Map
Map
What's Nearby
Nearby Areas
 Features
-
Bedroom Information
Total beds: 3Bathroom Information
Total Baths: 2 Full Baths: 2Room Information
Rooms Total: 7 -
Flooring Information
Wood -
Roofing Information
Shingle -
Interior Features
Eat-in Kitchen, Elevator, Kitchen Island, Pantry, Recessed Lighting, Walk-In Closet(s), Other, Open Floorplan Roof: Shingle Appliances: Range, Oven, Gas Range, Gas Oven, Cooktop, Gas Water Heater, Built-In Range, Dishwasher, Ice Maker, Microwave, Range Hood, Refrigerator, Stainless Steel Appliance(s), ENERGY STAR Qualified Appliances Window Features: Storm Window(s) -
Heating & Cooling
Has Heating: Yes Heating: Natural Gas, Baseboard Has Cooling: Yes Cooling: Wall Unit(s), Electric
-
Building Information
Year Built: 1965 Building Area Total: 1334 Construction Materials: Brick Veneer, Brick Pool Features: Community Private Pool: No Association Fee Frequency: Monthly -
Exterior Features
Exterior Features: Balcony
-
Lot Information
Lot Size Acres: 2.33 Lot Size Source: Estimated Lot Size Square Feet: 101495.7Property Information
Subdivision: CHESTNUT PLACE Source Property Type: Residential Property SubType: Condominium Levels: Three Or More Property Age: 61
-
Listing Price Information
Listing Price: $259900
-
Tax Information
Parcel Number: 09-00288 05-00001-C0206 Tax Year: 2025 Annual Tax: $4629
-
Parking Information
Parking Total: 2 Concrete, Lighted, Paved, Permit Required, Secured, Parking LotGarage Information
Pets Allowed: Breed Restrictions, YesHomeowners Association InformationHas Association: Yes Included Fees: Electricity, Gas, Pest Control, Sewer, Snow Removal, Trash, Water HOA: $116.00 Community Features: Pool
-
Location Information
Direction: Route #38 to Chestnut Street WaterSource: Public
How much is this property worth?
Curious about this home's true market value? Use our free Home Evaluation Tool to instantly get a personalized Comparative Market Analysis (CMA) report. Make smarter, data-driven decisions before you buy.

Nearby Home Value
| Address | Estimate | Bed | Bath | Sq. Ft | Lot Size |
|---|---|---|---|---|---|
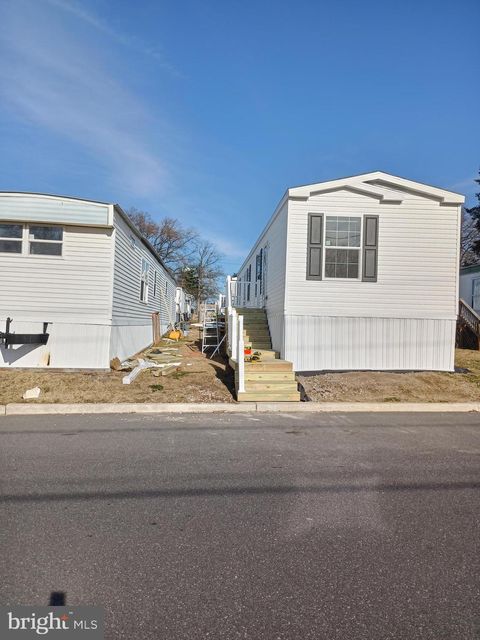
| 529 Playa Del Sol Road, Cherry Hill, NJ, 08002 | $155,000 | 1 | 1 | 506 | -- |
| 401 Cooper Landing Road.., Cherry Hill, NJ, 08002 | $169,990 | 1 | 1 | 677 | -- |
| 111 Chestnut Street #504, Cherry Hill, NJ, 08002 | $240,000 | 2 | 2 | 1,081 | -- |
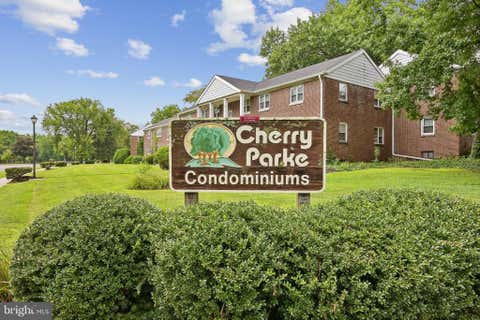
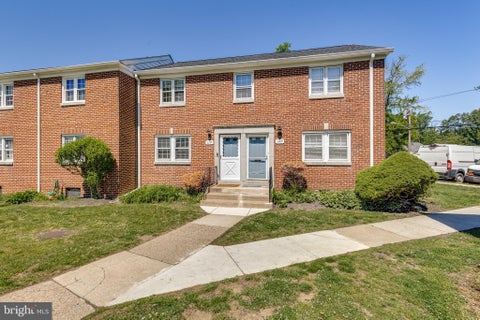
| 117 Cherry Parke, Cherry Hill, NJ, 08002 | $297,000 | 3 | 1 | 1,016 | -- |
| 114F Cherry Parke, Cherry Hill, NJ, 08002 | $165,000 | 2 | 1 | 944 | -- |
| 110 Cherry Parke, Cherry Hill, NJ, 08002 | $175,000 | 2 | 1 | 944 | 4.91 Acres |
| 4514 Champions Run #4514, Cherry Hill, NJ, 08002 | $347,499 | 2 | 2 | 1,300 | -- |
| 5343 Palomino Court Ct, Cherry Hill, NJ, 08002 | $424,500 | 2 | 2 | 1,196 | -- |
| 2023 Crescent Way, Cherry Hill, NJ, 08002 | $434,000 | 2 | 2 | 1,358 | -- |
| 5311 Palomino Court Ct, Cherry Hill, NJ, 08002 | $425,000 | 2 | 2 | 1,280 | -- |
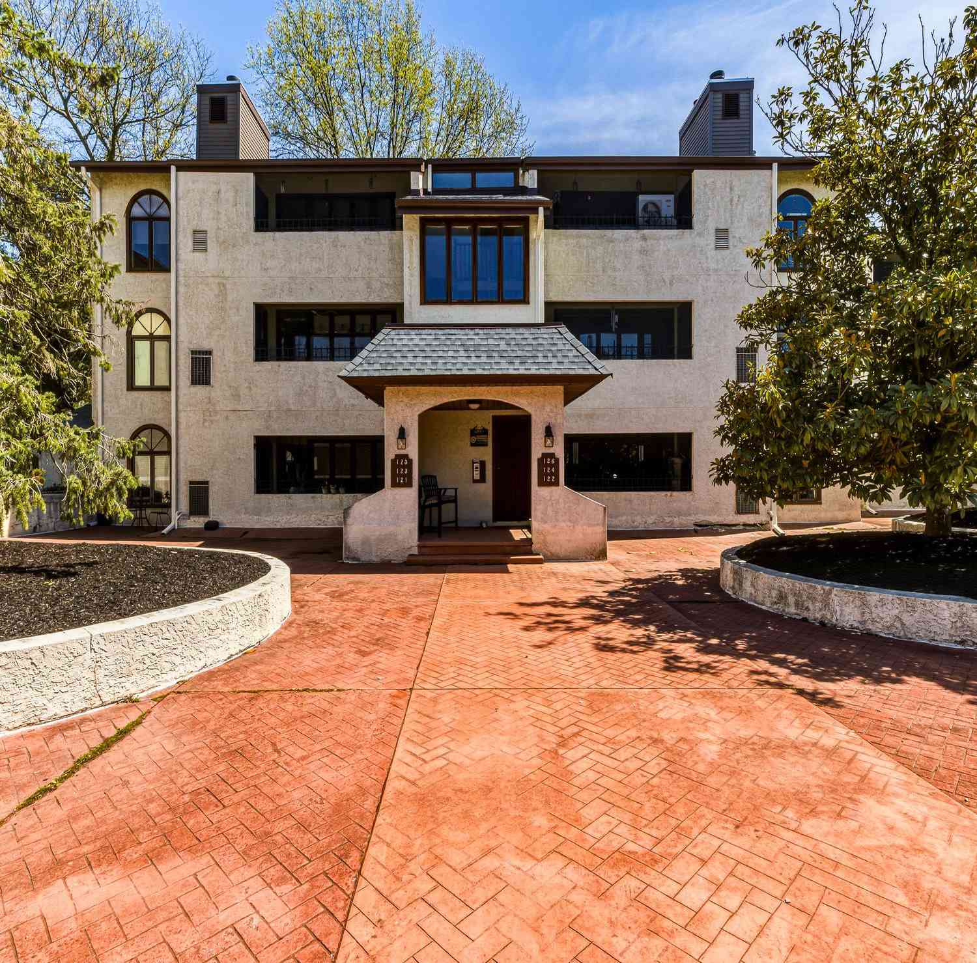
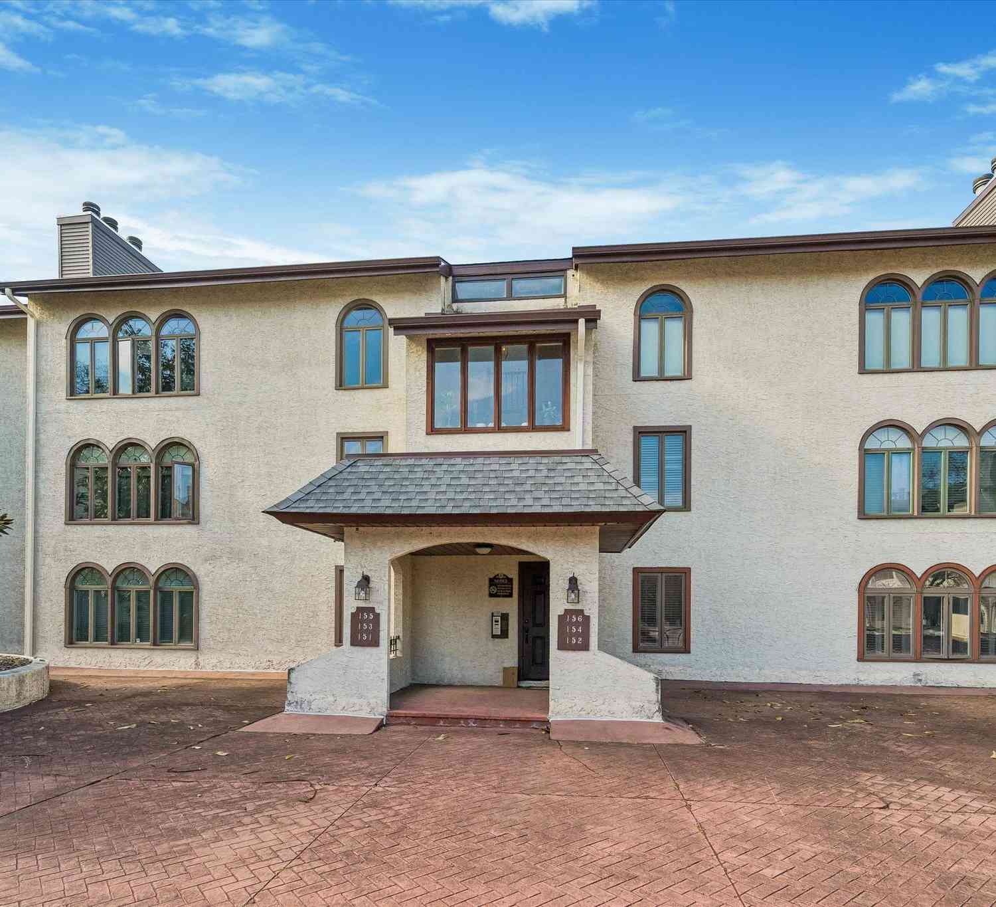
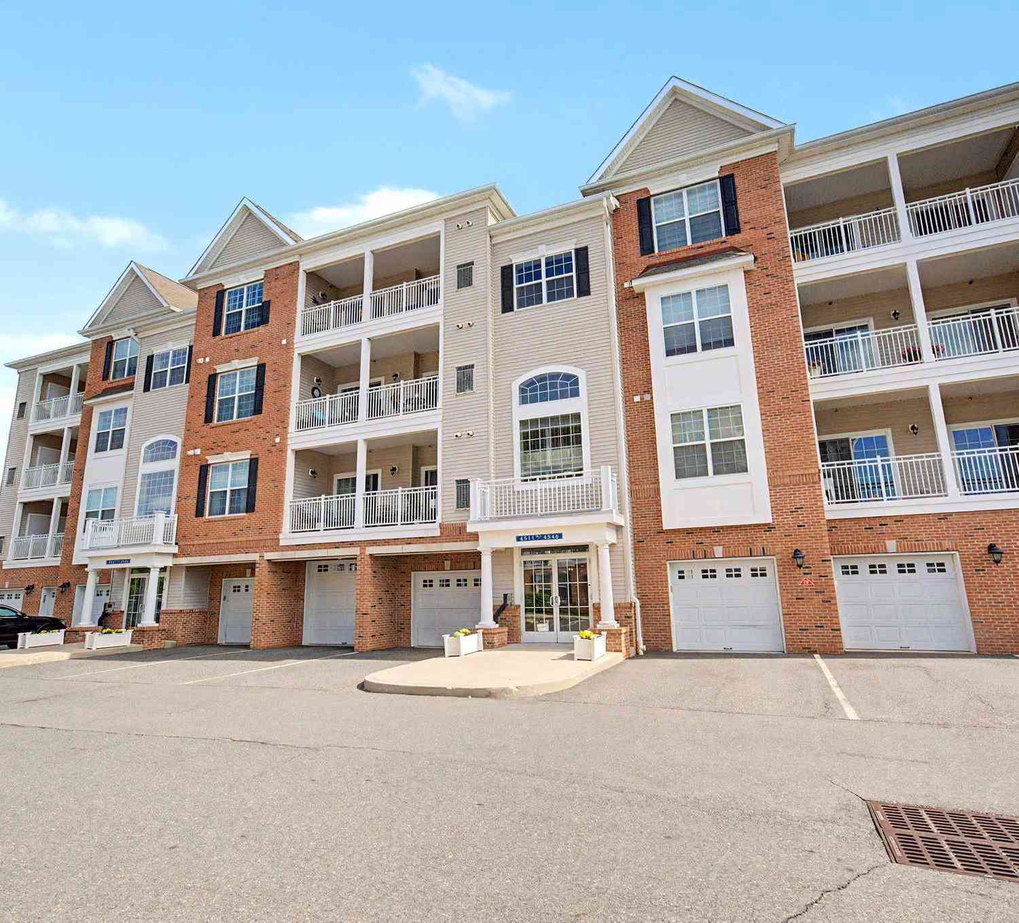
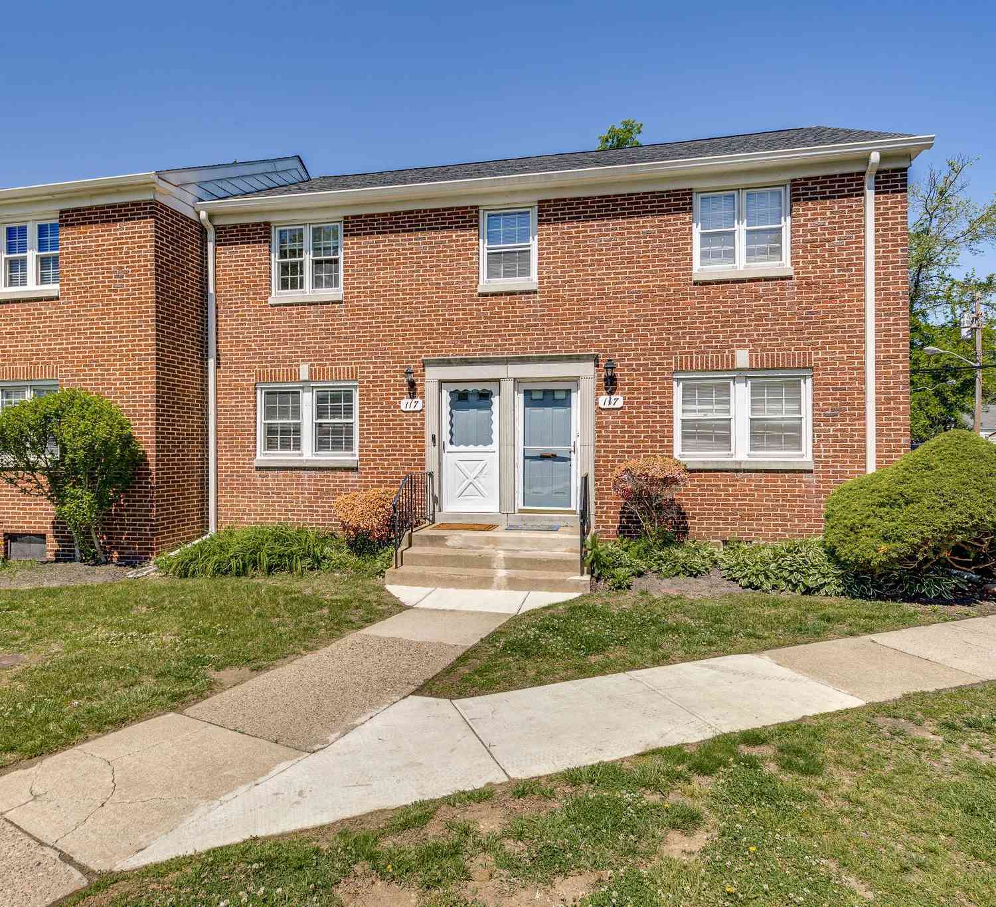
Similar Condos To 206 Chestnut Street
Nearby For Sale

The data relating to real estate for sale on this website appears in part through the BRIGHT Internet Data Exchange program, a voluntary cooperative exchange of property listing data between licensed real estate brokerage firms in which ByOwner participates, and is provided by BRIGHT through a licensing agreement. The information provided by this website is for the personal, non-commercial use of consumers and may not be used for any purpose other than to identify prospective properties consumers may be interested in purchasing. Some properties which appear for sale on this website may no longer be available because they are under contract, have closed or are no longer being offered for sale. Information Deemed Reliable But Not Guaranteed. Copyright © 2026 Bright MLS. All rights reserved.
ByOwner last updated this listing 09/21/2026 @ 09:48
More Cities with for Sale by Owner Homes
- Cherry Hill Homes For Sale By Owner
- Maple Shade Homes For Sale By Owner
- Merchantville Homes For Sale By Owner
- Moorestown Homes For Sale By Owner
- Collingswood Homes For Sale By Owner
- Haddon Township Homes For Sale By Owner
- Haddonfield Homes For Sale By Owner
- Pennsauken Homes For Sale By Owner
- Oaklyn Homes For Sale By Owner
- Audubon Homes For Sale By Owner
- Haddon Heights Homes For Sale By Owner
- Lawnside Homes For Sale By Owner
- Palmyra Homes For Sale By Owner
- Barrington Homes For Sale By Owner
- Cinnaminson Homes For Sale By Owner
- Riverton Homes For Sale By Owner
- Mount Ephraim Homes For Sale By Owner
- Mount Laurel Homes For Sale By Owner
- Magnolia Homes For Sale By Owner
- Camden Homes For Sale By Owner
Homes around $259,900












Verify Your Email
Please enter the 6-digit verification code
sent to your email address.
Verify Your Phone Number
Please enter the 6-digit verification code
sent to your mobile phone.