
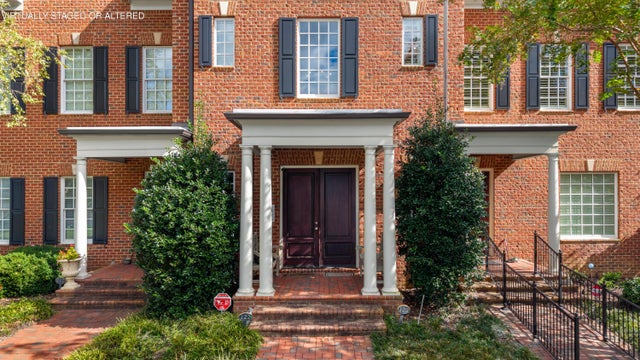
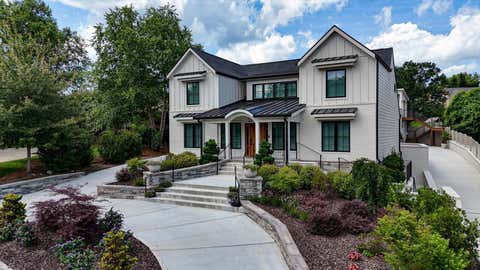
554 Whitehall Road
Chattanooga, TN 37405

 3
3
Bed
 5
5
Bath
 4,340
4,340Sqft
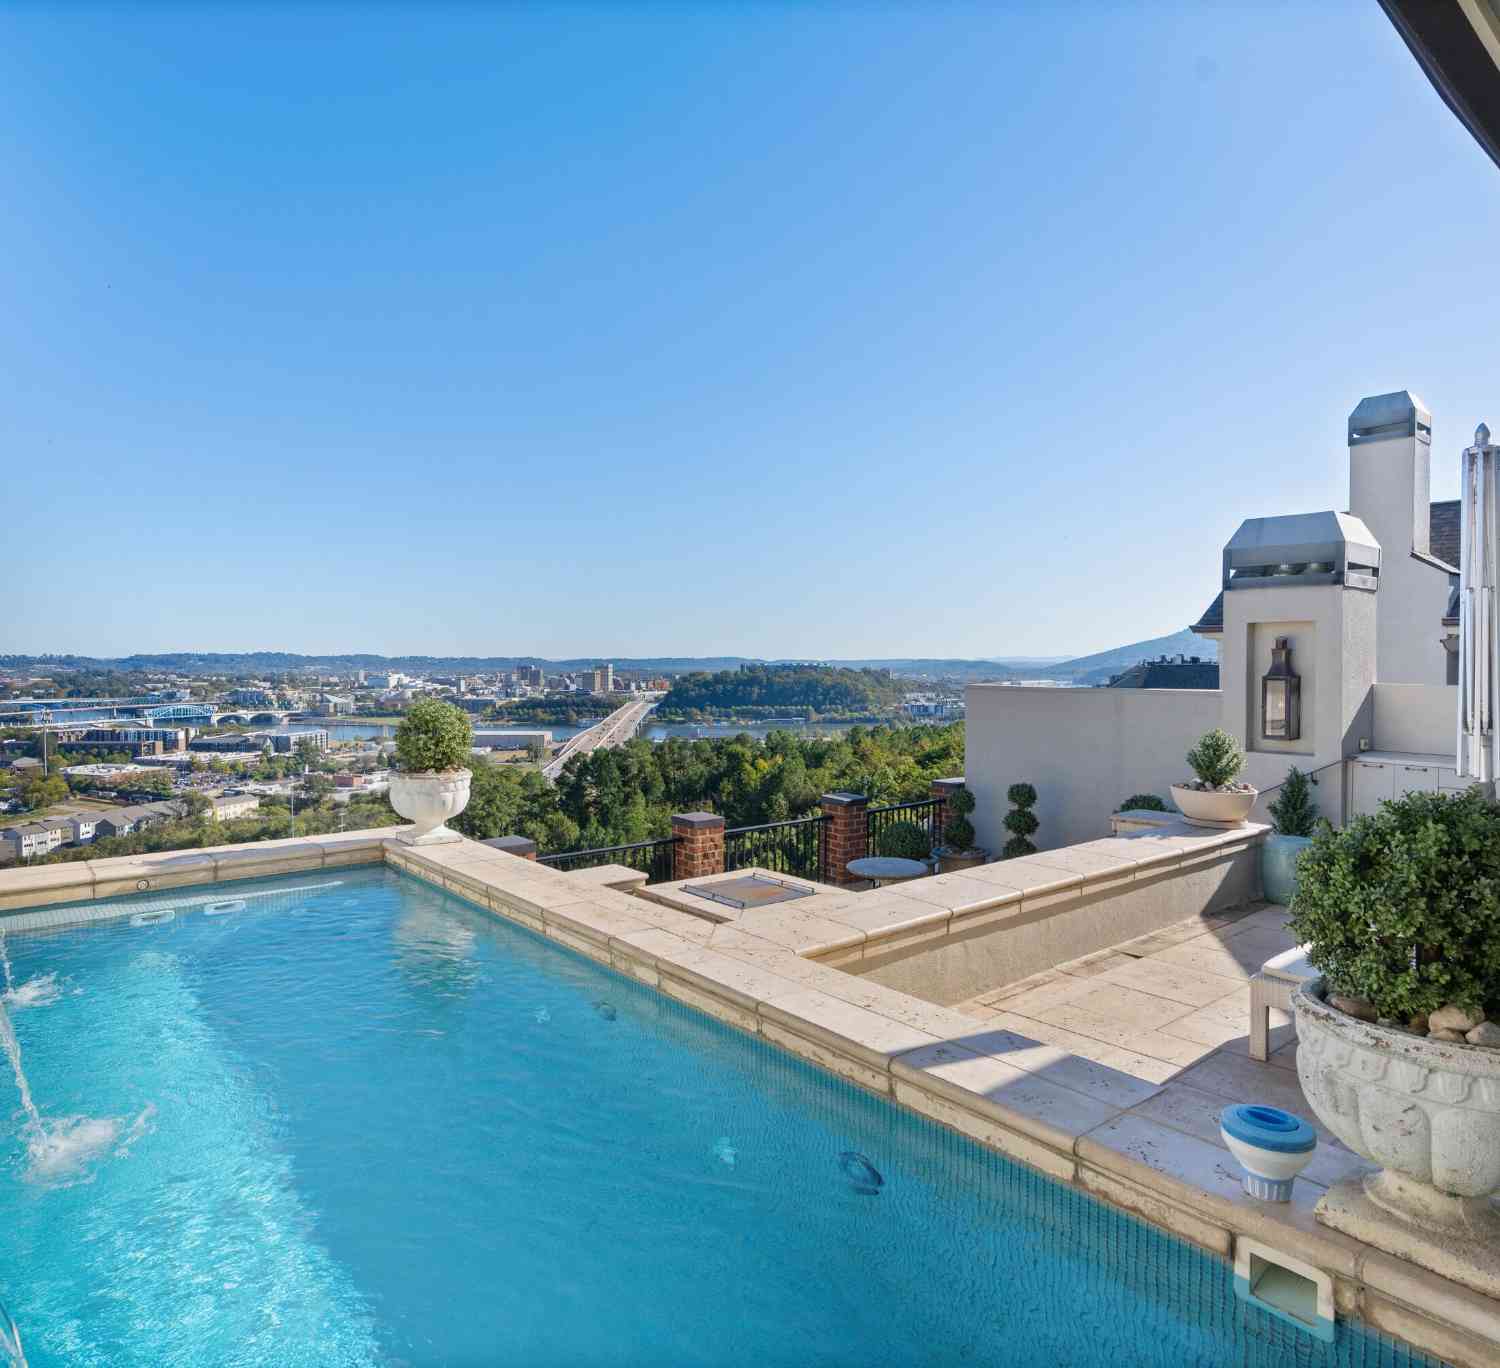
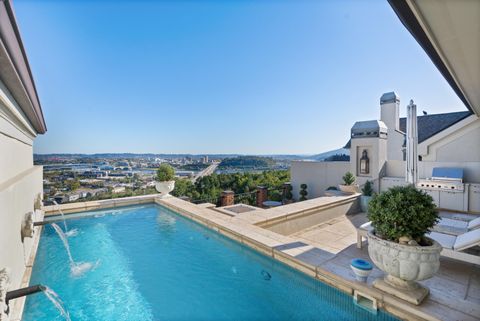
Seeing is believing in this custom Jim Morrison build, where every detail has been crafted for effortless, comfortable living paired with spectacular views of downtown Chattanooga. This immaculate home is a true showstopper. Step inside and you're immediately met with porcelain plank flooring, 10' ceilings, 8' solid doors, crown molding, plantation shutters, and 4'' Halo LED lighting throughout. The main level den features a gas fireplace that creates a warm, inviting gathering space. The home is also equipped with Klipsch speakers wired for muitizone sound, delivering premium audio. The chef's kitchen is designed for those who appreciate the finest, featuring Thermador Professional appliances, including a dual fuel 6 burner range with induction cooktop, oven, steam oven, and warming drawe

 Property Details
 Map
Map
 Map
Map
What's Nearby
Nearby Areas
 Features
-
Bedroom Information
Total beds: 3Bathroom Information
Total Baths: 5 Full Baths: 4 Half Baths: 1Room Information
Rooms Total: 11 Has Basement: Yes Basement: Finished, Full -
Flooring Information
Tile -
Roofing Information
Asphalt, Shingle -
Interior Features
Breakfast Bar, Ceiling Fan(s), Central Vacuum, Crown Molding, Double Vanity, Eat-in Kitchen, Elevator, Entrance Foyer, High Ceilings, High Speed Internet, Kitchen Island, Open Floorplan, Soaking Tub, Sound System, Storage, Walk-In Closet(s), Wired for Data, Wired for Sound Roof: Asphalt, Shingle Appliances: Wine Refrigerator, Water Softener, Warming Drawer, Tankless Water Heater, Stainless Steel Appliance(s), Refrigerator, Instant Hot Water, Induction Cooktop, Gas Water Heater, Electric Oven, Disposal, Dishwasher, Convection Oven, Built-In Refrigerator, Built-In Gas Range, Oven Laundry Features: Gas Dryer Hookup, Inside, Laundry Closet, Laundry Room, Upper Level, Washer Hookup Window Features: Double Pane Windows, Insulated Windows, Plantation Shutters, Window Treatments -
Heating & Cooling
Has Heating: Yes Heating: Electric Has Cooling: Yes Cooling: Multi Units, Other, Ceiling Fan(s)
-
Building Information
Year Built: 2020 Building Area Total: 4340 Construction Materials: Brick Stories: 3 Patio And Porch Features: Front Porch, Rear Porch, Covered, Porch Pool Features: None Private Pool: No View: Bridge(s), City, City Lights, Downtown, Mountain(s), Panoramic, River, Water Association Fee Frequency: Monthly -
Exterior Features
Exterior Features: Balcony, Lighting, Rain Gutters
-
Lot Information
Lot Description: Level, Sprinklers In Front, Sprinklers In Rear, ViewsProperty Information
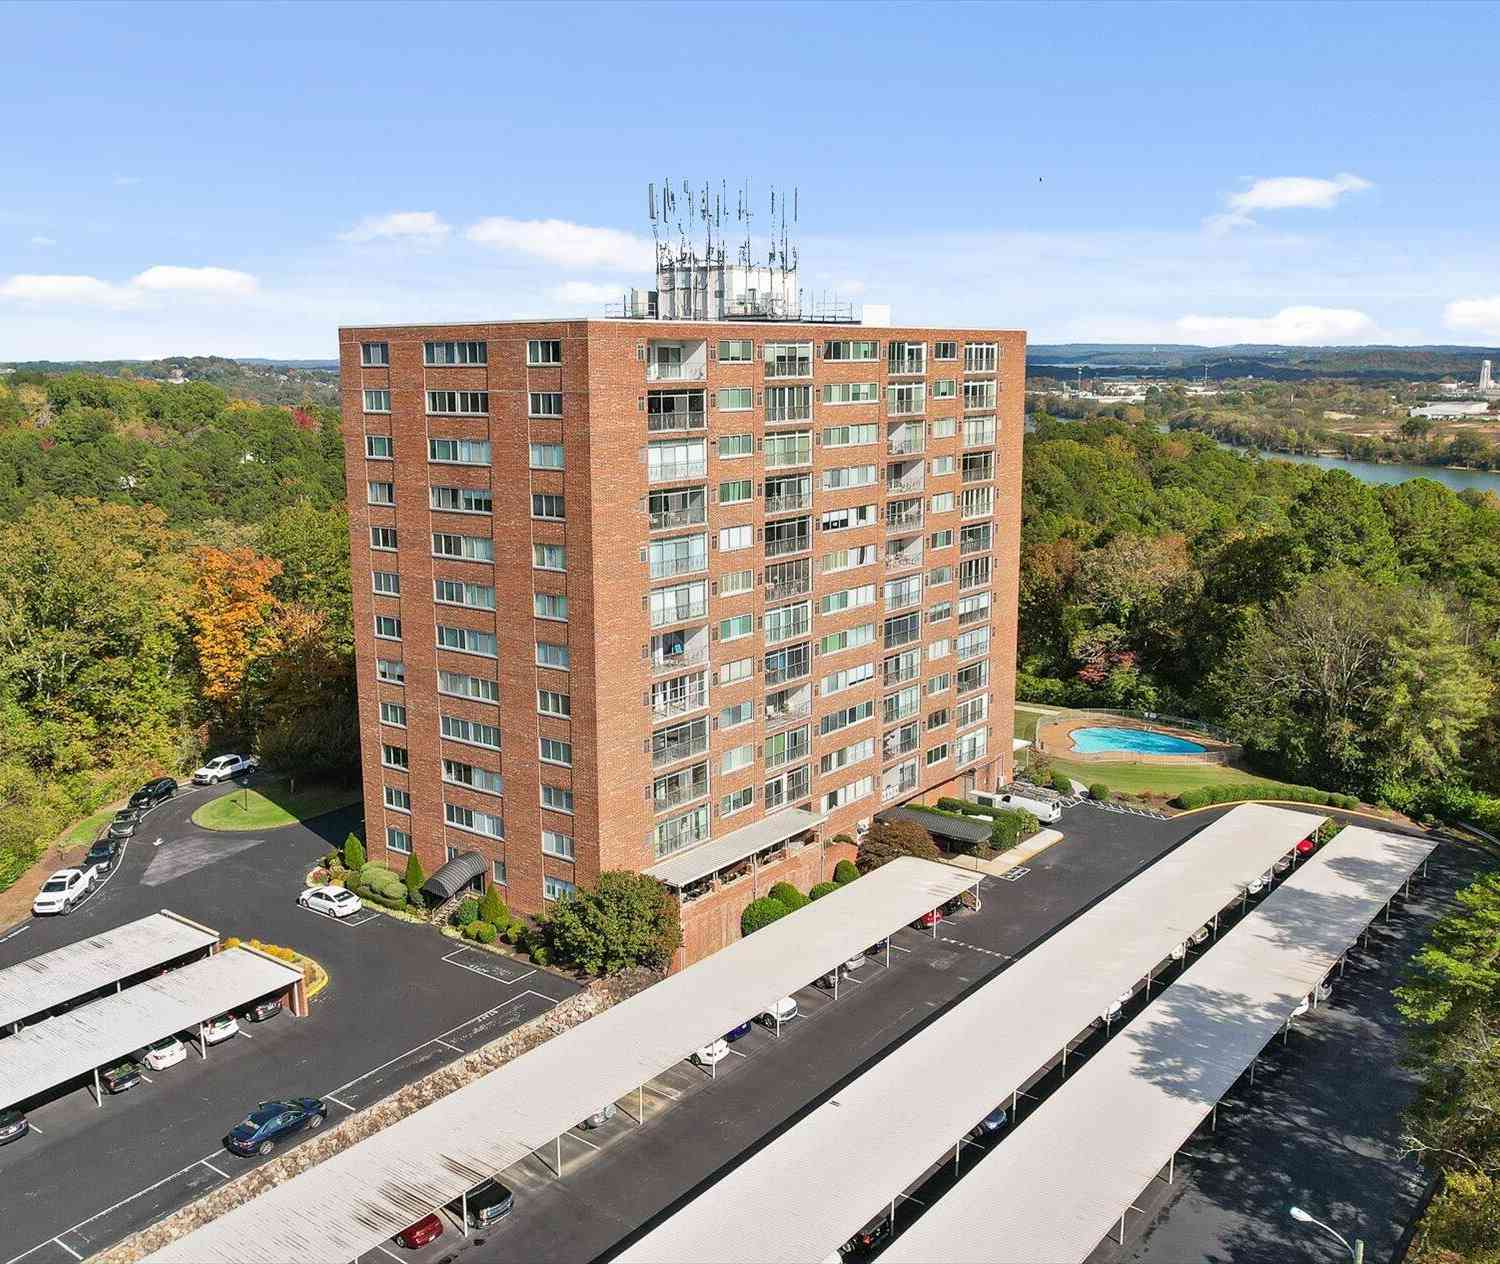
Subdivision: River Point Source Property Type: Residential MLS Area Minor: Chattanooga Property SubType: Condominium Levels: Three Or More Property Age: 6
-
Listing Price Information
Listing Price: $2200000 Cash, Conventional
-
Tax Information
Parcel Number: 135c A 001 C120 Annual Tax: $9104.4 Tax Legal Desc: Unit 120 River Point Condos
-
Parking Information
Basement, Garage, Garage Door Opener, Garage Faces Rear, AttachedGarage Information
Has Garage: Yes Has Attached Garage: Yes Garage Space: 2Homeowners Association InformationHas Association: Yes Included Fees: Maintenance Grounds HOA: $600.00 Association Amenities: Landscaping, Maintenance Grounds
-
School Information
Elementary School: Red Bank ElementaryJunior High School: Red Bank MiddleSenior High School: Red Bank High School -
Utility Information
Cable Connected, Electricity Connected, Natural Gas Connected, Phone Available, Sewer Connected, Water Connected, Underground Utilities -
Location Information
Direction: From downtown Chattanooga take Hwy 27 North to Signal Mountain Blvd exit. Take a right on to Whitehall and follow to the top. At the top, take a right and go 1/2 mile to River Point condos, located on your right. Park in guest parking. Entry to the building is double doors facing front. WaterSource: Public Security Features: Smoke Detector(s)
How much is this property worth?
Curious about this home's true market value? Use our free Home Evaluation Tool to instantly get a personalized Comparative Market Analysis (CMA) report. Make smarter, data-driven decisions before you buy.

Nearby Home Value
| Address | Estimate | Bed | Bath | Sq. Ft | Lot Size |
|---|---|---|---|---|---|
| 1414 Continental Drive, Chattanooga, TN, 37405 | $245,000 | 1 | 1 | 695 | -- |
| 1414 Continental Drive .., Chattanooga, TN, 37405 | $300,000 | 2 | 2 | 1,323 | 25.03 Acres |
| 1414 Heritage Landing D.., Chattanooga, TN, 37405 | $399,000 | 2 | 3 | 1,808 | -- |
| 1414 Continental Drive .., Chattanooga, TN, 37405 | $239,500 | 2 | 2 | 1,065 | 25.03 Acres |
| 1012 Ariel Lane, Chattanooga, TN, 37405 | $417,500 | 2 | 2 | 1,384 | -- |
| 1213 Bridgewater Lane, Chattanooga, TN, 37405 | $399,000 | 2 | 2 | 1,492 | -- |
| 2013 Clearfield Lane, Chattanooga, TN, 37405 | $365,000 | 2 | 2 | 1,492 | -- |
| 1014 Ariel Lane, Chattanooga, TN, 37405 | $415,000 | 2 | 3 | 1,867 | 79.15 Acres |
| 1284 Heritage Landing D.., Chattanooga, TN, 37405 | $439,900 | 2 | 2 | 1,820 | 79.15 Acres |
| 1284 Heritage Landing D.., Chattanooga, TN, 37405 | $439,900 | 2 | 2 | 1,820 | -- |
Similar Condos To 554 Whitehall Road
Nearby For Sale

The data relating to real estate for sale on this website comes in part from the Internet Data exchange (IDX) program of the Greater Chattanooga Association of REALTORS®. IDX information is provided exclusively for consumers' personal, non-commercial use and may not be used for any purpose other than to identify prospective properties consumers may be interested in purchasing. All properties are subject to prior sale, change or withdrawal. Neither listing broker(s) or information provider(s) shall be responsible for any typographical errors, misinformation, misprints and shall be held totally harmless. Information deemed reliable but not guaranteed. ByOwner does not display the entire MLS of Chattanooga, Inc. database on this website. The listings of some real estate brokerage firms have been excluded. Copyright © 2026 Greater Chattanooga Association of REALTORS®. All Rights Reserved.
ByOwner last updated this listing 10/12/2026 @ 21:12
More Cities with for Sale by Owner Homes
- Chattanooga Homes For Sale By Owner
- Lookout Mountain Homes For Sale By Owner
- East Ridge Homes For Sale By Owner
- Lookout Mountain Homes For Sale By Owner
- Rossville Homes For Sale By Owner
- Red Bank Homes For Sale By Owner
- Fort Oglethorpe Homes For Sale By Owner
- Flintstone Homes For Sale By Owner
- Signal Mountain Homes For Sale By Owner
- Wildwood Homes For Sale By Owner
- Rock Spring Homes For Sale By Owner
- Hixson Homes For Sale By Owner
- Guild Homes For Sale By Owner
- Ringgold Homes For Sale By Owner
- Chickamauga Homes For Sale By Owner
- Ooltewah Homes For Sale By Owner
- Collegedale Homes For Sale By Owner
- Harrison Homes For Sale By Owner
- Whitwell Homes For Sale By Owner
- Trenton Homes For Sale By Owner
Homes around $2,200,000











Verify Your Email
Please enter the 6-digit verification code
sent to your email address.
Verify Your Phone Number
Please enter the 6-digit verification code
sent to your mobile phone.