
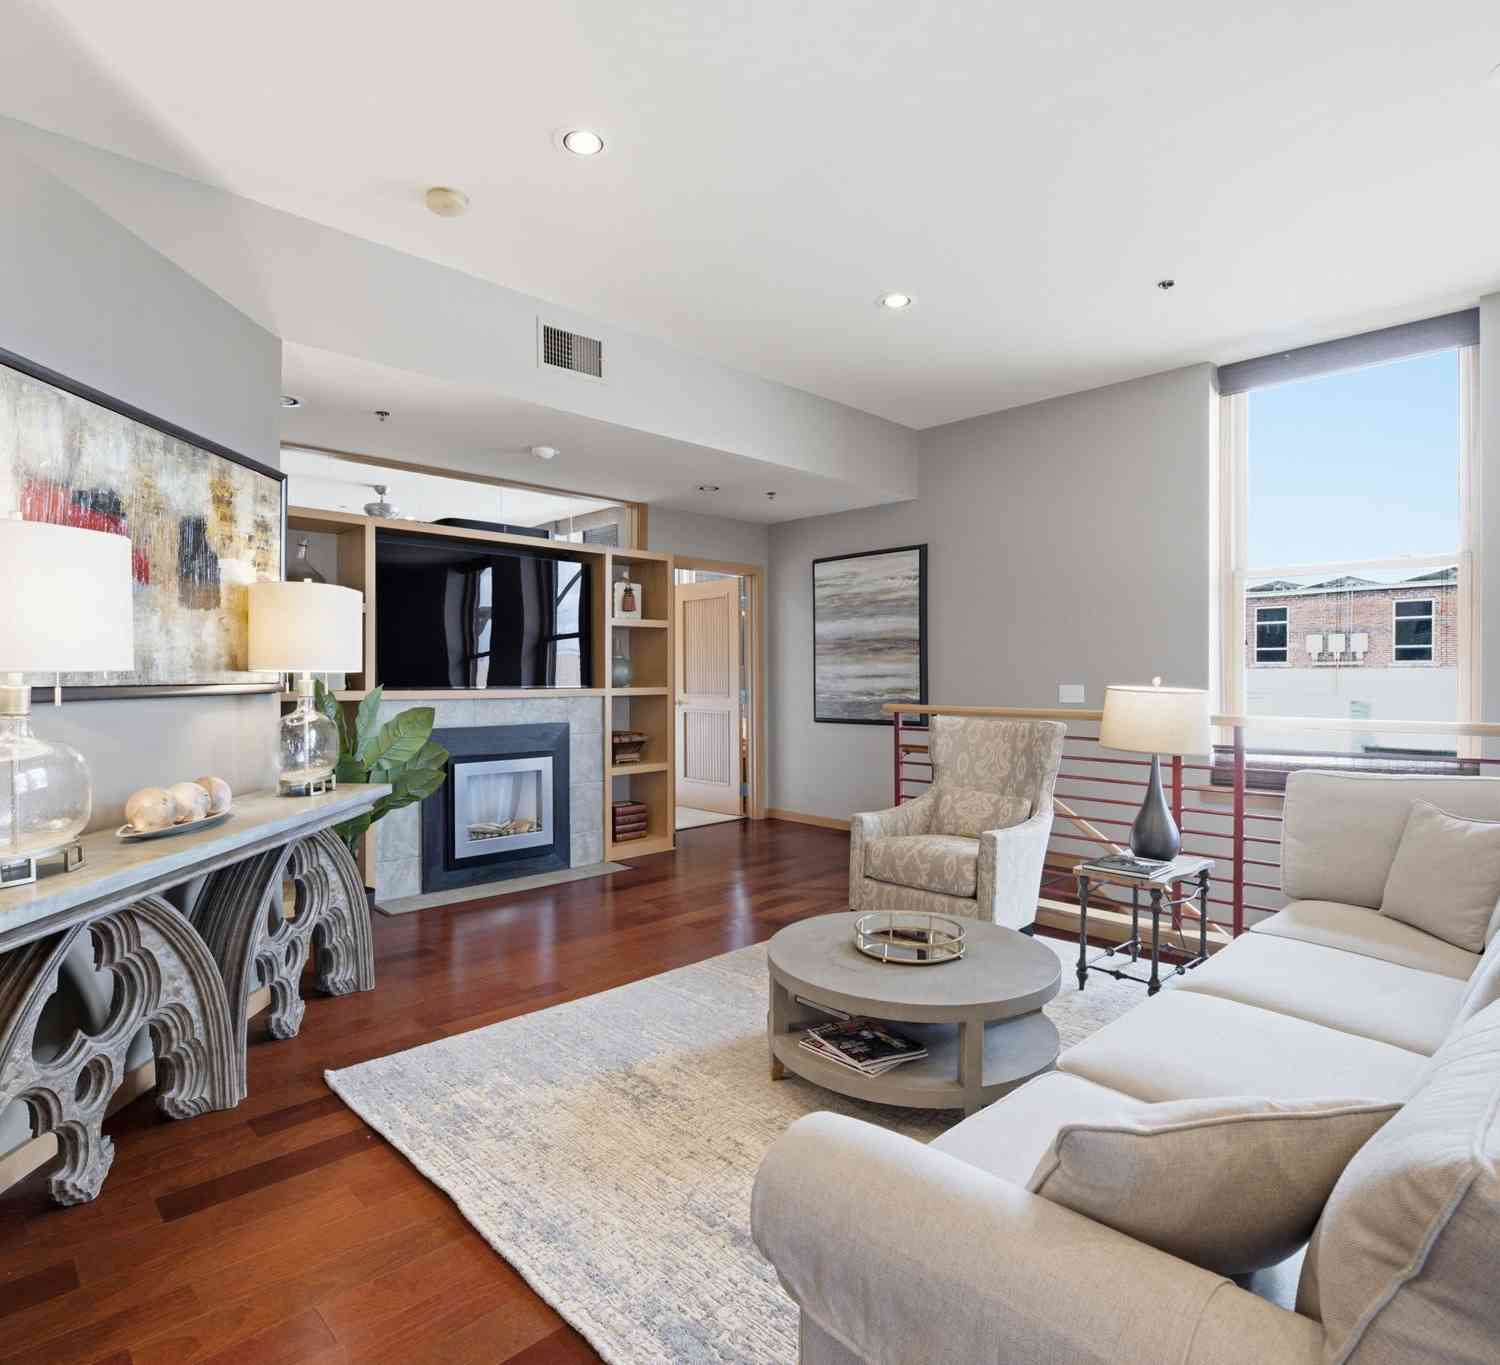
1433 Williams Street #1C
Chattanooga, TN 37408

 2
2
Bed
 2
2
Bath
 2,360
2,360Sqft
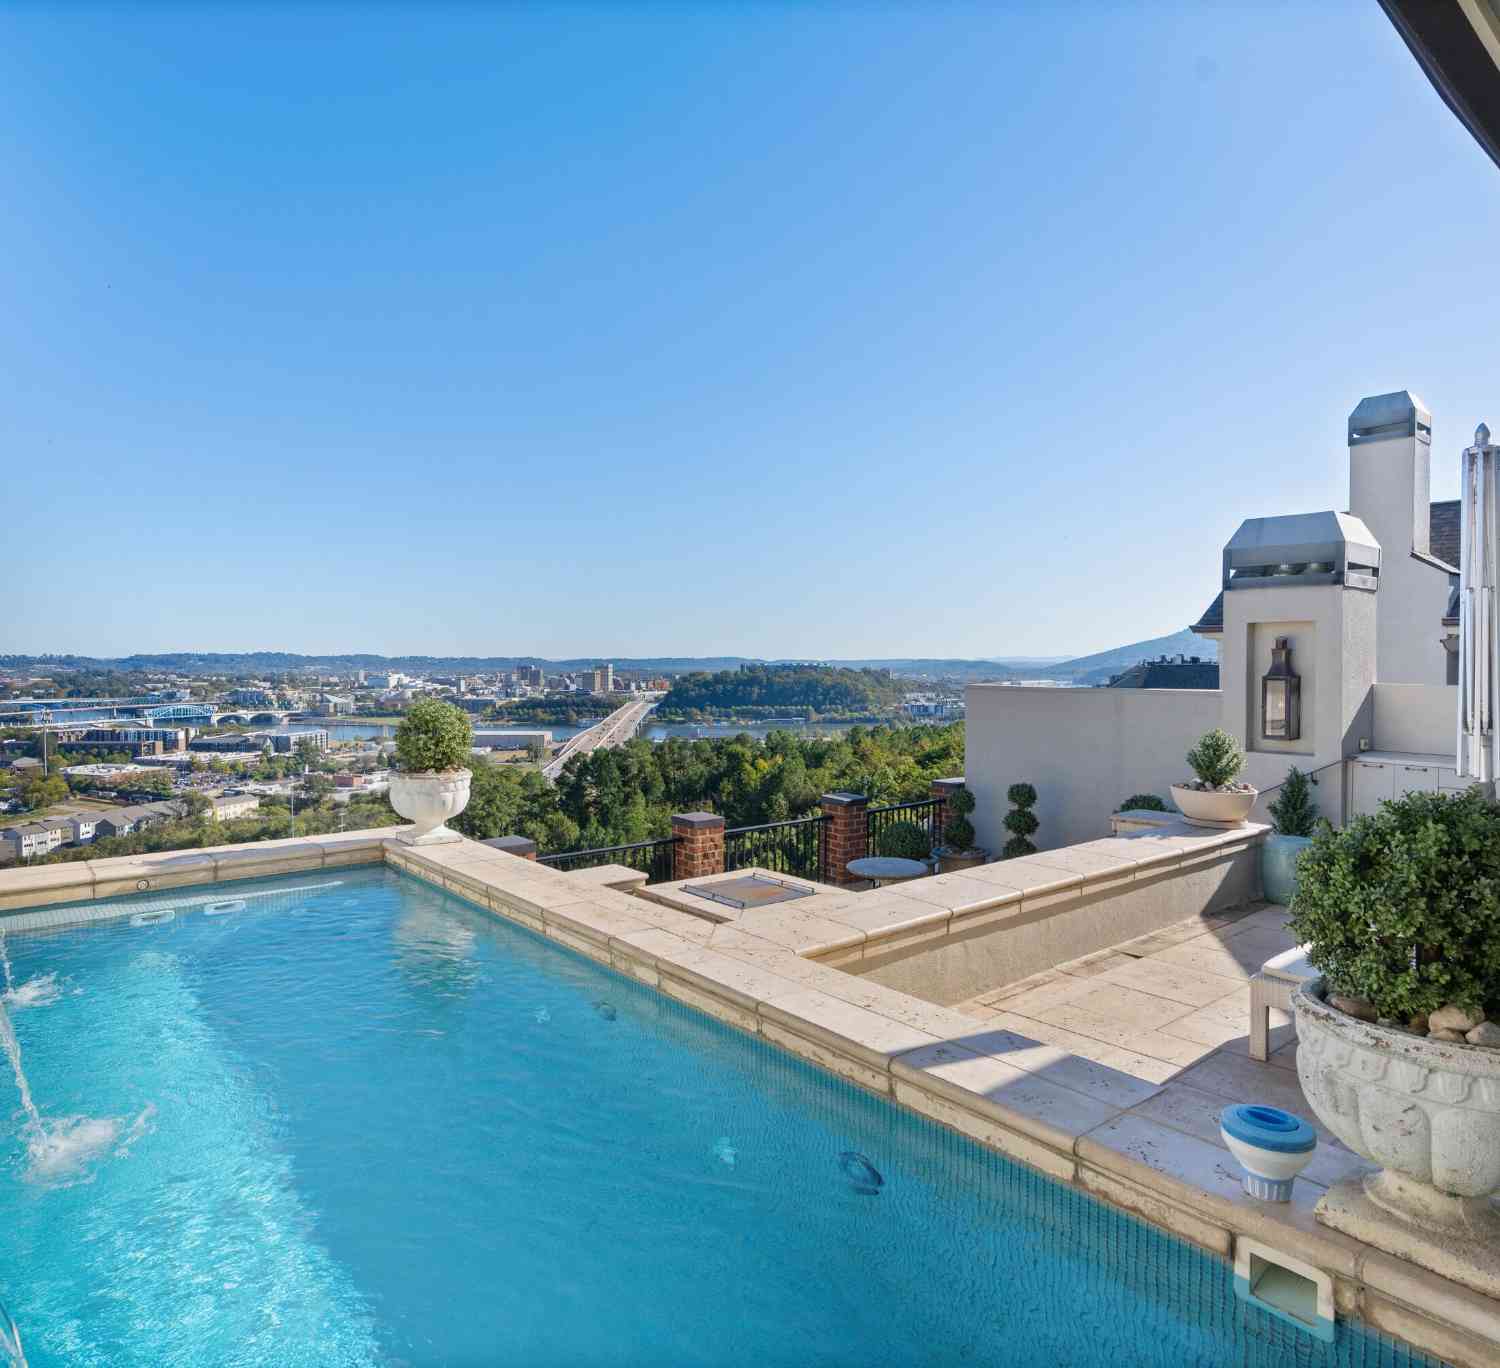
HEART OF SOUTHSIDE | SOUGHT AFTER WILLIAMS ST! | MAIN LIVING ON ONE FLOOR | 2 GATED PARKING SPOTS! Welcome to 1433 Williams Street, Unit 1C, where luxury, convenience, and an unbeatable Southside lifestyle come together. This spacious 2,360 square foot condominium offers 2 bedrooms, 2.5 bathrooms, two private terraces, and two gated parking spaces in one of Chattanooga's most desirable locations. Designed with flexibility in mind, this home features two separate levels, yet the primary suite and all main living areas are located on one floor, allowing for true one-level living. Soaring ceilings create an impressive sense of space throughout the open-concept living room, dining area, and gorgeous kitchen with custom cabinets, while large windows fill the home with natural light. The expansi

 Property Details
 Map
Map
 Map
Map
What's Nearby
Nearby Areas
 Features
-
Bedroom Information
Total Bedrooms: 2 Bedrooms On Upper Level: 1 Bedrooms On Lower Level: 0 Main Bedrooms: 1 Room Type: Laundry Window Features: Insulated WindowsBathroom Information
Total Baths: 2 Full Baths: 2 Half Baths: 1 Full Baths Main: 1 Baths Full Lower: 0 Baths Full Upper: 1Water/Sewer
Water Source: Public Sewer: Public Sewer -
Kitchen Information
Kitchen: Breakfast Bar Dining Room: Dining Rm/Living Rm ComboInterior Features
High Ceilings,Walk-In Closet(s),Whirlpool Bath Flooring: Carpet,Hardwood,TileAppliances
Dishwasher,Microwave,Oven/Range (Combo),RefrigeratorUtilities
Cable Available,Electricity Available,High Speed Internet,Phone Available,Sewer Connected,Underground Utilities,Water Available -
Cooling Features
Ceiling Fan(s),Central Air,ElectricHeating Source
Central,ElectricFireplace
Number of Fireplaces: 0
-
Building Information
Built Year: 2005 Roof Type: Other Basement: None Levels: Two Property Age: 21 -
Laundry Features
Upper LevelConstruction Materials
OtherProperty Condition
Resale
-
Lot Information
Lot Size (Acr): 0 Lot Size Source: Public Records Lot Features: City Lot -
Property Information
Property Type: Residential Property Sub Type: Condominium Structure Type: House Subdivision: None City: Chattanooga State: TN Directions: Follow I-24 W and use the right lane to take exit 178 for Market St toward Lookout Mt. Keep right, follow signs for TN-58 N/Market St and merge onto Market St. Use the middle lane to merge onto Market St. Turn left onto W Main St. Turn right onto Williams St. Home will be on the left. Property Status: Active
-
Listing Price Information
Original List Price: $849,979
-
Tax Information
Annual Tax: $6936.19 Tax Year: 25 -
Home Warranty
Home Warranty Paid: No
-
Virtual Tour
Parking Information
Parking: 2 Parking Features: Assigned -
Homeowners Association Information
Association: Yes Annual Association Fee: 2402 Calculated Total Monthly Association Fees: 2402 Association Fee Includes: Other Community Features: Sidewalks,Street Lights
-
School Information
Elementary School: Battle High School: Brainerd Middle School: Orchard Knob Source Neighborhood: None
How much is this property worth?
Curious about this home's true market value? Use our free Home Evaluation Tool to instantly get a personalized Comparative Market Analysis (CMA) report. Make smarter, data-driven decisions before you buy.

Nearby Home Value
| Address | Estimate | Bed | Bath | Sq. Ft | Lot Size |
|---|---|---|---|---|---|
| 1603 Fagan Street, Chattanooga, TN, 37408 | $326,000 | 2 | 2 | 1,048 | -- |
| 1603 Fagan Street #204, Chattanooga, TN, 37408 | $326,000 | 2 | 2 | 1,048 | 0.19 Acre |
| 1939 Central Avenue, Chattanooga, TN, 37408 | $565,000 | 2 | 2 | 1,140 | 28,313.89 Sq. Ft |
| 1939 Central Avenue, Chattanooga, TN, 37408 | $295,000 | 1 | 1 | 780 | -- |
| 1939 Central Avenue, Chattanooga, TN, 37408 | $895,000 | 3 | 3 | 1,675 | 28,313.89 Sq. Ft |
| 1511 Adams Street, Chattanooga, TN, 37408 | $399,000 | 2 | 2 | 1,046 | 1 Acre |
| 1617 Rossville Avenue, Chattanooga, TN, 37408 | $320,000 | 1 | 1 | 811 | -- |
| 1603 Long Street #301, Chattanooga, TN, 37408 | $599,000 | 2 | 4 | 1,248 | 0.30 Acre |
| 1603 Long Street #306, Chattanooga, TN, 37408 | $399,000 | 1 | 1 | 921 | 0.30 Acre |
| 1603 Long Street #102, Chattanooga, TN, 37408 | $519,000 | 2 | 2 | 1,032 | 0.30 Acre |
Similar Condos To 1433 Williams Street #1C
Nearby For Sale
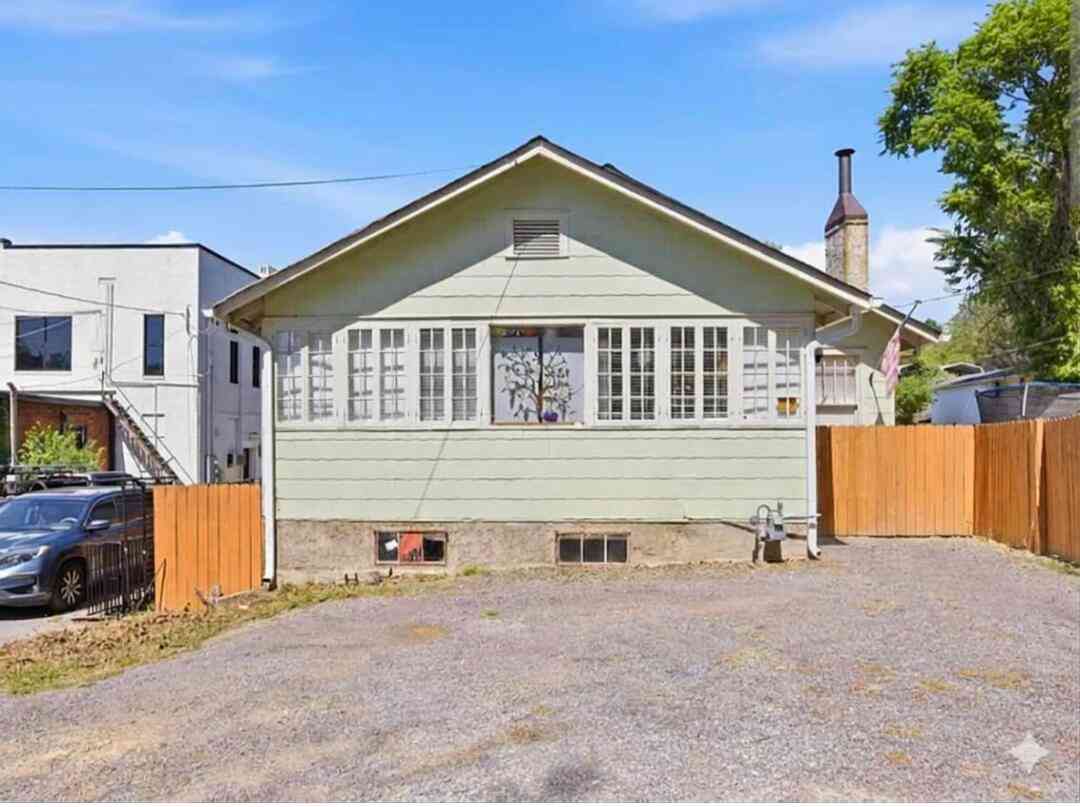

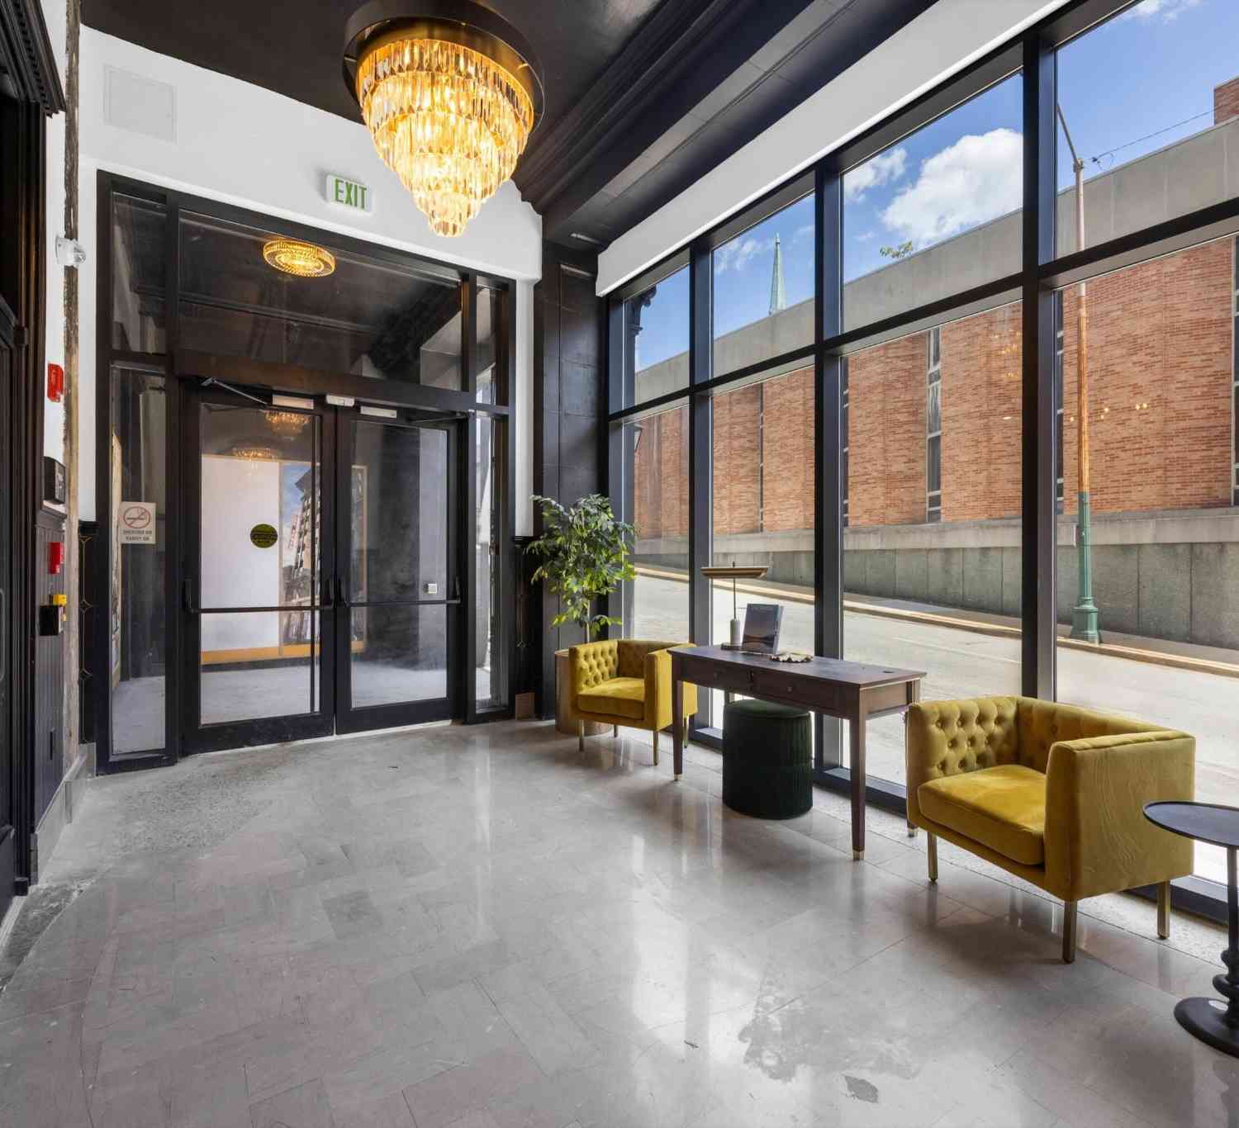
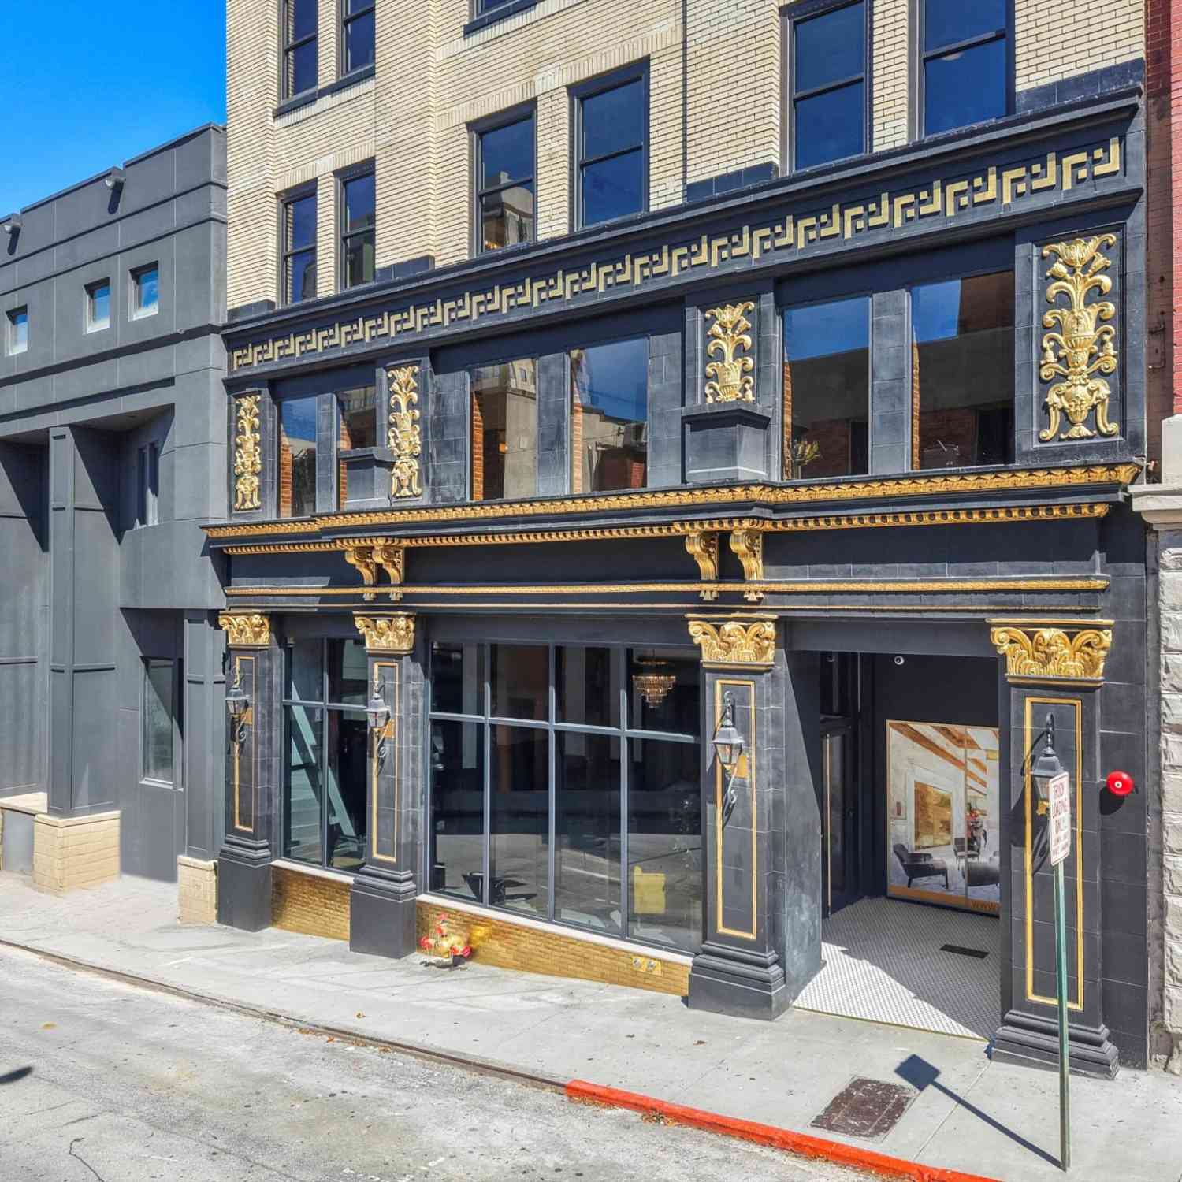

The data relating to real estate for sale on this web site comes in part from the Broker Reciprocity Program of Georgia MLS. Real estate listings held by brokerage firms other than Byowner are marked with the Broker Reciprocity logo and detailed information about them includes the name of the listing brokers. Information deemed reliable but not guaranteed. Copyright 2026 Georgia MLS. All rights reserved.
ByOwner last updated this listing 10/03/2026 @ 18:21
More Cities with for Sale by Owner Homes
- Chattanooga Homes For Sale By Owner
- Lookout Mountain Homes For Sale By Owner
- East Ridge Homes For Sale By Owner
- Lookout Mountain Homes For Sale By Owner
- Rossville Homes For Sale By Owner
- Red Bank Homes For Sale By Owner
- Fort Oglethorpe Homes For Sale By Owner
- Flintstone Homes For Sale By Owner
- Signal Mountain Homes For Sale By Owner
- Wildwood Homes For Sale By Owner
- Rock Spring Homes For Sale By Owner
- Hixson Homes For Sale By Owner
- Guild Homes For Sale By Owner
- Ringgold Homes For Sale By Owner
- Chickamauga Homes For Sale By Owner
- Ooltewah Homes For Sale By Owner
- Collegedale Homes For Sale By Owner
- Harrison Homes For Sale By Owner
- Whitwell Homes For Sale By Owner
- Trenton Homes For Sale By Owner
Homes around $849,979










Verify Your Email
Please enter the 6-digit verification code
sent to your email address.
Verify Your Phone Number
Please enter the 6-digit verification code
sent to your mobile phone.