
MLS: #VAAB2001314, Listed By: Derek Greene, The Greene Realty Group, Source:Bright MLS
356 S Pantops Drive
CHARLOTTESVILLE, VA 22911

 2
2
Bed
 2
2
Bath
 1,251
1,251Sqft
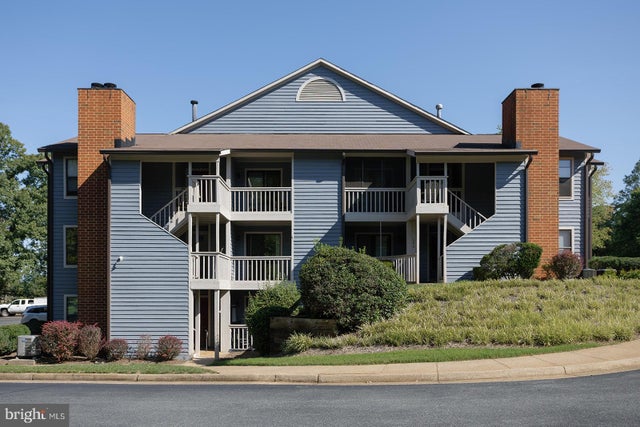
Enjoy the privacy, natural beauty, and outdoor lifestyle of the South Pantops neighborhood, yet just minutes from Charlottesville and UVA. Easy, low-maintenance living at its best — this two bedroom/ 2 ensuite full bath home offers a naturally sunny, flowing floor plan with ceramic tile floors throughout the main living areas. Being a second floor corner unit, it provides wide, lush views on two sides, with private balconies off each bedroom overlooking immaculate landscaping and wooded scenery. Vast mountain views can be enjoyed from both the living, dining and bedroom. A breakfast bar connects the kitchen, dining area, and deck, creating an easy flow for everyday living and entertaining. The kitchen features a recently added GE glass-top range, plus dishwasher and garbage disposal. The

 Property Details
 Map
Map
 Map
Map
What's Nearby
Nearby Areas
 Features
-
Bedroom Information
Total beds: 2Bathroom Information
Total Baths: 2 Full Baths: 2 -
Flooring Information
Carpet, Ceramic Tile, Vinyl -
Roofing Information
Composition, Shingle -
Interior Features
Ceiling Fan(s), Recessed Lighting, Walk-In Closet(s), Open Floorplan Roof: Composition, Shingle Appliances: Oven, Electric Range, Electric Oven, Washer, Electric Water Heater, Gas Water Heater, Cooktop, Dishwasher, Range Hood, Refrigerator, Water Heater, ENERGY STAR Qualified Appliances, Dryer Laundry Features: Washer Hookup Window Features: Window Coverings, Screens, Window Treatments -
Heating & Cooling
Has Heating: Yes Heating: Natural Gas, Heat Pump Has Cooling: Yes Cooling: Heat Pump, Ceiling Fan(s), Electric
-
Building Information
Year Built: 1985 Building Area Total: 1251 Construction Materials: Cedar Patio And Porch Features: Deck Pool Features: Community Private Pool: No View: Mountain(s), Trees/Woods, Garden Association Fee Frequency: Monthly -
Exterior Features
Exterior Features: Barbecue, Balcony, Lighting, Storage
-
Lot Information
Lot Description: Sloped, Wooded, Few TreesProperty Information
Subdivision: OVERLOOK Source Property Type: Residential Postal Code Plus 4: 8677 Zoning Description: R-15 Residential Property SubType: Condominium Levels: Three Or More Property Age: 41
-
Listing Price Information
Listing Price: $260000
-
Tax Information
Parcel Number: 078000000019T0 Tax Lot: 19T0 Tax Year: 2026 Annual Tax: $2604
-
Parking Information
Off Street, Private, Unassigned, Paved, Secured, Assigned, Parking LotGarage Information
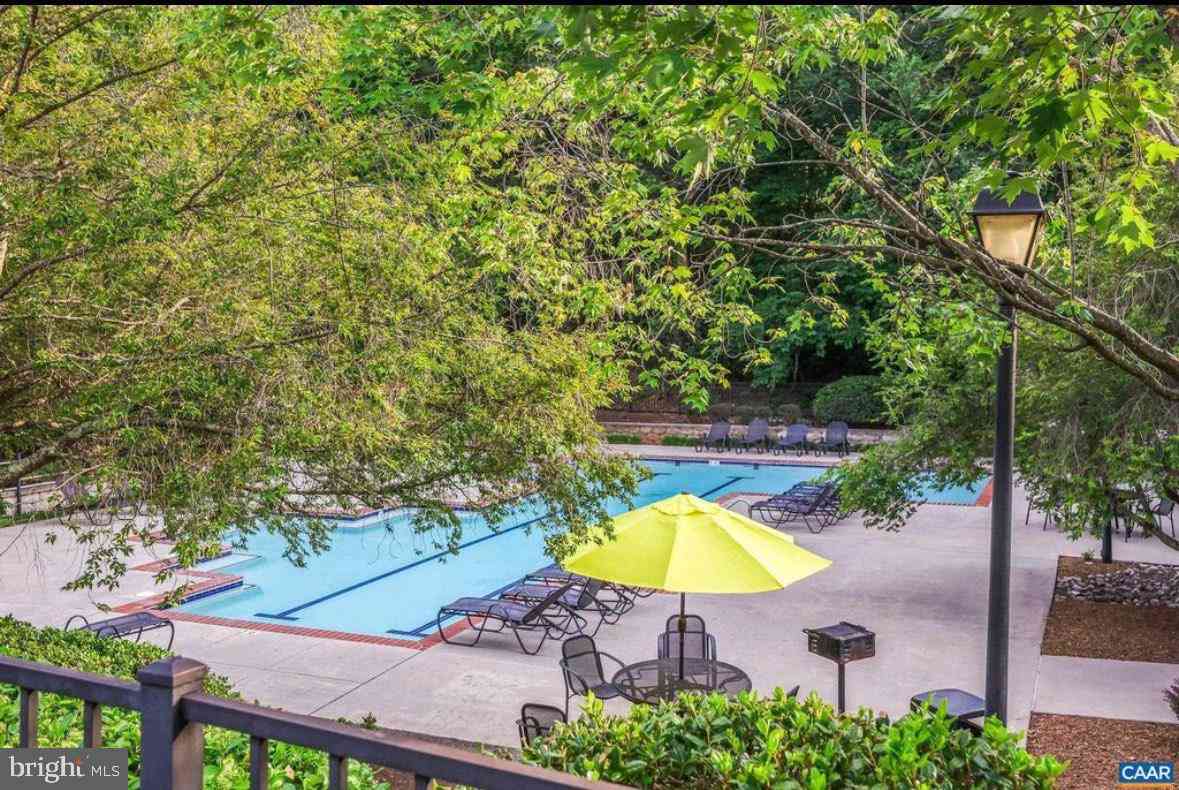
Pets Allowed: YesHomeowners Association InformationHas Association: Yes Included Fees: Sewer, Snow Removal, Trash, Water, Maintenance Grounds, Maintenance Structure HOA: $422.00 Association Amenities: Picnic Area Community Features: Pool, Sidewalks
-
School Information
Elementary School: STONE ROBINSONJunior High School: BURLEYSenior High School: MONTICELLO -
Utility Information
Cable Available -
Location Information
Direction: Coming from downtown Charlottesville, take 250 East to Riverbend Dr. Turn R onto Riverbend Dr then first L onto S Pantops Dr.. Turn R into the Overlook Condominium complex. Look for 356 on the exterior corner building. WaterSource: Public Security Features: Smoke Detector(s), Security Lights
How much is this property worth?
Curious about this home's true market value? Use our free Home Evaluation Tool to instantly get a personalized Comparative Market Analysis (CMA) report. Make smarter, data-driven decisions before you buy.

Similar Condos To 356 S Pantops Drive
Nearby For Sale


The data relating to real estate for sale on this website appears in part through the BRIGHT Internet Data Exchange program, a voluntary cooperative exchange of property listing data between licensed real estate brokerage firms in which ByOwner participates, and is provided by BRIGHT through a licensing agreement. The information provided by this website is for the personal, non-commercial use of consumers and may not be used for any purpose other than to identify prospective properties consumers may be interested in purchasing. Some properties which appear for sale on this website may no longer be available because they are under contract, have closed or are no longer being offered for sale. Information Deemed Reliable But Not Guaranteed. Copyright © 2026 Bright MLS. All rights reserved.
ByOwner last updated this listing 09/19/2026 @ 12:55
More Cities with for Sale by Owner Homes
- Charlottesville Homes For Sale By Owner
- Keswick Homes For Sale By Owner
- Palmyra Homes For Sale By Owner
- Ruckersville Homes For Sale By Owner
- Scottsville Homes For Sale By Owner
- Stanardsville Homes For Sale By Owner
- Gordonsville Homes For Sale By Owner
- Waynesboro Homes For Sale By Owner
- Grottoes Homes For Sale By Owner
- Roseland Homes For Sale By Owner
- Shipman Homes For Sale By Owner
- Lovingston Homes For Sale By Owner
- Madison Homes For Sale By Owner
- Weyers Cave Homes For Sale By Owner
- Elkton Homes For Sale By Owner
- Orange Homes For Sale By Owner
- Louisa Homes For Sale By Owner
- Buckingham Homes For Sale By Owner
- Staunton Homes For Sale By Owner
- Shenandoah Homes For Sale By Owner



Verify Your Email
Please enter the 6-digit verification code
sent to your email address.
Verify Your Phone Number
Please enter the 6-digit verification code
sent to your mobile phone.