

280 Meeting Street #200
Charleston, SC 29401

 3
3
Bed
 3.5
3.5
Bath
 2,439
2,439Sqft
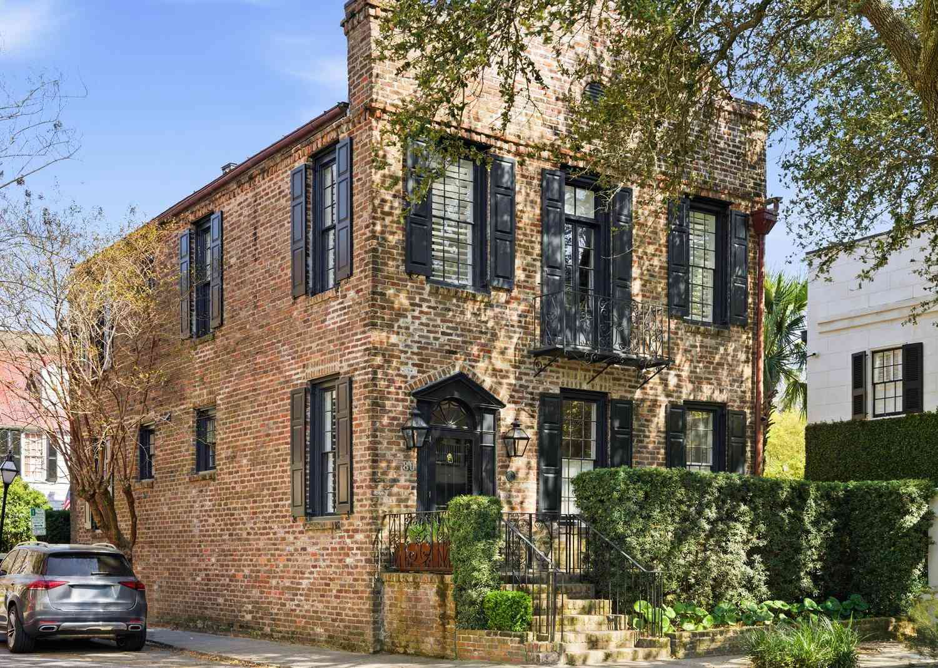
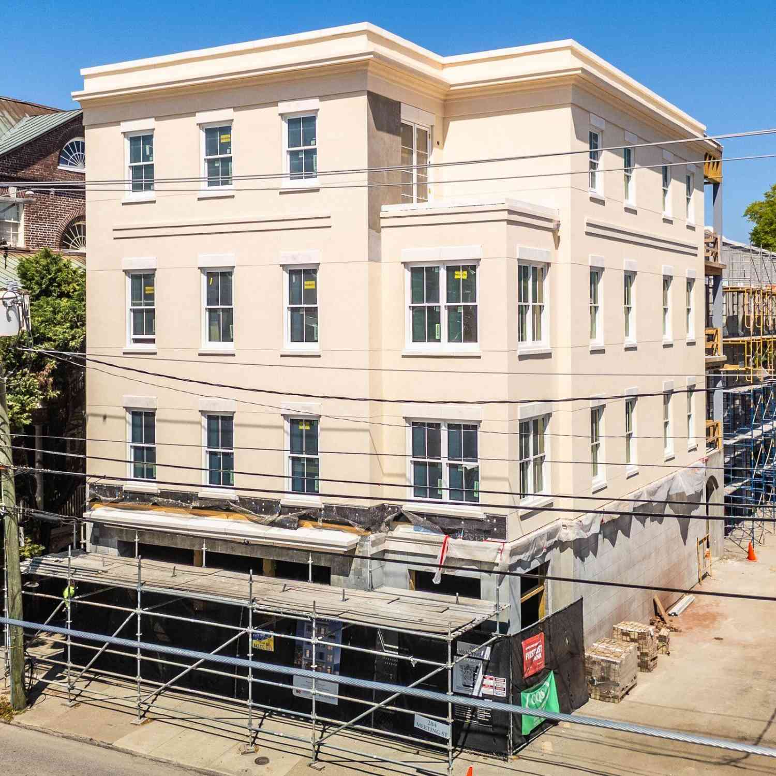
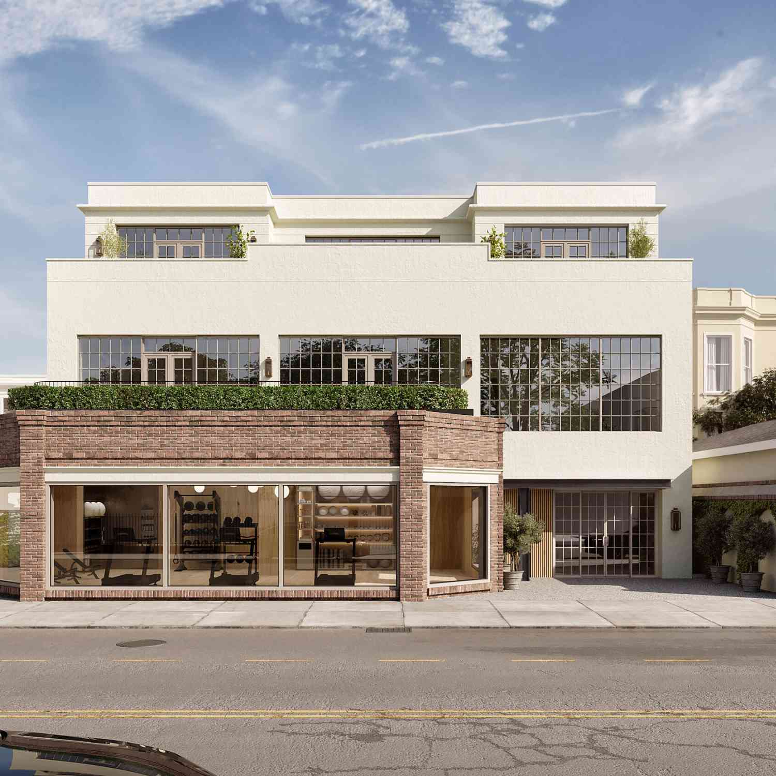
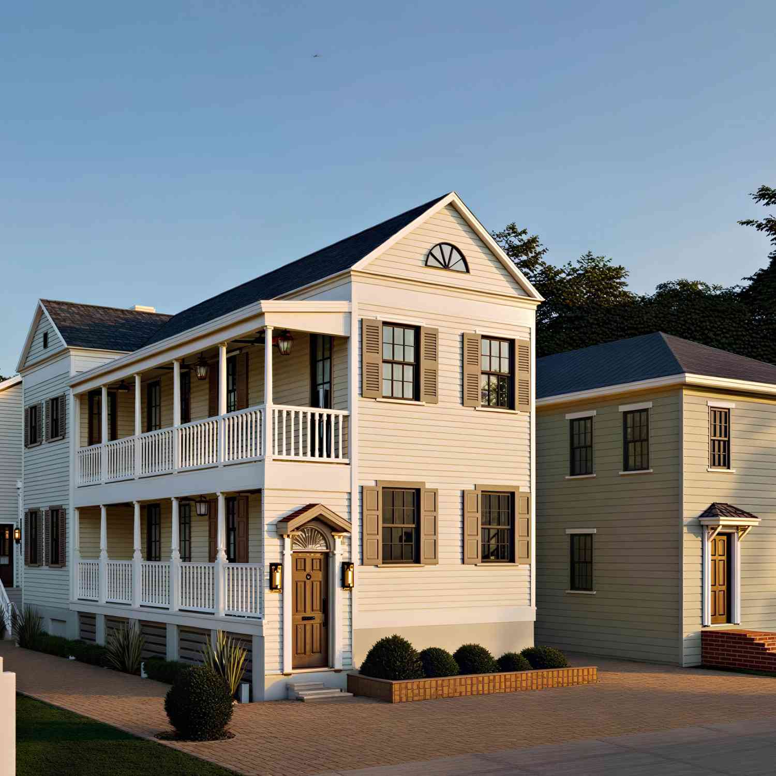

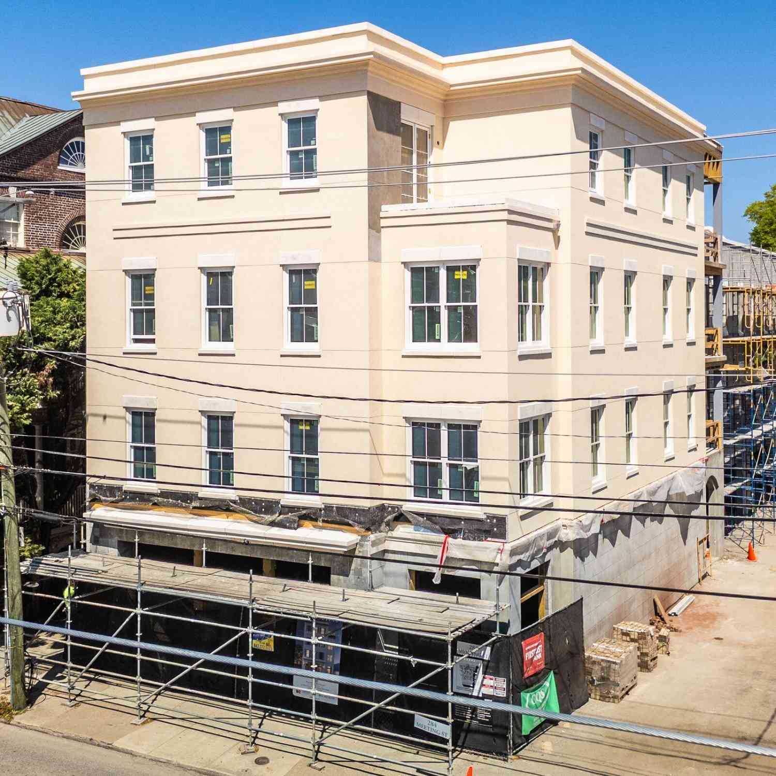
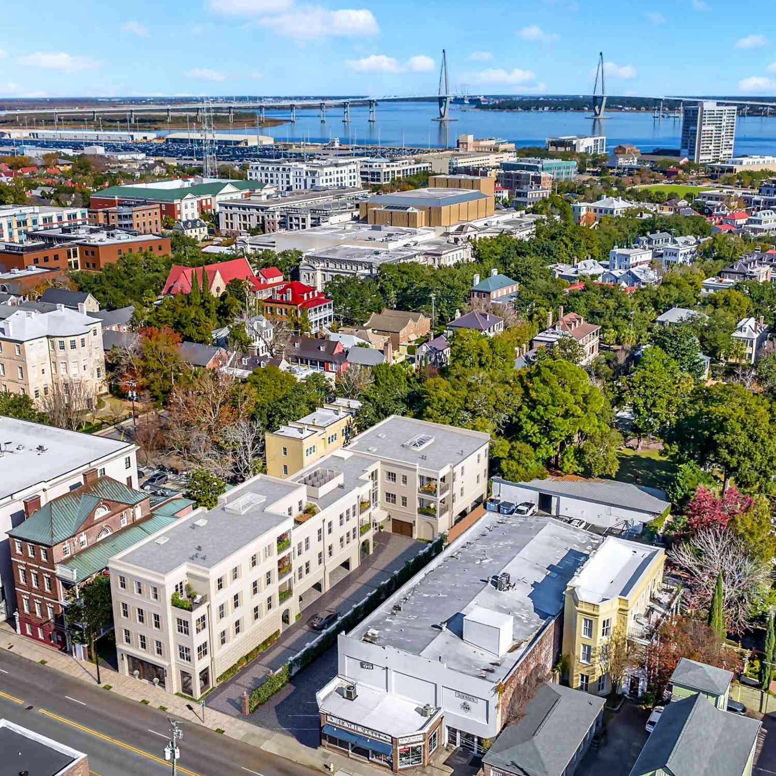
280 Meeting comprises seven luxury residences nestled in the exclusive Ansonborough neighborhood. These new construction residences are tucked between the rooftops of Charleston's historic Peninsula and the vibrant new luxury residential block of Meeting Street.The site is being reimagined as seven private residences--five condos within a restored main building and two townhomes wrapped around a garden courtyard with a pool. The work is led by Bello | Garris Architects, whose practice on the Peninsula is known for a disciplined, quietly classical hand.The site sits a few blocks from Marion Square and the King Street retail corridor, closer still to the neighborhood cafes, galleries and residential lanes that have always defined Charleston's Peninsula.The gesture here is restraint: preserve

 Property Details
 Map
Map
 Map
Map
What's Nearby
Nearby Areas
 Features
-
Bathroom Information
Full Baths: 3 Half Baths: 1 -
Interior Features
High Ceilings, Elevator, Walk-In Closet(s) -
Heating & Cooling
Heating: Central WaterSource: Public
-
Building Information
Year Built: 2028 Construction Materials: Block -
Exterior Features
BalconyPorch: Patio -
Pool Information
Private Pool: YesIn Ground
-
Lot Information
Lot Size Units: Acres Stories: 1Property Information
Property Type: Residential Sub Type: Single Family AttachedStructure Type: Condominium Subdivision: Ansonborough
-
Parking Information
Attached, Off Street, Other
-
Elementary School: MemmingerJunior High School: Simmons PinckneySenior High School: Burke
-
Utility Information
Charleston Water Service, Dominion Energy -
Location Information
Direction: --
How much is this property worth?
Curious about this home's true market value? Use our free Home Evaluation Tool to instantly get a personalized Comparative Market Analysis (CMA) report. Make smarter, data-driven decisions before you buy.

Nearby Home Value
| Address | Estimate | Bed | Bath | Sq. Ft | Lot Size |
|---|---|---|---|---|---|
| 175 Concord Street #UNI.., Charleston, SC, 29401 | $1,150,000 | 2 | 2 | 1,119 | -- |
| 175 Concord Street #UNI.., Charleston, SC, 29401 | $2,550,000 | 3 | 3.5 | 1,900 | -- |
| 330 Concord Street #TH 21, Charleston, SC, 29401 | $200,000 | 2 | 1.5 | 1,670 | -- |
| 45 East Bay Street #A, Charleston, SC, 29401 | $2,850,000 | 2 | 2 | 1,722 | -- |
| 330 Concord Street #9G, Charleston, SC, 29401 | $100,000 | 2 | 2 | 1,219 | -- |
| 330 Concord Street #9A, Charleston, SC, 29401 | $90,000 | 1 | 1.5 | 1,121 | -- |
| 2 Laurens Street #UNIT 4D, Charleston, SC, 29401 | $3,175,000 | 2 | 2.5 | 2,755 | -- |
| 2 Laurens Street #UNIT 2C, Charleston, SC, 29401 | $2,795,000 | 2 | 2.5 | 2,560 | -- |
| 44 State Street #A, Charleston, SC, 29401 | $2,295,000 | 3 | 3.5 | 2,200 | 0.04 Acre |
| 5 Gadsdenboro Street #319, Charleston, SC, 29401 | $1,350,000 | 2 | 2 | 1,155 | -- |
Similar Condos To 280 Meeting Street #200
Nearby For Sale
Copyright © 2026 by the Multiple Listing Service of the Charleston Trident Association of Realtors® (CTAR). This information is believed to be accurate but is not guaranteed. Subject to verification by all parties. This data is copyrighted and may not be transmitted, retransmitted, copied, framed, repurposed, or altered in any way for any other site, individual and/or purpose without the express written permission of the Multiple Listing Service of the Charleston Trident Association of Realtors® (CTAR). Information Deemed Reliable But Not Guaranteed. Any use of search facilities of data on this site, other than by a consumer looking to purchase real estate, is prohibited.
ByOwner last updated this listing 10/05/2026 @ 19:41
More Cities with for Sale by Owner Homes
- Charleston Homes For Sale By Owner
- James Island Homes For Sale By Owner
- Daniel Island Homes For Sale By Owner
- Johns Island Homes For Sale By Owner
- Sullivans Island Homes For Sale By Owner
- Mount Pleasant Homes For Sale By Owner
- Folly Beach Homes For Sale By Owner
- Isle of Palms Homes For Sale By Owner
- Dewees Island Homes For Sale By Owner
- Wando Homes For Sale By Owner
- Kiawah Island Homes For Sale By Owner
- North Charleston Homes For Sale By Owner
- Ravenel Homes For Sale By Owner
- Wadmalaw Island Homes For Sale By Owner
- Meggett Homes For Sale By Owner
- Seabrook Island Homes For Sale By Owner
- Goose Creek Homes For Sale By Owner
- Huger Homes For Sale By Owner
- Ladson Homes For Sale By Owner
- Awendaw Homes For Sale By Owner
Homes around $3,950,000




Verify Your Email
Please enter the 6-digit verification code
sent to your email address.
Verify Your Phone Number
Please enter the 6-digit verification code
sent to your mobile phone.