
2613 Egret Crest Lane #2613
Charleston, SC 29414

 2
2
Bed
 2
2
Bath
 1,131
1,131Sqft
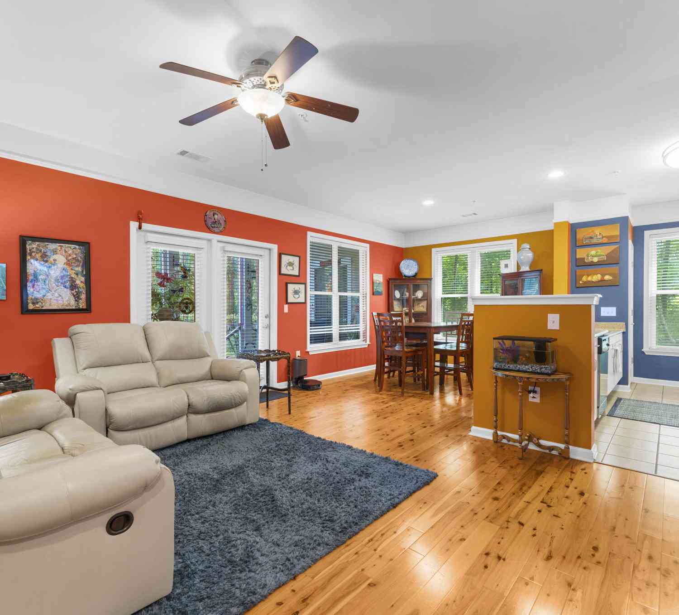
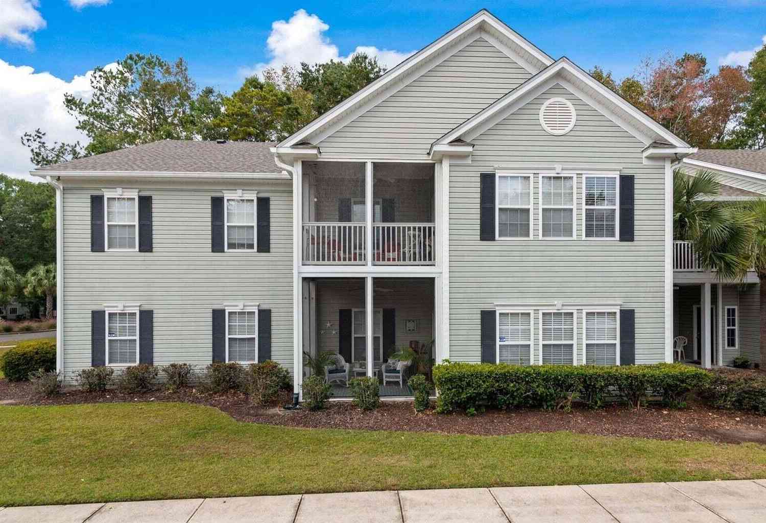
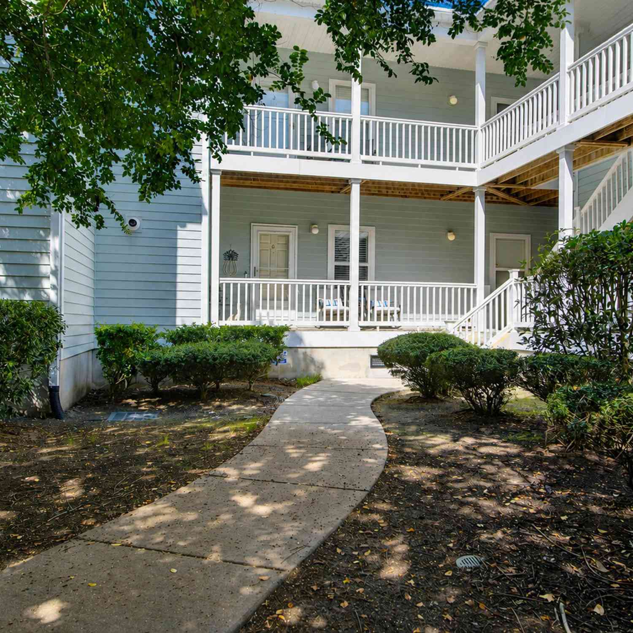
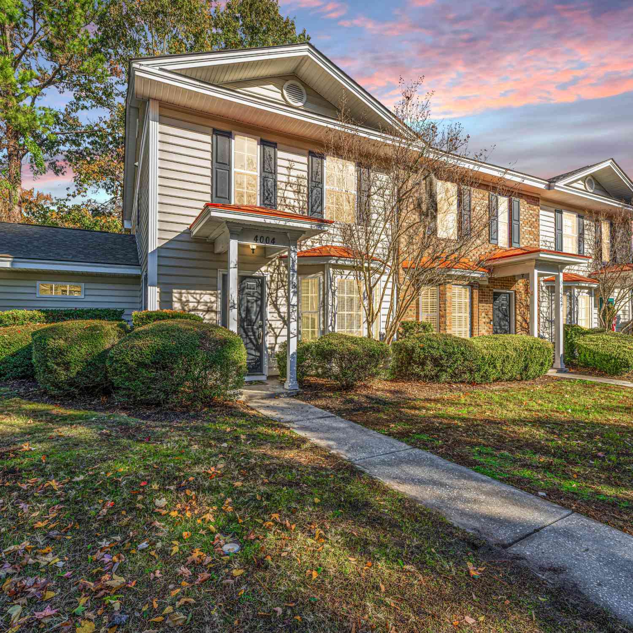
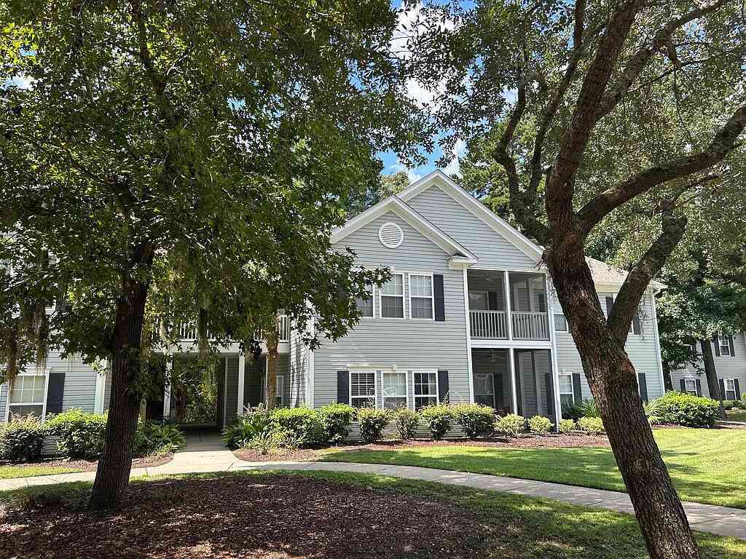
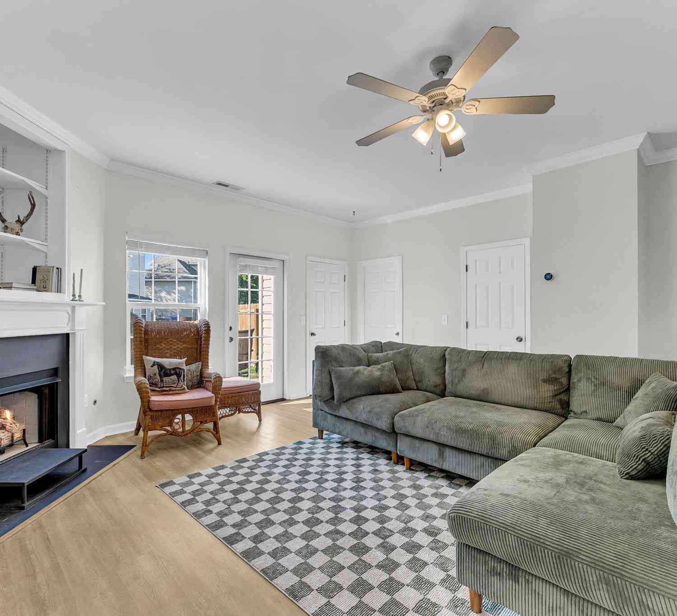
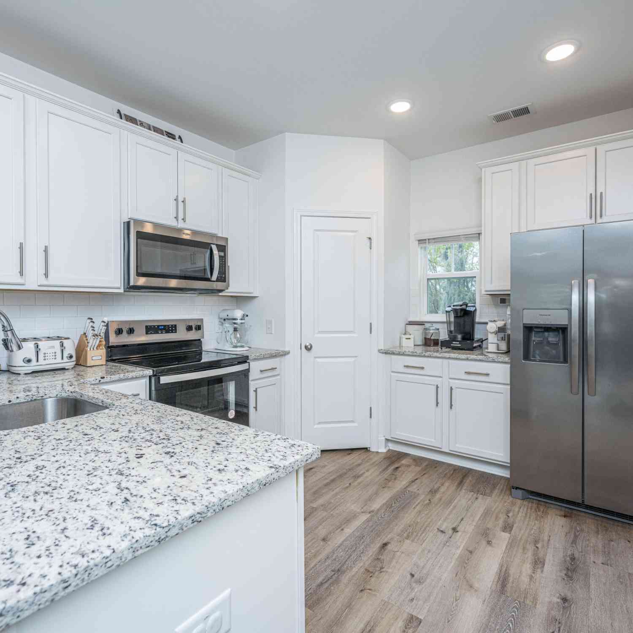
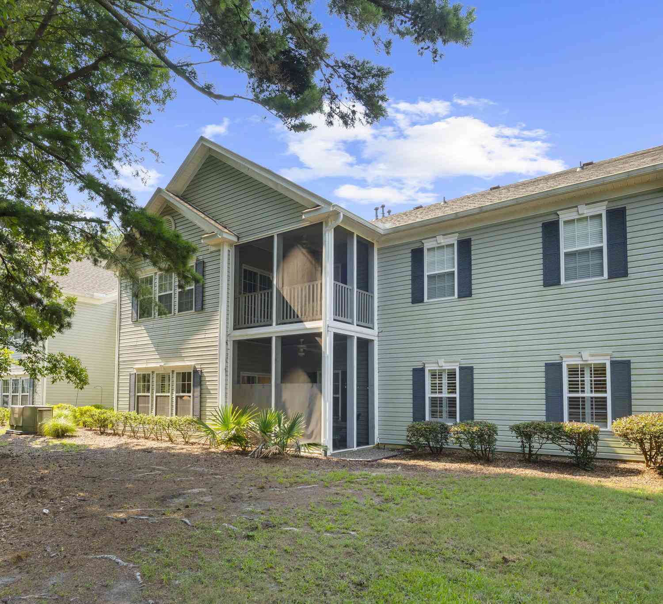
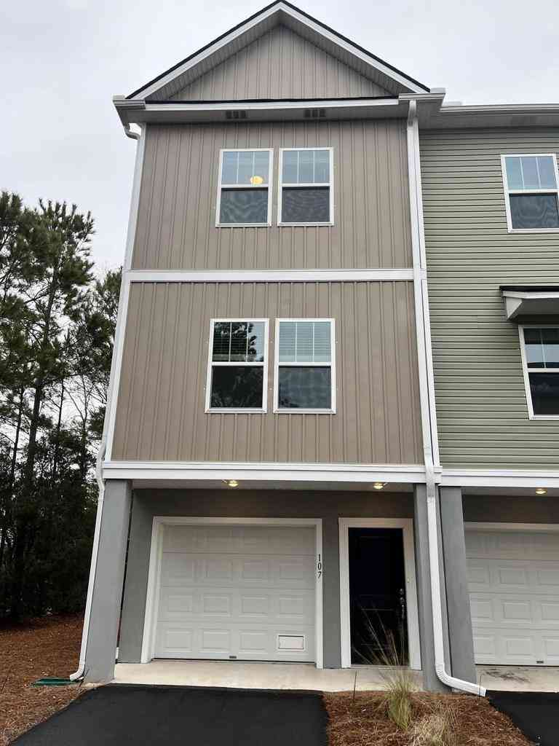
Handicap Equipped! This condo is a Must See! Greeting you with exquisite real knotty pine hardwood floors then the Beautiful vivid custom painted walls that partner together to evoke a feeling of warmth and comfort. The large kitchen with stainless appliances and breakfast bar open up to your Living & Dining room area with lots of light to enhance the feeling of Home and providing a social focal point. Custom plantation blinds add to the stylish decor. Enjoy the large Screened porch cozy retreat with wonderful afternoon sun. Large master offers comfort and extra sitting area, plush carpet and oval tub perfect for a bubble bath. Second bedroom offers plush carpet and easy access to bathroom with stand up shower. Outside your front door enjoy a lovely courtyard and Great Amenities!Including

 Property Details
 Map
Map
 Map
Map
What's Nearby
Nearby Areas
 Features
-
Bathroom Information
Full Baths: 2Room Information
Total Bedroom: 2 Window Feature: Window Treatments -
Flooring Information
Carpet, Ceramic Tile, Wood -
Interior Features
Ceiling - Smooth, High Ceilings, Garden Tub/Shower, Walk-In Closet(s), Ceiling Fan(s), Family, Living/Dining Combo, Pantry, Separate Dining Laundry Features: Laundry Room -
Heating & Cooling
Heating: Central, Electric Cooling: Central Air WaterSource: Public
-
Building Information
Year Built: 2006 -
Exterior Features
Foundation Details: SlabPorch: Screened -
Pool Information
Private Pool: YesIn Ground
-
Lot Information
Lot Size Units: Acres Stories: 1Property Information
Property Type: Residential Sub Type: Single Family AttachedStructure Type: Condominium Subdivision: The Colony at Heron Reserve
-
Virtual Tour
Parking Information
Off Street
-
Elementary School: SpringfieldJunior High School: C E WilliamsSenior High School: West Ashley
-
Utility Information
Charleston Water Service, Dominion Energy -
Location Information
Direction: Glenn Mcconnell Pkwy To Waterstone Lane And Right On Egret Crest Lane To Gated Community The Colony At Heron Reserve.last Condo Building On Right.
How much is this property worth?
Curious about this home's true market value? Use our free Home Evaluation Tool to instantly get a personalized Comparative Market Analysis (CMA) report. Make smarter, data-driven decisions before you buy.

Nearby Home Value
| Address | Estimate | Bed | Bath | Sq. Ft | Lot Size |
|---|---|---|---|---|---|
| 508 Arlington Drive #D, Charleston, SC, 29414 | $185,000 | 2 | 1.5 | 1,066 | -- |
| 2244 Ashley Crossing Dr.., Charleston, SC, 29414 | $265,000 | 1 | 1 | 812 | -- |
| 2244 Ashley Crossing Dr.., Charleston, SC, 29414 | $259,900 | 1 | 1.0 | 896 | -- |
| 2244 Ashley Crossing Dr.., Charleston, SC, 29414 | $265,000 | 1 | 1 | 889 | -- |
| 2244 Ashley Crossing Dr.., Charleston, SC, 29414 | $325,000 | 2 | 2 | 1,225 | -- |
| 2244 Ashley Crossing Dr.., Charleston, SC, 29414 | $275,000 | 1 | 1.5 | 1,106 | -- |
| 415 Parkdale Drive #8E, Charleston, SC, 29414 | $270,000 | 3 | 1.5 | 1,106 | -- |
| 519 Parkdale Drive #APT J, Charleston, SC, 29414 | $185,000 | 2 | 1.5 | 1,050 | -- |
| 415 Parkdale Drive #APT.., Charleston, SC, 29414 | $249,000 | 3 | 2 | 1,300 | -- |
| 415 Parkdale Drive #16D, Charleston, SC, 29414 | $249,000 | 3 | 1.5 | 1,106 | -- |
Similar Condos To 2613 Egret Crest Lane #2613
Nearby For Sale


Copyright © 2026 by the Multiple Listing Service of the Charleston Trident Association of Realtors® (CTAR). This information is believed to be accurate but is not guaranteed. Subject to verification by all parties. This data is copyrighted and may not be transmitted, retransmitted, copied, framed, repurposed, or altered in any way for any other site, individual and/or purpose without the express written permission of the Multiple Listing Service of the Charleston Trident Association of Realtors® (CTAR). Information Deemed Reliable But Not Guaranteed. Any use of search facilities of data on this site, other than by a consumer looking to purchase real estate, is prohibited.
ByOwner last updated this listing 09/05/2026 @ 04:36
More Cities with for Sale by Owner Homes
- Charleston Homes For Sale By Owner
- James Island Homes For Sale By Owner
- Daniel Island Homes For Sale By Owner
- Johns Island Homes For Sale By Owner
- Sullivans Island Homes For Sale By Owner
- Mount Pleasant Homes For Sale By Owner
- Folly Beach Homes For Sale By Owner
- Dewees Island Homes For Sale By Owner
- Isle of Palms Homes For Sale By Owner
- Wando Homes For Sale By Owner
- Kiawah Island Homes For Sale By Owner
- North Charleston Homes For Sale By Owner
- Ravenel Homes For Sale By Owner
- Wadmalaw Island Homes For Sale By Owner
- Meggett Homes For Sale By Owner
- Seabrook Island Homes For Sale By Owner
- Goose Creek Homes For Sale By Owner
- Huger Homes For Sale By Owner
- Ladson Homes For Sale By Owner
- Awendaw Homes For Sale By Owner
Homes around $324,444






Verify Your Email
Please enter the 6-digit verification code
sent to your email address.
Verify Your Phone Number
Please enter the 6-digit verification code
sent to your mobile phone.