
245 Seven Farms Drive #APT 330
Charleston, SC 29492

 4
4
Bed
 3
3
Bath
 3,300
3,300Sqft


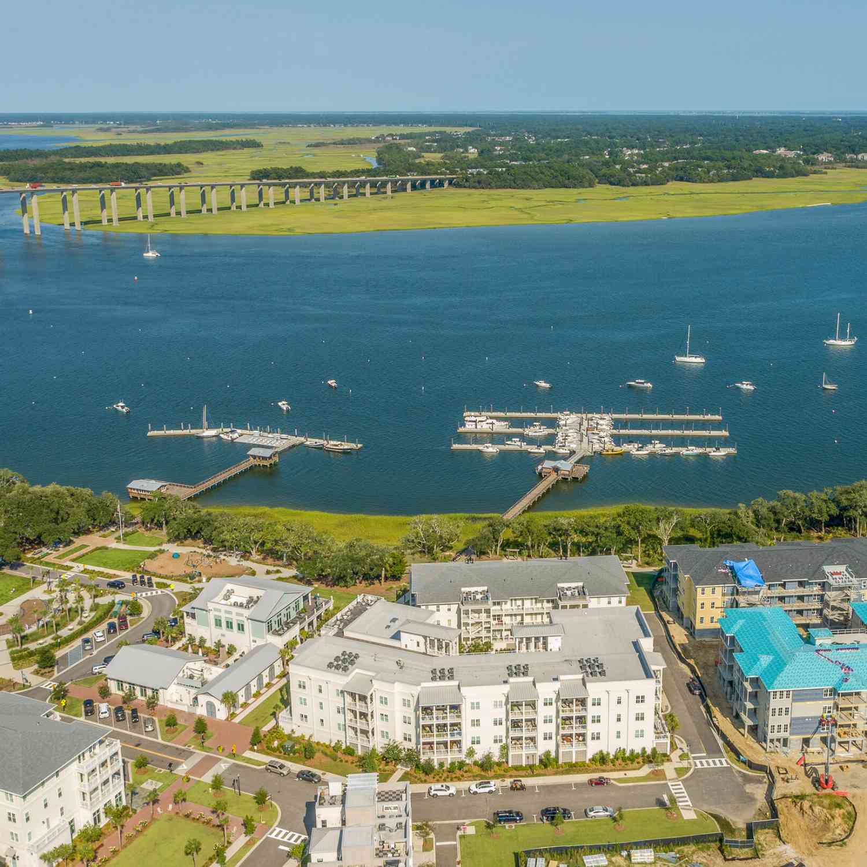
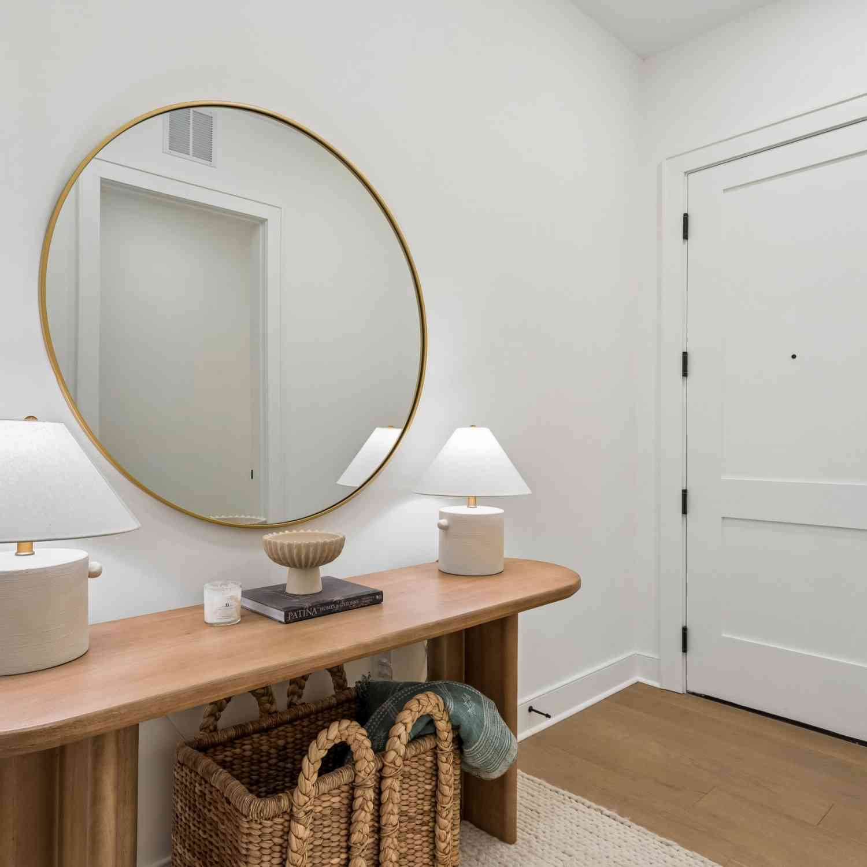
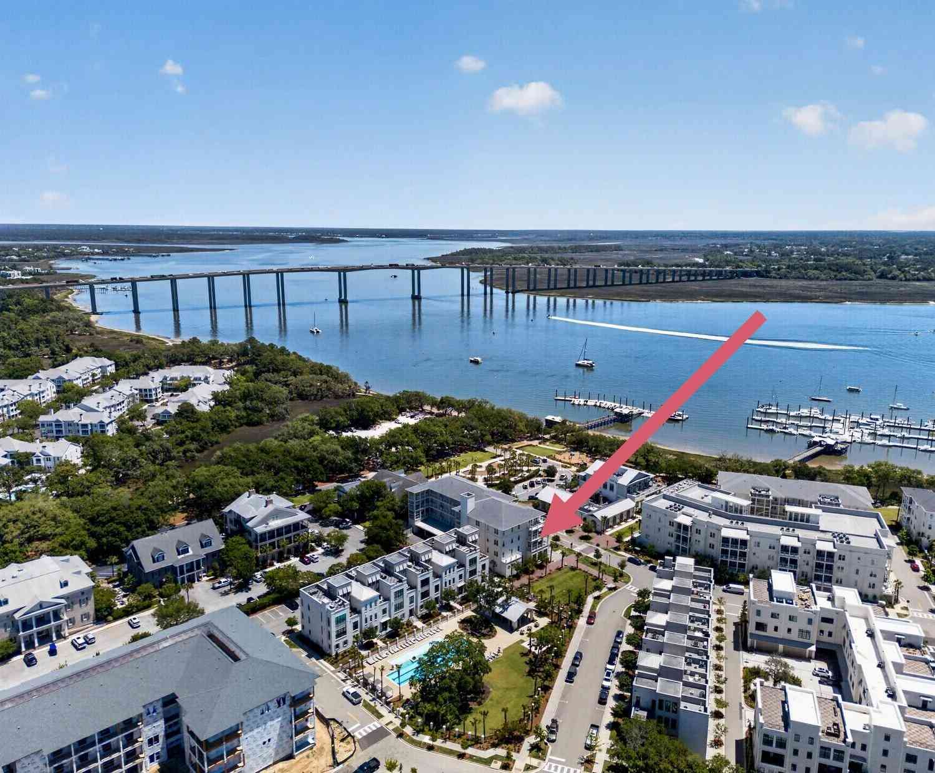
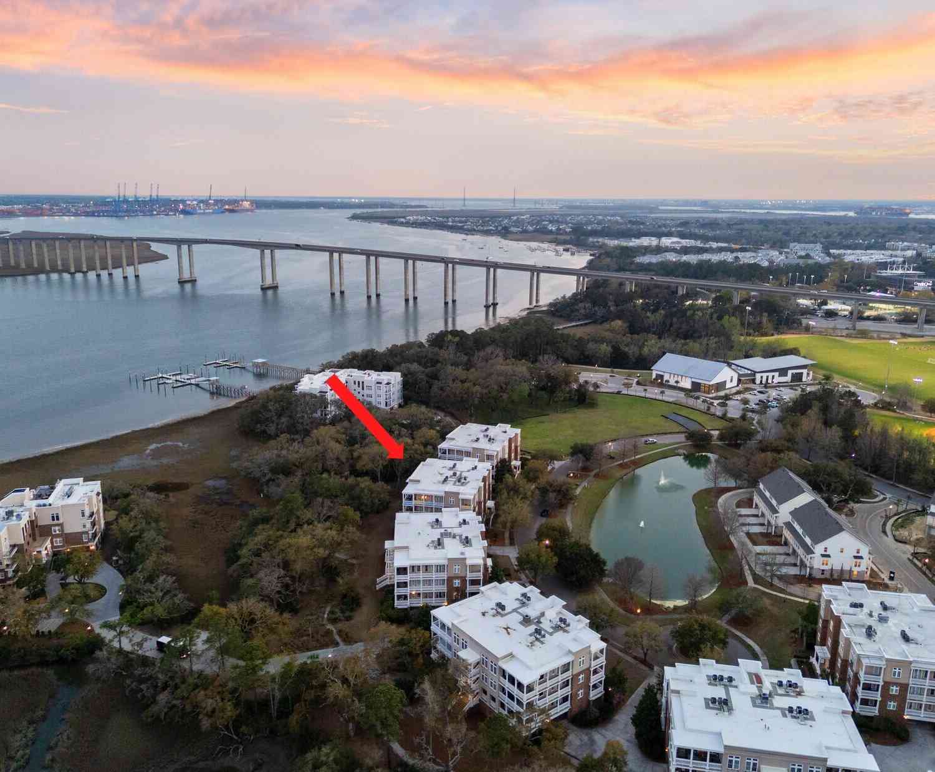
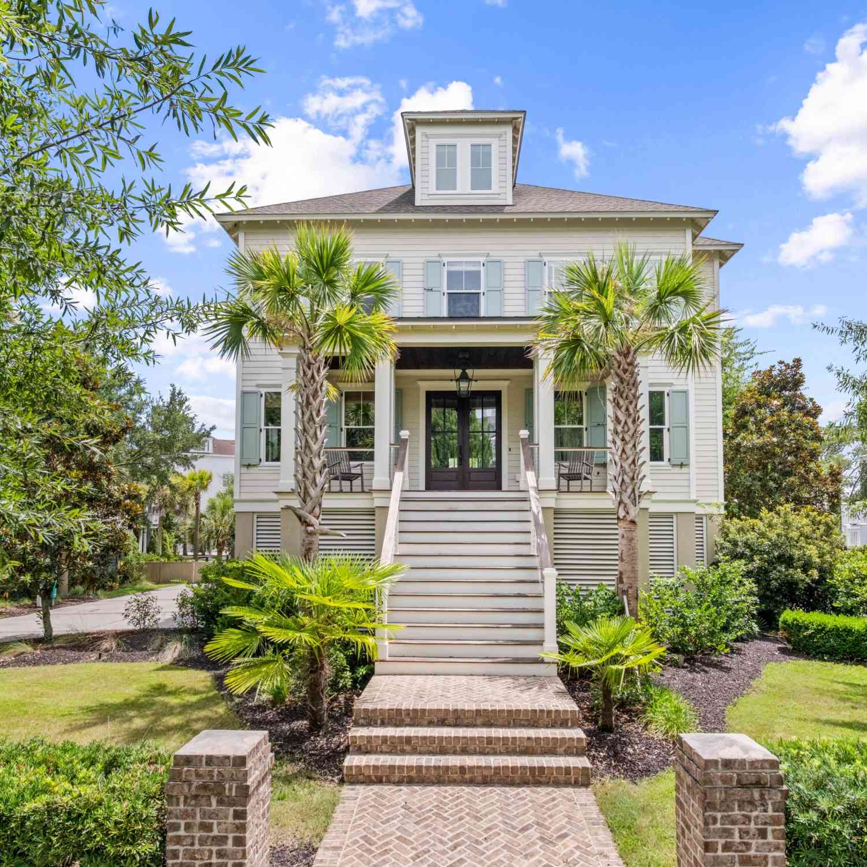
A luxurious penthouse property is the highest expression of residential living-a private, elevated space designed to feel expansive, exclusive, and effortless. This property combines premium design, panoramic views, exceptional finishes, and hotel level comfort into a home that feels both sophisticated and personal. This is a rare opportunity to own a luxury penthouse in the heart of downtown Daniel Island, just steps from Credit One Stadium, Waterfront Park, Kings Tide, The Dime, boutique shopping, dining, and the scenic trails that define Daniel Island living. Offering 3,300 square feet filled with natural light, this exceptional residence features 4 bedrooms, 3 bathrooms, soaring ceilings with custom millwork, beautifully updated interiors, expansive outdoor living spacesand flexible ar

 Property Details
 Map
Map
 Map
Map
What's Nearby
Nearby Areas
 Features
-
Bathroom Information
Full Baths: 3Room Information
Total Bedroom: 4 Window Feature: Window Treatments - Some -
Flooring Information
Carpet, Ceramic Tile, Wood -
Roofing Information
Metal -
Interior Features
Ceiling - Cathedral/Vaulted, Ceiling - Smooth, High Ceilings, Elevator, Kitchen Island, Walk-In Closet(s), Wet Bar, Eat-in Kitchen, Family, Entrance Foyer, Great, Loft, Pantry, Separate Dining Roof: Metal Laundry Features: Electric Dryer Hookup, Washer Hookup -
Heating & Cooling
Heating: Electric, Heat Pump
-
Building Information
Year Built: 2007 Construction Materials: Brick Security System: Fire Sprinkler System, Security System -
Exterior Features
BalconyFoundation Details: SlabPorch: Covered
-
Lot Information
Lot Size Units: Acres Stories: 2Property Information
Property Type: Residential Sub Type: Single Family AttachedStructure Type: Condominium Subdivision: None
-
Parking Information
Off Street
-
Elementary School: Daniel IslandJunior High School: Daniel IslandSenior High School: Philip Simmons
-
Utility Information
Charleston Water Service, Dominion Energy -
Location Information
Direction: Take 526 To Daniel Island Exit. Follow Seven Farms Drive To 245 Seven Farms. Penthouse Unit 330 Is Located In The Same Building As Blondies Bagels And Cafe. Ample Parking Is Available Behind Building. Elevator Is Private 3rd Floor Entrance At Back Of The Building.
How much is this property worth?
Curious about this home's true market value? Use our free Home Evaluation Tool to instantly get a personalized Comparative Market Analysis (CMA) report. Make smarter, data-driven decisions before you buy.

Nearby Home Value
| Address | Estimate | Bed | Bath | Sq. Ft | Lot Size |
|---|---|---|---|---|---|
| 1005 Summerhaven Place .., Charleston, SC, 29492 | $295,000 | 2 | 2.5 | 1,322 | -- |
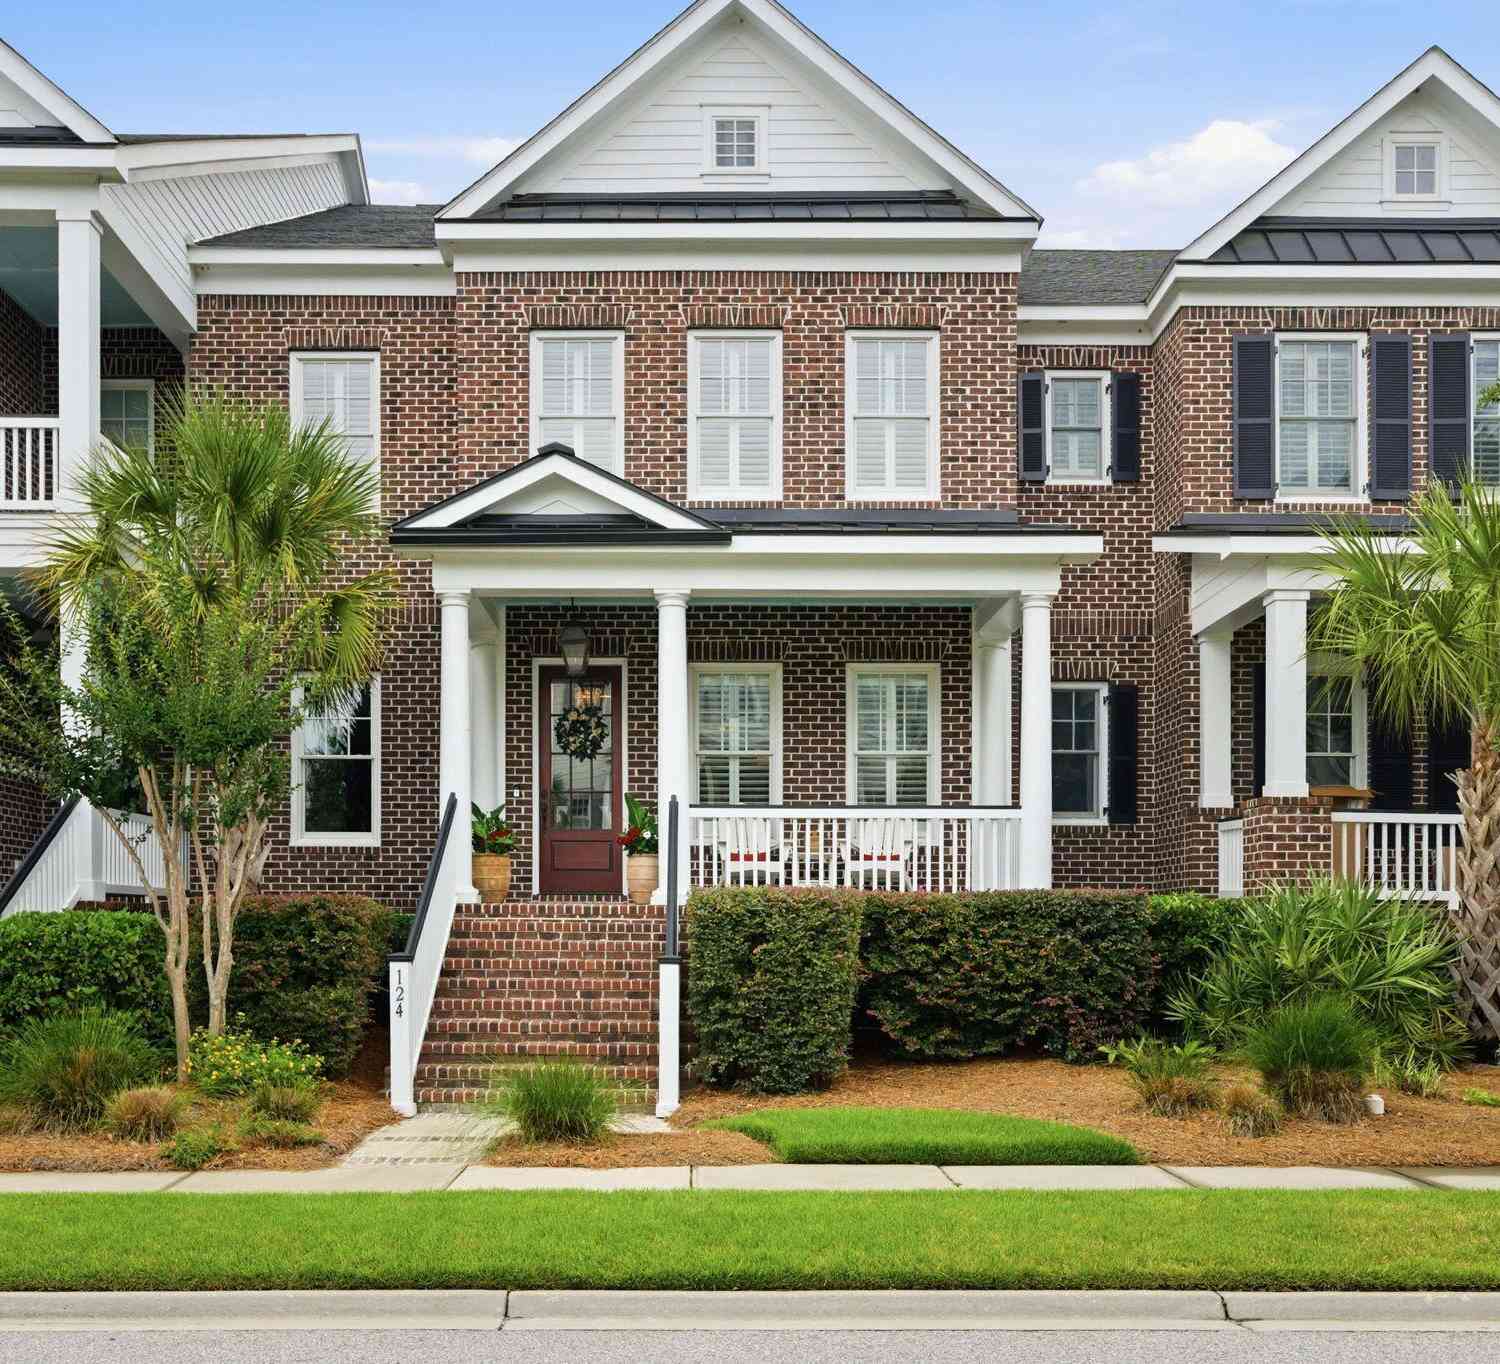
| 124 Fairbanks Oak Alley.., Charleston, SC, 29492 | $2,395,000 | 3 | 2.5 | 2,888 | -- |
| 144 Fairbanks Oak Alley.., Charleston, SC, 29492 | $1,225,000 | 3 | 3.0 | 2,855 | -- |
| 250 Island Park Drive #.., Charleston, SC, 29492 | $1,685,000 | 3 | 3.5 | 2,522 | -- |
| 130 River Landing Drive.., Charleston, SC, 29492 | $299,900 | 1 | 1 | 638 | -- |
| 130 River Landing Drive.., Charleston, SC, 29492 | $554,900 | 2 | 2 | 1,291 | -- |
| 130 River Landing Drive.., Charleston, SC, 29492 | $484,000 | 2 | 2 | 1,080 | -- |
| 130 River Landing Drive.., Charleston, SC, 29492 | $284,900 | 1 | 1 | 638 | -- |
| 130 River Landing Drive.., Charleston, SC, 29492 | $349,000 | 1 | 1 | 638 | 0.10 Acre |
| 130 River Landing Drive.., Charleston, SC, 29492 | $635,000 | 3 | 2 | 1,440 | -- |
Similar Condos To 245 Seven Farms Drive #APT 330
Nearby For Sale


Copyright © 2026 by the Multiple Listing Service of the Charleston Trident Association of Realtors® (CTAR). This information is believed to be accurate but is not guaranteed. Subject to verification by all parties. This data is copyrighted and may not be transmitted, retransmitted, copied, framed, repurposed, or altered in any way for any other site, individual and/or purpose without the express written permission of the Multiple Listing Service of the Charleston Trident Association of Realtors® (CTAR). Information Deemed Reliable But Not Guaranteed. Any use of search facilities of data on this site, other than by a consumer looking to purchase real estate, is prohibited.
ByOwner last updated this listing 09/16/2026 @ 17:27
More Cities with for Sale by Owner Homes
- Charleston Homes For Sale By Owner
- James Island Homes For Sale By Owner
- Daniel Island Homes For Sale By Owner
- Johns Island Homes For Sale By Owner
- Sullivans Island Homes For Sale By Owner
- Mount Pleasant Homes For Sale By Owner
- Folly Beach Homes For Sale By Owner
- Dewees Island Homes For Sale By Owner
- Isle of Palms Homes For Sale By Owner
- Wando Homes For Sale By Owner
- Kiawah Island Homes For Sale By Owner
- North Charleston Homes For Sale By Owner
- Ravenel Homes For Sale By Owner
- Wadmalaw Island Homes For Sale By Owner
- Meggett Homes For Sale By Owner
- Seabrook Island Homes For Sale By Owner
- Goose Creek Homes For Sale By Owner
- Huger Homes For Sale By Owner
- Ladson Homes For Sale By Owner
- Awendaw Homes For Sale By Owner
Homes around $2,195,000






Verify Your Email
Please enter the 6-digit verification code
sent to your email address.
Verify Your Phone Number
Please enter the 6-digit verification code
sent to your mobile phone.