

139 Tradd Street #APT 1
Charleston, SC 29401

 2
2
Bed
 2
2
Bath
 1,188
1,188Sqft
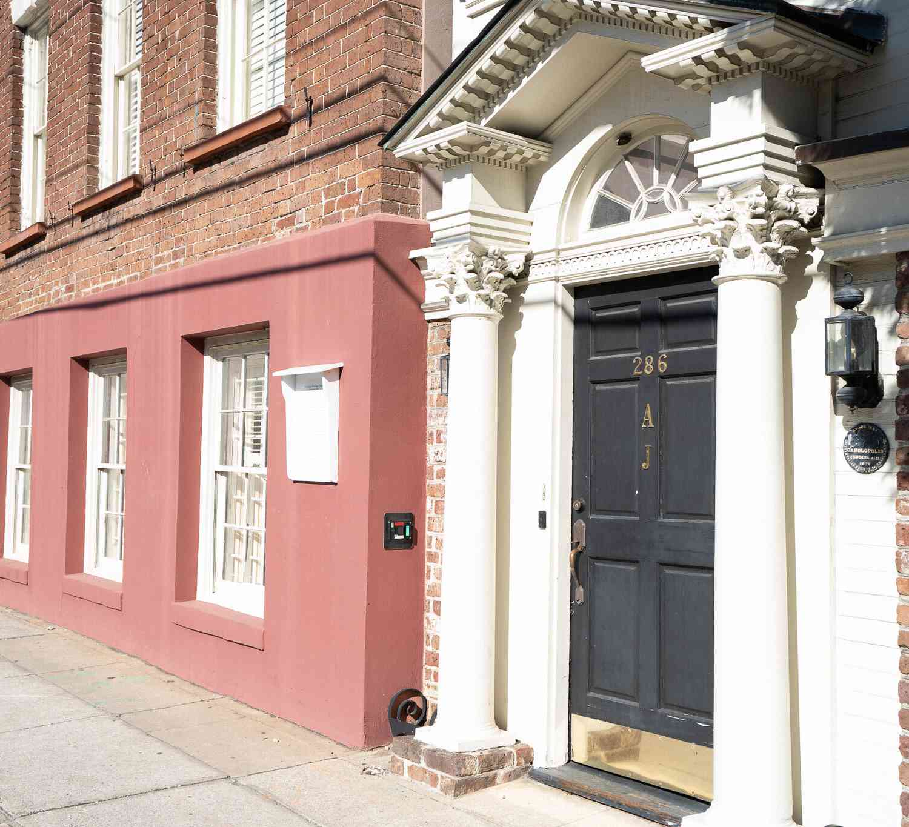
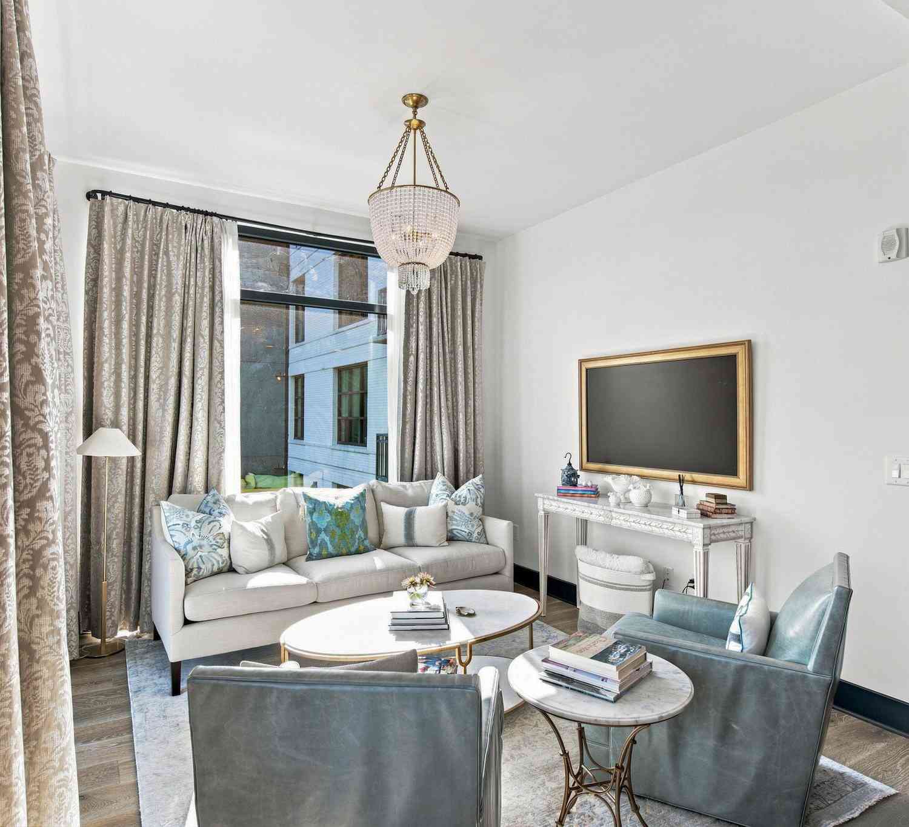
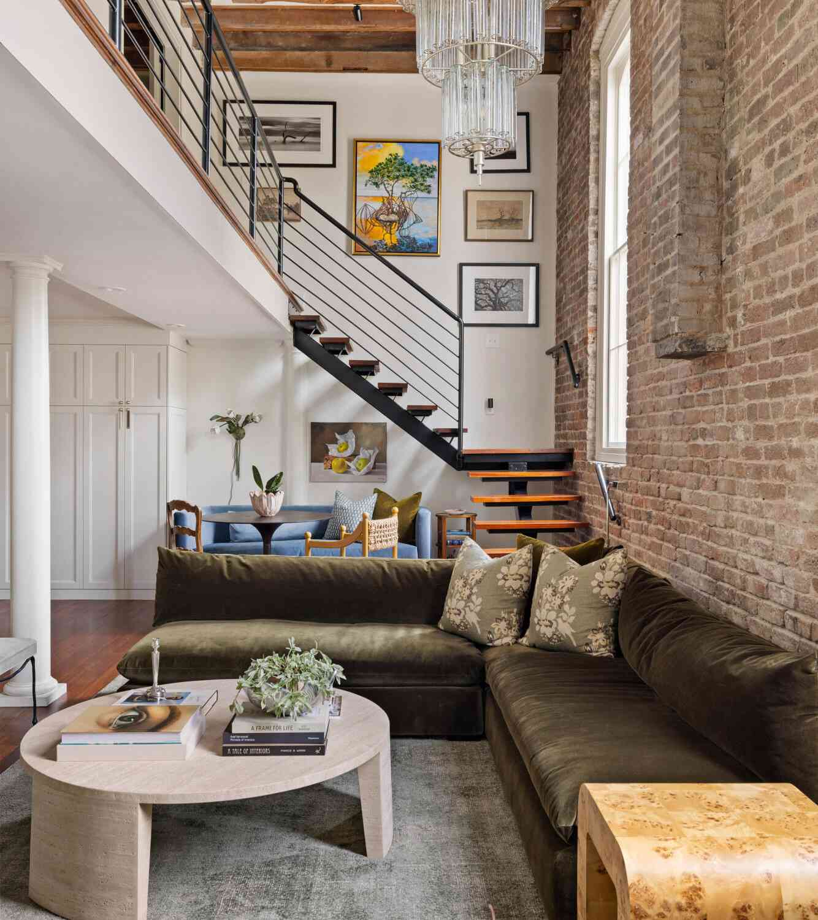
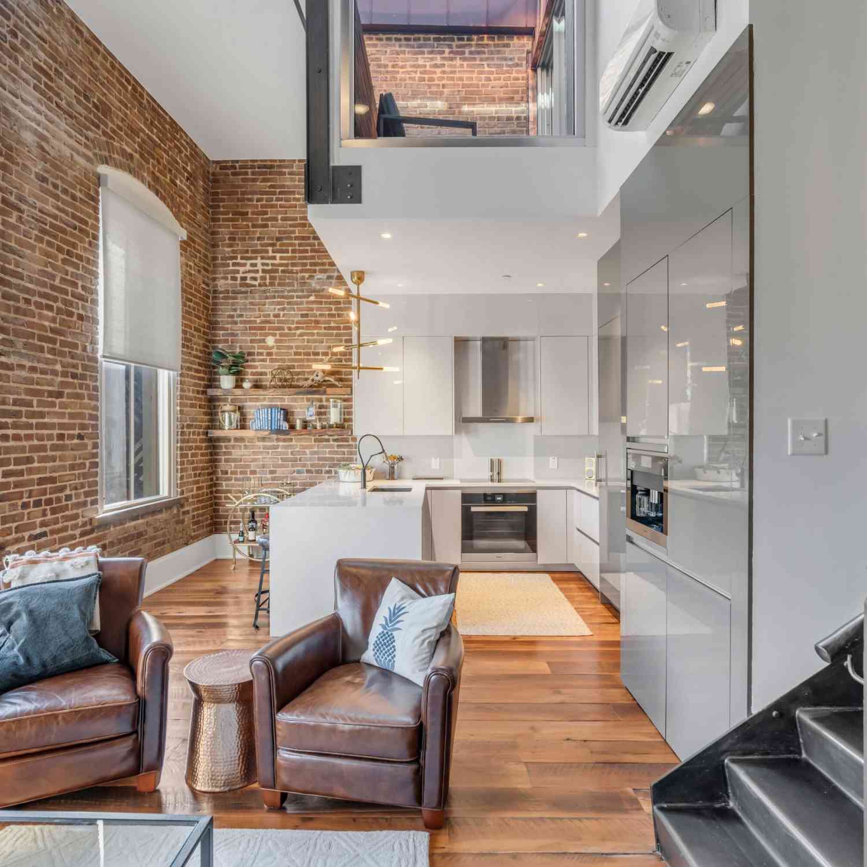
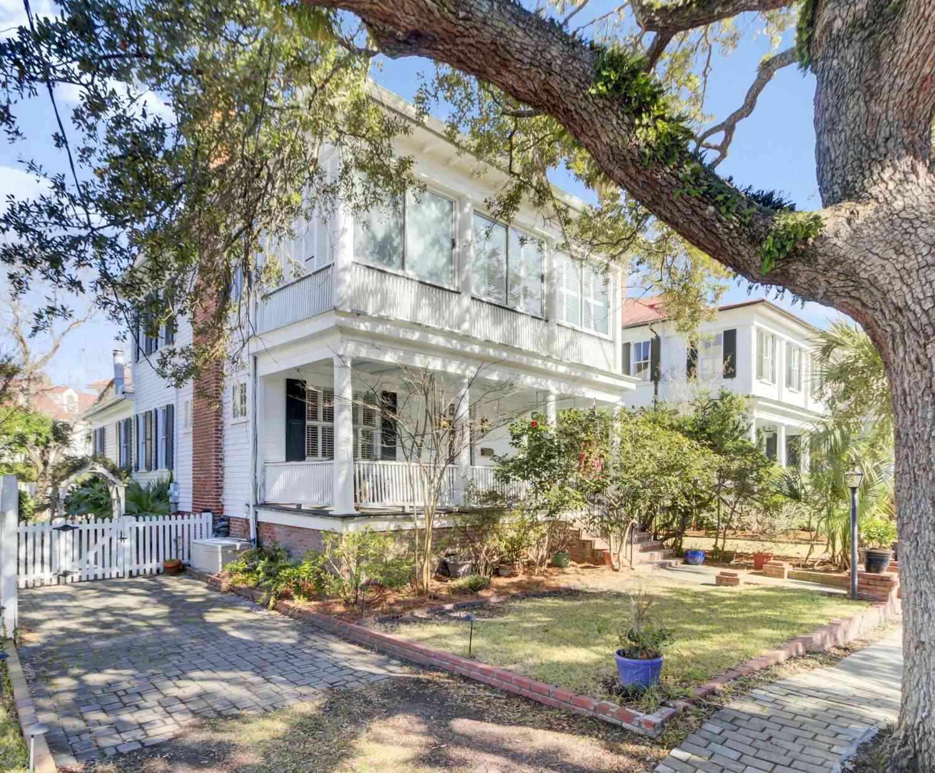
If you have been searching for the perfect South of Broad pied-a-terre, 139 Tradd Street, Unit 1 offers a rare combination of historic character, sophisticated renovation and effortless livability. This beautifully renovated two-bedroom, two-bath residence is exceptionally spacious and filled with natural light, with soaring ceilings and generous proportions that create an open and airy feel.Original architectural details remain an integral part of the home, including beautiful transom windows, a gracious front bay window and two fireplaces, one in the living room and another in the primary bedroom.The well-proportioned dining room provides a lovely setting for entertaining, while the renovated kitchen and bathrooms feature beautiful marble finishes and thoughtful, high-quality updates thr

 Property Details
 Map
Map
 Map
Map
What's Nearby
Nearby Areas
 Features
-
Bathroom Information
Full Baths: 2 -
Flooring Information
Wood -
Roofing Information
Architectural -
Interior Features
Ceiling - Smooth, High Ceilings, Garden Tub/Shower Roof: Architectural -
Heating & Cooling
Heating: Heat Pump Cooling: Central Air WaterSource: Public
-
Building Information
Year Built: 1915 Construction Materials: Stucco -
Exterior Features
Rain GuttersFoundation Details: Crawl Space
-
Lot Information
Lot Description: 0 - .5 Acre, Corner Lot Lot Size Units: Acres Stories: 1Property Information
Property Type: Residential Sub Type: Single Family AttachedStructure Type: Condominium Subdivision: South of Broad
-
Parking Information
Off Street
-
Elementary School: MemmingerJunior High School: Simmons PinckneySenior High School: Burke
-
Utility Information
Charleston Water Service, Dominion Energy -
Location Information
Direction: The Corner Of Tradd And Lenwood.
How much is this property worth?
Curious about this home's true market value? Use our free Home Evaluation Tool to instantly get a personalized Comparative Market Analysis (CMA) report. Make smarter, data-driven decisions before you buy.

Nearby Home Value
| Address | Estimate | Bed | Bath | Sq. Ft | Lot Size |
|---|---|---|---|---|---|
| 36 Prioleau Street #B, Charleston, SC, 29401 | $1,125,000 | 1 | 1 | 1,342 | -- |
| 1 Vendue Range #UNIT G, Charleston, SC, 29401 | $4,975,000 | 3 | 3.5 | 3,261 | -- |
| 175 Concord Street #UNI.., Charleston, SC, 29401 | $2,550,000 | 3 | 3.5 | 1,900 | -- |
| 175 Concord Street #UNI.., Charleston, SC, 29401 | $1,150,000 | 2 | 2 | 1,119 | -- |
| 2 Wharfside Street #D2, Charleston, SC, 29401 | $997,995 | 2 | 2.0 | 2,301 | -- |
| 330 Concord Street #5 A, Charleston, SC, 29401 | $145,000 | 1 | 1 | 1,121 | -- |
| 330 Concord Street #8E, Charleston, SC, 29401 | $145,000 | 2 | 2 | 1,237 | -- |
| 330 Concord Street #9C, Charleston, SC, 29401 | $350,000 | 2 | 2.0 | 1,219 | -- |
| 330 Concord Street #15C, Charleston, SC, 29401 | $350,000 | 2 | 2.0 | 1,323 | -- |
| 330 Concord Street #9G, Charleston, SC, 29401 | $100,000 | 2 | 2 | 1,219 | -- |
Similar Condos To 139 Tradd Street #APT 1
Nearby For Sale


Copyright © 2026 by the Multiple Listing Service of the Charleston Trident Association of Realtors® (CTAR). This information is believed to be accurate but is not guaranteed. Subject to verification by all parties. This data is copyrighted and may not be transmitted, retransmitted, copied, framed, repurposed, or altered in any way for any other site, individual and/or purpose without the express written permission of the Multiple Listing Service of the Charleston Trident Association of Realtors® (CTAR). Information Deemed Reliable But Not Guaranteed. Any use of search facilities of data on this site, other than by a consumer looking to purchase real estate, is prohibited.
ByOwner last updated this listing 09/13/2026 @ 16:26
More Cities with for Sale by Owner Homes
- Charleston Homes For Sale By Owner
- James Island Homes For Sale By Owner
- Daniel Island Homes For Sale By Owner
- Johns Island Homes For Sale By Owner
- Sullivans Island Homes For Sale By Owner
- Mount Pleasant Homes For Sale By Owner
- Folly Beach Homes For Sale By Owner
- Dewees Island Homes For Sale By Owner
- Isle of Palms Homes For Sale By Owner
- Wando Homes For Sale By Owner
- Kiawah Island Homes For Sale By Owner
- North Charleston Homes For Sale By Owner
- Ravenel Homes For Sale By Owner
- Wadmalaw Island Homes For Sale By Owner
- Meggett Homes For Sale By Owner
- Seabrook Island Homes For Sale By Owner
- Goose Creek Homes For Sale By Owner
- Huger Homes For Sale By Owner
- Ladson Homes For Sale By Owner
- Awendaw Homes For Sale By Owner
Homes around $1,425,000







Verify Your Email
Please enter the 6-digit verification code
sent to your email address.
Verify Your Phone Number
Please enter the 6-digit verification code
sent to your mobile phone.