

13447 1/4 Village
Cerritos, CA 90703

 2
2
Bed
 2
2
Bath
 853
853Sqft
7,250Sqft(Lot)
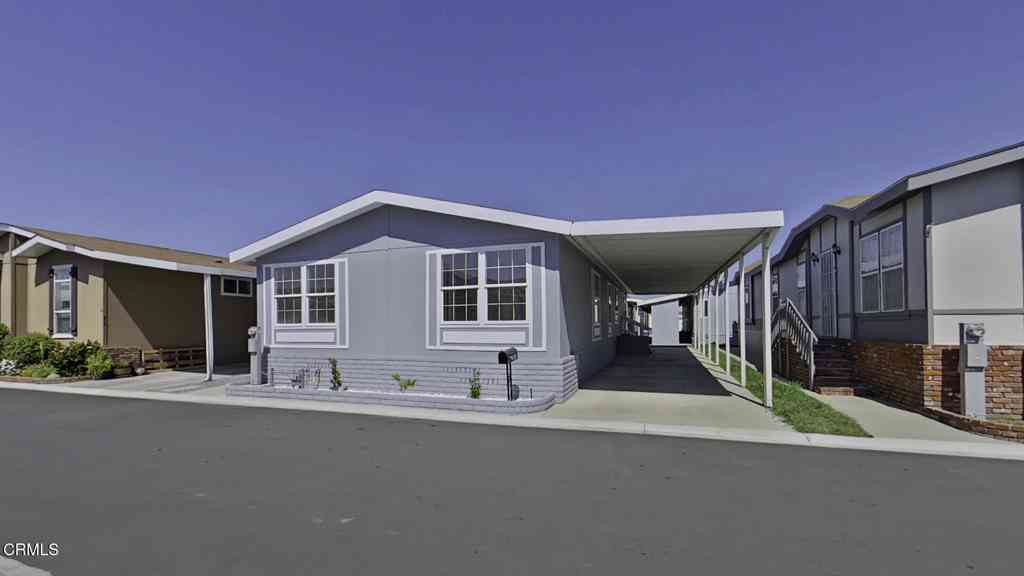
Welcome to Carmenita Village, where stylish upgrades, comfortable living, and an exceptional Cerritos location come together. This beautifully renovated 2-bedroom, 2-bathroom condominium offers a bright, inviting interior with thoughtful improvements throughout. Step inside to discover newly installed luxury vinyl plank flooring, recessed lighting, and a fresh contemporary aesthetic designed for modern living. The completely updated kitchen is a standout, featuring crisp white shaker cabinetry, quartz countertops, modern finishes, and generous workspace for cooking and entertaining. Both bathrooms have been tastefully modernized with updated fixtures and finishes, while the addition of convenient in-unit laundry brings everyday functionality right where you want it. The spacious floor plan

 Property Details
 Open House
- 09/19 4 PM-7 PM
 Map
Map
 Map
Map
What's Nearby
Nearby Areas
Features
-
Bedroom Information
Total beds: 2Bathroom Information
Total Baths: 2 Full Baths: 1 Half Baths: 1Roofing Information
Composition, ShingleFlooring Information
Vinyl, Wood -
Interior Features
BreakfastArea, OpenFloorplan, QuartzCounters, StoneCounters, RecessedLighting, AllBedroomsUpRoof: Composition, ShingleAppliances: Dishwasher, FreeStandingRange, GasRange, GasWaterHeater, Microwave, RangeHood, SelfCleaningOven, VentedExhaustFan, WaterHeaterLaundry Features: ElectricDryerHookup, GasDryerHookup, Inside, InKitchen, StackedWindow Features: DoublePaneWindows -
Heating & Cooling
Has Heating: Yes Heating: Central Has Cooling: Yes Cooling: CentralAir, Gas
-
Building Information
Year Built: 1971Construction Materials: Drywall, Frame, Concrete, Stucco, CopperPlumbingStories: 2Patio And Porch Features: Concrete, Covered, Enclosed, PatioPool Features: Community, Heated, InGround, AssociationPrivate Pool: NoView: NoneAssociation Fee Frequency: Monthly -
Exterior Features
Exterior Features: Awnings
-
Lot Information
Main Square Feet: 7250 Lot Size Acres: 0.1664 Lot Size Source: Assessor Lot Size Square Feet: 7,250 Lot Description: BackYard,Greenbelt,RectangularLot,Yard
-
Listing Price Information
Listing Price: $559000Conventional, Exchange1031
-
Tax Information
Parcel Number: 7005015153 Tax Lot: 34
-
Virtual Tour
Parking Information
Parking Total: 2 AttachedCarport, Covered, Carport, Driveway, Paved, OneSpaceHomeowners Association Information
Has Association: YesHOA: $315.00Association Amenities: MaintenanceGrounds, MaintenanceFrontYard, PoolCommunity Features: Gutters, StormDrains, StreetLights, Suburban, Sidewalks, Pool
-
School Information
Elementary School: Stowers Junior High School: Carmenita Senior High School: Cerritos -
Utility Information
CableConnected, ElectricityConnected, NaturalGasConnected, PhoneConnected, SewerConnected, WaterConnected -
Location Information
Direction: from 5 fwy, south on Carmenita Rd, left on Village Dr WaterSource: Public Security Features: CarbonMonoxideDetectors,SmokeDetectors
How much is this property worth?
Curious about this home's true market value? Use our free Home Evaluation Tool to instantly get a personalized Comparative Market Analysis (CMA) report. Make smarter, data-driven decisions before you buy.

Nearby Home Value
| Address | Estimate | Bed | Bath | Sq. Ft | Lot Size |
|---|---|---|---|---|---|
| 16429 Westbrook Lane, Cerritos, CA, 90703 | $780,000 | 3 | 3 | 1,568 | 1,713 Sq. Ft |
| 16721 Judy Way, Cerritos, CA, 90703 | $625,000 | 2 | 1 | 808 | 7,237 Sq. Ft |
| 11360 166th #10, Cerritos, CA, 90703 | $649,000 | 2 | 2 | 1,175 | 83,132 Sq. Ft |
| 17812 Palo Verde Avenue, Cerritos, CA, 90703 | $615,000 | 3 | 2 | 1,167 | 306,866 Sq. Ft |
| 17720 Palo Verde, Cerritos, CA, 90703 | $699,888 | 3 | 3 | 1,145 | 306,866 Sq. Ft |
Similar Condos To 13447 1/4 Village
Nearby For Sale


The information being provided by Miami Association of REALTORS® is for the consumer's personal, non-commercial use. Any information relating to real estate for sale referenced on this web site comes from the Internet Data Exchange (IDX) program of the Miami Association of REALTORS®. The accuracy of all information is deemed reliable but not guaranteed and should be personally verified through personal inspection by and/or with the appropriate professionals. The data contained herein is copyrighted by Miami Association of REALTORS® and is protected by all applicable copyright laws. Any unauthorized dissemination of this information is in violation of copyright laws and is strictly prohibited. Copyright 2026 Miami Association of REALTORS®. All rights reserved.
ByOwner last updated this listing 09/19/2026 @ 08:04
More Cities with for Sale by Owner Homes
- Cerritos Homes For Sale By Owner
- La Palma Homes For Sale By Owner
- Artesia Homes For Sale By Owner
- Buena Park Homes For Sale By Owner
- La Mirada Homes For Sale By Owner
- Norwalk Homes For Sale By Owner
- Cypress Homes For Sale By Owner
- Bellflower Homes For Sale By Owner
- Santa Fe Springs Homes For Sale By Owner
- Hawaiian Gardens Homes For Sale By Owner
- Los Alamitos Homes For Sale By Owner
- Stanton Homes For Sale By Owner
- Anaheim Homes For Sale By Owner
- Lakewood Homes For Sale By Owner
- Downey Homes For Sale By Owner
- La Habra Homes For Sale By Owner
- Paramount Homes For Sale By Owner
- Seal Beach Homes For Sale By Owner
- Signal Hill Homes For Sale By Owner
- Westminster Homes For Sale By Owner
Homes around $559,000



Verify Your Email
Please enter the 6-digit verification code
sent to your email address.
Verify Your Phone Number
Please enter the 6-digit verification code
sent to your mobile phone.