
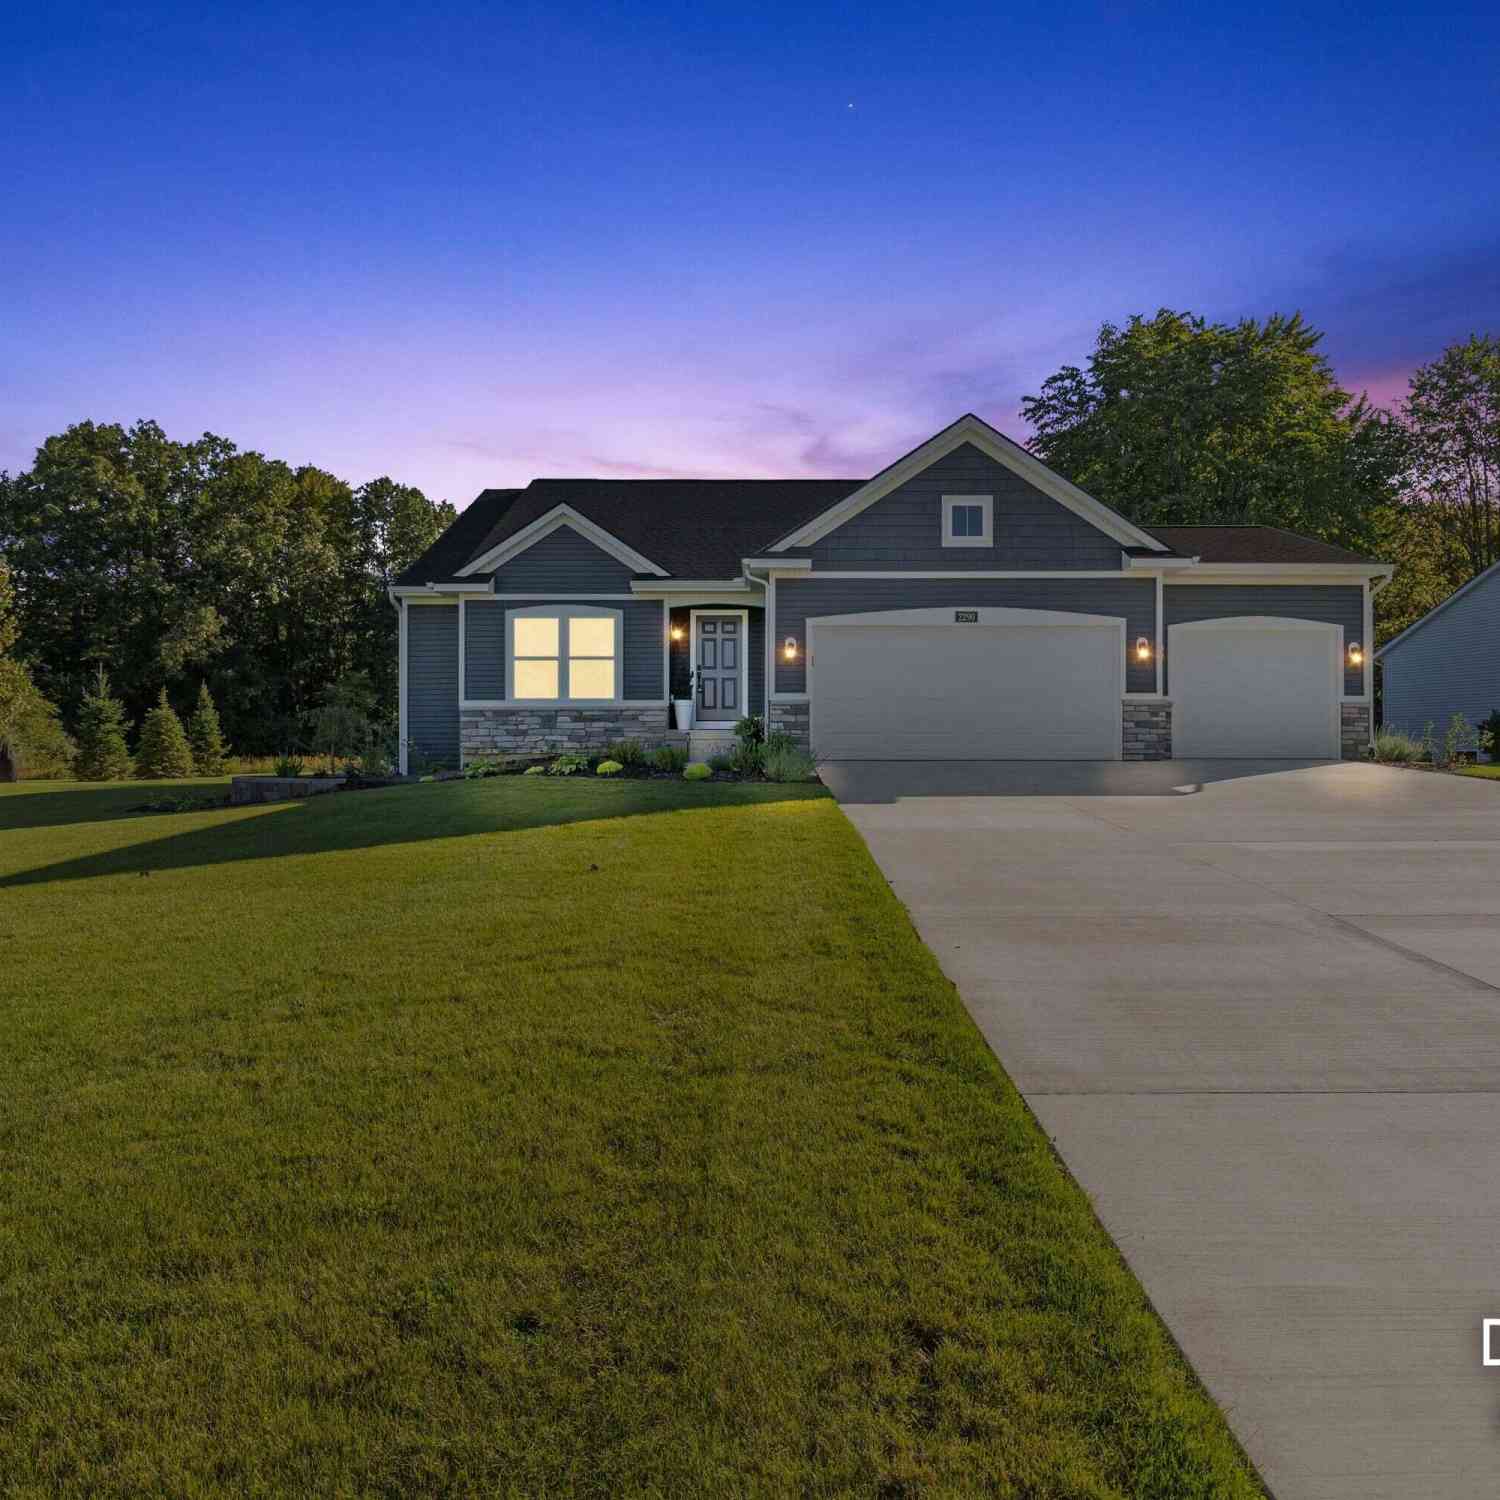
2290 Quarter Horse Drive
Cedar Springs, MI 49319

 3
3
Bed
 2
2
Bath
 1,704
1,704Sqft
 0.52
0.52Acre(Lot)
Why wait for a new build when you can have the upgrades, finishes, and convenience you want right now? This impressive home is already done and ready to enjoy! A 3-stall garage with soaring 15-foot ceilings provides plenty of room for vehicles, toys, and storage. The oversized kitchen is a standout with an 8-foot island, quartz countertops, soft-close cabinetry, and a spacious pantry. Cozy up by the fireplace or step outside onto the 14x12 deck for easy outdoor living. The huge primary ensuite offers a private retreat with plenty of space. A top-of-the-line reverse osmosis system adds even more value. And when it comes to maintenance, the association handles lawn care, snow removal, and landscaping. Skip the construction timeline and move straight into your dream home!
 Property Details
 Map
Map
 Map
Map
What's Nearby
Nearby Areas
 Features
-
Bedroom Information
Total Bedrooms: 3 Window Feature: Low-Emissivity Windows, Screens, Insulated WindowsBathroom Information
Total Baths: 2 Full Baths: 2Water/Sewer
Sewer: Septic TankRoom Information
Other Rooms: 8 -
Flooring Information
Carpet, Vinyl -
Roofing Information
Composition -
Interior Features
Garage Door Opener, Center Island, Eat-in Kitchen, Pantry Roof: Composition Appliances: Humidifier, Dishwasher, Dryer, Microwave, Range, Refrigerator, Washer Laundry Features: Laundry Room, Main Level -
Heating & Cooling
Heating: Forced Air Cooling: Central Air, SEER 13 or Greater WaterSource: Well -
Fireplace
Fireplace: Yes Number of Fireplaces: 1 Fireplace Features: 1
-
Building Information
Year Built: 2025 Construction Materials: Stone, Vinyl Siding Basement: Daylight Roof: Composition -
Exterior Features
Porch: Deck, Porch(es) -
Road Types
Private Road -
Laundry Features
Laundry Room, Main LevelPatio And Porch
Deck, Porch(es)
-
Lot Information
Lot Description: Wooded Lot Size Area: 0.52 Acres Lot Square Feet: 22,715 Stories: 1 Main Square Feet: 1704Property Information
Property Type: Residential Sub Type: Condominium Style: Ranch SQ ft (Living Area): 1,704 Subdivision: Saddlebrook Source Neighborhood: Saddlebrook Construction Materials: Stone, Vinyl Siding Property Age: 1
-
Listing Price Information
Listing Id: 26051307 ist Price: $519,900 List Price Tot SqFt: $305 Listing Terms Cash, FHA, VA Loan, Conventional -
Listing Information
Possession: Close Plus 30 Days
-
Tax Information
Parcel Number: 41-02-21-429-007 Annual Tax: $5,971 Tax Year: 2025 Taxes: UNIT 7 * SADDLEBROOK KENT COUNTY CONDOMINIUM SUBDIVISION PLAN NO.587 LIBER 6127 PAGE 657
-
Parking Information
# of Garage Spaces: 3 Has Garage: Yes Attached Garage: Yes Garage Door Opener, AttachedHomeowners Association Information
Association YN: Yes Included Fees: Other, Trash, Snow Removal, Lawn/Yard Care Included Amenities: Pets Allowed, Trail(s) HOA: $260.00 Monthly Association Fee Frequency: Monthly
-
School Information
Senior High School District: Cedar Springs -
Utility Information
Natural Gas Connected -
Location Information
Direction: Algoma to Quarter horse dr to home.
How much is this property worth?
Curious about this home's true market value? Use our free Home Evaluation Tool to instantly get a personalized Comparative Market Analysis (CMA) report. Make smarter, data-driven decisions before you buy.

ByOwner last updated this listing 10/03/2026 @ 21:54
More Cities with for Sale by Owner Homes
- Cedar Springs Homes For Sale By Owner
- Sand Lake Homes For Sale By Owner
- Rockford Homes For Sale By Owner
- Pierson Homes For Sale By Owner
- Sparta Homes For Sale By Owner
- Kent City Homes For Sale By Owner
- Gowen Homes For Sale By Owner
- Belmont Homes For Sale By Owner
- Trufant Homes For Sale By Owner
- Coral Homes For Sale By Owner
- Comstock Park Homes For Sale By Owner
- Howard City Homes For Sale By Owner
- Casnovia Homes For Sale By Owner
- Greenville Homes For Sale By Owner
- Grand Rapids Homes For Sale By Owner
- Grant Homes For Sale By Owner
- Conklin Homes For Sale By Owner
- Newaygo Homes For Sale By Owner
- Belding Homes For Sale By Owner
- Ada Homes For Sale By Owner
Homes around $519,900





Verify Your Email
Please enter the 6-digit verification code
sent to your email address.
Verify Your Phone Number
Please enter the 6-digit verification code
sent to your mobile phone.