
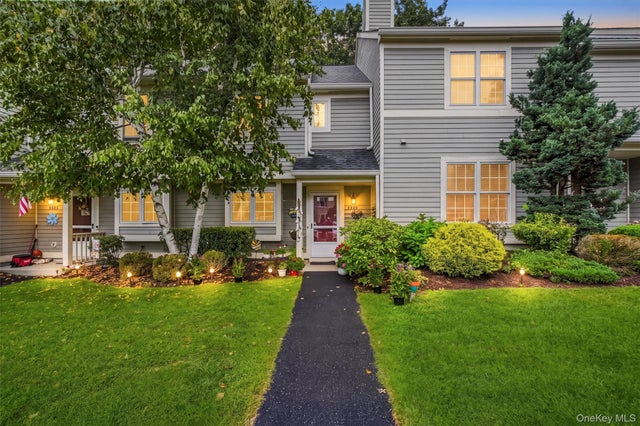
5304 Applewood Circle
Carmel, NY 10512

 2
2
Bed
 2
2
Bath
 1,316
1,316Sqft
 0.01
0.01Acre(Lot)
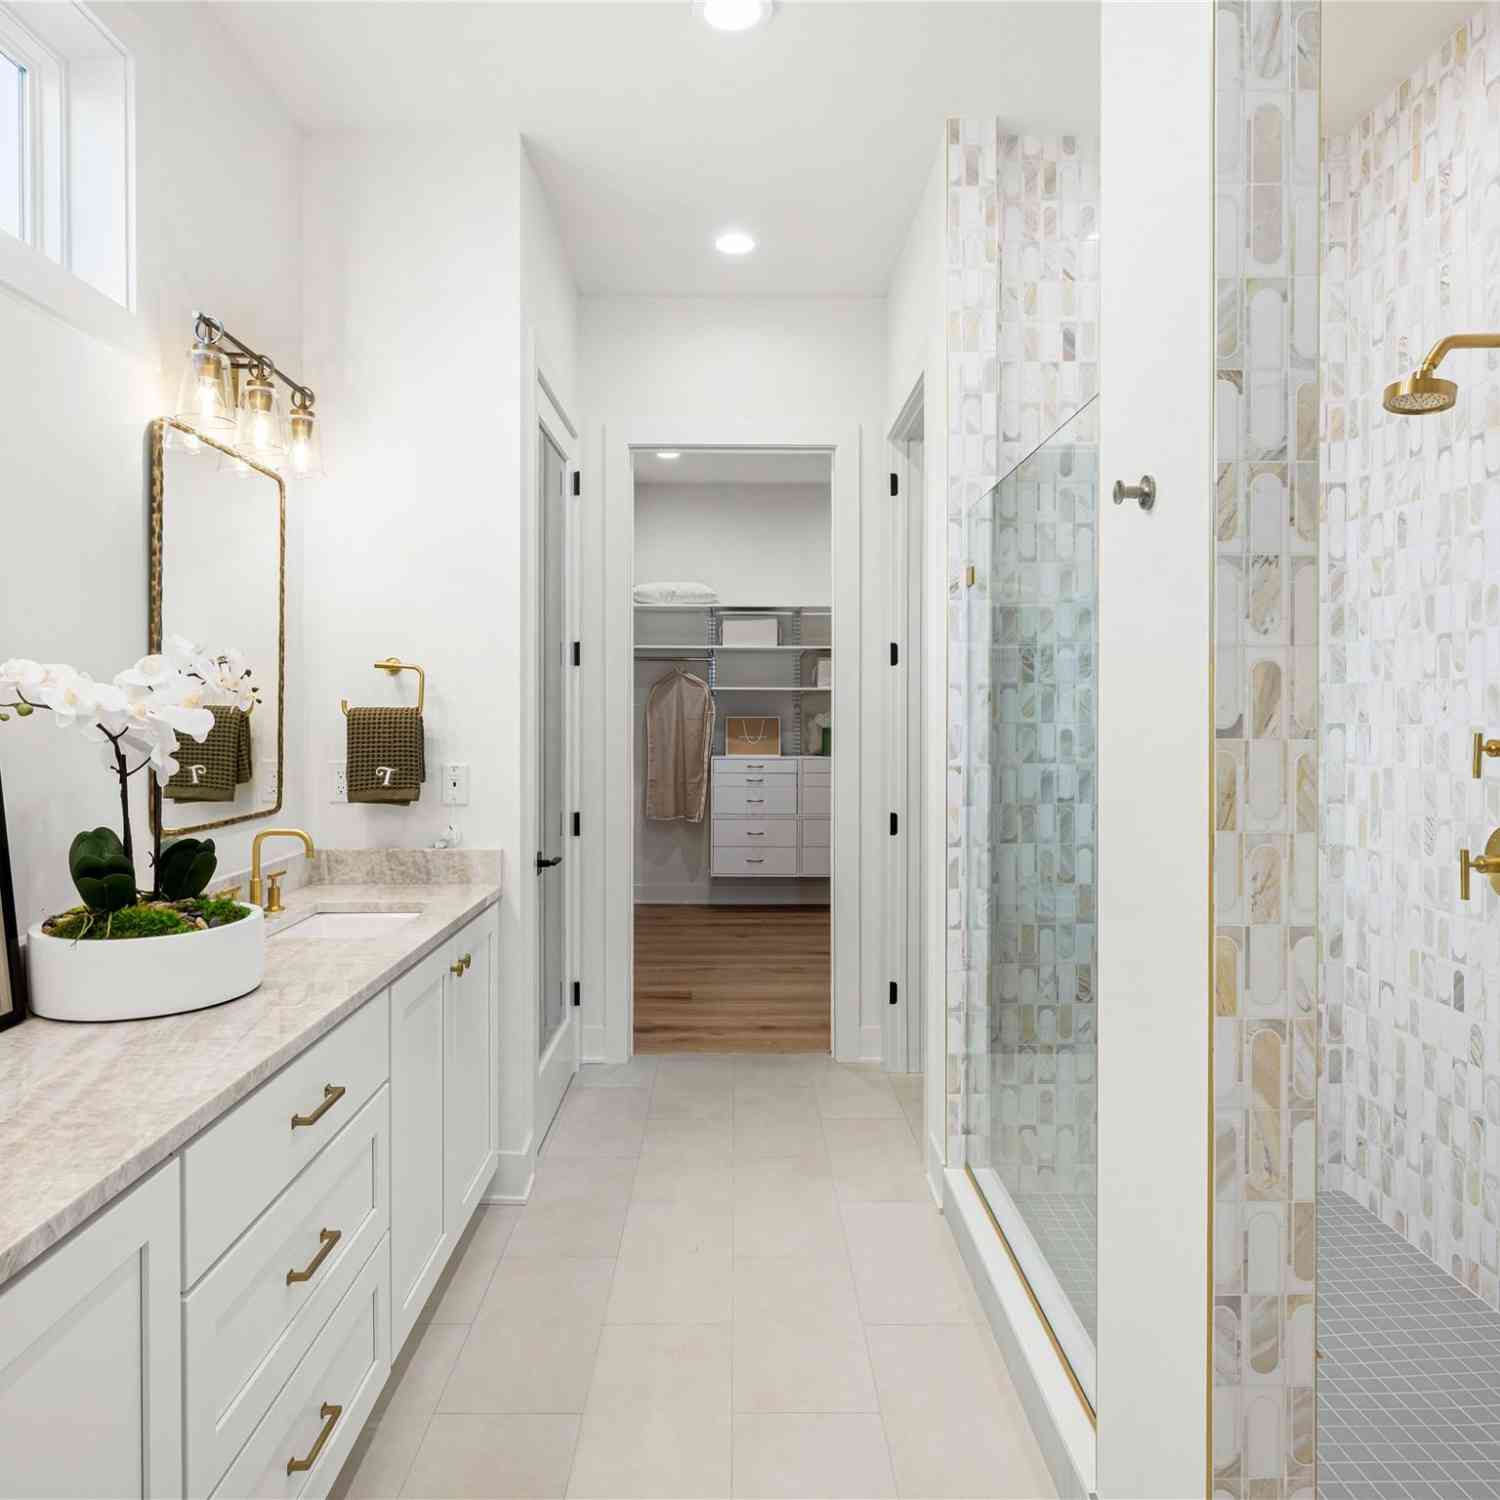
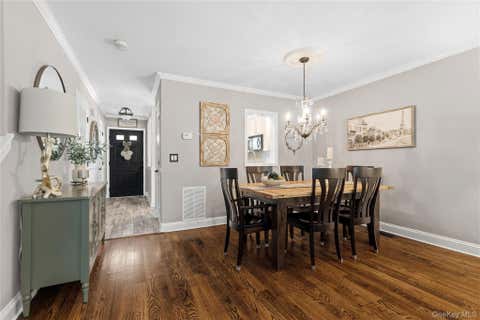
Enjoy easy, low-maintenance living in the sought-after Hunters Glen community! Welcome to 5304 Applewood Circle, a beautifully maintained two-bedroom home offering comfortable living spaces, thoughtful updates, and access to fantastic community amenities. The main level is designed for both relaxing and entertaining. An inviting living room features a fireplace and oversized sliding doors that fill the space with natural light while providing direct access to your private patio. The open dining area connects seamlessly to the updated kitchen, complete with granite countertops, a stylish backsplash, stainless steel appliances, and a breakfast bar perfect for casual meals or morning coffee. A convenient powder room completes this level. Upstairs, two spacious bedrooms offer plenty of room

 Property Details
 Map
Map
 Map
Map
What's Nearby
Nearby Areas
 Features
-
Bedroom Information
Total beds: 2Bathroom Information
Total Baths: 2 Full Baths: 1 Half Baths: 1Room Information
Rooms Total: 7 -
Flooring Information
Carpet, Tile, Vinyl -
Interior Features
Ceiling Fan(s), Double Vanity, Granite Counters, His and Hers Closets, Open Floorplan, Pantry, Recessed Lighting Appliances: Dishwasher, Dryer, Microwave, Refrigerator, Washer, Electric Range, ENERGY STAR Qualified Appliances, Stainless Steel Appliance(s) Laundry Features: In Unit -
Heating & Cooling
Has Heating: Yes Heating: Electric, Forced Air Has Cooling: Yes Cooling: Central Air
-
Building Information
Year Built: 1994 Construction Materials: Frame, HardiPlank Type Patio And Porch Features: Patio Pool Features: Community, In Ground Private Pool: No Association Fee Frequency: Monthly
-
Lot Information
Lot Size Acres: 0.01 Lot Size Square Feet: 436Property Information
Subdivision: Hunter's Glen Source Property Type: Residential Property SubType: Condominium Levels: Two Property Age: 32
-
Listing Price Information
Listing Price: $459900
-
Tax Information
Parcel Number: 373089-044-000-0001-022-000-5304 Annual Tax: $8707
-
Virtual Tour
Parking Information
Parking Total: 1 AssignedGarage Information
Pets Allowed: Cats OK, Dogs OKHomeowners Association InformationIncluded Fees: Snow Removal, Water HOA: $490.00 Association Amenities: Basketball Court, Clubhouse, Fitness Center, Landscaping, Maintenance Grounds, Park, Parking, Playground, Pool, Snow Removal, Tennis Court(s) Community Features: Clubhouse, Fitness Center, Park, Playground, Pool, Tennis Court(s)
-
School Information
Elementary School: John F. KennedyJunior High School: Henry H Wells Middle SchoolSenior High School: Brewster High School -
Utility Information
Cable Available, Electricity Connected -
Location Information
Direction: Taconic Pkwy to I-84 E to Exit 61/NY-311 to Fair St, Hunters Glen, Right at clubhouse, Follow signs to Applewood Circle #5304. WaterSource: Public
How much is this property worth?
Curious about this home's true market value? Use our free Home Evaluation Tool to instantly get a personalized Comparative Market Analysis (CMA) report. Make smarter, data-driven decisions before you buy.

Nearby Home Value
| Address | Estimate | Bed | Bath | Sq. Ft | Lot Size |
|---|---|---|---|---|---|
| 3905 Buttonwood Lane, Carmel, NY, 10512 | $459,000 | 2 | 3 | 1,460 | 0.01 Acre |
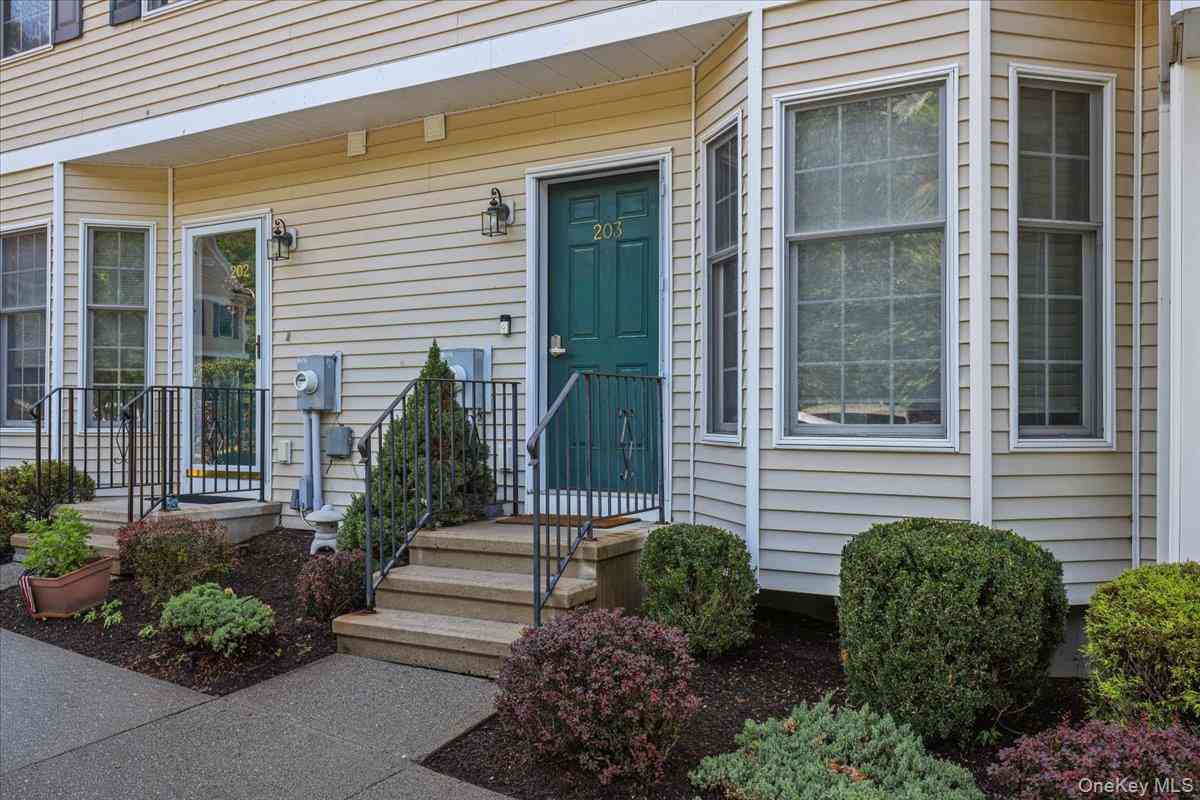
| 203 Alexandra Court, Carmel, NY, 10512 | $350,000 | 2 | 2 | 1,163 | 0.01 Acre |
| 104 Drew Lane, Carmel, NY, 10512 | $355,000 | 2 | 2 | 1,240 | 0.01 Acre |
| 2069 Summit Loop #98, Carmel, NY, 10512 | $899,000 | 2 | 2 | 2,850 | -- |
| 2040 Summit Loop #57, Carmel, NY, 10512 | $899,000 | 2 | 2 | 1,948 | -- |
| 2050 Summit Loop #61, Carmel, NY, 10512 | $929,000 | 2 | 2 | 2,102 | -- |
| 172 Fairway Drive #U172, Carmel, NY, 10512 | $380,000 | 1 | 1 | 1,323 | 0.08 Acre |
| 88 Blair Heights, Carmel, NY, 10512 | $699,000 | 3 | 3 | 2,695 | 0.01 Acre |
Similar Condos To 5304 Applewood Circle
Nearby For Sale
The data relating to real estate for sale on this website comes in part from the Internet Data exchange of OneKey MLS. IDX information is provided exclusively for consumers' personal, non-commercial use and may not be used for any purpose other than to identify prospective properties consumers may be interested in purchasing. Information deemed reliable but not guaranteed. Copyright © 2026 OneKey MLS. All Rights Reserved
ByOwner last updated this listing 09/06/2026 @ 14:55
More Cities with for Sale by Owner Homes
- Carmel Homes For Sale By Owner
- Holmes Homes For Sale By Owner
- Brewster Homes For Sale By Owner
- Mahopac Homes For Sale By Owner
- Patterson Homes For Sale By Owner
- Stormville Homes For Sale By Owner
- Somers Homes For Sale By Owner
- North Salem Homes For Sale By Owner
- Putnam Valley Homes For Sale By Owner
- Granite Springs Homes For Sale By Owner
- New Fairfield Homes For Sale By Owner
- Hopewell Junction Homes For Sale By Owner
- Pawling Homes For Sale By Owner
- Shrub Oak Homes For Sale By Owner
- Amawalk Homes For Sale By Owner
- Katonah Homes For Sale By Owner
- Yorktown Heights Homes For Sale By Owner
- Danbury Homes For Sale By Owner
- Mohegan Lake Homes For Sale By Owner
- Sherman Homes For Sale By Owner
Homes around $459,900












Verify Your Email
Please enter the 6-digit verification code
sent to your email address.
Verify Your Phone Number
Please enter the 6-digit verification code
sent to your mobile phone.