

1226 Cougar Drive #15
Canyon Lake, TX 78133

 2
2
Bed
 2
2
Bath
 1,158
1,158Sqft
 1.43
1.43Acres(Lot)
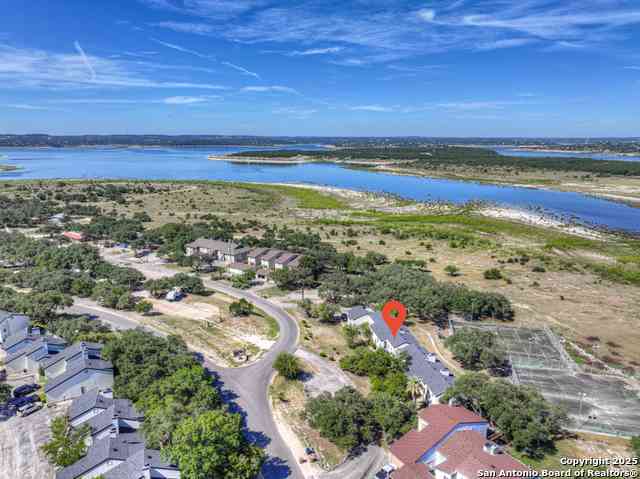
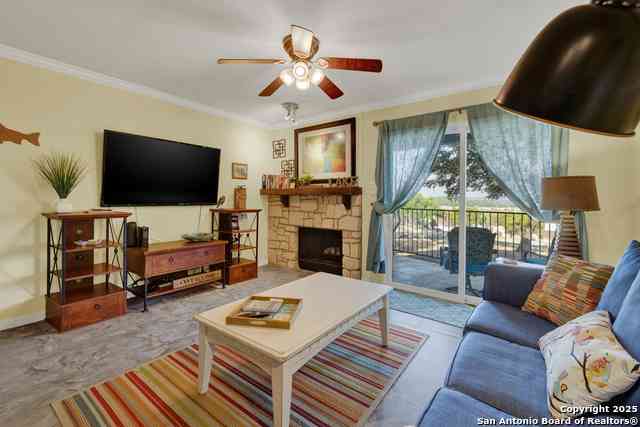
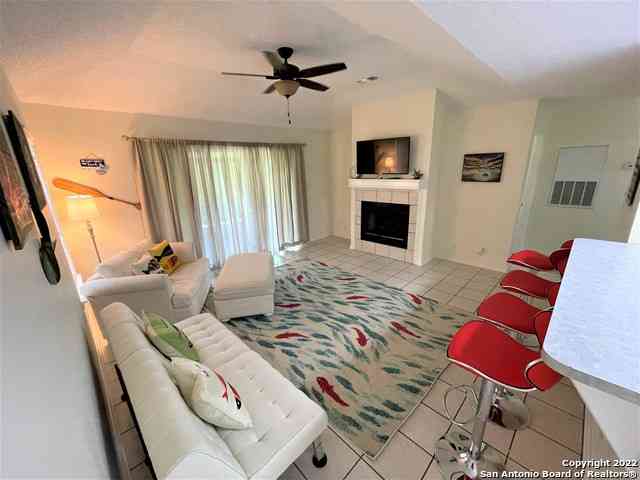
Welcome home to Unit 15 at 1226 Cougar Drive, where the effortless "lock-and-leave" lifestyle meets soulful, boho-inspired design. Perched in the heart of the Texas Hill Country, this residence offers a rare combination of modern comfort and breathtaking natural beauty. The View of a Lifetime! Step out onto your spacious private balcony and lose yourself in unobstructed, panoramic vistas of Canyon Lake. Whether you’re sipping morning coffee or stargazing over the rolling countryside, this is the ultimate backdrop for relaxation. Boho-Chic Aesthetic: A stylish, carpet-free interior that perfectly complements the relaxed lake-life vibe. Cozy Ambience: The living space is anchored by a warm, wood-burning fireplace—perfect for chilly Hill Country evenings. Restful Retreats: Two generously size

 Property Details
 Map
Map
 Map
Map
What's Nearby
Nearby Areas
 Features
-
Bedroom Information
Total beds: 2Bathroom Information
Total Baths: 2 Full Baths: 2Room Information
Rooms Total: 6Roofing Information
Composition, ShingleFlooring Information
Laminate, Tile -
Interior Features
CeilingFans, Chandelier, SplitBedrooms, TubShower, Vanity, WalkInClosets, BreakfastBar, KitchenFamilyRoomCombo, PantryRoof: Composition, ShingleAppliances: Dryer, Dishwasher, ElectricRange, ElectricWaterHeater, Disposal, Refrigerator, WaterHeater, Washer, SomeElectricAppliances, RangeLaundry Features: WasherHookup, ElectricDryerHookup, Inside, LaundryRoom, InUnit, Stacked -
Heating & Cooling
Has Heating: Yes Heating: Central, Electric, Fireplaces Has Cooling: Yes Cooling: CentralAir, Electric, OneUnit
-
Building Information
Year Built: 1983Construction Materials: StoneVeneer, Stucco, WoodSidingStories: 1Patio And Porch Features: Balcony, Covered, PorchPool Features: Community, InGround, OutdoorPoolPrivate Pool: NoView: Hills, Lake, Meadow, Panoramic, Rural, WaterAssociation Fee Frequency: Quarterly -
Exterior Features
Exterior Features: Balcony, Porch
-
Lot Information
Lot Size Acres: 1.43Property Information
Subdivision: Cougar Ridge Ph II Source Property Type: Residential Property SubType: Condominium Levels: One Property Age: 43
-
Listing Price Information
Listing Price: $218000Original Price: $223000Cash, Conventional, FHA, VaLoan
-
Tax Information
Parcel Number: 18921 Tax Lot: 15 Tax Block: B Tax Legal Desc: COUGAR RIDGE PHASE II CONDO, BLDG B, UNIT 15
-
Homeowners Association Information
Has Association: YesIncluded Fees: MaintenanceGrounds, MaintenanceStructure, Other, SeeRemarks, TrashHOA: $893.75Community Features: Barbecue, BoatFacilities, Dock, Playground, Park, TrailsPaths, CommunityPool
-
School Information
Elementary School: Rebecca Creek Junior High School: Mountain Valley Middle School Senior High School: Canyon Lake High School -
Utility Information
ElectricityAvailable, HighSpeedInternetAvailable -
Location Information
Direction: From 306 turn on Shelly R on Cougar property is on R please use the entrance and exit properly WaterSource: Public
How much is this property worth?
Curious about this home's true market value? Use our free Home Evaluation Tool to instantly get a personalized Comparative Market Analysis (CMA) report. Make smarter, data-driven decisions before you buy.

Nearby Home Value
| Address | Estimate | Bed | Bath | Sq. Ft | Lot Size |
|---|---|---|---|---|---|
| 8 Oak Villa Road, Canyon Lake, TX, 78133 | $185,900 | 2 | 2 | 1,268 | -- |
| 1226 Cougar Drive #15, Canyon Lake, TX, 78133 | $218,000 | 2 | 2 | 1,158 | 1.43 Acres |
| 943 Parkview Drive #C1, Canyon Lake, TX, 78133 | $152,000 | 1 | 1 | 719 | 2.69 Acres |
| 1603 Parkview #APT D1, Canyon Lake, TX, 78133 | $179,900 | 1 | 1 | 732 | -- |
| 1033 Parkview #APT G41, Canyon Lake, TX, 78133 | $284,900 | 2 | 2 | 913 | -- |
| 151 Nighthawk Lane, Canyon Lake, TX, 78133 | $68,000 | -- | -- | -- | -- |
| 1135 Parkview #APT C18, Canyon Lake, TX, 78133 | $239,900 | 2 | 2 | 1,158 | -- |
| 1135 Parkview Drive #C18, Canyon Lake, TX, 78133 | $239,900 | 2 | 2 | 1,158 | -- |
| 2004 Lakeland Drive #5A, Canyon Lake, TX, 78133 | $299,000 | 3 | 2 | 1,120 | -- |
| 2305 Connie #STE 102, Canyon Lake, TX, 78133 | $249,000 | 3 | 2 | 1,585 | -- |
Similar Condos To 1226 Cougar Drive #15
Nearby For Sale


The data relating to real estate on this website comes in part from the Internet Data Exchange (IDX) Program of the Central Texas MLS®. IDX information is provided exclusively for consumers' personal non-commercial use and may not be used for any purpose other than to identify prospective properties consumers may be interested in purchasing. All Information Is Deemed Reliable But Is Not Guaranteed Accurate. © 2026 Central Texas MLS®. All rights reserved.
ByOwner last updated this listing 09/04/2026 @ 04:08
More Cities with for Sale by Owner Homes
- Canyon Lake Homes For Sale By Owner
- Fischer Homes For Sale By Owner
- Wimberley Homes For Sale By Owner
- Spring Branch Homes For Sale By Owner
- New Braunfels Homes For Sale By Owner
- San Marcos Homes For Sale By Owner
- Driftwood Homes For Sale By Owner
- Kendalia Homes For Sale By Owner
- Garden Ridge Homes For Sale By Owner
- Bulverde Homes For Sale By Owner
- Blanco Homes For Sale By Owner
- Selma Homes For Sale By Owner
- Schertz Homes For Sale By Owner
- Maxwell Homes For Sale By Owner
- Marion Homes For Sale By Owner
- Cibolo Homes For Sale By Owner
- Martindale Homes For Sale By Owner
- Live Oak Homes For Sale By Owner
- Universal City Homes For Sale By Owner
- Kyle Homes For Sale By Owner
Homes around $218,000










Verify Your Email
Please enter the 6-digit verification code
sent to your email address.
Verify Your Phone Number
Please enter the 6-digit verification code
sent to your mobile phone.