
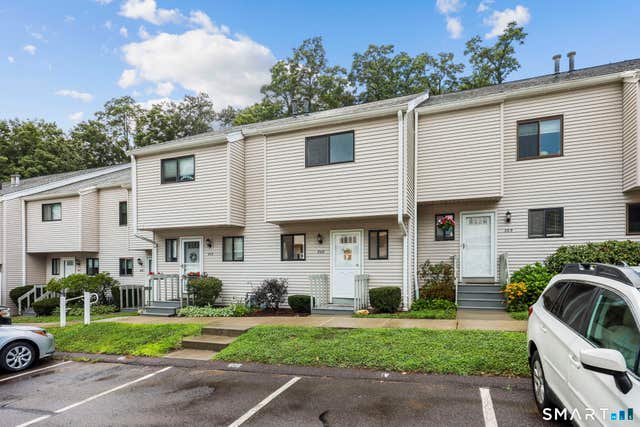
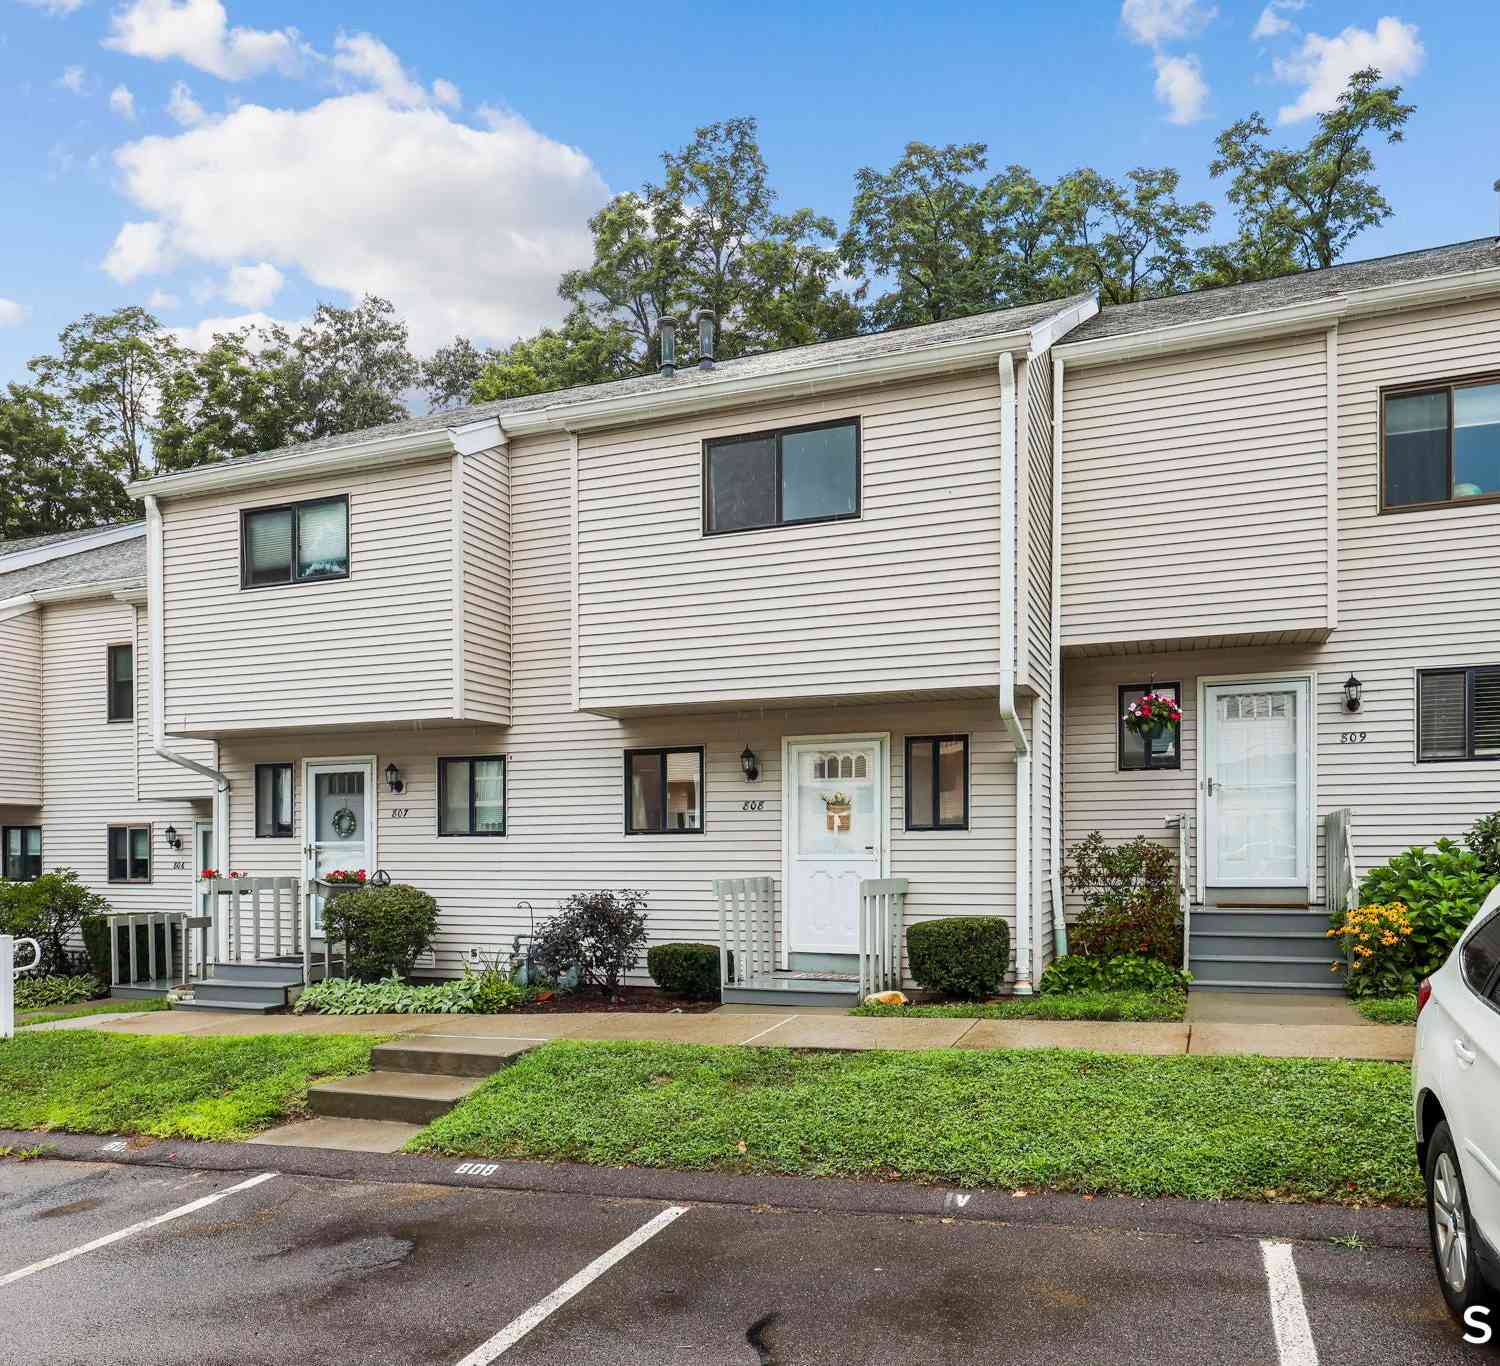
808 Timber Lane #808
Canton, CT 06019

 2
2
Bed
 3
3
Bath
 1,199
1,199Sqft
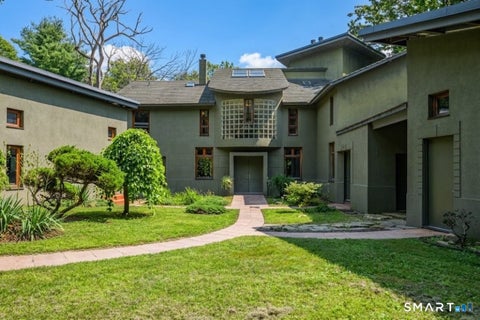
Welcome to 808 Timber Lane, a charming townhome-style condo offering three finished levels of living space. The main floor features an open living and dining area filled with natural light from the sliding door leading to a private deck overlooking peaceful, wooded views, a galley kitchen with tile backsplash, and a convenient half bath. Upstairs, the spacious primary suite impresses with a bold accent wall, en-suite bath, and generous closet space, alongside a second bedroom with its own brand new private balcony, plus a full bath. The basement offers a flexible space that can be used as a rec room, movie theater, home gym, or whatever fits your lifestyle, along with a laundry/utility room and a carport for convenient parking. Enjoy access to the community pool, perfect for relaxing summe

 Property Details
 Map
Map
 Map
Map
What's Nearby
Nearby Areas
 Features
-
Bedroom Information
Total beds: 2Bathroom Information
Total Baths: 3 Full Baths: 2 Half Baths: 1Room Information
Rooms Total: 4 Has Basement: Yes Basement: Full -
Interior Features
Appliances: Dishwasher, Dryer, Gas Range, Microwave, Refrigerator, Washer, Gas Water Heater, Range Hood -
Heating & Cooling
Has Heating: Yes Heating: Forced Air Has Cooling: Yes Cooling: Central Air
-
Building Information
Year Built: 1972 Building Area Total: 1500 Construction Materials: Vinyl Siding, Frame Pool Features: Outdoor Pool, In Ground Private Pool: No Association Fee Frequency: Monthly
-
Lot Information
Lot Description: Level
-
Listing Price Information
Listing Price: $229000
-
Tax Information
Parcel Number: 505241 Annual Tax: $4814
-
Parking Information
Parking Total: 2 CarportGarage Information
Has Garage: Yes Garage Space: 1 Pets Allowed: YesHomeowners Association InformationHas Association: Yes Included Fees: Snow Removal, Trash HOA: $515.00
-
School Information
Elementary School: Cherry Brook PrimaryJunior High School:Senior High School: Canton -
Location Information
Direction: GPS WaterSource: Public
How much is this property worth?
Curious about this home's true market value? Use our free Home Evaluation Tool to instantly get a personalized Comparative Market Analysis (CMA) report. Make smarter, data-driven decisions before you buy.

Nearby Home Value
| Address | Estimate | Bed | Bath | Sq. Ft | Lot Size |
|---|---|---|---|---|---|
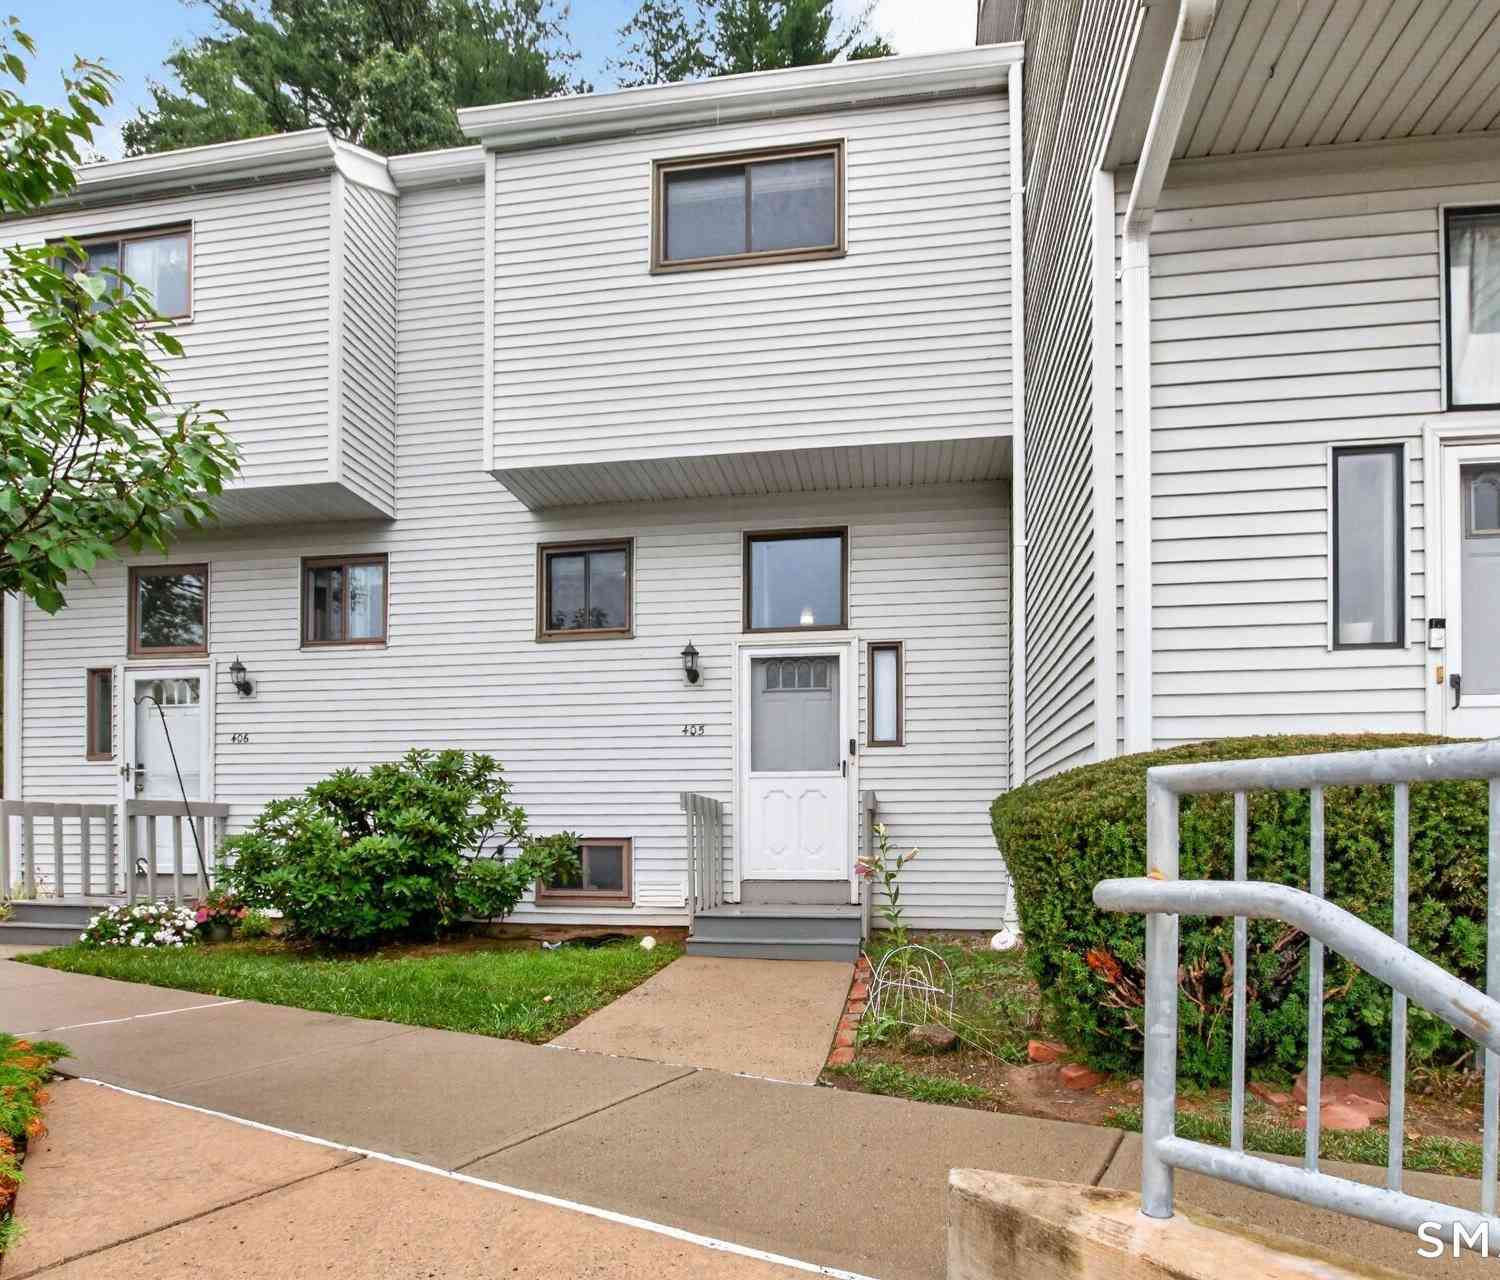
| 405 Timber Lane #405, Canton, CT, 06019 | $259,900 | 2 | 3 | 1,200 | 1,200 SqFt |
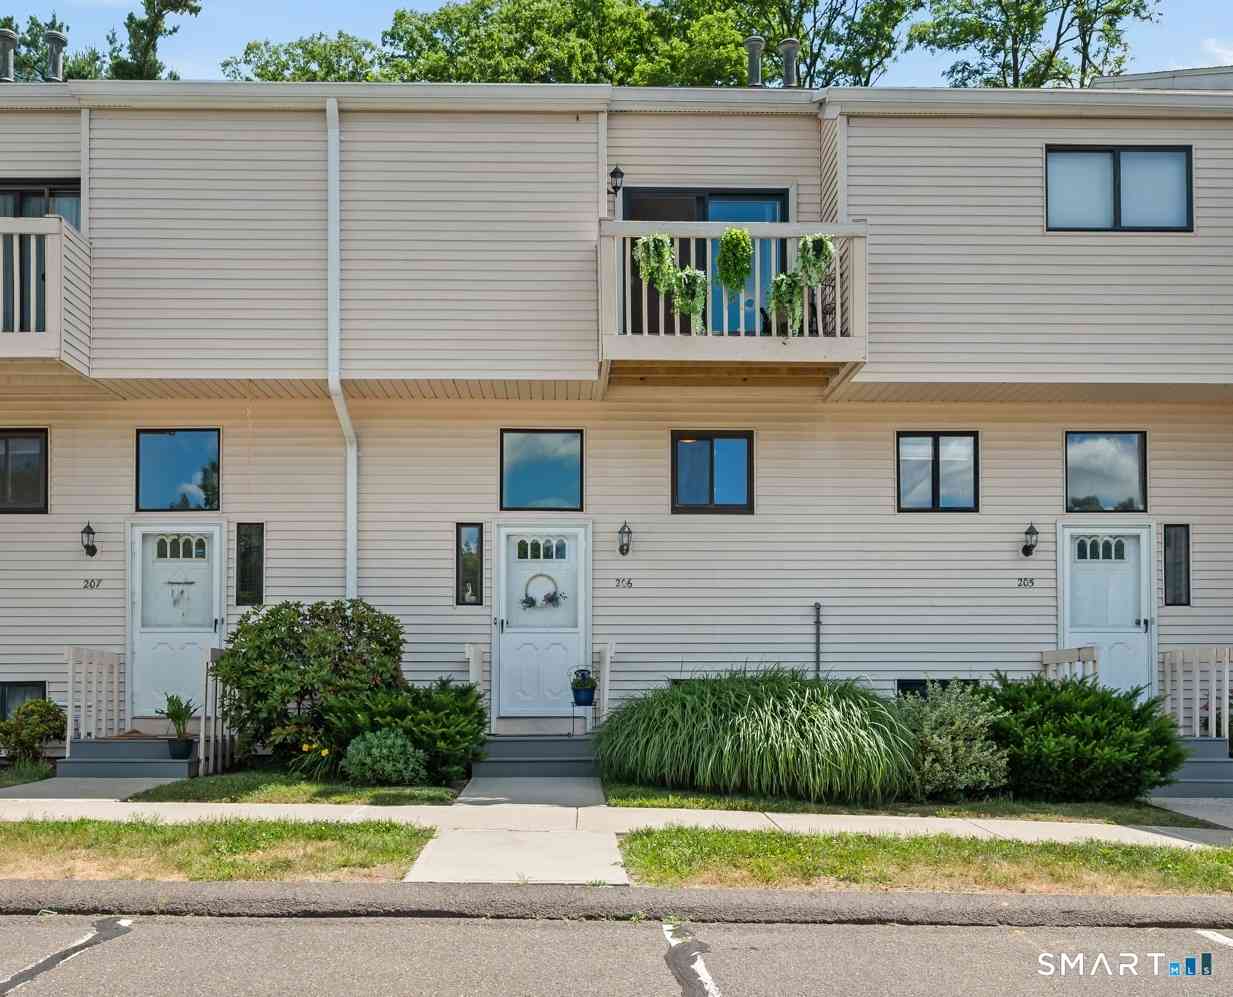
| 206 Timber Lane, Canton, CT, 06019 | $229,900 | 2 | 3 | 1,200 | 1,200 SqFt |
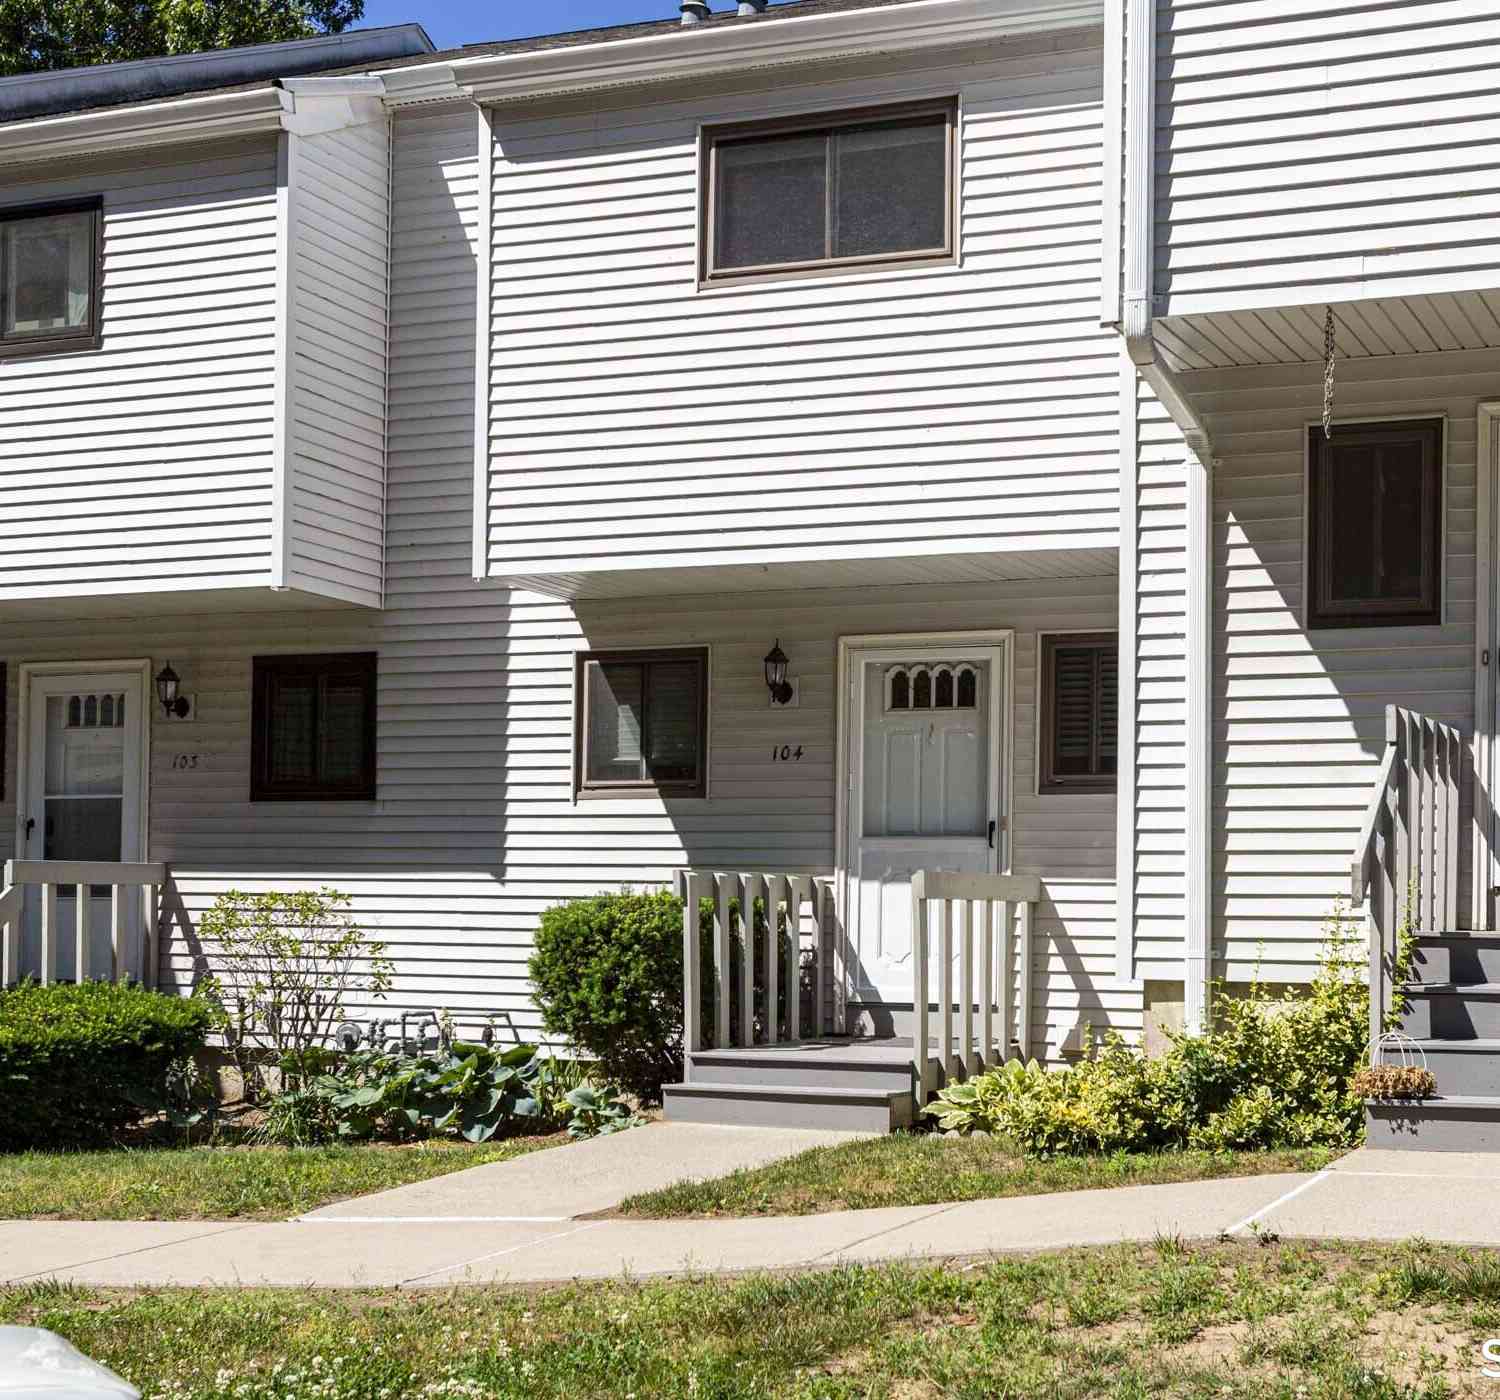
| 104 Timber Lane #104, Canton, CT, 06019 | $239,900 | 2 | 3 | 1,200 | 1,200 SqFt |
| 2 Whirling Dun #2, Canton, CT, 06019 | $305,000 | 2 | 3 | 1,638 | 1,638 SqFt |
Similar Condos To 808 Timber Lane #808
Nearby For Sale
IDX information is provided exclusively for personal, non-commercial use, and may not be used for any purpose other than to identify prospective properties consumers may be interested in purchasing. Information is deemed reliable but not guaranteed. The listing broker’s offer of compensation is made only to participants of the MLS where the listing is filed.
ByOwner last updated this listing 08/16/2026 @ 03:47
More Cities with for Sale by Owner Homes
- Canton Homes For Sale By Owner
- Avon Homes For Sale By Owner
- Simsbury Homes For Sale By Owner
- Burlington Homes For Sale By Owner
- New Hartford Homes For Sale By Owner
- Barkhamsted Homes For Sale By Owner
- Bloomfield Homes For Sale By Owner
- Farmington Homes For Sale By Owner
- Granby Homes For Sale By Owner
- Harwinton Homes For Sale By Owner
- East Granby Homes For Sale By Owner
- West Hartford Homes For Sale By Owner
- Bristol Homes For Sale By Owner
- Plainville Homes For Sale By Owner
- Torrington Homes For Sale By Owner
- Hartford Homes For Sale By Owner
- New Britain Homes For Sale By Owner
- Windsor Homes For Sale By Owner
- Newington Homes For Sale By Owner
- Plymouth Homes For Sale By Owner
Homes around $229,000








Verify Your Email
Please enter the 6-digit verification code
sent to your email address.