
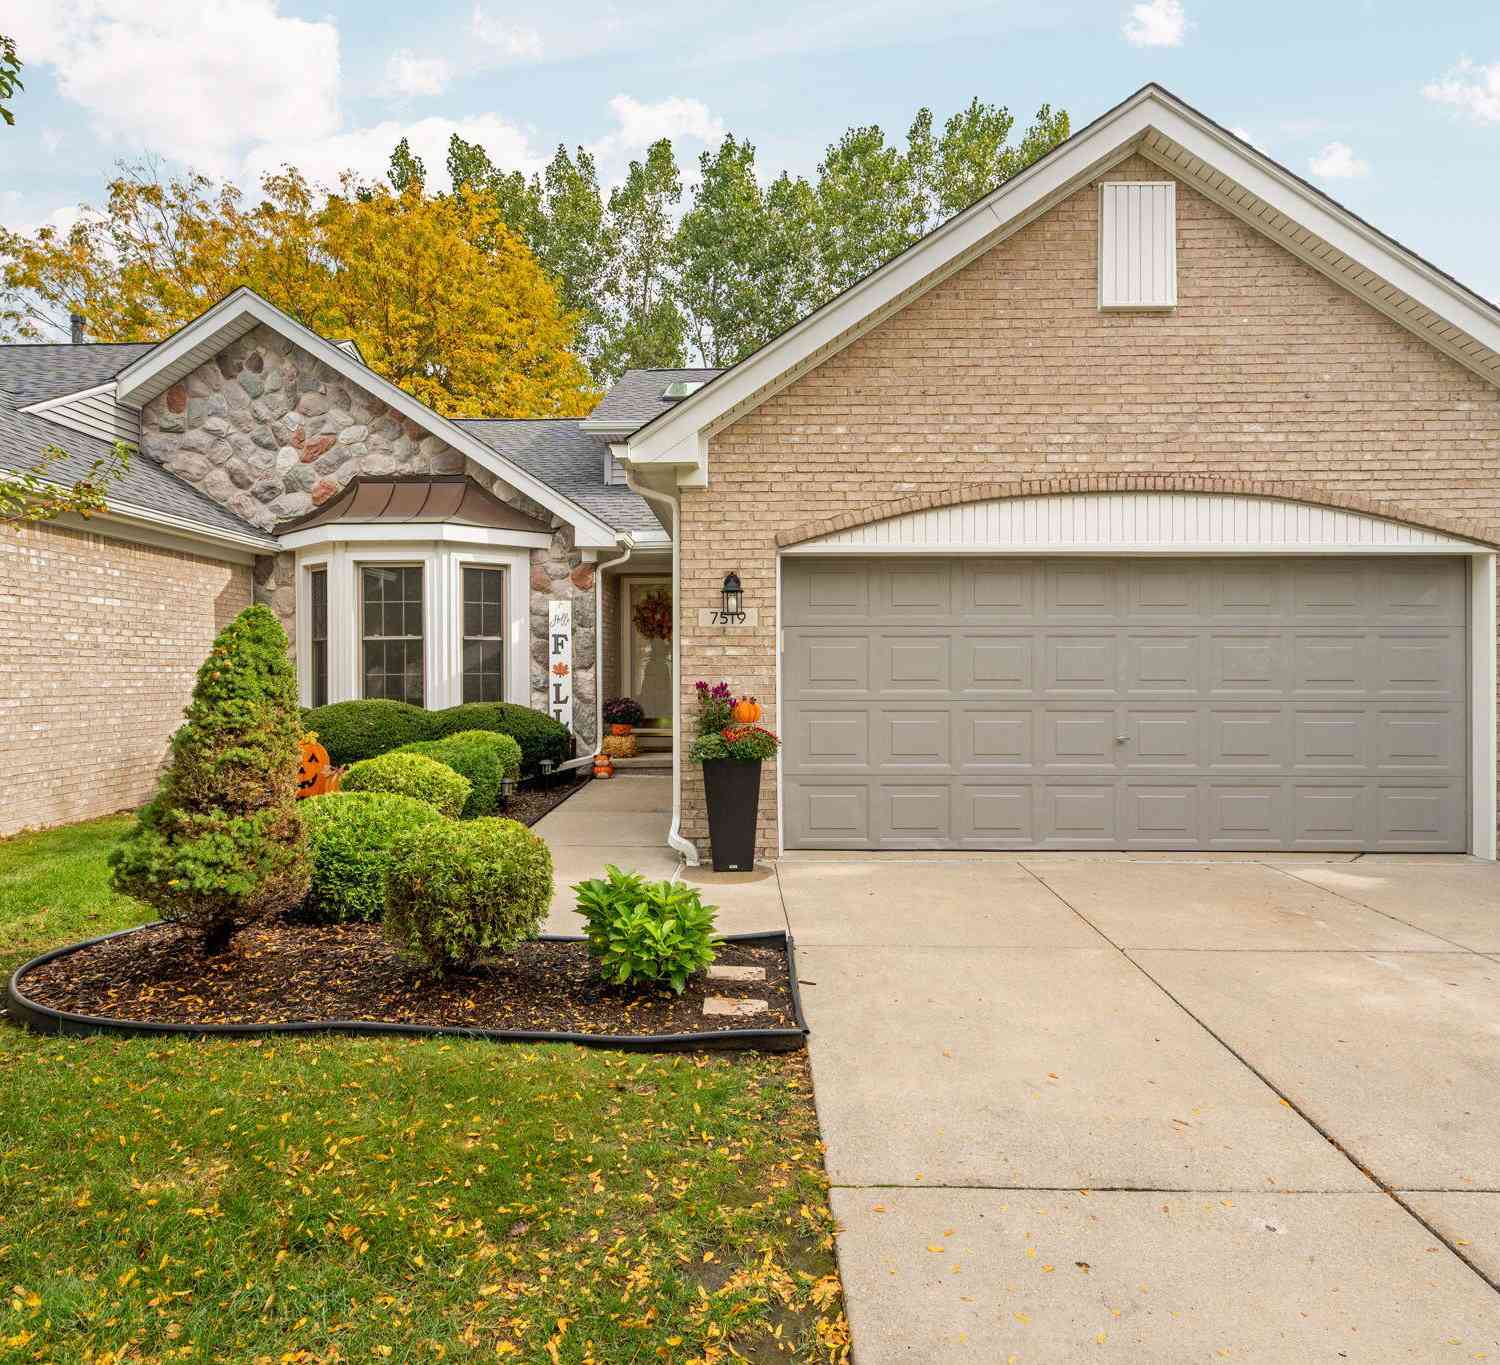
7519 Green Meadow Lane
Canton, MI 48187

 3
3
Bed
 3
3
Bath
 1,738
1,738Sqft
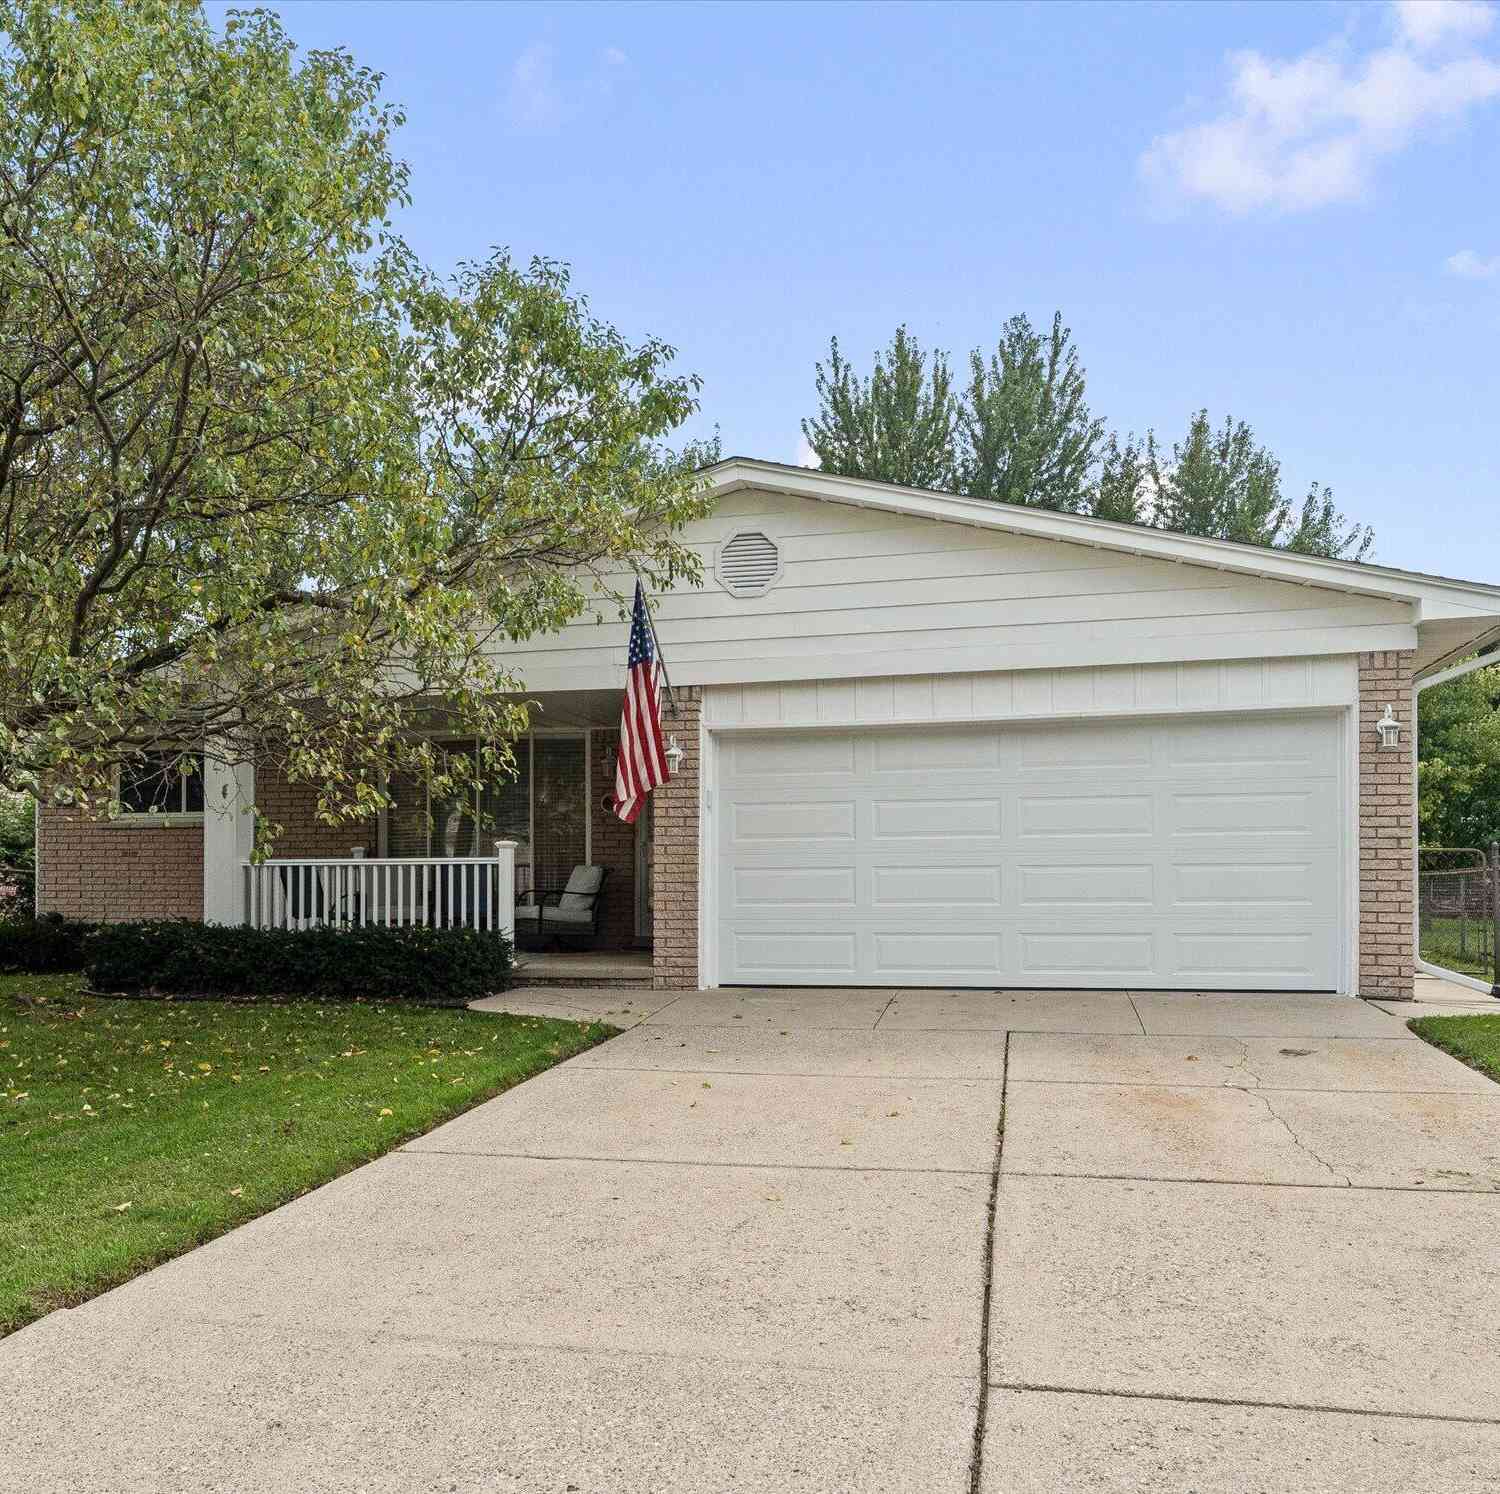
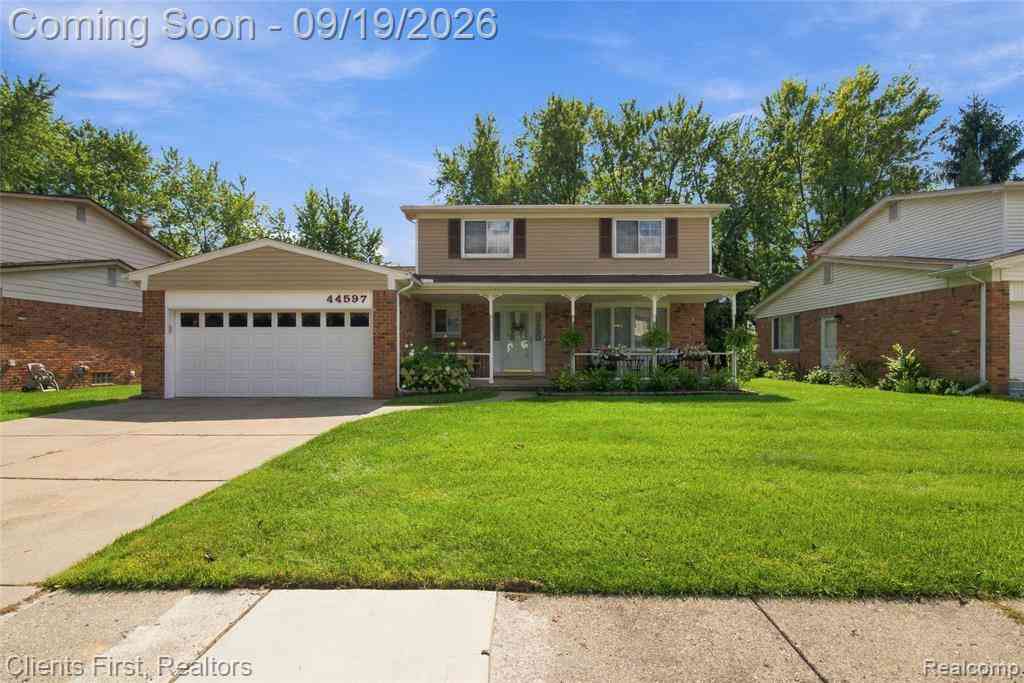
Tucked against a peaceful, wooded backdrop, this light-filled end unit feels like a private retreat! The soaring two-story living room with gas fireplace and LVP flooring opens to a private, freshly painted deck overlooking the woods and charming winding creek. The updated kitchen sparkles with new cabinet fronts, granite, soft-close drawers, backsplash and newer LG stainless appliances. Retreat to the vaulted first-floor primary suite, while the front room with built-ins and new 2025 bay window offers a perfect office, den or 3rd bedroom. Upstairs features a bedroom, full bath and enclosed loft ideal for guests or work-from-home space. New since 2023: paint, light fixtures, custom shades and carpet add to the move-in-ready appeal. New roof in 2025, full basement ready to finish and 2-car

 Property Details
 Map
Map
 Map
Map
What's Nearby
Nearby Areas
 Features
-
Bedroom Information
Total Bedrooms: 3 Window Feature: Skylight(s), Window TreatmentsBathroom Information
Total Baths: 3 Full Baths: 3Water/Sewer
Sewer: PublicRoom Information
Other Rooms: 10 -
Flooring Information
Carpet, Ceramic Tile, Tile, Vinyl, Wood -
Roofing Information
Composition -
Interior Features
Ceiling Fan(s), Garage Door Opener, Eat-in Kitchen Roof: Composition Appliances: Dishwasher, Disposal, Dryer, Microwave, Oven, Range, Refrigerator, Washer Laundry Features: Laundry Room, Main Level -
Heating & Cooling
Heating: Forced Air Cooling: Central Air WaterSource: Public -
Fireplace
Fireplace: Yes Number of Fireplaces: 1 Fireplace Features: 1
-
Building Information
Year Built: 1996 Construction Materials: Brick, Stone, Other Basement: Full Roof: Composition -
Exterior Features
Porch: Deck, Patio -
Road Types
PavedPrivate Road -
Laundry Features
Laundry Room, Main LevelPatio And Porch
Deck, Patio
-
Lot Information
Lot Description: Corner Lot, Sidewalk, Wooded, Site Condo Stories: 2 Main Square Feet: 1738Property Information
Property Type: Residential Sub Type: Condominium Style: Cape Cod SQ ft (Living Area): 1,738 Subdivision: The Coves of Canton Source Neighborhood: The Coves of Canton Construction Materials: Brick, Stone, Other Property Age: 30
-
Listing Price Information
Listing Id: 26053287 ist Price: $360,000 List Price Tot SqFt: $207 Listing Terms Cash, VA Loan, Conventional -
Listing Information
Possession: Negotiable
-
Tax Information
Parcel Number: 71-008-05-0116-000 Annual Tax: $6,227 Tax Year: 2025 Taxes: 02M116 UNIT 116 REPLAT NO. 1 OF WAYNE COUNTY COND SUB PLAN NO. 396 AKA THE COVES OF CANTON T2S R8E L29157 OF DEEDS P166 TO 192 WCR
-
Parking Information
# of Garage Spaces: 2 Has Garage: Yes Attached Garage: Yes Garage Faces Front, Garage Door Opener, AttachedHomeowners Association Information
Association YN: Yes Included Fees: Water, Trash, Snow Removal, Lawn/Yard Care Included Amenities: End Unit HOA: $425.00 Monthly Association Fee Frequency: Monthly
-
School Information
Senior High School District: Plymouth-Canton -
Utility Information
Natural Gas Connected -
Location Information
Direction: N. Lilley Road to Green Meadow Lane
How much is this property worth?
Curious about this home's true market value? Use our free Home Evaluation Tool to instantly get a personalized Comparative Market Analysis (CMA) report. Make smarter, data-driven decisions before you buy.

Nearby Home Value
| Address | Estimate | Bed | Bath | Sq. Ft | Lot Size |
|---|---|---|---|---|---|
| 41351 N Maplewood Drive , Canton, MI, 48187 | $320,000 | 2 | 2.5 | 1,779 | -- |
| 41509 Bedford Drive Dri.., Canton, MI, 48187 | $179,900 | 2 | 1 | 1,197 | -- |
| 41678 Bedford Drive , Canton, MI, 48187 | $149,900 | 2 | 1 | 1,155 | -- |
| 7085 Copper Creek Circle , Canton, MI, 48187 | $225,000 | 2 | 2.5 | 1,285 | -- |
| 41810 Coventry Way , Canton, MI, 48187 | $365,000 | 2 | 2 | 1,365 | -- |
| 42289 Saratoga Circle #8, Canton, MI, 48187 | $290,000 | 3 | 2.5 | 1,576 | -- |
| 42739 Lilley Pointe Dri.., Canton, MI, 48187 | $194,900 | 2 | 2 | 1,062 | -- |
| 42764 Lilley Pointe Dri.., Canton, MI, 48187 | $190,000 | 2 | 2 | 1,028 | -- |
| 44417 Savery Drive #145, Canton, MI, 48187 | $158,000 | 2 | 1 | 995 | -- |
| 44467 Savery Drive #117, Canton, MI, 48187 | $159,900 | 2 | 1 | 995 | -- |
Similar Condos To 7519 Green Meadow Lane
Nearby For Sale


ByOwner last updated this listing 10/09/2026 @ 14:30
More Cities with for Sale by Owner Homes
- Canton Homes For Sale By Owner
- Wayne Homes For Sale By Owner
- Westland Homes For Sale By Owner
- Belleville Homes For Sale By Owner
- Plymouth Homes For Sale By Owner
- Ypsilanti Homes For Sale By Owner
- Garden City Homes For Sale By Owner
- Livonia Homes For Sale By Owner
- Van Buren Twp Homes For Sale By Owner
- Inkster Homes For Sale By Owner
- Romulus Homes For Sale By Owner
- Northville Homes For Sale By Owner
- Dearborn Heights Homes For Sale By Owner
- Taylor Homes For Sale By Owner
- New Boston Homes For Sale By Owner
- Willis Homes For Sale By Owner
- Pittsfield Twp Homes For Sale By Owner
- Novi Homes For Sale By Owner
- Farmington Homes For Sale By Owner
- Redford Homes For Sale By Owner
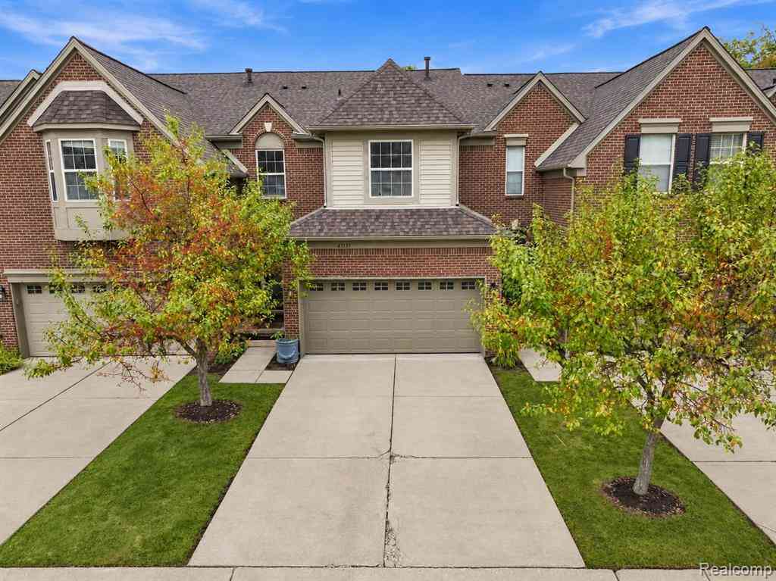
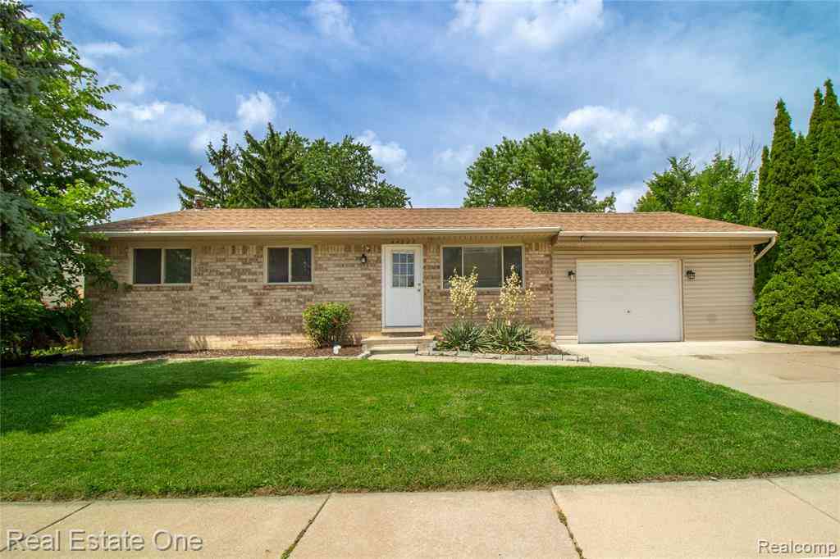
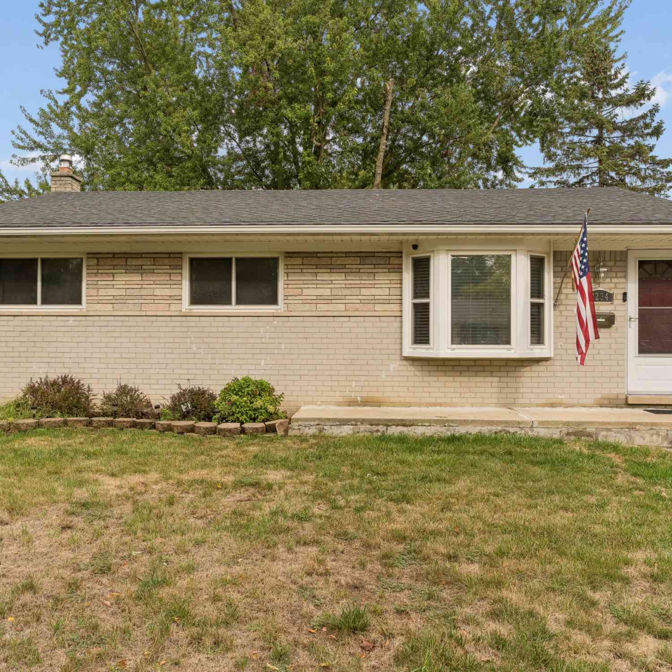
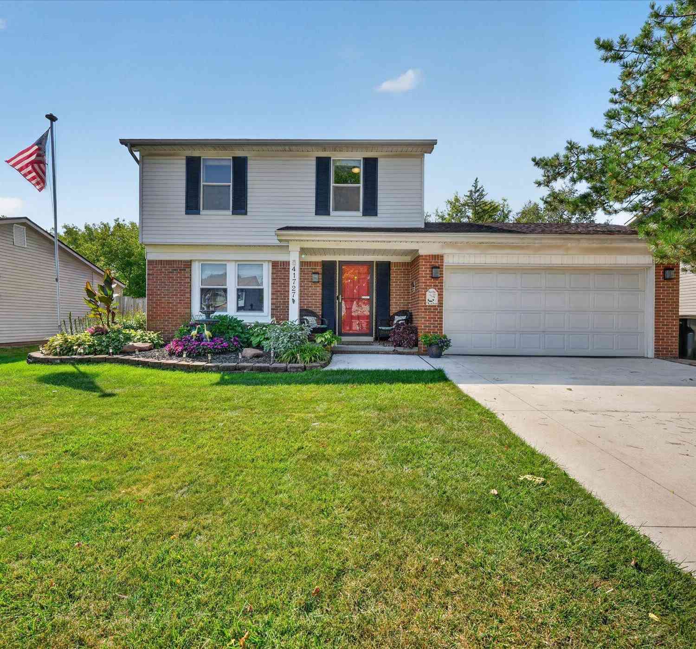
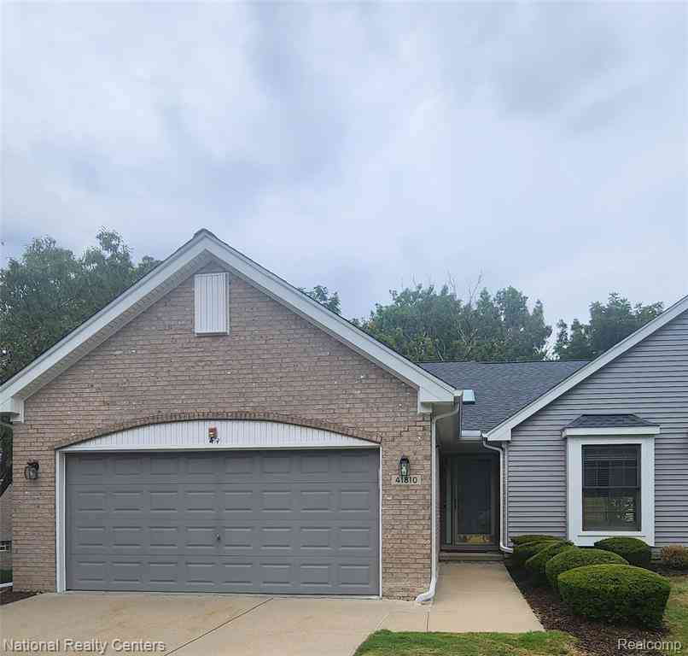
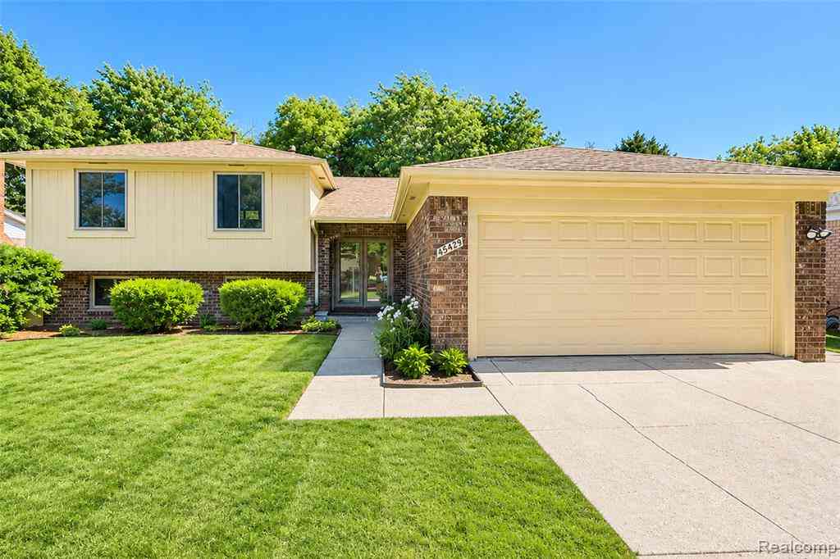
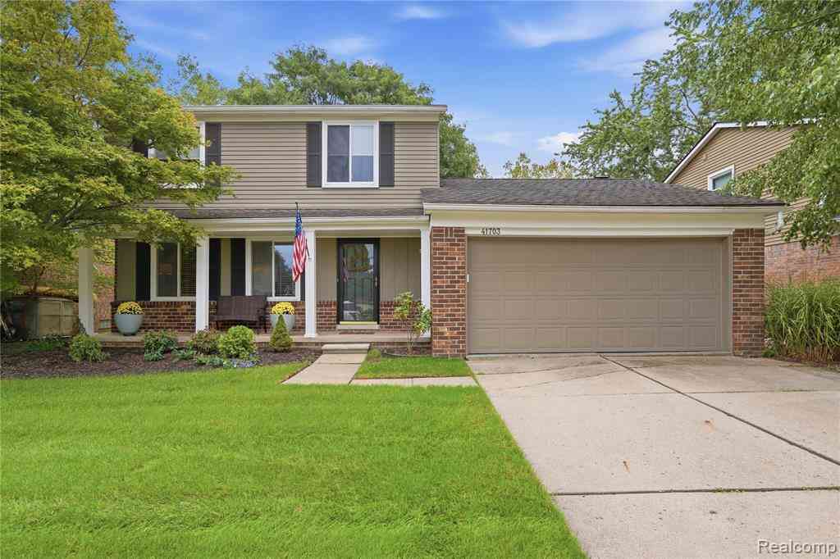
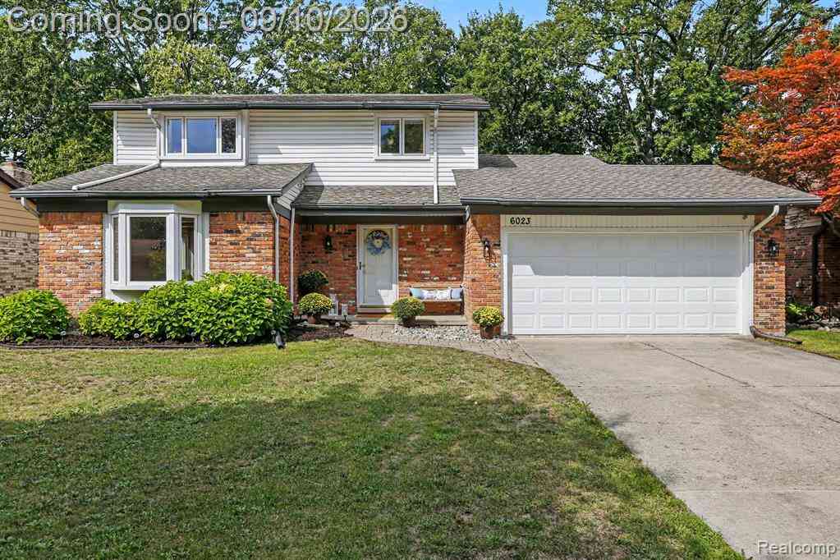
Homes around $360,000







Verify Your Email
Please enter the 6-digit verification code
sent to your email address.
Verify Your Phone Number
Please enter the 6-digit verification code
sent to your mobile phone.