
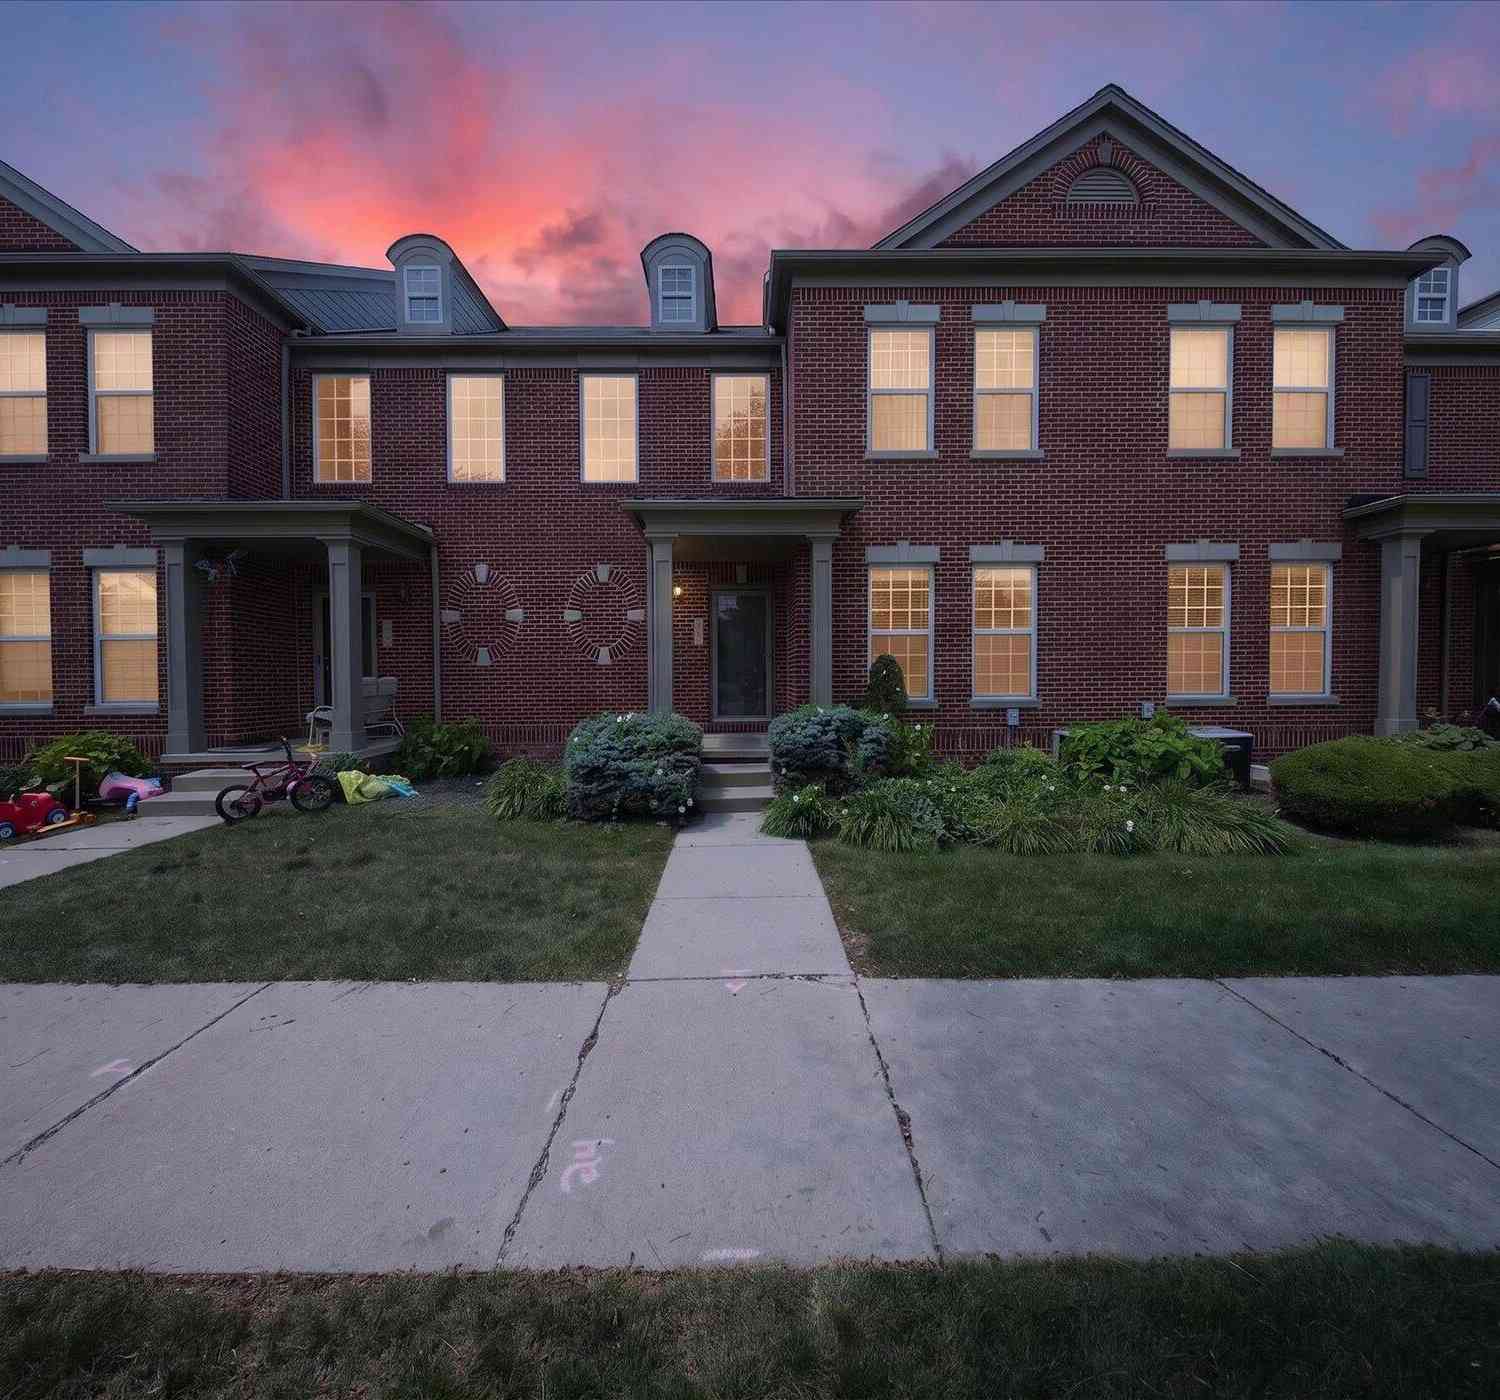
49816 Potomac Road #81
Canton, MI 48188

 3
3
Bed
 3
3
Bath
 1,656
1,656Sqft
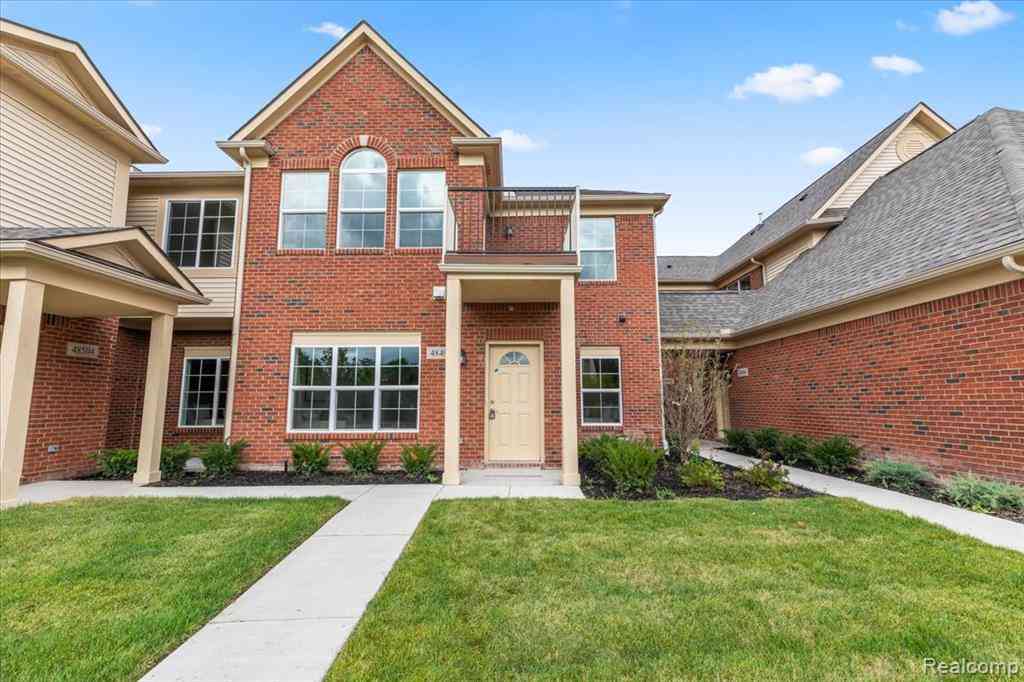
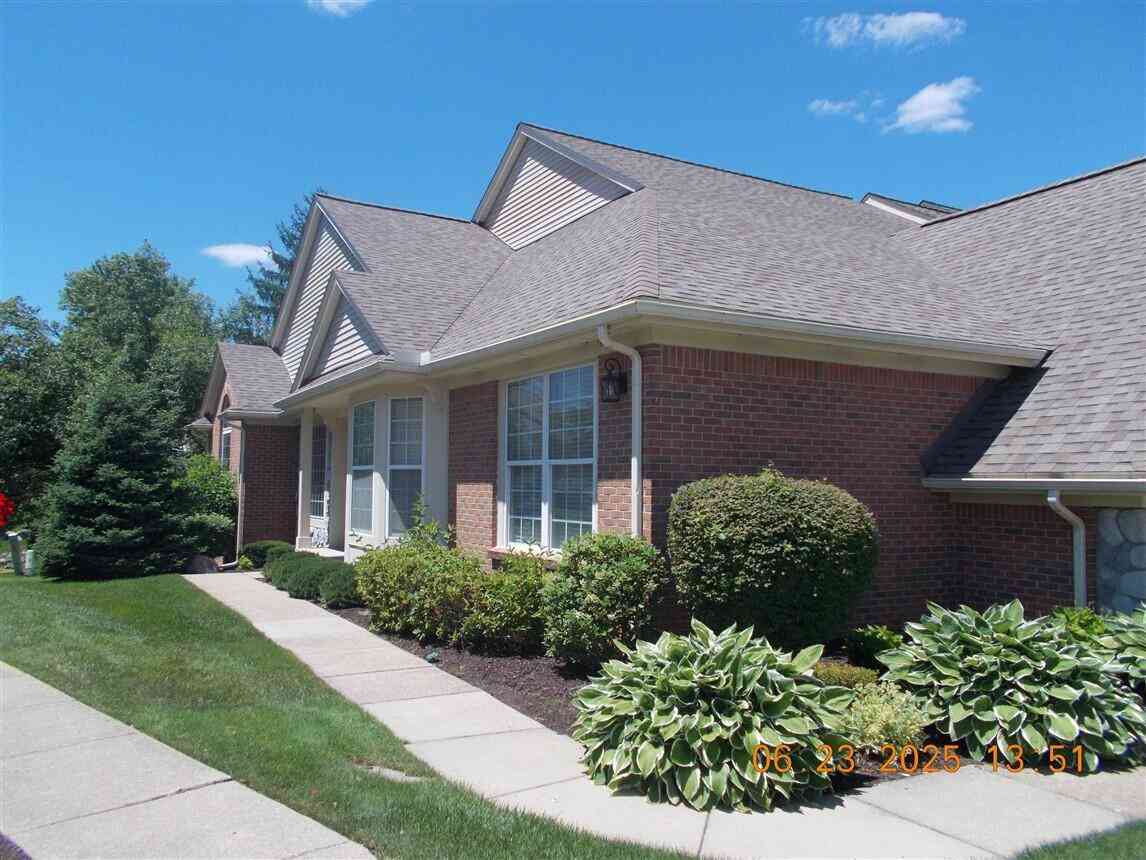
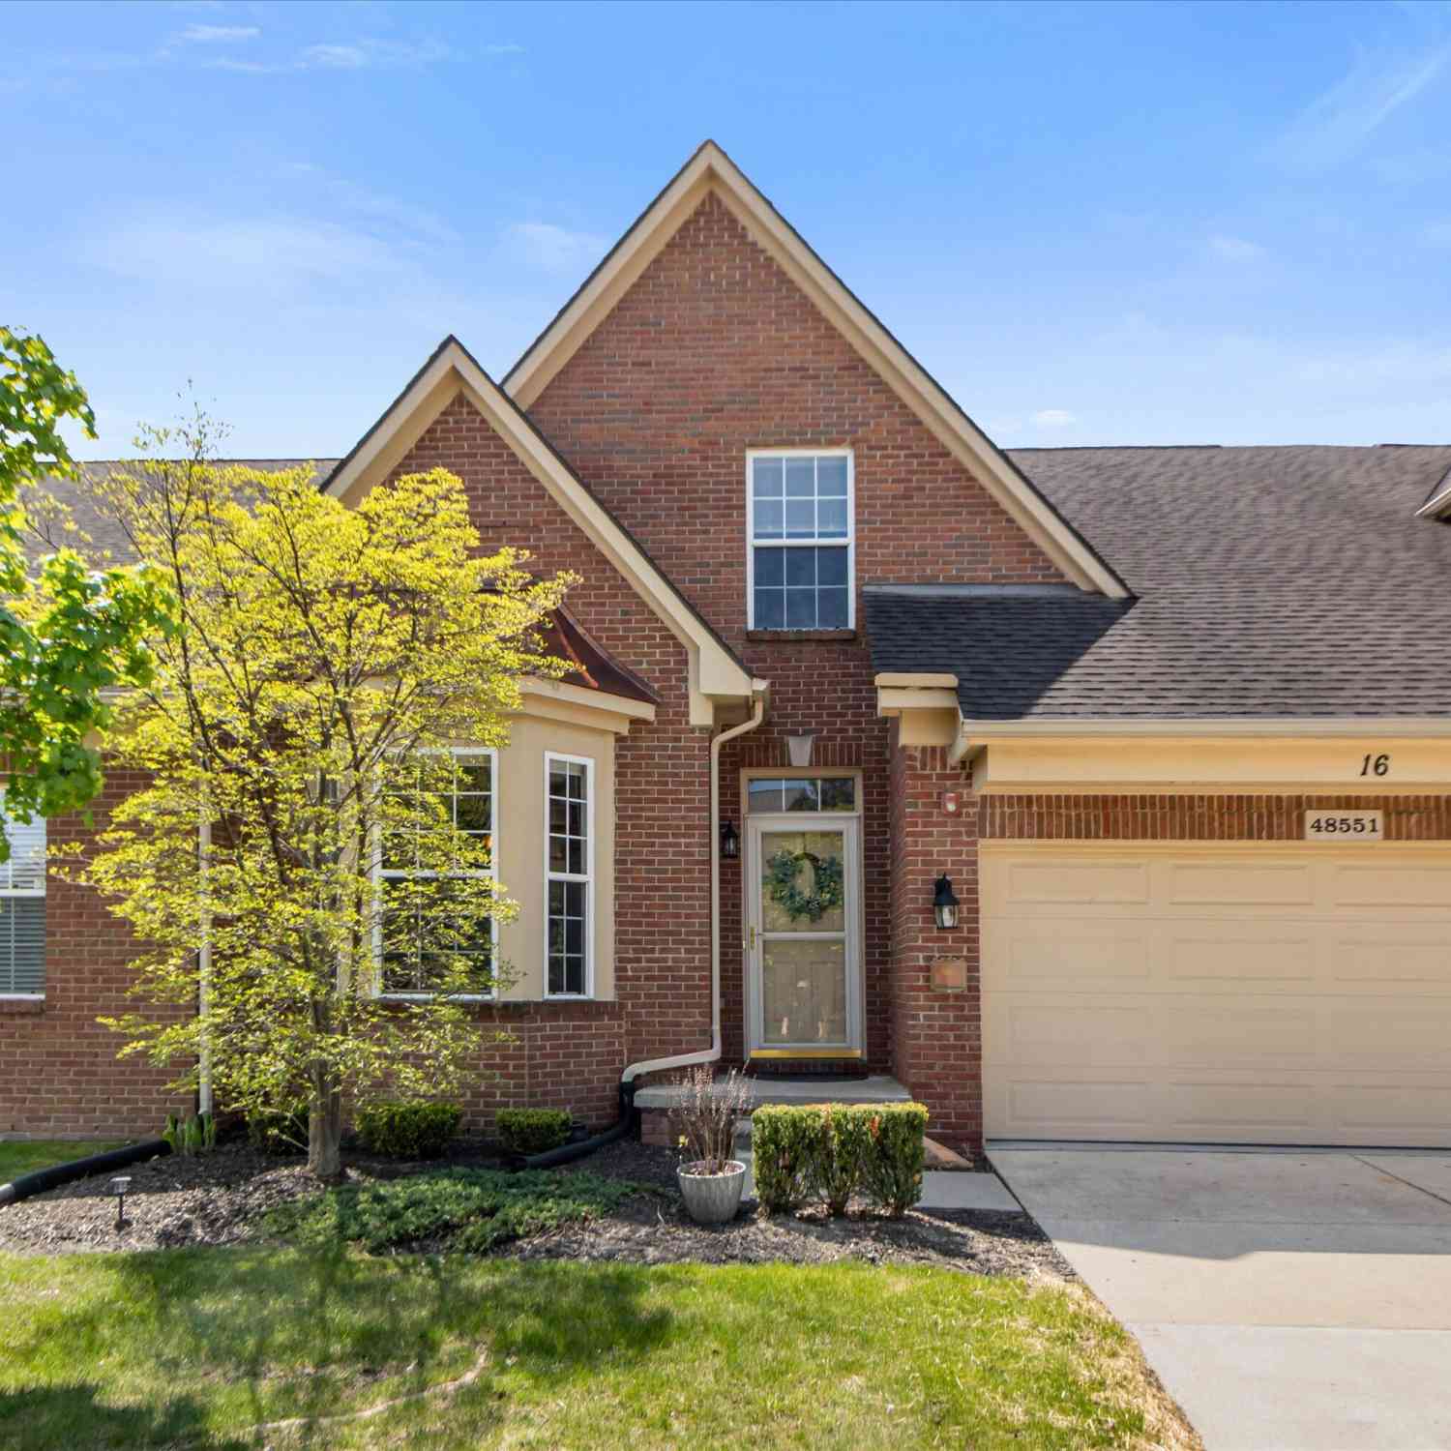
Welcome to this thoughtfully designed 4-bedroom, 2.5-bathroom condominium nestled in The Villas at Hamlet in Canton, Michigan. Offering 1,656 square feet of finished living space, this residence provides comfortable accommodation for modern living with multiple bedrooms and bathrooms to suit various needs. The attached 2-car garage ensures convenient parking and storage. This condominium presents an excellent opportunity for those seeking a well-proportioned home in an established community setting.
 Property Details
 Map
Map
 Map
Map
What's Nearby
Nearby Areas
 Features
-
Bedroom Information
Total Bedrooms: 3Bathroom Information
Total Baths: 3 Full Baths: 2 Half Baths: 1Water/Sewer
Sewer: PublicRoom Information
Other Rooms: 2 -
Flooring Information
Carpet, Tile, Wood -
Roofing Information
Shingle -
Interior Features
Ceiling Fan(s), Pantry Roof: Shingle Appliances: Built-In Gas Oven, Dishwasher, Disposal, Dryer, Microwave, Range, Refrigerator, Washer Laundry Features: In Unit, Laundry Room, Washer Hookup -
Heating & Cooling
Heating: Forced Air Cooling: Central Air WaterSource: Public -
Fireplace
Fireplace: Yes Number of Fireplaces: 1 Fireplace Features: 1
-
Building Information
Year Built: 2005 Construction Materials: Brick Security System: Smoke Detector(s) Basement: Michigan Basement Roof: Shingle -
Exterior Features
Porch: Deck -
Laundry Features
In Unit, Laundry Room, Washer HookupPatio And Porch
Deck
-
Lot Information
Stories: 2 Main Square Feet: 1656Property Information
Property Type: Residential Sub Type: Condominium Structure Type: Townhouse SQ ft (Living Area): 1,656 Subdivision: The Villas at Hamlet Source Neighborhood: The Villas at Hamlet Construction Materials: Brick Property Age: 21
-
Listing Price Information
Listing Id: 26037422 ist Price: $365,000 List Price Tot SqFt: $220 Listing Terms Cash, Conventional -
Listing Information
Possession: Close Of Escrow
-
Tax Information
Parcel Number: 71-117-02-0081-000 Annual Tax: $7,688 Tax Year: 2025 Taxes: 30B81 UNIT 81 WAYNE COUNTY COND SUB PLAN NO 809 AKA THE VILLAS AT HAMLET T2S R8E L52310 OF DEEDS P584-592 WCR 2016 AMENDMENT #4 WITHDRAWL UNITS 7, 8, 9, & 10 SPLIT 1/20/05 FROM PARENTS 71 117 99 0002 704, 71 117 99 0002 705, 71 117 99 0002 706, 71 11 7 99 0002 707, 71 117 99 0002 708, 71 117 99 0002 709; INTO CHILDREN 71 117 02 0001 000 THRU 71 117 02 0052 000;
-
Parking Information
# of Garage Spaces: 2 Has Garage: Yes Attached Garage: Yes Garage Door Opener, AttachedHomeowners Association Information
Association YN: Yes Included Fees: Trash, Snow Removal, Sewer, Lawn/Yard Care Included Amenities: Clubhouse, Tennis Court(s), Trail(s) HOA: $315.00 Monthly Association Fee Frequency: Monthly
-
School Information
Senior High School District: Plymouth-Canton
How much is this property worth?
Curious about this home's true market value? Use our free Home Evaluation Tool to instantly get a personalized Comparative Market Analysis (CMA) report. Make smarter, data-driven decisions before you buy.

Nearby Home Value
| Address | Estimate | Bed | Bath | Sq. Ft | Lot Size |
|---|---|---|---|---|---|
| 1603 Orchard Drive , Canton, MI, 48188 | $154,999 | 2 | 1.5 | 1,008 | 1,008 SqFt |
| 2223 Fairway Circle , Canton, MI, 48188 | $324,000 | 2 | 3 | 1,416 | 1,416 SqFt |
| 40489 Bay Harbor Lane , Canton, MI, 48188 | $280,000 | 2 | 2 | 1,675 | 1,675 SqFt |
| 2393 Arcadia Drive , Canton, MI, 48188 | $269,999 | 2 | 2 | 1,555 | 1,555 SqFt |
| 1976 Pinecroft Drive #.., Canton, MI, 48188 | $269,000 | 2 | 2 | 1,353 | 1,353 SqFt |
| 41222 Southwind Drive, Canton, MI, 48188 | $200,000 | 2 | 2 | 968 | 968 SqFt |
| 41379 Southwind Drive, Canton, MI, 48188 | $188,000 | 2 | 2 | 984 | 984 SqFt |
| 43060 Providence Lane , Canton, MI, 48188 | $319,900 | 3 | 2.5 | 1,574 | 1,574 SqFt |
| 43419 Arbor Way #189, Canton, MI, 48188 | $179,000 | 2 | 2 | 1,037 | 1,037 SqFt |
| 43628 W Arbor Way Drive.., Canton, MI, 48188 | $215,000 | 2 | 1 | 992 | 992 SqFt |
Similar Condos To 49816 Potomac Road #81
Nearby For Sale


ByOwner last updated this listing 07/25/2026 @ 06:05
More Cities with for Sale by Owner Homes
- Canton Homes For Sale By Owner
- Wayne Homes For Sale By Owner
- Westland Homes For Sale By Owner
- Belleville Homes For Sale By Owner
- Plymouth Homes For Sale By Owner
- Ypsilanti Homes For Sale By Owner
- Garden City Homes For Sale By Owner
- Livonia Homes For Sale By Owner
- Van Buren Twp Homes For Sale By Owner
- Inkster Homes For Sale By Owner
- Romulus Homes For Sale By Owner
- Northville Homes For Sale By Owner
- Dearborn Heights Homes For Sale By Owner
- Taylor Homes For Sale By Owner
- New Boston Homes For Sale By Owner
- Willis Homes For Sale By Owner
- Pittsfield Twp Homes For Sale By Owner
- Novi Homes For Sale By Owner
- Farmington Homes For Sale By Owner
- Redford Homes For Sale By Owner
Homes around $365,000






Verify Your Email
Please enter the 6-digit verification code
sent to your email address.