
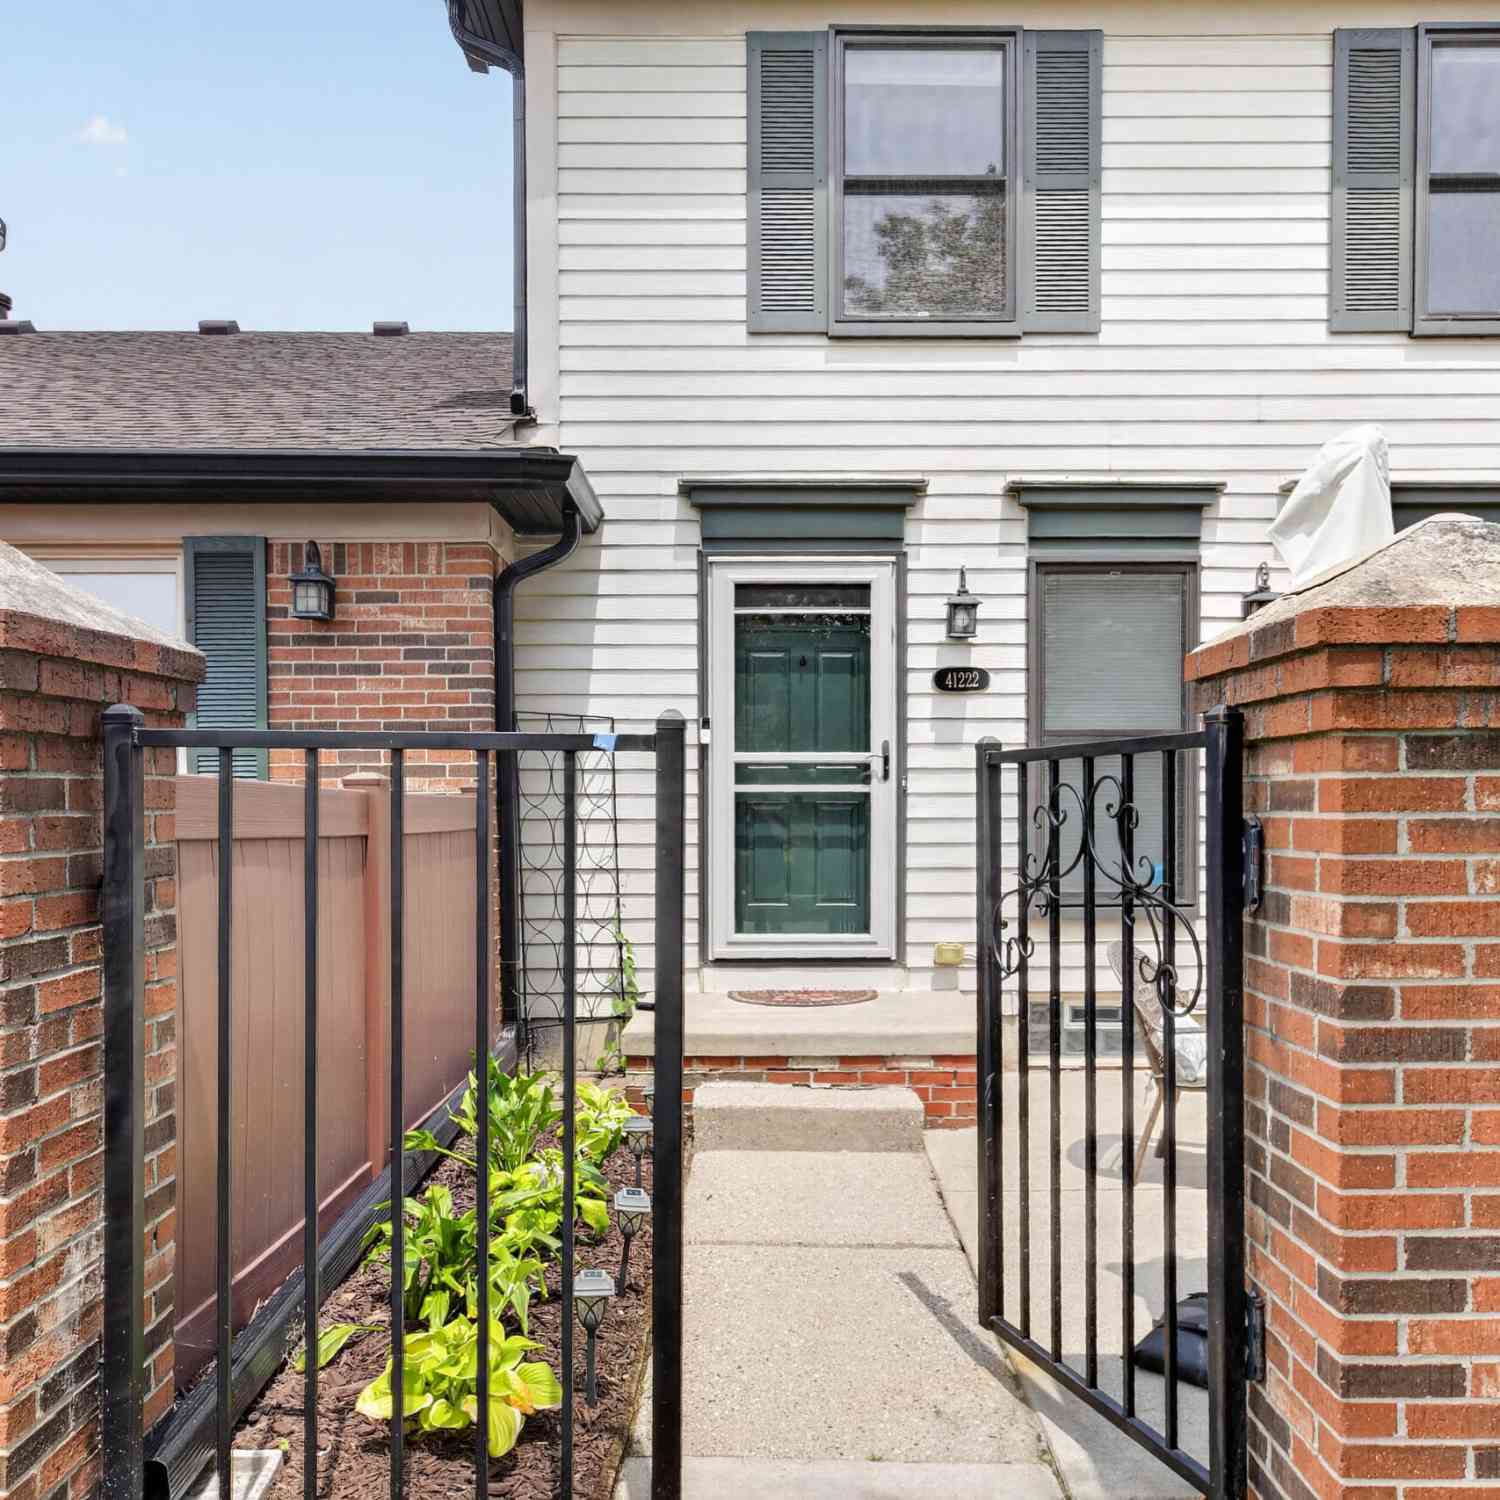
41222 Southwind Drive
Canton, MI 48188

 2
2
Bed
 2
2
Bath
 968
968Sqft
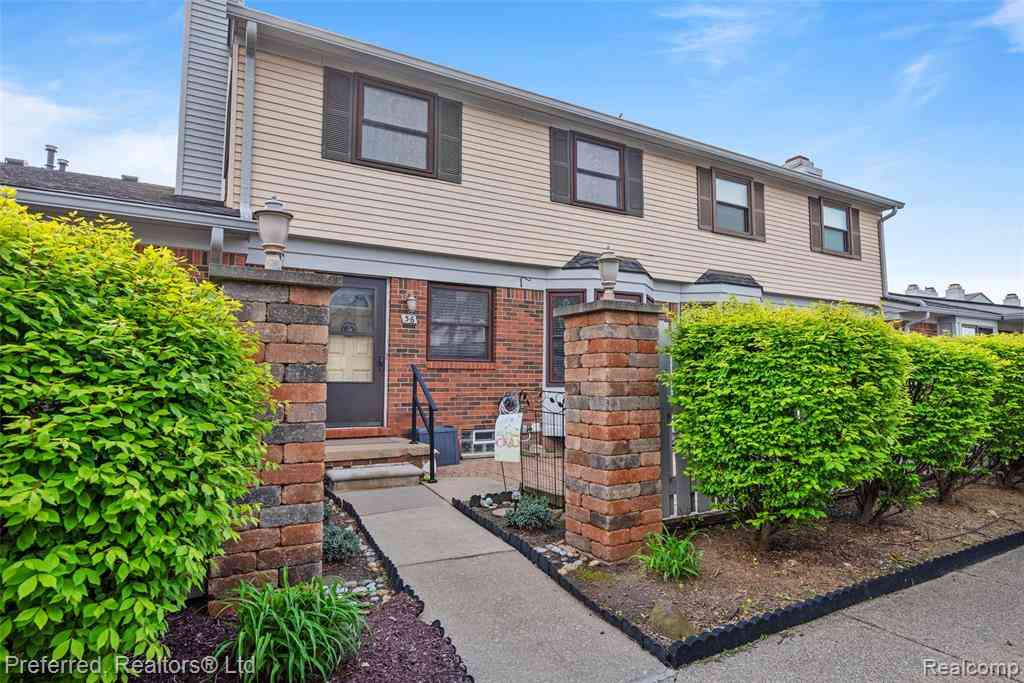
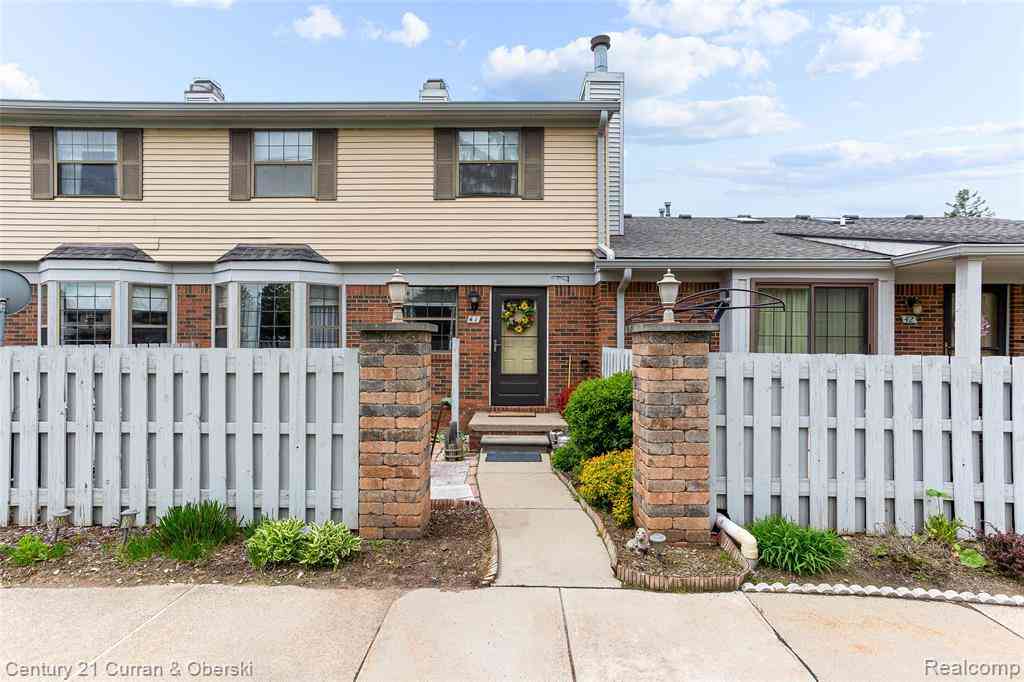
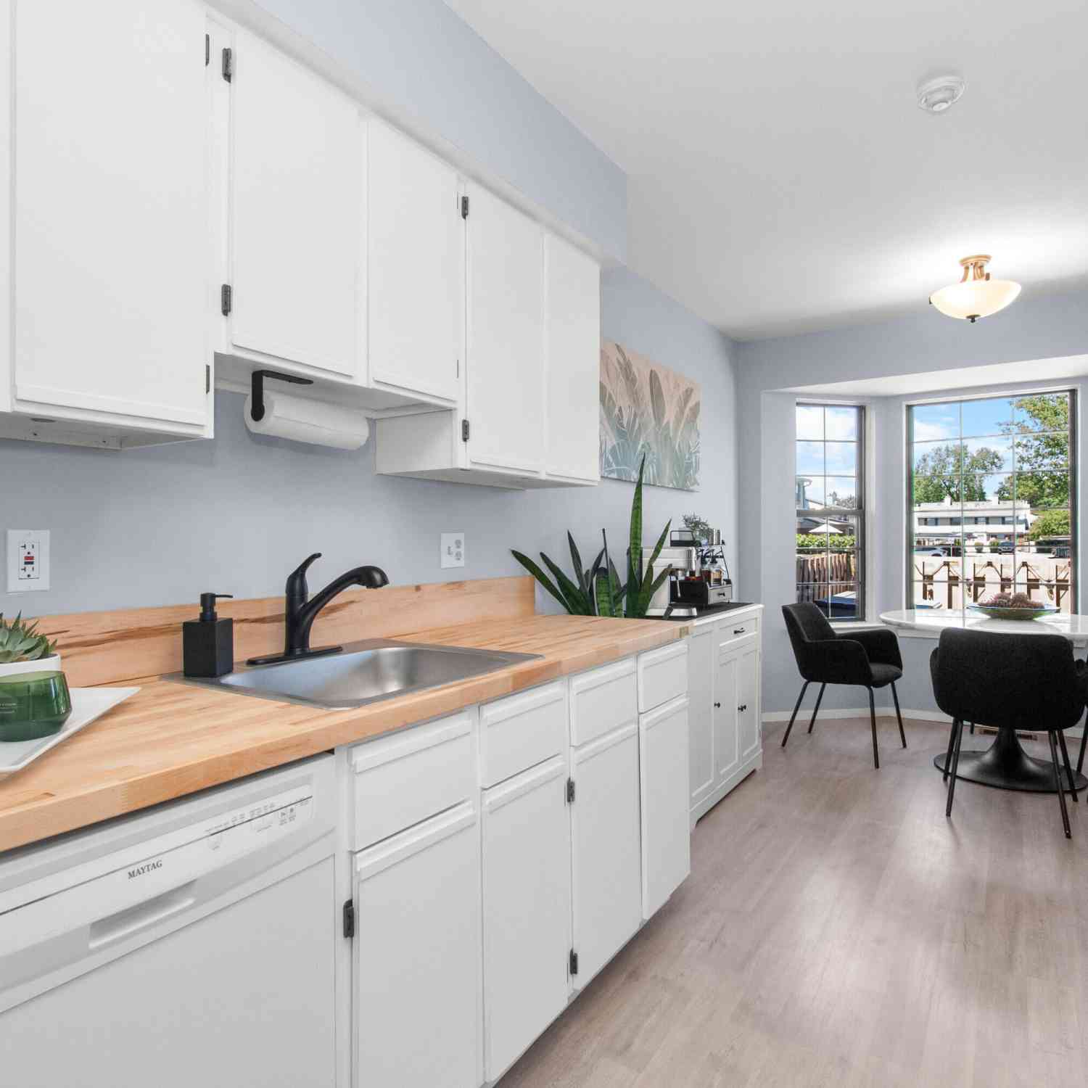
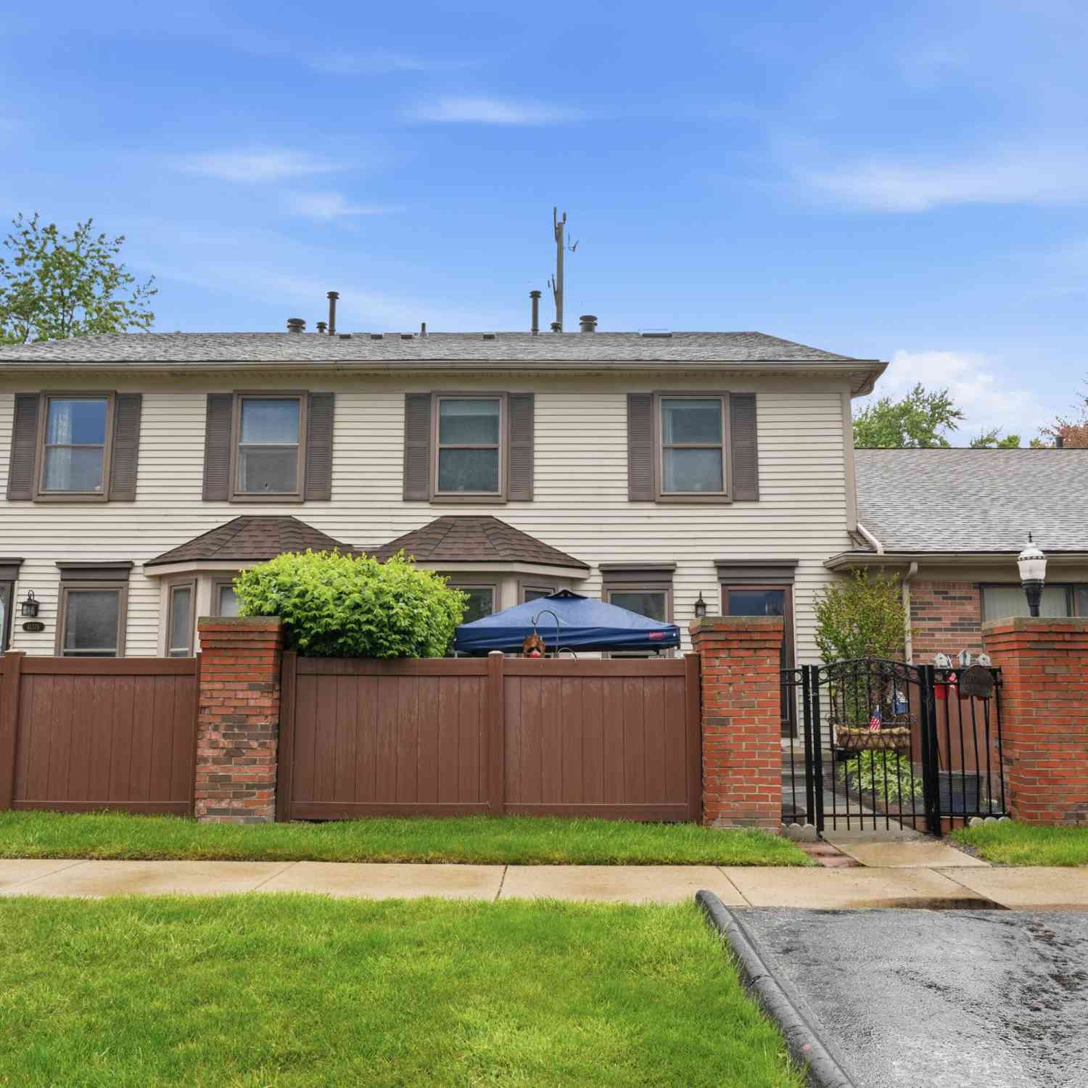
Whether you're searching for your first home, looking to downsize, or for simply affordable living, this beautifully updated Canton condo offers incredible value, flexibility, and long-term potential in an unbeatable location. Featuring 2 bedrooms, 1.5 baths, 968 sq ft, plus a mostly finished basement, this move-in-ready home provides comfortable living with additional space to fit your lifestyle. The bright main level has been refreshed with new carpet (2024) and a stylishly updated kitchen featuring new luxury vinyl plank flooring, new countertops (2025), and new appliances (2025). Upstairs, you'll find two comfortable bedrooms; the primary with new carpet & the second bedroom with new laminate wood flooring (2024). Plus a partially renovated full bath (2024), showcasing a granite count

 Property Details
 Map
Map
 Map
Map
What's Nearby
Nearby Areas
 Features
-
Bedroom Information
Total Bedrooms: 2 Window Feature: ReplacementBathroom Information
Total Baths: 2 Full Baths: 1 Half Baths: 1Water/Sewer
Sewer: PublicRoom Information
Other Rooms: 9 -
Flooring Information
Carpet, Ceramic Tile, Laminate -
Roofing Information
Asphalt -
Interior Features
Roof: Asphalt Appliances: Dishwasher, Disposal, Dryer, Microwave, Range, Refrigerator, Washer Laundry Features: In Basement -
Heating & Cooling
Heating: Forced Air Cooling: Central Air WaterSource: Public -
Fireplace
Number of Fireplaces: 0 Fireplace Features: 0
-
Building Information
Year Built: 1981 Construction Materials: Brick, Vinyl Siding Basement: Full Roof: Asphalt -
Exterior Features
Porch: Patio -
Road Types
Paved -
Laundry Features
In BasementPatio And Porch
Patio
-
Lot Information
Lot Description: Sidewalk Stories: 2 Main Square Feet: 968Property Information
Property Type: Residential Sub Type: Condominium Style: Colonial SQ ft (Living Area): 968 Subdivision: The Winds Source Neighborhood: The Winds Construction Materials: Brick, Vinyl Siding Property Age: 45
-
Listing Price Information
Listing Id: 26037534 ist Price: $200,000 List Price Tot SqFt: $207 Listing Terms Cash, Conventional -
Listing Information
Possession: Close Of Escrow
-
Tax Information
Parcel Number: 71-094-03-0140-000 Annual Tax: $2,159 Tax Year: 2025 Taxes: 24A140 APT 140 REPLAT NO.4 OF WAYNE COUNTY COND SUB PLAN NO. 111 AKA THE WINDS T2S R8E L18735 OF DEEDS P143 TO 185 WCR AMD G48389
-
Parking Information
CarportHomeowners Association Information
Association YN: Yes Included Fees: Other, Water, Snow Removal, Lawn/Yard Care Included Amenities: Clubhouse, Pool HOA: $330.00 Monthly Association Fee Frequency: Monthly
-
School Information
Senior High School District: Plymouth-Canton -
Utility Information
High-Speed Internet -
Location Information
Direction: Cherry Hill West to Haggerty Rd, South on Haggerty Road to East on Southwind
How much is this property worth?
Curious about this home's true market value? Use our free Home Evaluation Tool to instantly get a personalized Comparative Market Analysis (CMA) report. Make smarter, data-driven decisions before you buy.

Nearby Home Value
| Address | Estimate | Bed | Bath | Sq. Ft | Lot Size |
|---|---|---|---|---|---|
| 1603 Orchard Drive , Canton, MI, 48188 | $154,999 | 2 | 1.5 | 1,008 | 1,008 SqFt |
| 2223 Fairway Circle , Canton, MI, 48188 | $324,000 | 2 | 3 | 1,416 | 1,416 SqFt |
| 40489 Bay Harbor Lane , Canton, MI, 48188 | $280,000 | 2 | 2 | 1,675 | 1,675 SqFt |
| 2393 Arcadia Drive , Canton, MI, 48188 | $269,999 | 2 | 2 | 1,555 | 1,555 SqFt |
| 1976 Pinecroft Drive #.., Canton, MI, 48188 | $269,000 | 2 | 2 | 1,353 | 1,353 SqFt |
| 41379 Southwind Drive, Canton, MI, 48188 | $188,000 | 2 | 2 | 984 | 984 SqFt |
| 43060 Providence Lane , Canton, MI, 48188 | $319,900 | 3 | 2.5 | 1,574 | 1,574 SqFt |
| 43419 Arbor Way #189, Canton, MI, 48188 | $179,000 | 2 | 2 | 1,037 | 1,037 SqFt |
| 43628 W Arbor Way Drive.., Canton, MI, 48188 | $215,000 | 2 | 1 | 992 | 992 SqFt |
| 43721 Cherrywood Lane , Canton, MI, 48188 | $394,900 | 3 | 2.5 | 2,194 | 2,194 SqFt |
Similar Condos To 41222 Southwind Drive
Nearby For Sale


ByOwner last updated this listing 07/24/2026 @ 12:50
More Cities with for Sale by Owner Homes
- Canton Homes For Sale By Owner
- Wayne Homes For Sale By Owner
- Westland Homes For Sale By Owner
- Belleville Homes For Sale By Owner
- Plymouth Homes For Sale By Owner
- Ypsilanti Homes For Sale By Owner
- Garden City Homes For Sale By Owner
- Livonia Homes For Sale By Owner
- Van Buren Twp Homes For Sale By Owner
- Inkster Homes For Sale By Owner
- Romulus Homes For Sale By Owner
- Northville Homes For Sale By Owner
- Dearborn Heights Homes For Sale By Owner
- Taylor Homes For Sale By Owner
- New Boston Homes For Sale By Owner
- Willis Homes For Sale By Owner
- Pittsfield Twp Homes For Sale By Owner
- Novi Homes For Sale By Owner
- Farmington Homes For Sale By Owner
- Redford Homes For Sale By Owner
Homes around $200,000






Verify Your Email
Please enter the 6-digit verification code
sent to your email address.