
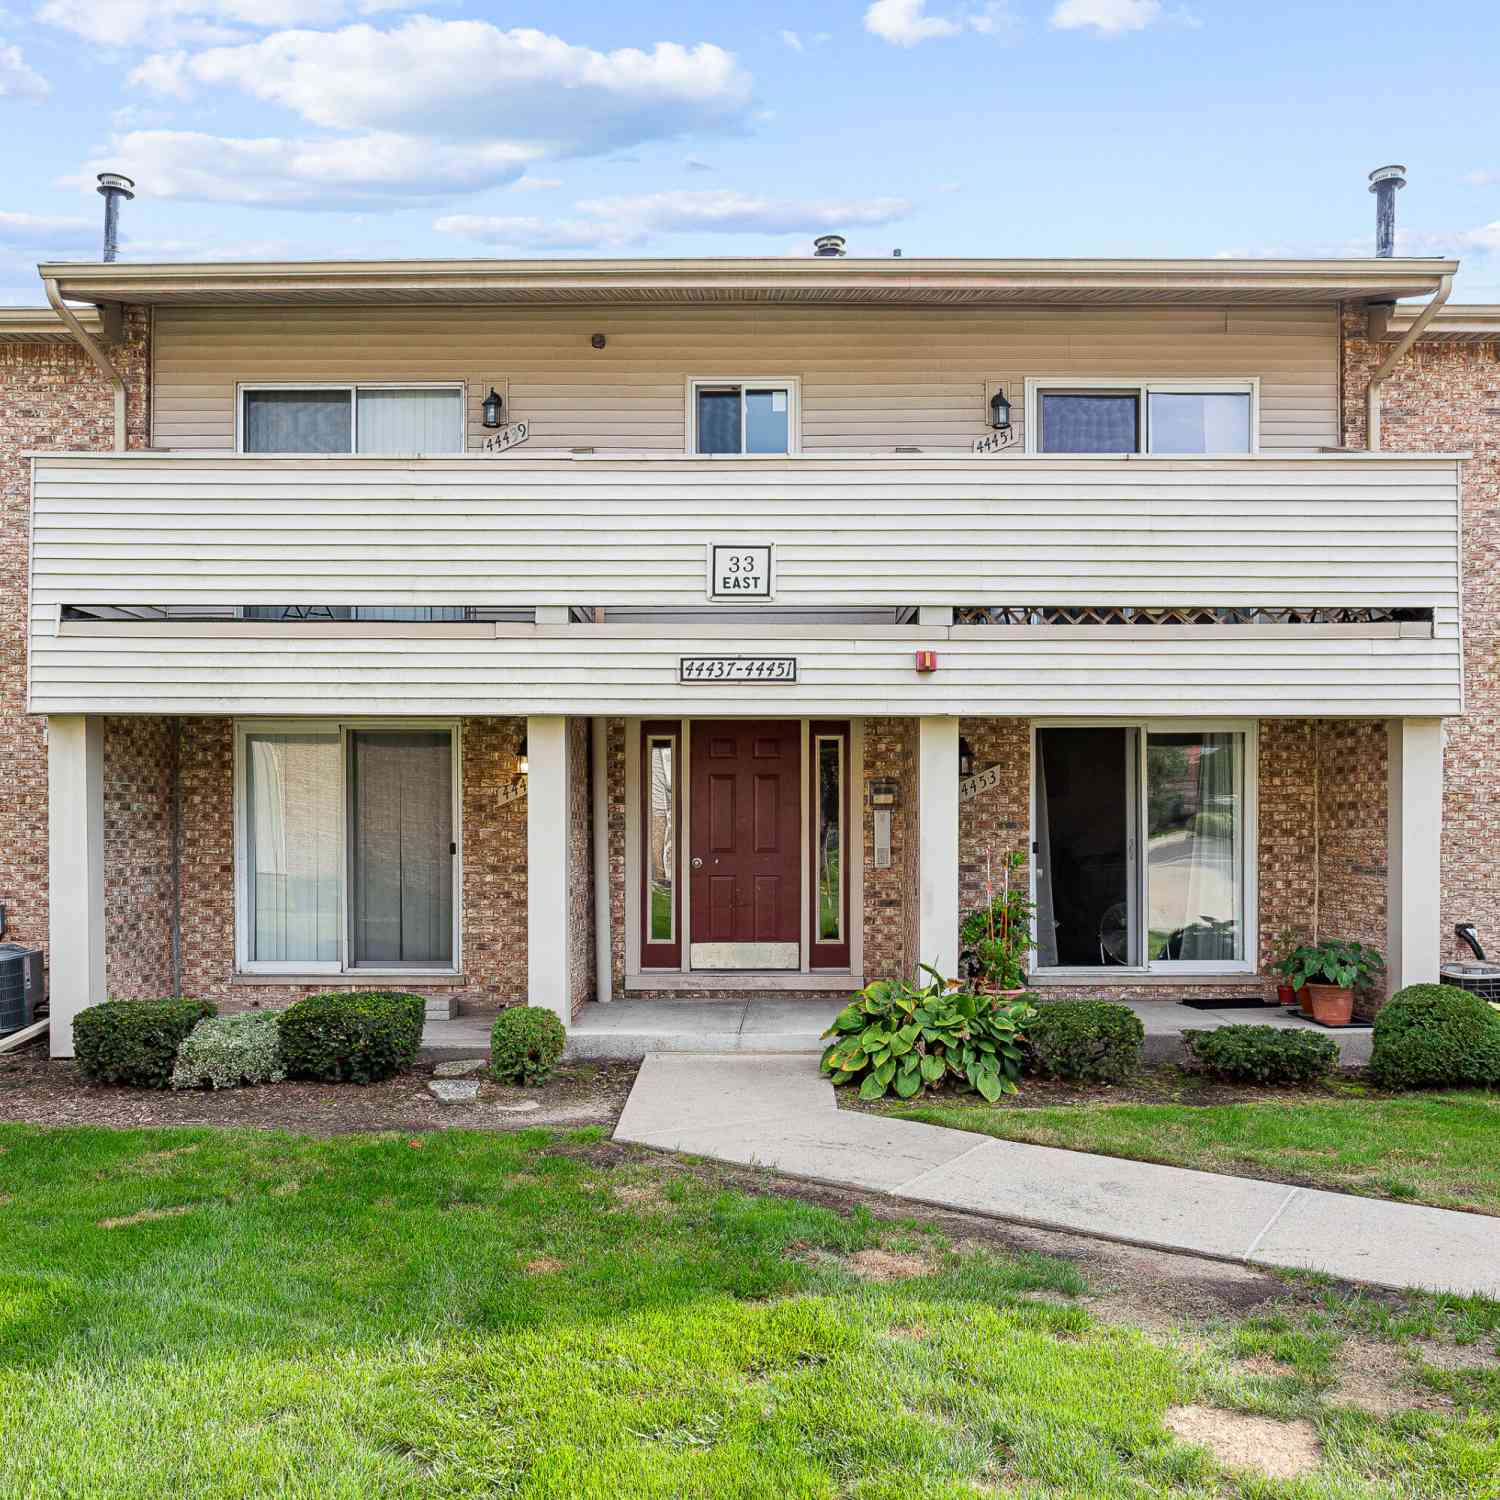
44447 Savery Drive
Canton, MI 48187

 2
2
Bed
 1
1
Bath
 995
995Sqft
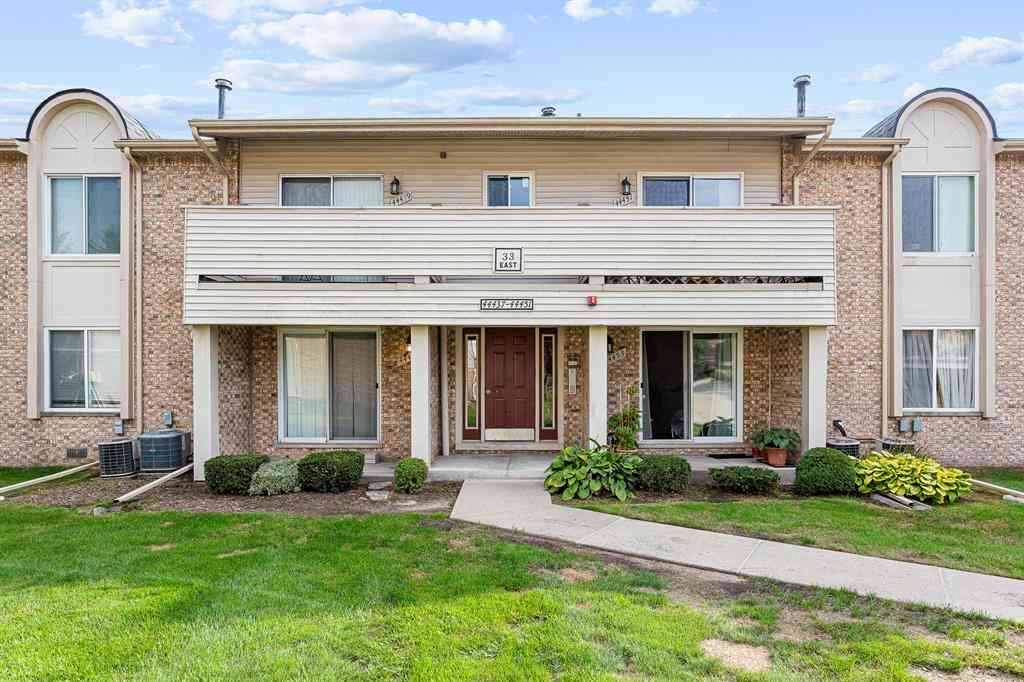
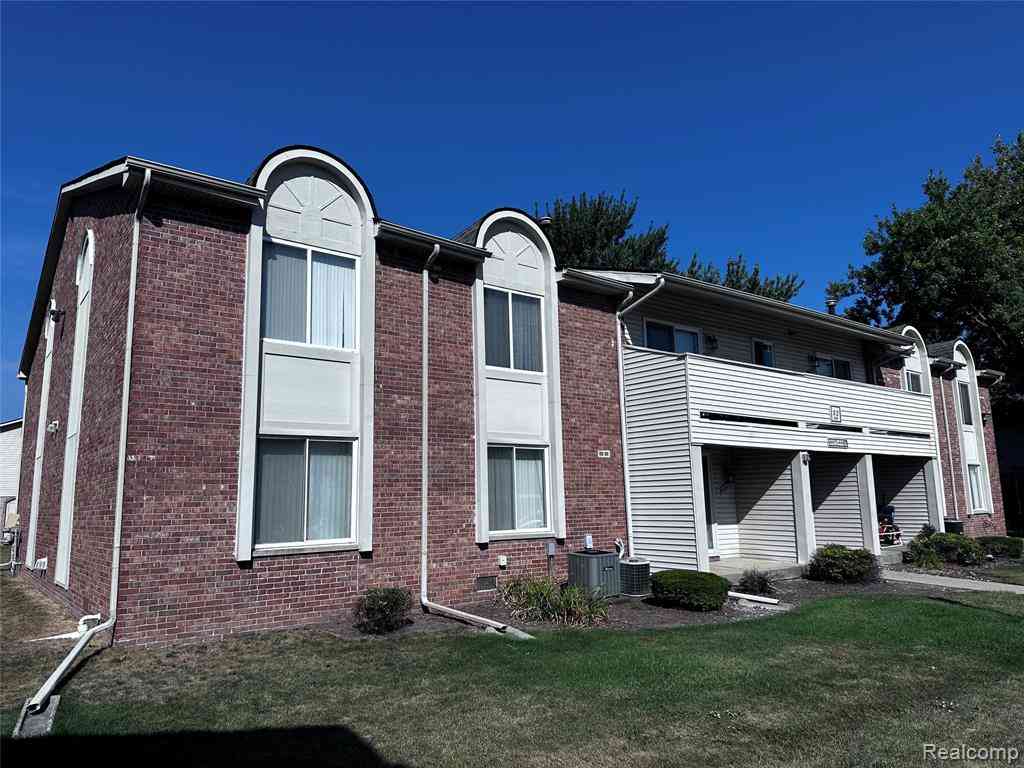
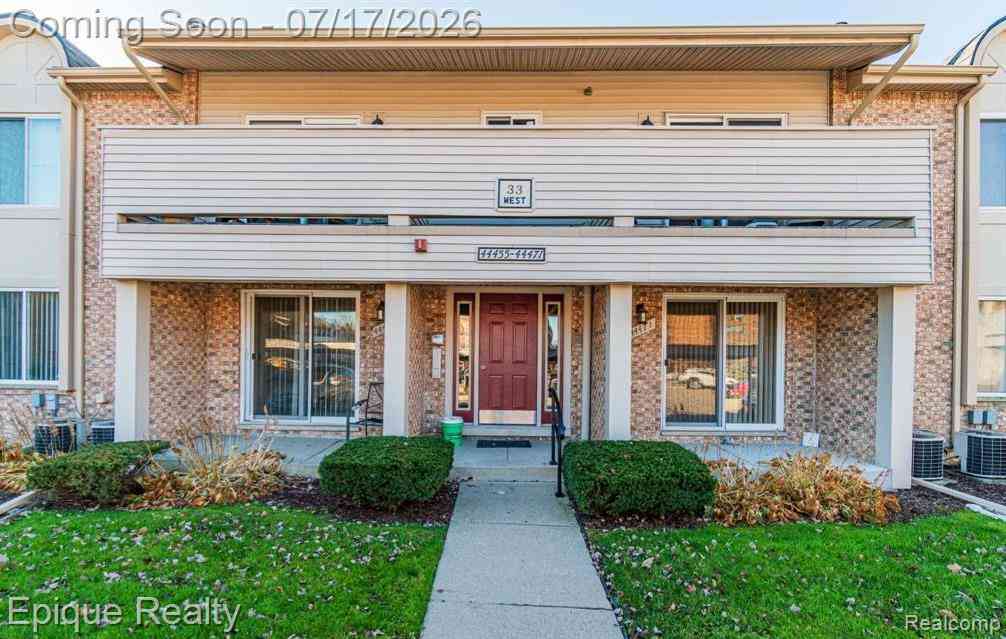
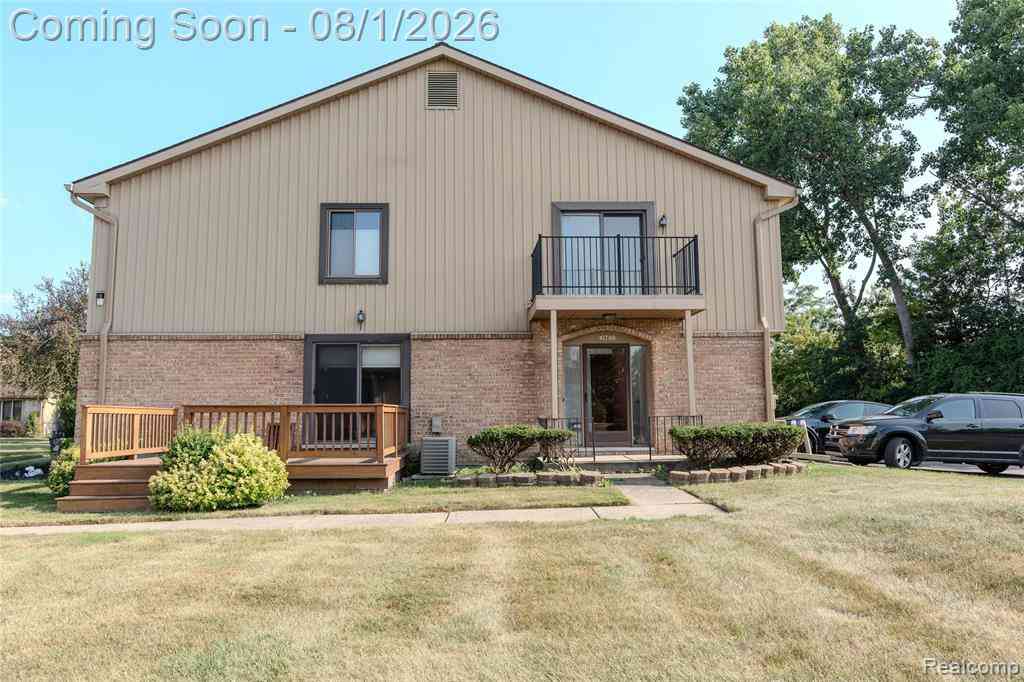
Welcome to this upper-level ranch-style condo featuring nearly 1,000 sq ft of comfortable living space, 2 bedrooms, 1 full bath, an in-unit laundry room and Carport #126 included. Located at the back of the building, this condo offers a peaceful wooded view from the private balcony. The open floor plan features a kitchen that flows into the dining and living areas, with southern exposure providing abundant natural light through the doorwall and windows. Hardwood floors throughout. The bathroom features a relaxing jetted tub. All appliances stay. Primary bedroom includes a large walk-in closet with laundry. Budget-friendly, pet-friendly HOA allows rentals with HOA approval. Gas and water/sewer are included in the HOA fee. See HOA documents for all restrictions and rental/pet guidelines.
 Property Details
 Map
Map
 Map
Map
What's Nearby
Nearby Areas
 Features
-
Bedroom Information
Total Bedrooms: 2 Window Feature: Screens, Window TreatmentsBathroom Information
Total Baths: 1 Full Baths: 1Water/Sewer
Sewer: PublicRoom Information
Other Rooms: 7 -
Flooring Information
Ceramic Tile, Wood -
Roofing Information
Shingle -
Interior Features
Roof: Shingle Appliances: Dishwasher, Disposal, Dryer, Oven, Range, Refrigerator, Washer Laundry Features: Electric Dryer Hookup, In Unit, Laundry Closet, Laundry Room, Upper Level, Washer Hookup -
Heating & Cooling
Heating: Forced Air Cooling: Central Air WaterSource: Public -
Fireplace
Number of Fireplaces: 0 Fireplace Features: 0
-
Building Information
Year Built: 1973 Construction Materials: Brick, Vinyl Siding Security System: Smoke Detector(s) Basement: Slab Roof: Shingle -
Exterior Features
BalconyPorch: Covered, Other, Patio, Porch(es) -
Laundry Features
Electric Dryer Hookup, In Unit, Laundry Closet, Laundry Room, Upper Level, Washer HookupPatio And Porch
Covered, Other, Patio, Porch(es)
-
Lot Information
Lot Description: Level, Sidewalk, Wooded Stories: 2 Main Square Feet: 995Property Information
Property Type: Residential Sub Type: Condominium Style: Ranch, Traditional SQ ft (Living Area): 995 Subdivision: Hidden Glen Source Neighborhood: Hidden Glen Construction Materials: Brick, Vinyl Siding Property Age: 53
-
Listing Price Information
Listing Id: 26049287 ist Price: $150,000 List Price Tot SqFt: $151 Listing Terms Cash, Conventional -
Listing Information
Possession: Negotiable, See Remarks
-
Tax Information
Parcel Number: 71-058-07-0126-000 Annual Tax: $2,523 Tax Year: 2026 Taxes: 15S126 UNIT 126 REPLAT NO. 2 OF WAYNE COUNTY COND SUB PLAN NO. 495 AKA HIDDEN GLEN T2S R8E L31756 OF DEEDS P138 TO 148 WCR
-
Parking Information
CarportHomeowners Association Information
Association YN: Yes Included Fees: Water, Trash, Snow Removal, Sewer, Lawn/Yard Care Included Amenities: End Unit, Pets Allowed HOA: $355.00 Monthly Association Fee Frequency: Monthly
-
School Information
Senior High School District: Plymouth-Canton -
Utility Information
Natural Gas Connected, High-Speed Internet -
Location Information
Direction: From Sheldon turn into complex, take the 1st left and build faces North, Unit on 2nd floor West side
How much is this property worth?
Curious about this home's true market value? Use our free Home Evaluation Tool to instantly get a personalized Comparative Market Analysis (CMA) report. Make smarter, data-driven decisions before you buy.

Nearby Home Value
| Address | Estimate | Bed | Bath | Sq. Ft | Lot Size |
|---|---|---|---|---|---|
| 41646 Bedford Dr , Canton, MI, 48187 | $199,900 | 2 | 1.5 | 1,176 | -- |
| 41708 Bedford Drive , Canton, MI, 48187 | $162,500 | 2 | 1 | 1,065 | -- |
| 41678 Bedford Drive , Canton, MI, 48187 | $149,900 | 2 | 1 | 1,155 | -- |
| 41694 Bedford , Canton, MI, 48187 | $175,000 | 3 | 1.5 | 1,292 | -- |
| 7085 Copper Creek Circle , Canton, MI, 48187 | $225,000 | 2 | 2.5 | 1,285 | -- |
| 41810 Coventry Way , Canton, MI, 48187 | $365,000 | 2 | 2 | 1,365 | -- |
| 42289 Saratoga Circle #8, Canton, MI, 48187 | $290,000 | 3 | 2.5 | 1,576 | -- |
| 42262 Saratoga Circle , Canton, MI, 48187 | $295,000 | 3 | 2.5 | 1,576 | -- |
| 7348 Green Meadow Lane .., Canton, MI, 48187 | $315,000 | 2 | 2 | 1,500 | -- |
| 42739 Lilley Pointe Dri.., Canton, MI, 48187 | $194,900 | 2 | 2 | 1,062 | -- |
Similar Condos To 44447 Savery Drive
Nearby For Sale


ByOwner last updated this listing 09/20/2026 @ 03:07
More Cities with for Sale by Owner Homes
- Canton Homes For Sale By Owner
- Wayne Homes For Sale By Owner
- Westland Homes For Sale By Owner
- Belleville Homes For Sale By Owner
- Plymouth Homes For Sale By Owner
- Ypsilanti Homes For Sale By Owner
- Garden City Homes For Sale By Owner
- Livonia Homes For Sale By Owner
- Van Buren Twp Homes For Sale By Owner
- Inkster Homes For Sale By Owner
- Romulus Homes For Sale By Owner
- Northville Homes For Sale By Owner
- Dearborn Heights Homes For Sale By Owner
- Taylor Homes For Sale By Owner
- New Boston Homes For Sale By Owner
- Willis Homes For Sale By Owner
- Pittsfield Twp Homes For Sale By Owner
- Novi Homes For Sale By Owner
- Farmington Homes For Sale By Owner
- Redford Homes For Sale By Owner
Homes around $150,000







Verify Your Email
Please enter the 6-digit verification code
sent to your email address.
Verify Your Phone Number
Please enter the 6-digit verification code
sent to your mobile phone.