
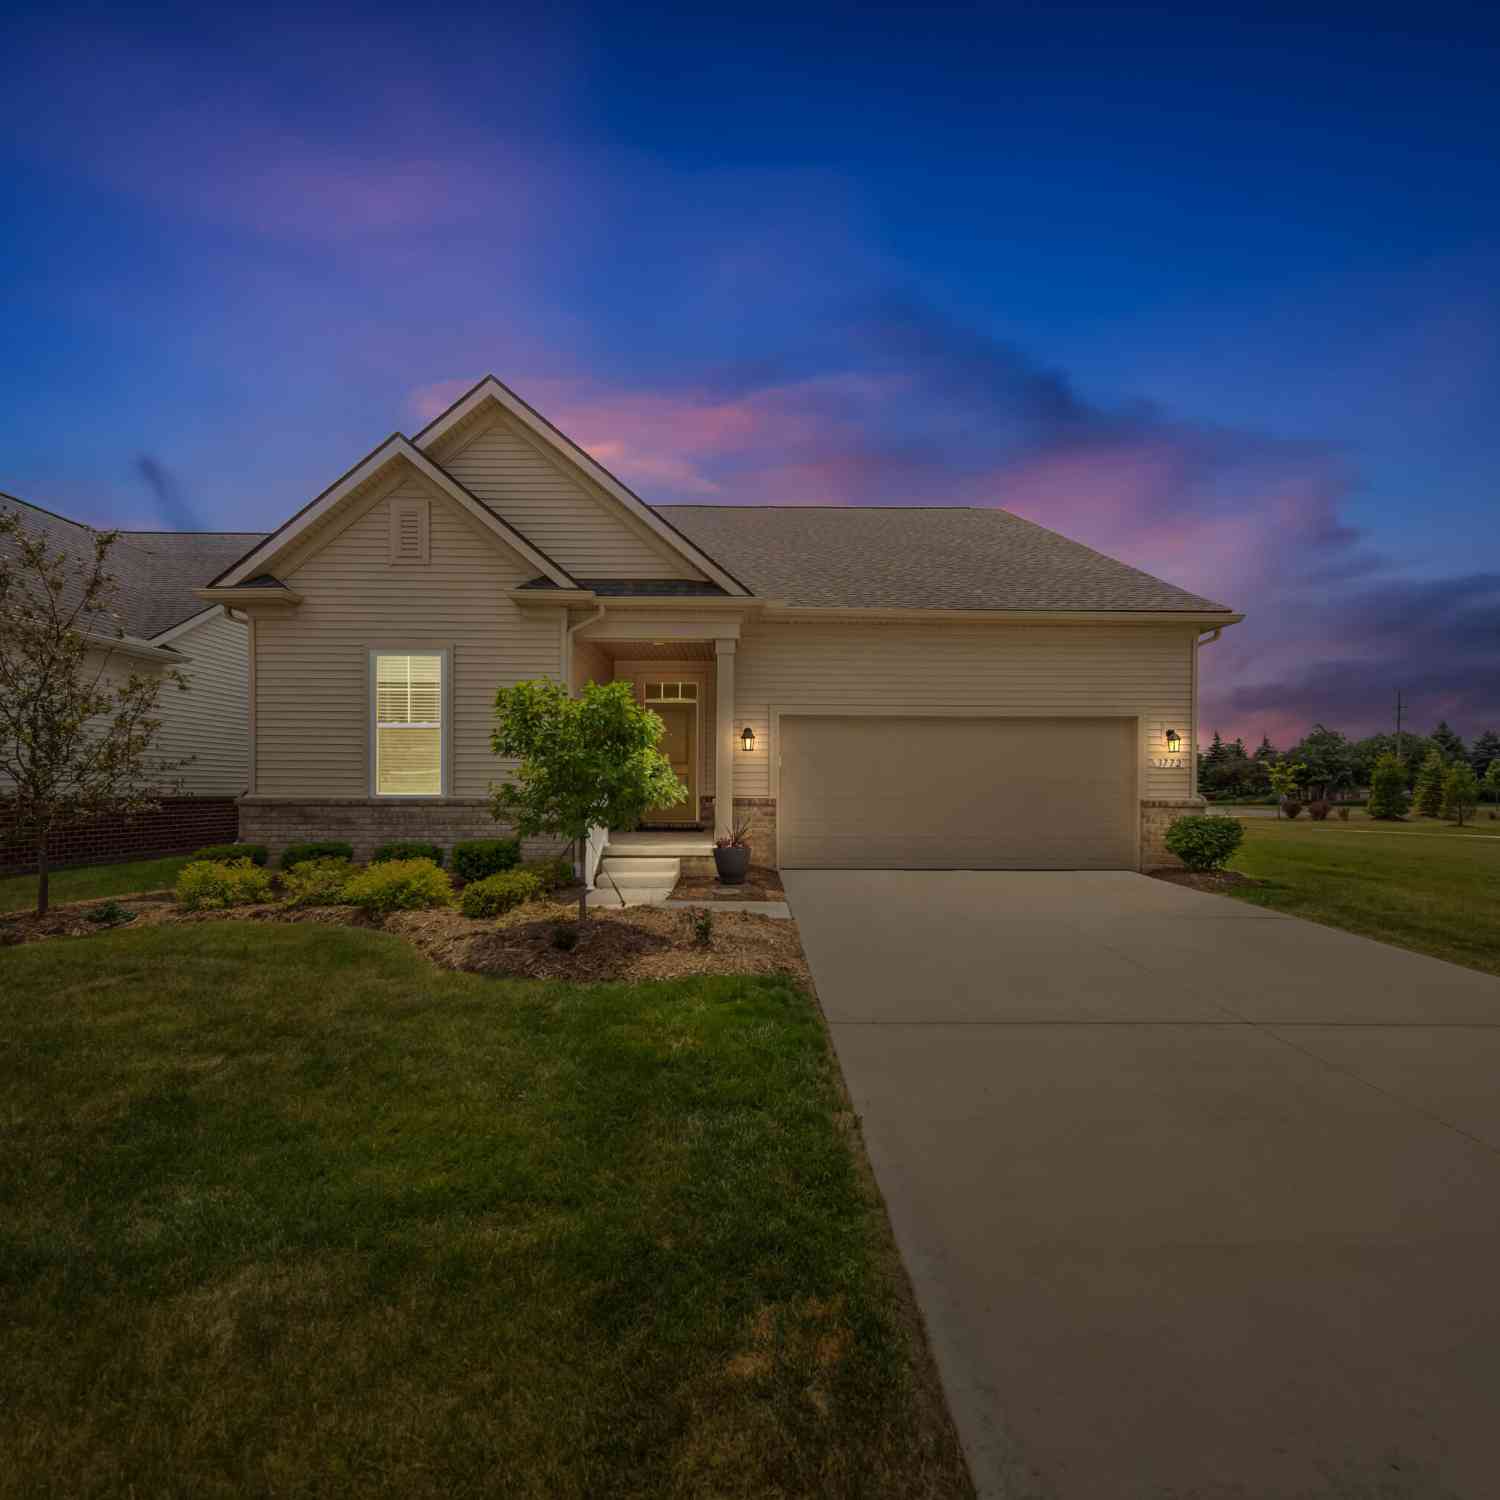
3772 Park Creek Lane
Canton, MI 48188

 3
3
Bed
 2
2
Bath
 1,950
1,950Sqft
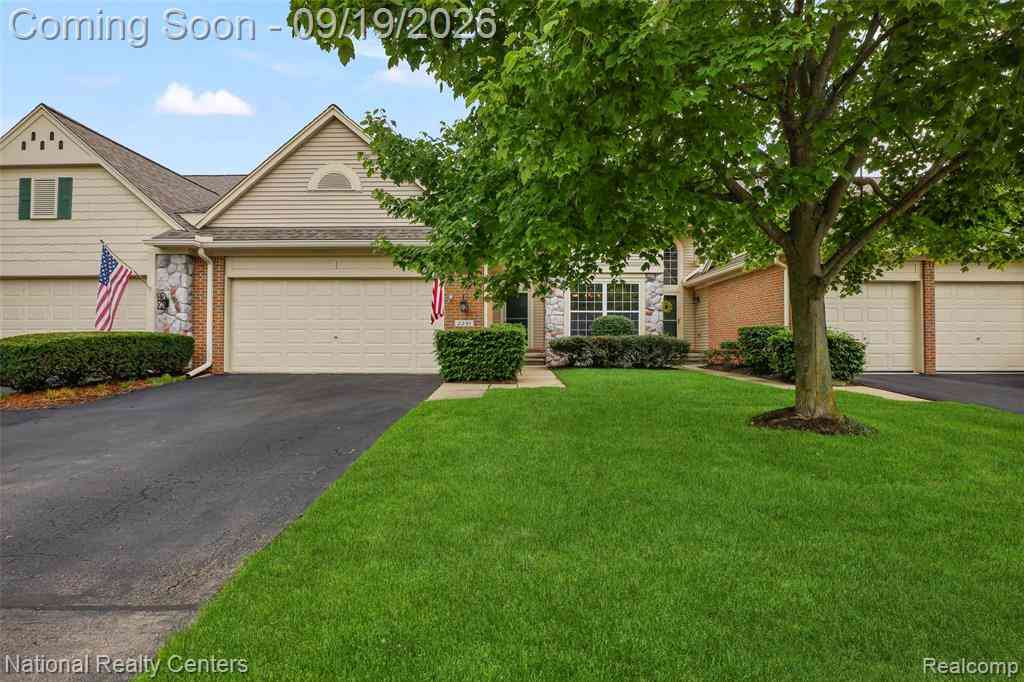
Welcome to 3772 Park Creek Lane in desirable Canton Township! Built in 2023 by M/I Homes, this stunning detached site condominium offers the perfect combination of modern design, quality craftsmanship, extensive upgrades, and low-maintenance living. Featuring 3 bedrooms, 2 full bathrooms, and approximately 1,950 square feet of thoughtfully designed living space, this nearly new home boasts an inviting open-concept floor plan ideal for everyday living and entertaining. Built with M/I Homes' Gold Package, featuring a coordinated selection of upgraded interior finishes, this home also includes numerous builder upgrades and recent homeowner improvements. The beautifully appointed kitchen serves as the heart of the home, showcasing quartz countertops, a stylish tile backsplash, pendant lighting

 Property Details
 Map
Map
 Map
Map
What's Nearby
Nearby Areas
 Features
-
Bedroom Information
Total Bedrooms: 3 Window Feature: Screens, Insulated WindowsBathroom Information
Total Baths: 2 Full Baths: 2Water/Sewer
Sewer: PublicRoom Information
Other Rooms: 9 -
Flooring Information
Carpet, Engineered Hardwood, Tile -
Roofing Information
Shingle -
Interior Features
Garage Door Opener, Center Island, Eat-in Kitchen, Pantry Roof: Shingle Appliances: Humidifier, Dishwasher, Disposal, Microwave, Range, Refrigerator Laundry Features: Laundry Room, Main Level -
Heating & Cooling
Heating: Forced Air Cooling: Central Air WaterSource: Public -
Fireplace
Fireplace: Yes Number of Fireplaces: 1 Fireplace Features: 1
-
Building Information
Year Built: 2023 Construction Materials: Vinyl Siding Basement: Full Roof: Shingle -
Exterior Features
Porch: Covered, Deck -
Road Types
Paved -
Laundry Features
Laundry Room, Main LevelPatio And Porch
Covered, Deck
-
Lot Information
Lot Description: Corner Lot, Level, Sidewalk, Site Condo Stories: 1 Main Square Feet: 1950Property Information
Property Type: Residential Sub Type: Condominium Style: Ranch SQ ft (Living Area): 1,950 Subdivision: Reserves at Park Creek Source Neighborhood: Reserves at Park Creek Construction Materials: Vinyl Siding Property Age: 3
-
Listing Price Information
Listing Id: 26053725 ist Price: $430,000 List Price Tot SqFt: $221 Listing Terms Cash, Conventional -
Listing Information
Possession: Negotiable
-
Tax Information
Parcel Number: 71-116-04-0081-000 Annual Tax: $10,002 Tax Year: 2025 Taxes: UNIT 81 REPLAT NO. 1 WAYNE COUNTY CONDO SUB PLAN NO 1138 AKA RESERVES AT PARK CREEK T2S R8E L56537 OF DEEDS P1059-1092 2020 PARENT 116-99-0002-713 CHILDREN 116-99-0002-714 AND 116-04 UNITS 1-45 02/07/2020 PARENT PARCEL(S): 71 116 99 0002 710, 71 116 99 0002 711; CHILD PARCEL(S): 71 116 99 0002 712, 71 116 99 0002 713; 2022 116-04 CREATED UNITS 46 THRU 91 FROM COMMON AREA
-
Parking Information
# of Garage Spaces: 2 Has Garage: Yes Garage Faces Front, Garage Door OpenerHomeowners Association Information
Association YN: Yes Included Fees: Snow Removal, Lawn/Yard Care HOA: $284.00 Monthly Association Fee Frequency: Monthly
-
School Information
Senior High School District: Van Buren -
Utility Information
Phone Connected, Natural Gas Connected, Cable Connected, High-Speed Internet -
Location Information
Direction: East side of Beck Rd. just north of Geddes.
How much is this property worth?
Curious about this home's true market value? Use our free Home Evaluation Tool to instantly get a personalized Comparative Market Analysis (CMA) report. Make smarter, data-driven decisions before you buy.

Nearby Home Value
| Address | Estimate | Bed | Bath | Sq. Ft | Lot Size |
|---|---|---|---|---|---|
| 4460 Southbridge Drive .., Canton, MI, 48188 | $349,900 | 2 | 2.5 | 1,526 | -- |
| 4508 Southbridge Drive .., Canton, MI, 48188 | $389,900 | 2 | 2.5 | 1,837 | -- |
| 4502 Southbridge Drive .., Canton, MI, 48188 | $389,900 | 2 | 2.5 | 1,837 | -- |
| 2241 Hogan Way N N #117, Canton, MI, 48188 | $459,000 | 3 | 3.5 | 2,130 | -- |
| 1660 Orchard Drive , Canton, MI, 48188 | $150,000 | 2 | 1.5 | 1,008 | -- |
| 2223 Fairway Circle , Canton, MI, 48188 | $324,000 | 2 | 3 | 1,416 | -- |
| 1963 Knollwood Drive , Canton, MI, 48188 | $249,000 | 2 | 2 | 1,440 | -- |
| 2393 Arcadia Drive , Canton, MI, 48188 | $259,999 | 2 | 2 | 1,555 | -- |
| 2263 Pinecroft Drive, Canton, MI, 48188 | $299,900 | 3 | 2 | 1,675 | -- |
| 41150 Southwind Drive , Canton, MI, 48188 | $207,400 | 2 | 2 | 992 | -- |
Similar Condos To 3772 Park Creek Lane
Nearby For Sale


ByOwner last updated this listing 10/09/2026 @ 14:30
More Cities with for Sale by Owner Homes
- Canton Homes For Sale By Owner
- Wayne Homes For Sale By Owner
- Westland Homes For Sale By Owner
- Belleville Homes For Sale By Owner
- Plymouth Homes For Sale By Owner
- Ypsilanti Homes For Sale By Owner
- Garden City Homes For Sale By Owner
- Livonia Homes For Sale By Owner
- Van Buren Twp Homes For Sale By Owner
- Inkster Homes For Sale By Owner
- Romulus Homes For Sale By Owner
- Northville Homes For Sale By Owner
- Dearborn Heights Homes For Sale By Owner
- Taylor Homes For Sale By Owner
- New Boston Homes For Sale By Owner
- Willis Homes For Sale By Owner
- Pittsfield Twp Homes For Sale By Owner
- Novi Homes For Sale By Owner
- Farmington Homes For Sale By Owner
- Redford Homes For Sale By Owner
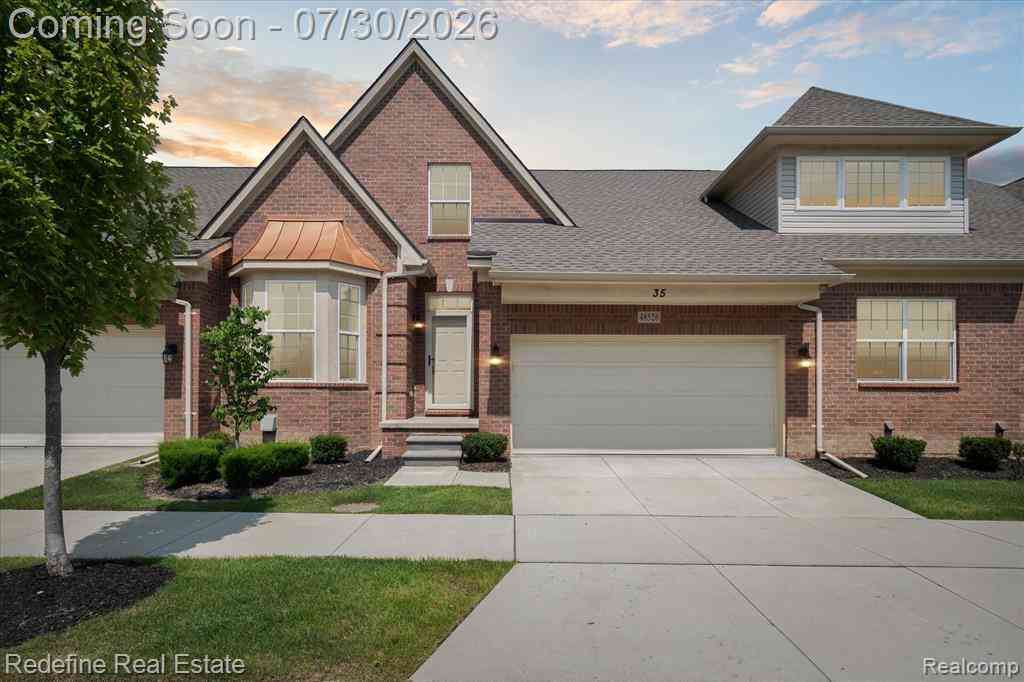
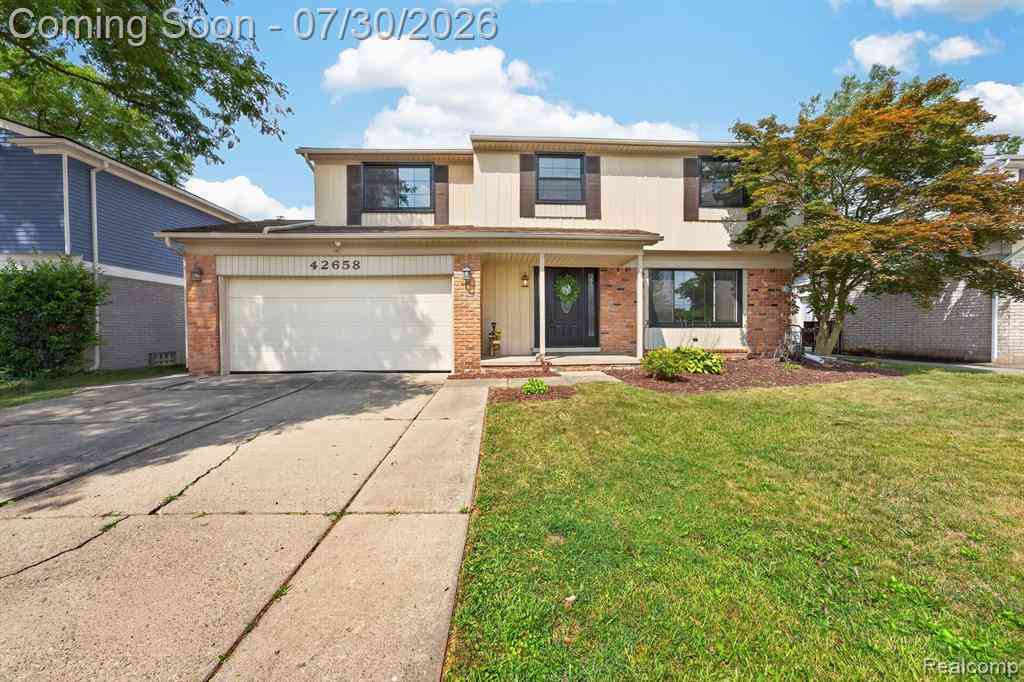
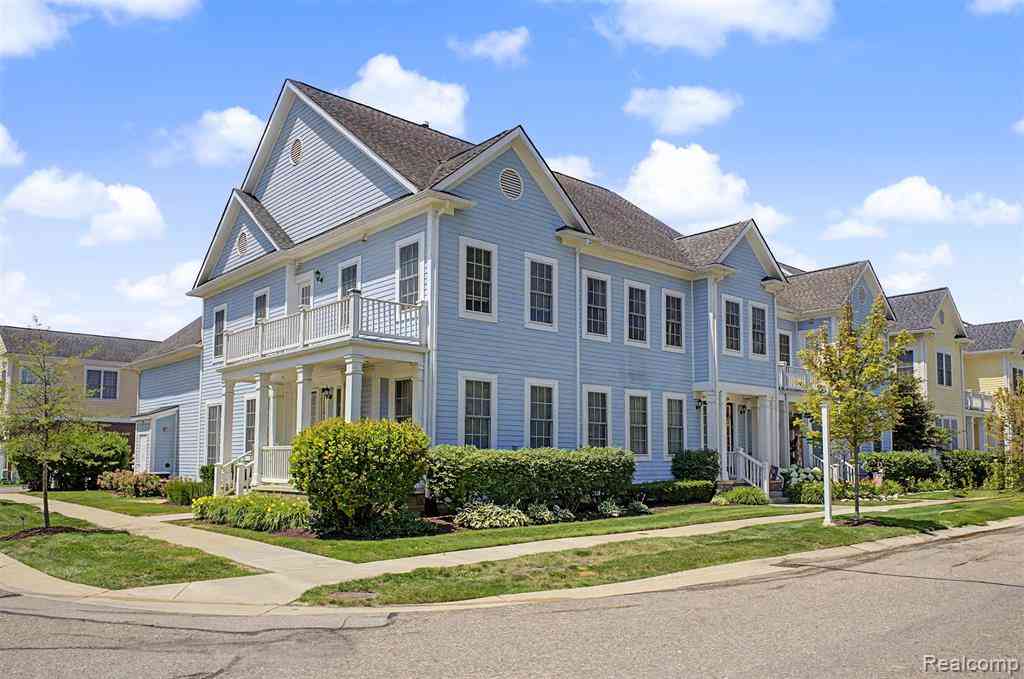
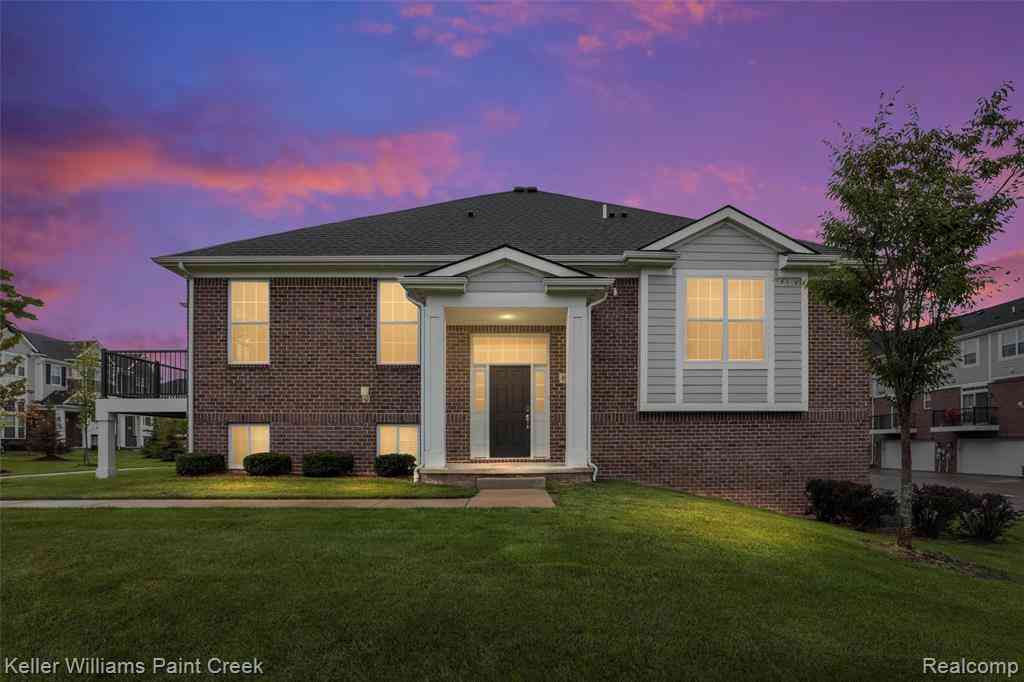
Homes around $430,000







Verify Your Email
Please enter the 6-digit verification code
sent to your email address.
Verify Your Phone Number
Please enter the 6-digit verification code
sent to your mobile phone.