

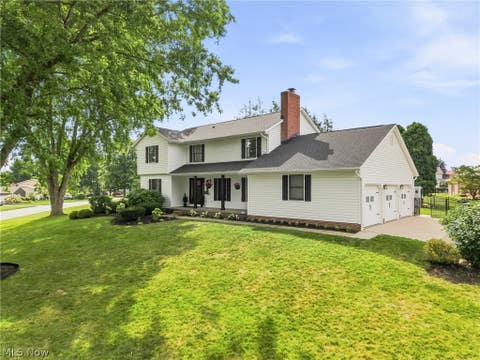
3563 Red Tail Circle
Canton, OH 44708

 3
3
Bed
 3
3
Bath
 2,212
2,212Sqft
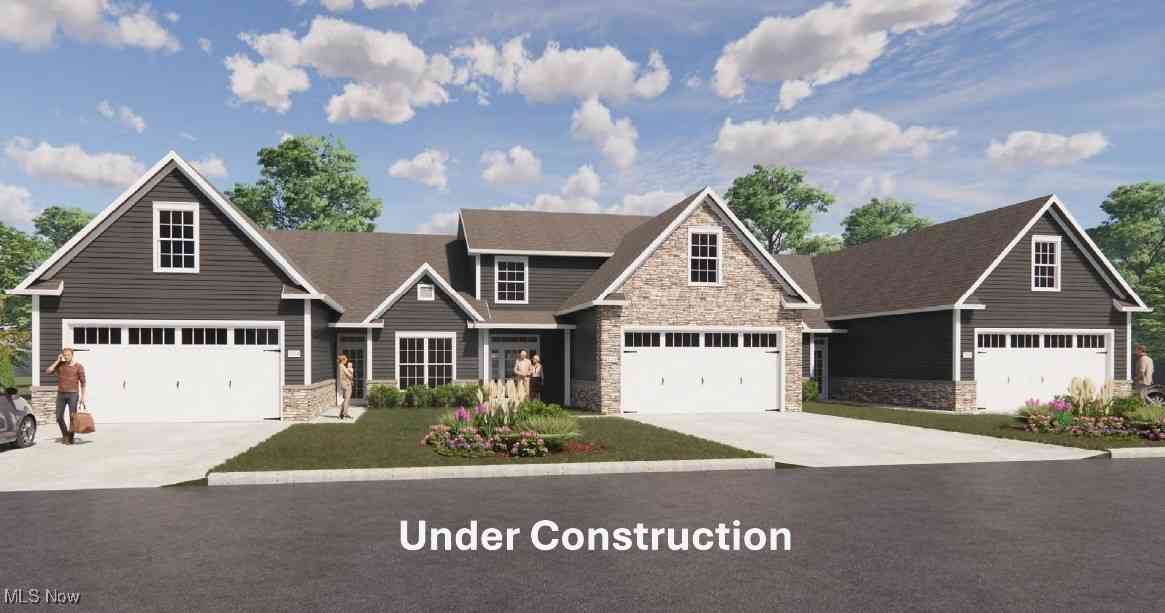
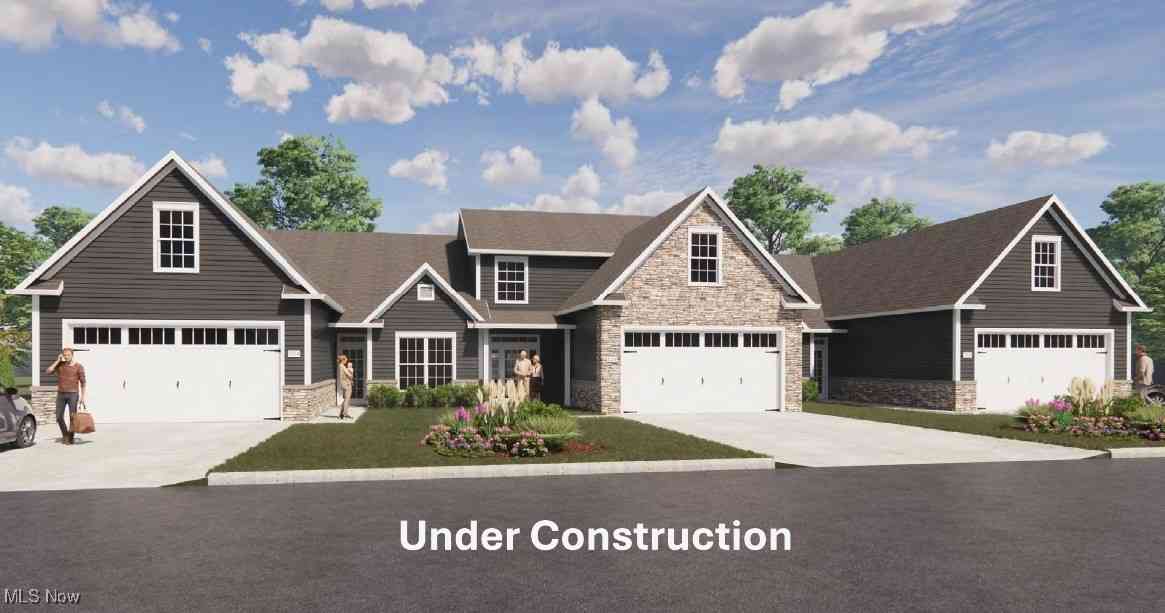
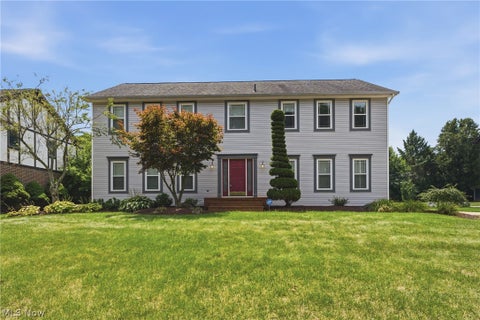
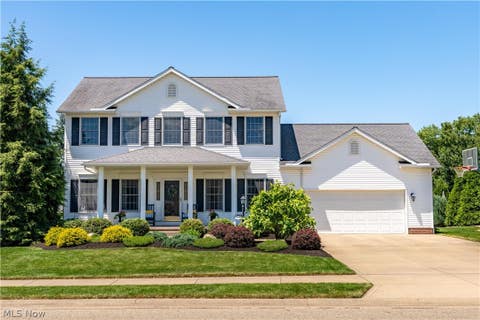
Exceptional design, thoughtful upgrades, and a highly functional floor plan set this condo apart. Featuring the largest floor plan in the development, this home offers an impressive amount of living space with a layout designed for both everyday living and entertaining. A welcoming foyer leads into the open-concept kitchen featuring quartz countertops and a 9-foot island with generous bar seating. The kitchen flows into the spacious great room, where a coffered ceiling adds architectural detail. A separate dining room provides additional space for entertaining, while plantation-style shutters, added throughout the main floor in 2022, complete the space. The owner’s suite offers its own private entry and dedicated living space, along with an en-suite bath remodeled in 2025 featuring heated

 Property Details
 Open House
- 09/05 12 PM-1:30 PM
 Map
Map
 Map
Map
What's Nearby
Nearby Areas
Features
-
Bedroom Information
Total beds: 3Bathroom Information
Total Baths: 3 Full Baths: 2 Half Baths: 1Room Information
Basement: None -
Roofing Information
Asphalt, Fiberglass -
Interior Features
Crown Molding, Coffered Ceiling(s), Double Vanity, Entrance Foyer, Eat-in Kitchen, Kitchen Island, Open Floorplan, Walk-In Closet(s) Roof: Asphalt, Fiberglass Appliances: Dishwasher, Disposal, Microwave, Range, Refrigerator Laundry Features: Main Level, Sink -
Heating & Cooling
Has Heating: Yes Heating: Natural Gas, Forced Air, Fireplace(s) Has Cooling: Yes Cooling: Central Air
-
Building Information
Year Built: 2022 Construction Materials: Stone, Vinyl Siding Stories: 2 Patio And Porch Features: Awning(s), Patio Pool Features: None Private Pool: No Association Fee Frequency: Quarterly -
Exterior Features
Exterior Features: Awning(s)
-
Property Information
Subdivision: Hawks Nest Crossing Condominiums Source Property Type: Residential Property SubType: Condominium Levels: Two Property Age: 4
-
Listing Price Information
Listing Price: $450000
-
Tax Information
Parcel Number: 10013487 Tax Year: 2025 Annual Tax: $7018 Tax Legal Desc: HAWKS NEST CROSSING CONDO: UNIT 7B : 1.49%
-
Parking Information
Additional Parking, Attached, Direct Access, Electric Vehicle Charging Station(s), Garage Faces Front, Garage, Garage Door OpenerGarage Information
Has Garage: Yes Has Attached Garage: Yes Garage Space: 2Homeowners Association InformationHas Association: Yes Included Fees: Insurance, Maintenance Grounds, Snow Removal HOA: $875.00
-
Location Information
Direction: Brunnerdale Ave NW to Hawks Nest Cir NW in Jackson Township WaterSource: Public Security Features: Smoke Detector(s)
How much is this property worth?
Curious about this home's true market value? Use our free Home Evaluation Tool to instantly get a personalized Comparative Market Analysis (CMA) report. Make smarter, data-driven decisions before you buy.

Nearby Home Value
| Address | Estimate | Bed | Bath | Sq. Ft | Lot Size |
|---|---|---|---|---|---|
| 3042 23rd Street, Canton, OH, 44708 | $162,500 | 3 | 3 | 1,945 | -- |
| 3221 Mariners Island Dr.., Canton, OH, 44708 | $364,000 | 2 | 2 | -- | 8.17 Acres |
| 1321 Cascade Circle, Canton, OH, 44708 | $274,900 | 2 | 2 | 2,092 | 8.77 Acres |
| 4557 Saint James Circle, Canton, OH, 44708 | $129,900 | 2 | 2 | 1,321 | 9.94 Acres |
| 2889 Charing Cross Road, Canton, OH, 44708 | $199,900 | 2 | 3 | 1,624 | 9.94 Acres |
| 5831 Hawks Nest Circle, Canton, OH, 44708 | $509,000 | 2 | 2 | 1,746 | -- |
| 5829 Hawks Nest Circle, Canton, OH, 44708 | $509,000 | 2 | 2 | 2,233 | -- |
| 5830 Hawks Nest Circle, Canton, OH, 44708 | $484,000 | 2 | 2 | 1,682 | -- |
| 5822 Hawks Nest Circle, Canton, OH, 44708 | $484,000 | 2 | 2 | 1,682 | -- |
| 5820 Hawks Nest Circle, Canton, OH, 44708 | $484,000 | 2 | 2 | 1,758 | -- |
Similar Condos To 3563 Red Tail Circle
Nearby For Sale



The data relating to real estate for sale on this website comes in part from the Internet Data Exchange program of MLS Now. Real estate listings are marked with the Internet Data Exchange logo and detailed information about them includes the name of the listing broker(s). Information Deemed Reliable But Not Guaranteed.
ByOwner last updated this listing 09/02/2026 @ 08:33
More Cities with for Sale by Owner Homes
- Canton Homes For Sale By Owner
- Navarre Homes For Sale By Owner
- East Sparta Homes For Sale By Owner
- Bolivar Homes For Sale By Owner
- Massillon Homes For Sale By Owner
- Brewster Homes For Sale By Owner
- Magnolia Homes For Sale By Owner
- Beach City Homes For Sale By Owner
- Mineral City Homes For Sale By Owner
- Strasburg Homes For Sale By Owner
- East Canton Homes For Sale By Owner
- Waynesburg Homes For Sale By Owner
- North Lawrence Homes For Sale By Owner
- North Canton Homes For Sale By Owner
- Dover Homes For Sale By Owner
- Canal Fulton Homes For Sale By Owner
- Louisville Homes For Sale By Owner
- Dalton Homes For Sale By Owner
- Dundee Homes For Sale By Owner
- Malvern Homes For Sale By Owner
Homes around $450,000










Verify Your Email
Please enter the 6-digit verification code
sent to your email address.
Verify Your Phone Number
Please enter the 6-digit verification code
sent to your mobile phone.