
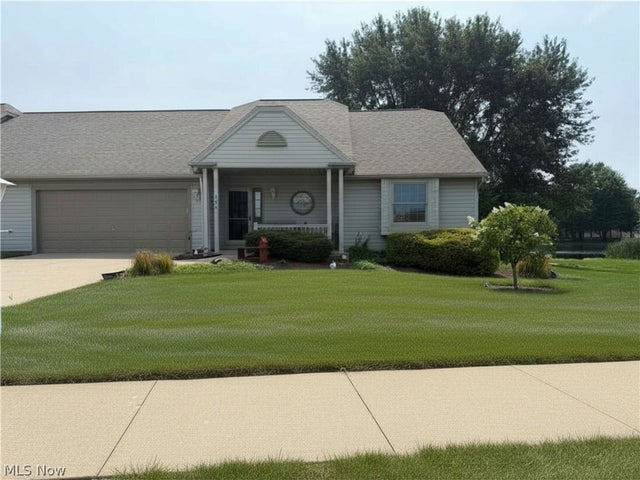
793 Beverly Avenue
Canal Fulton, OH 44614

 2
2
Bed
 2
2
Bath
 2,016
2,016Sqft
 0.05
0.05Acre(Lot)
Welcome to 793 Beverly Ave—a beautifully maintained, one-owner end unit ranch condominium offering nearly 2,000 square feet of finished living space in one of Canal Fulton's most desirable 55+ neighborhoods. Built in 1999 and lovingly cared for by its original owners, this 2-bedroom, 2-bath home combines quality construction, thoughtful design, and a peaceful setting overlooking a scenic neighborhood pond with fountain. Step inside to discover an inviting open floor plan with a spacious great room anchored by a stunning floor-to-ceiling brick gas fireplace. The adjoining eat-in kitchen offers abundant cabinetry and counter space, a convenient breakfast bar, pantry storage, and a layout that's perfect for both everyday living and entertaining. The spacious primary suite features a

 Property Details
 Map
Map
 Map
Map
What's Nearby
Nearby Areas
 Features
-
Bedroom Information
Total beds: 2Bathroom Information
Total Baths: 2 Full Baths: 2Room Information
Has Basement: Yes Basement: Finished, Sump Pump -
Roofing Information
Asphalt, Fiberglass -
Interior Features
Roof: Asphalt, Fiberglass Appliances: Dryer, Dishwasher, Disposal, Microwave, Range, Refrigerator, Water Softener, Washer Laundry Features: Main Level -
Heating & Cooling
Has Heating: Yes Heating: Forced Air, Fireplace(s) Has Cooling: Yes Cooling: Central Air Water front: 1
-
Building Information
Year Built: 1999 Construction Materials: Vinyl Siding Stories: 1 Patio And Porch Features: Covered Private Pool: No View: Water Association Fee Frequency: Monthly
-
Lot Information
Main Square Feet: 0.0483 Acres Lot Size Acres: 0.0483 Lot Size Source: Public Records Lot Description: WaterfrontProperty Information
Subdivision: Villas/Autumn Mdw Ph 04 Source Property Type: Residential Property SubType: Condominium Levels: One Property Age: 27
-
Listing Price Information
Listing Price: $265000 Cash, Conventional, FHA
-
Tax Information
Parcel Number: 09502750 Tax Year: 2025 Annual Tax: $2266 Tax Legal Desc: 1775 WH
-
Parking Information
Attached, GarageGarage Information
Has Garage: Yes Has Attached Garage: Yes Garage Space: 2Homeowners Association InformationHas Association: Yes Included Fees: Insurance, Maintenance Grounds, Maintenance Structure, Snow Removal, Trash HOA: $225.00
-
Location Information
Direction: Cherry St to Locust, left on Beverly Ave. WaterSource: Public
How much is this property worth?
Curious about this home's true market value? Use our free Home Evaluation Tool to instantly get a personalized Comparative Market Analysis (CMA) report. Make smarter, data-driven decisions before you buy.

The data relating to real estate for sale on this website comes in part from the Internet Data Exchange program of MLS Now. Real estate listings are marked with the Internet Data Exchange logo and detailed information about them includes the name of the listing broker(s). Information Deemed Reliable But Not Guaranteed.
ByOwner last updated this listing 07/19/2026 @ 21:06
More Cities with for Sale by Owner Homes
- Canal Fulton Homes For Sale By Owner
- North Lawrence Homes For Sale By Owner
- Clinton Homes For Sale By Owner
- Massillon Homes For Sale By Owner
- Green Homes For Sale By Owner
- Marshallville Homes For Sale By Owner
- Doylestown Homes For Sale By Owner
- North Canton Homes For Sale By Owner
- Dalton Homes For Sale By Owner
- Rittman Homes For Sale By Owner
- Barberton Homes For Sale By Owner
- New Franklin Homes For Sale By Owner
- Orrville Homes For Sale By Owner
- Brewster Homes For Sale By Owner
- Navarre Homes For Sale By Owner
- Akron Homes For Sale By Owner
- Uniontown Homes For Sale By Owner
- Lakemore Homes For Sale By Owner
- Canton Homes For Sale By Owner
- Wadsworth Homes For Sale By Owner
Homes around $265,000









Verify Your Email
Please enter the 6-digit verification code
sent to your email address.