
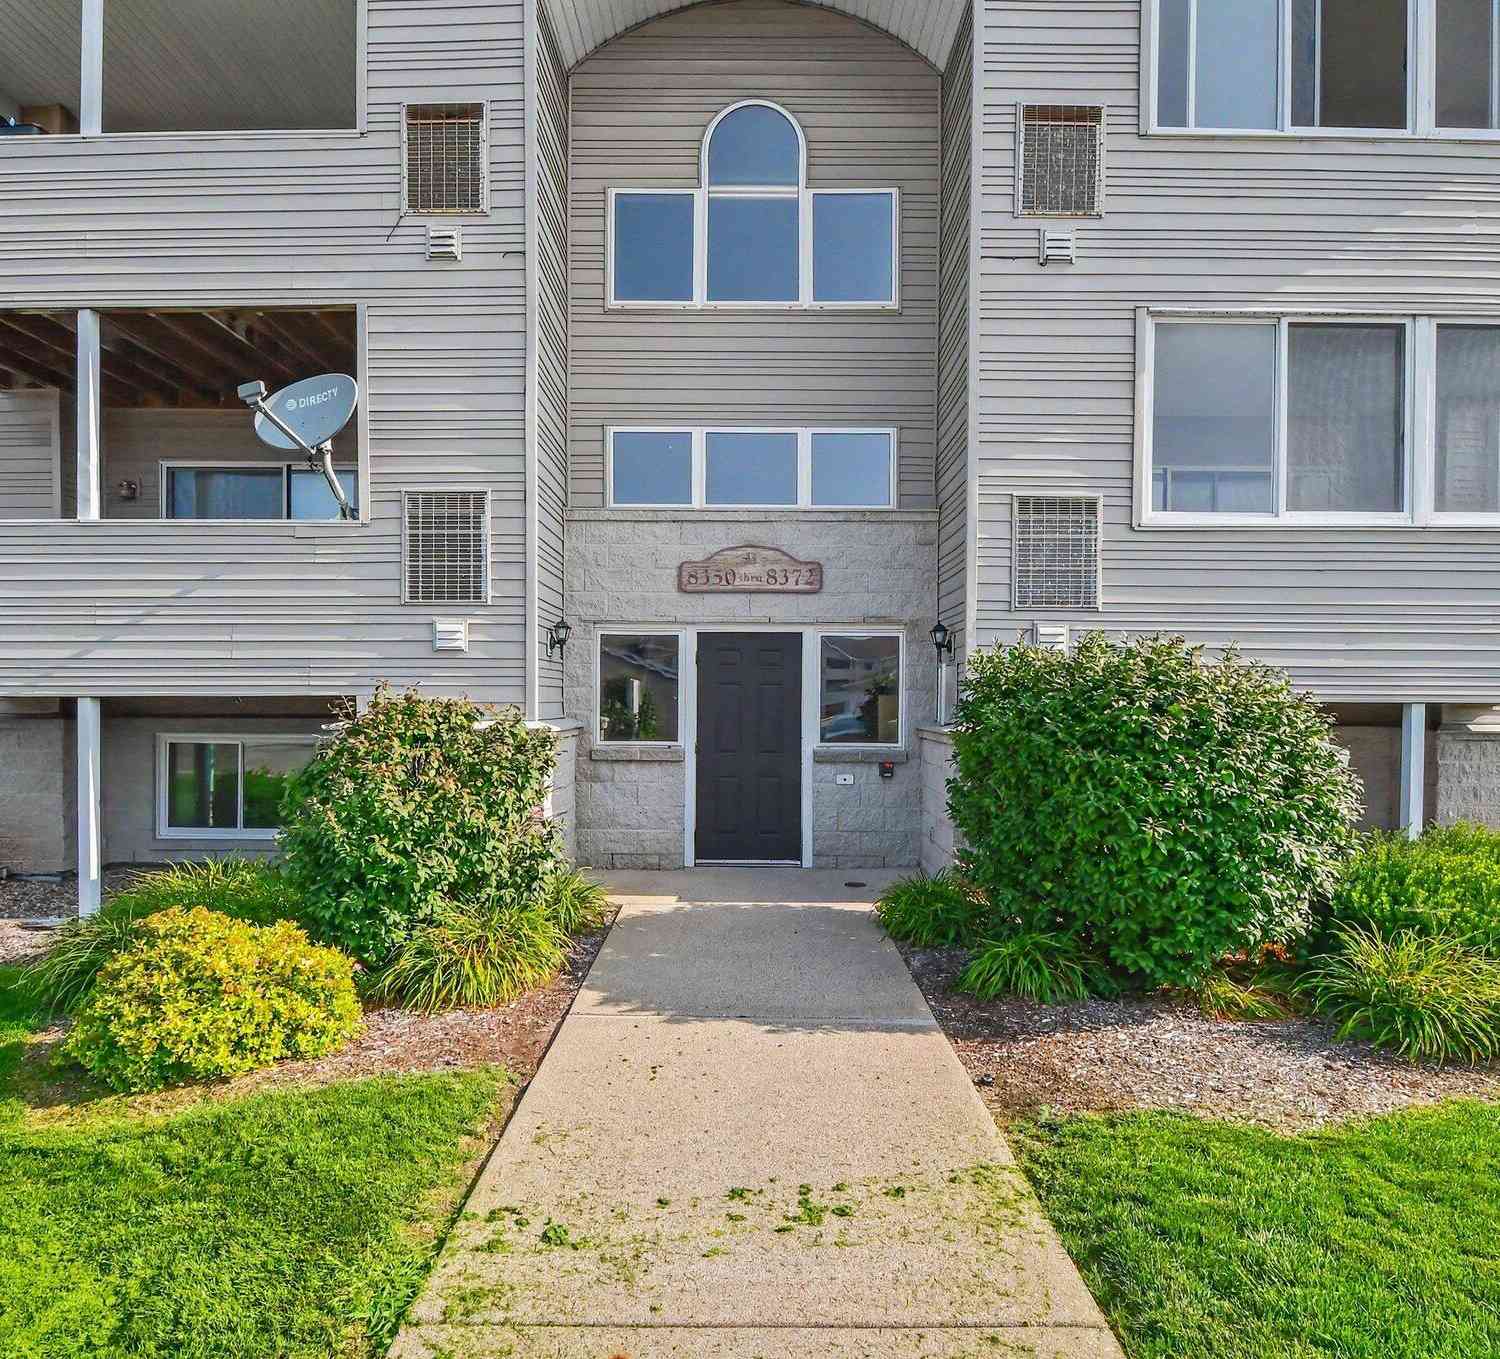
8358 S Jasonville Court #43
Caledonia, MI 49316

 2
2
Bed
 2
2
Bath
 1,098
1,098Sqft
 25.24
25.24Acres(Lot)
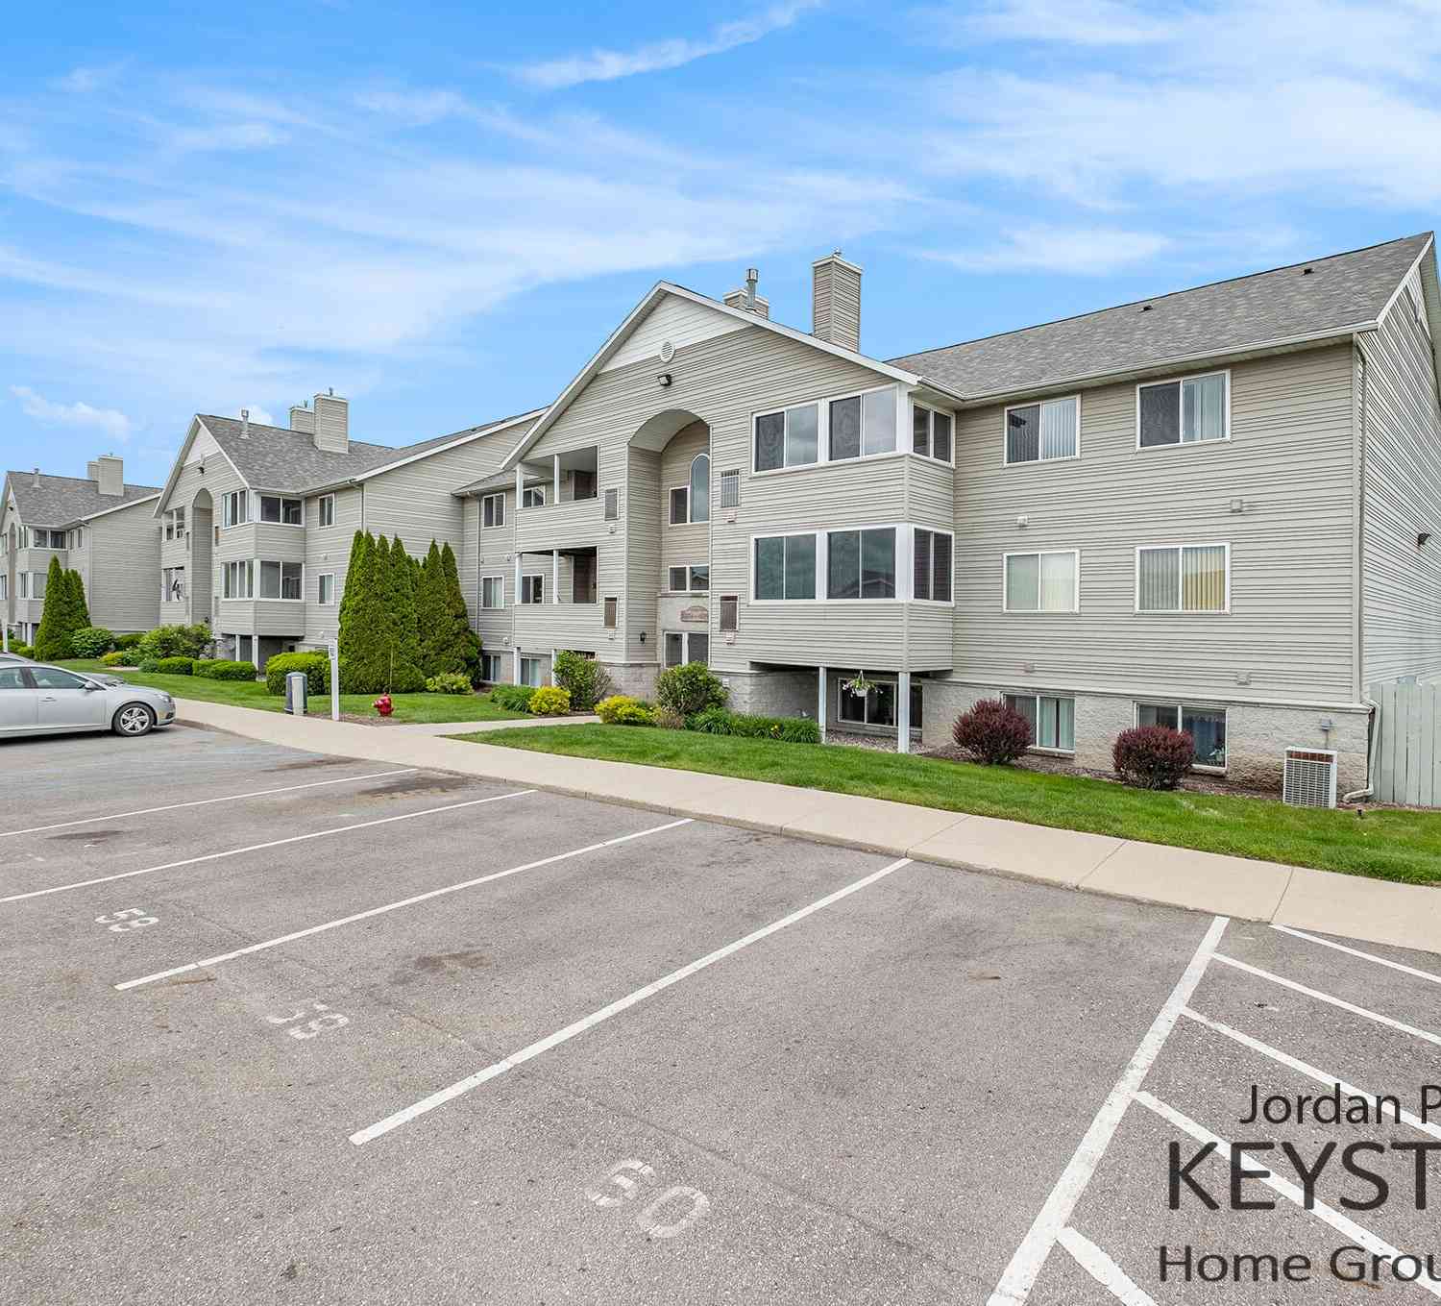
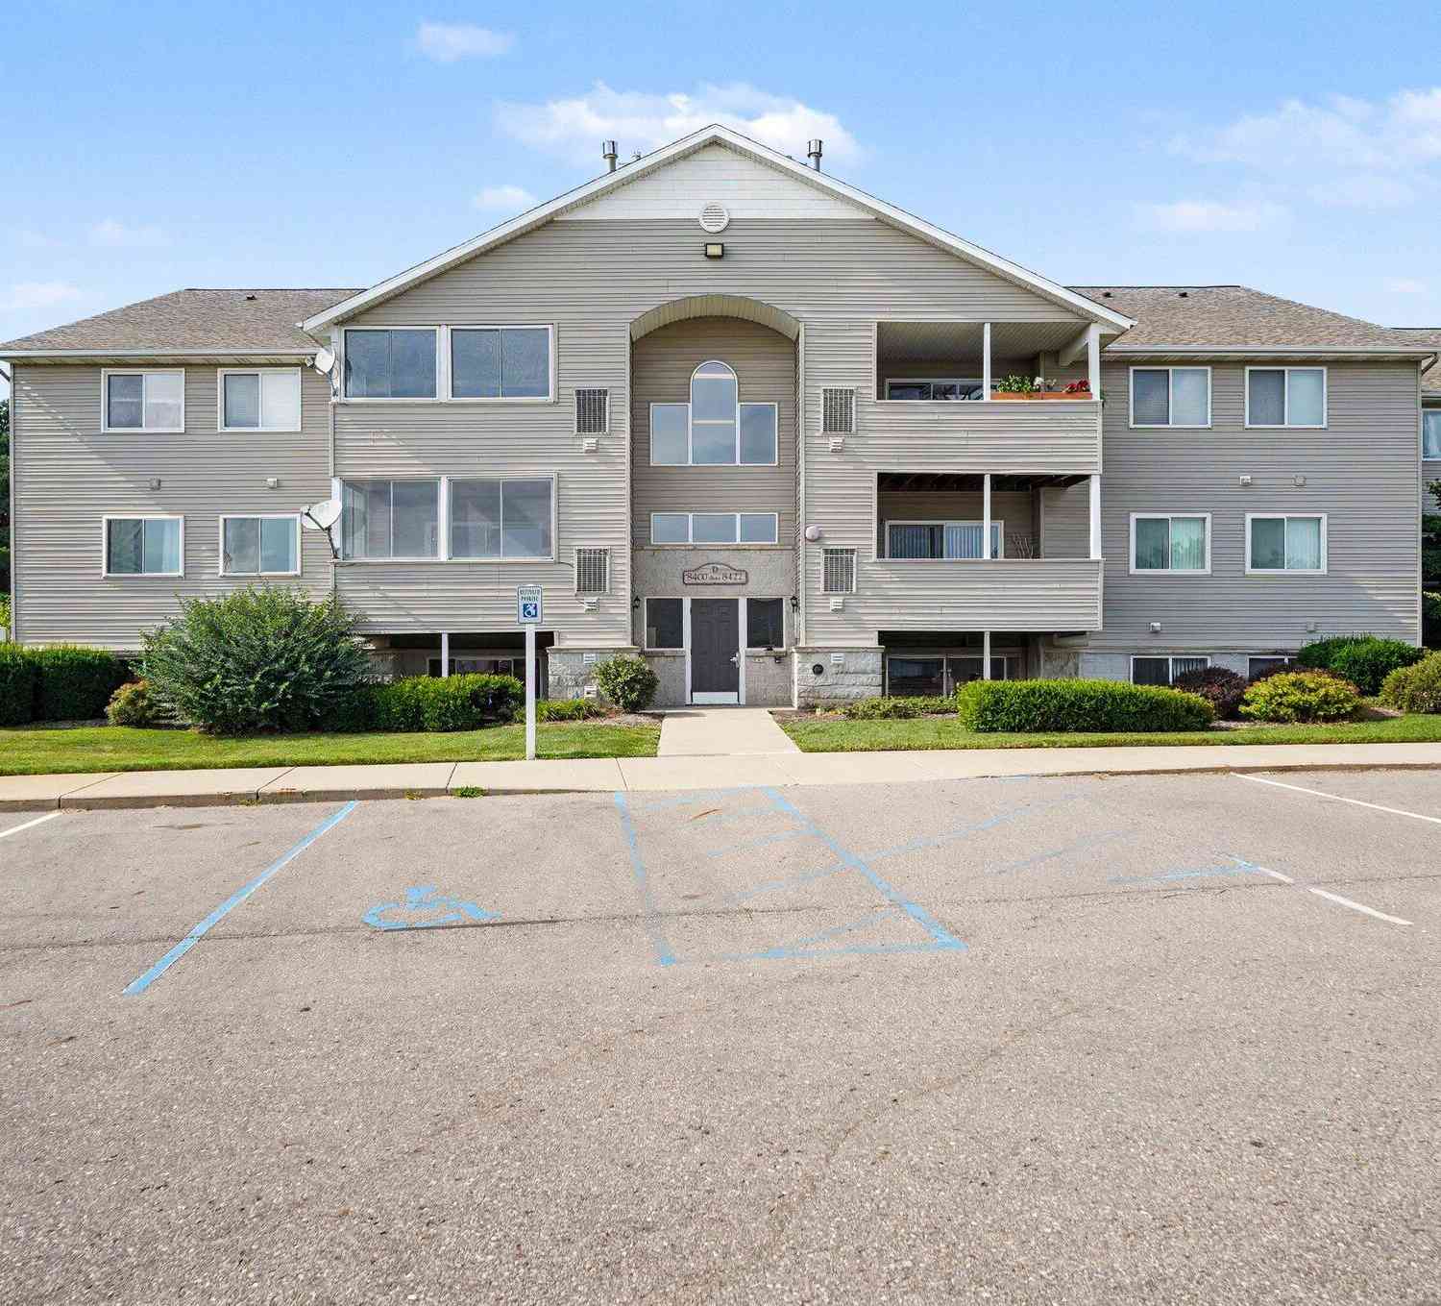
Beautifully updated 2-bedroom, 2-bath condo. Includes fresh paint, new carpet, and new stainless-steel stove, refrigerator, and microwave, sliding door to private covered balcony, includes 1-stall garage, enjoy the community amenities, including in ground pool, clubhouse, outstanding location, move in ready in Jasonville Farms
 Property Details
 Map
Map
 Map
Map
What's Nearby
Nearby Areas
 Features
-
Bedroom Information
Total Bedrooms: 2Bathroom Information
Total Baths: 2 Full Baths: 2Water/Sewer
Sewer: PublicRoom Information
Other Rooms: 6 -
Flooring Information
Carpet, Vinyl, Wood -
Interior Features
Ceiling Fan(s), Eat-in Kitchen Appliances: Built-In Electric Oven, Dishwasher, Dryer, Microwave, Oven, Range, Refrigerator, Washer Laundry Features: In Unit, Laundry Room -
Heating & Cooling
Heating: Forced Air Cooling: Central Air WaterSource: Public -
Fireplace
Number of Fireplaces: 0 Fireplace Features: 0
-
Building Information
Year Built: 1997 Construction Materials: Stone, Vinyl Siding Basement: Other -
Exterior Features
BalconyPorch: Covered, Enclosed -
Pool Information
In Ground -
Road Types
PavedPrivate Road -
Pool Features
In GroundLaundry Features
In Unit, Laundry RoomPatio And Porch
Covered, Enclosed
-
Lot Information
Lot Description: Level, Sidewalk Lot Size Area: 25.24 Acres Lot Square Feet: 1,099,313 Stories: 1 Main Square Feet: 1098Property Information
Property Type: Residential Sub Type: Condominium Style: Ranch SQ ft (Living Area): 1,098 Construction Materials: Stone, Vinyl Siding Property Age: 29
-
Listing Price Information
Listing Id: 26038135 ist Price: $219,900 List Price Tot SqFt: $200 Listing Terms Cash, Conventional -
Listing Information
Possession: Close Plus 6 to 29 Days
-
Tax Information
Parcel Number: 41-23-21-102-043 Annual Tax: $3,308 Tax Year: 2025 Taxes: UNIT 43 BLDG B * THE MEADOWS AT JASONVILLE FARMS KENT COUNTY CONDOMINIUM SUBDIVISION PLAN NO.400 LIBER 4201 PAGE 1266 AS AMENDED BY LIBER 4358 PAGE 171 & AS AMENDED BY REPLAT NO.1 LIBER 4535 PAGE 184 & AS AMENDED BY REPLAT NO.2 LIBER 5047 PAGE 945 & AS AMENDED BY REPLAT NO.3 LIBER 5496 PAGE 911 & AS AMENDED BY REPLAT NO.4 LIBER 5562 PAGE 119 & AS AMENDED BY REPLAT NO.5 INSTRUMENT NO.20031110-0229
-
Parking Information
# of Garage Spaces: 1 Has Garage: Yes Garage Door Opener, DetachedHomeowners Association Information
Association YN: Yes Included Fees: Water, Trash, Snow Removal, Sewer, Lawn/Yard Care Included Amenities: Pool HOA: $305.00 Monthly Association Fee Frequency: Monthly
-
School Information
Senior High School District: Caledonia -
Location Information
Direction: east of 84th south on cherry valley
How much is this property worth?
Curious about this home's true market value? Use our free Home Evaluation Tool to instantly get a personalized Comparative Market Analysis (CMA) report. Make smarter, data-driven decisions before you buy.

Nearby Home Value
| Address | Estimate | Bed | Bath | Sq. Ft | Lot Size |
|---|---|---|---|---|---|
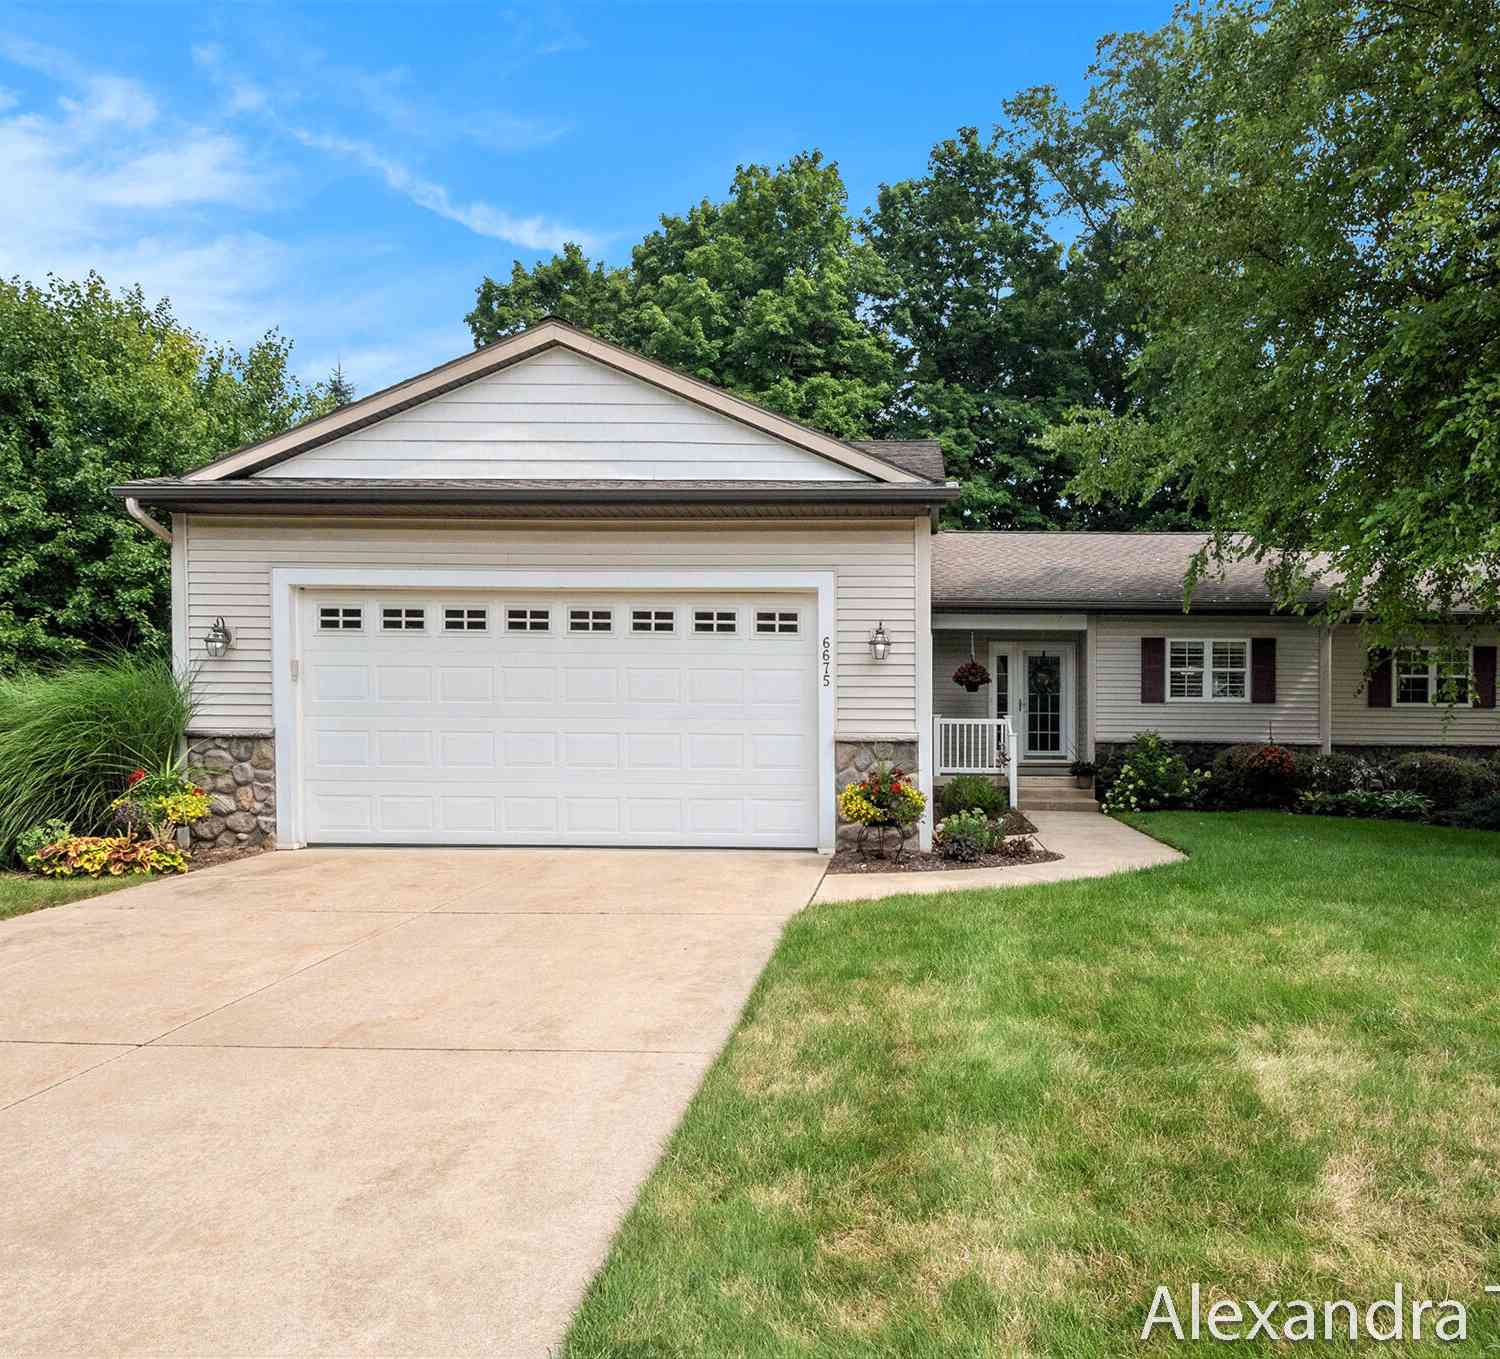
| 6675 Green Valley Court, Caledonia, MI, 49316 | $350,000 | 3 | 3 | 1,213 | 1,213 SqFt |
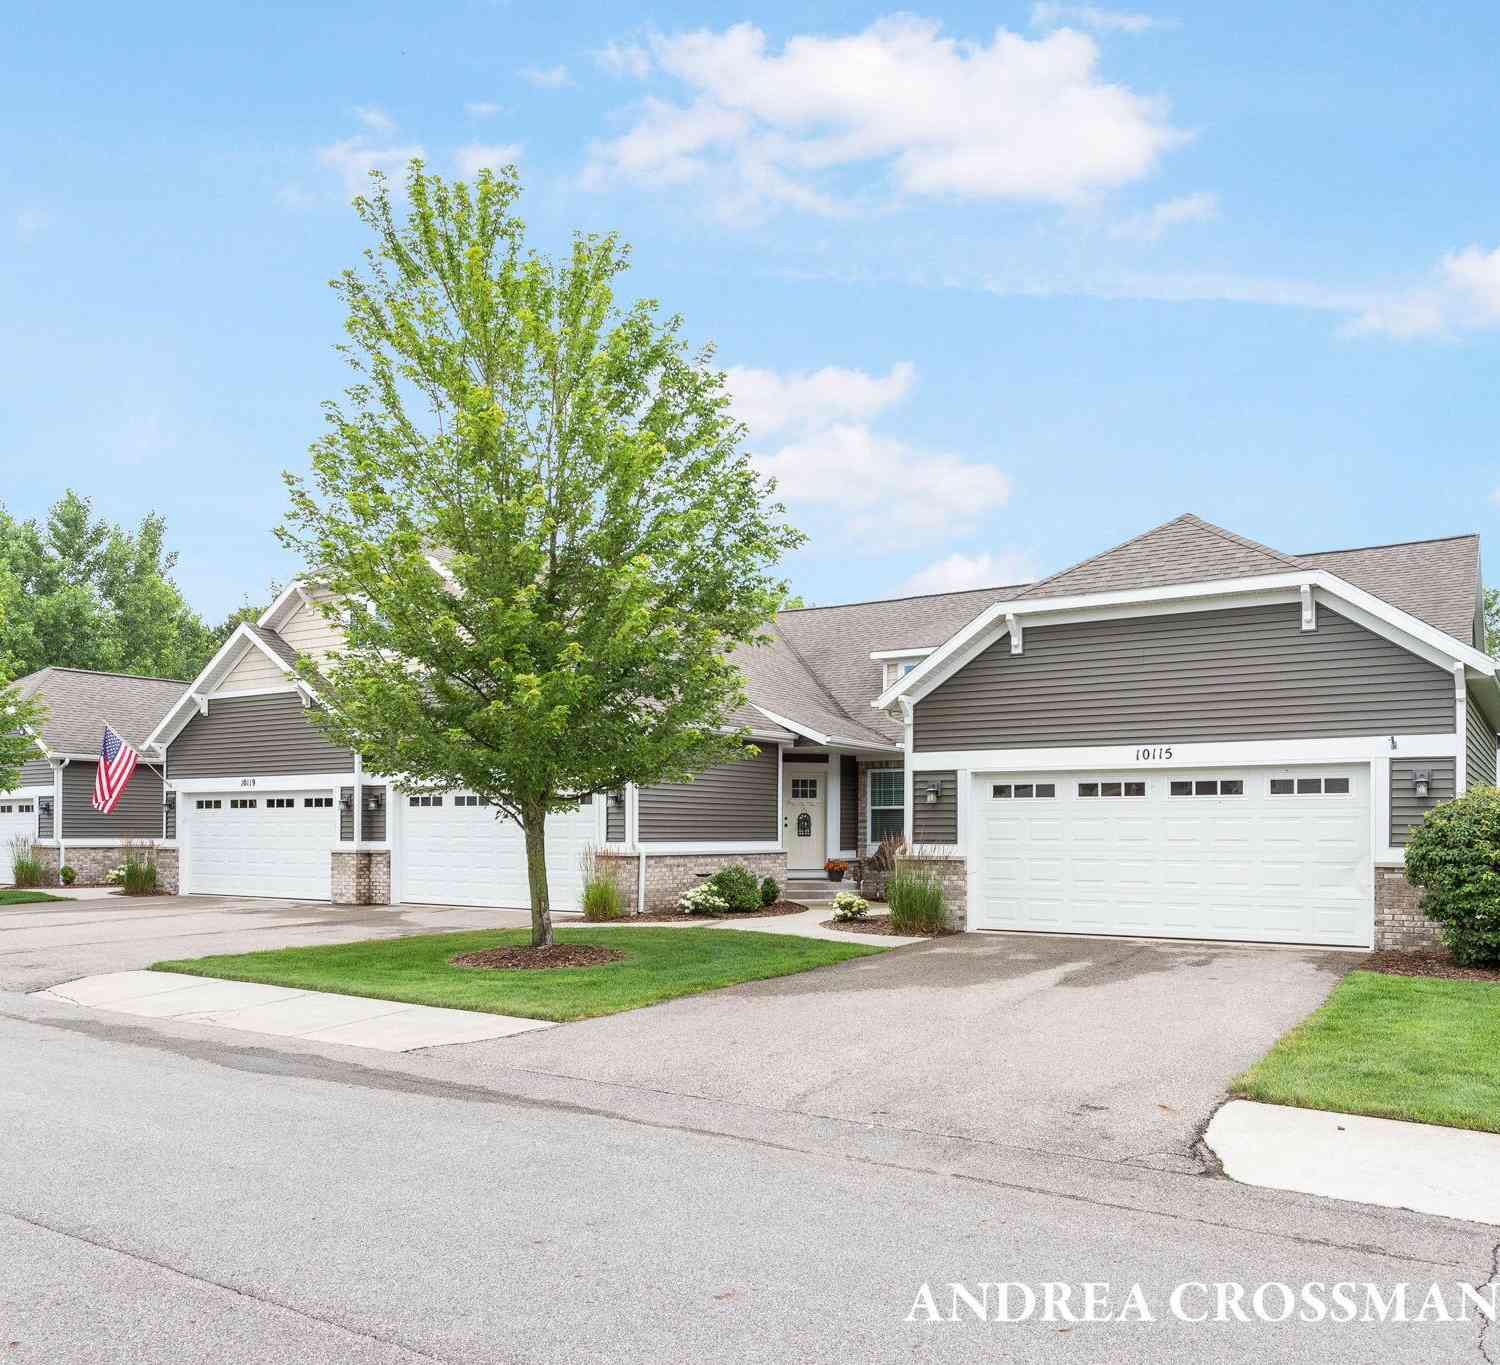
| 10115 S Crossroads Circle, Caledonia, MI, 49316 | $439,900 | 3 | 3 | 2,226 | 2,226 SqFt |
| 10087 S Crossroad Circl.., Caledonia, MI, 49316 | $387,000 | 3 | 3 | 1,770 | 1,770 SqFt |
| 6439 Railbridge Court #23, Caledonia, MI, 49316 | $412,900 | 2 | 2 | 1,432 | 1,432 SqFt |
| 8362 N Jasonville Court.., Caledonia, MI, 49316 | $204,900 | 2 | 1 | 977 | 977 SqFt |
| 8496 Jasonville Court #.., Caledonia, MI, 49316 | $199,900 | 2 | 1 | 981 | 981 SqFt |
| 8416 N Jasonville Court, Caledonia, MI, 49316 | $229,900 | 2 | 2 | 1,093 | 1,093 SqFt |
| 8588 Jasonville Court, Caledonia, MI, 49316 | $193,000 | 2 | 1 | 960 | 960 SqFt |
| 8378 S Jasonville Court.., Caledonia, MI, 49316 | $209,900 | 2 | 1 | 984 | 984 SqFt |
| 7511 Traditional Court .., Caledonia, MI, 49316 | $454,900 | 2 | 3 | 2,413 | 2,413 SqFt |
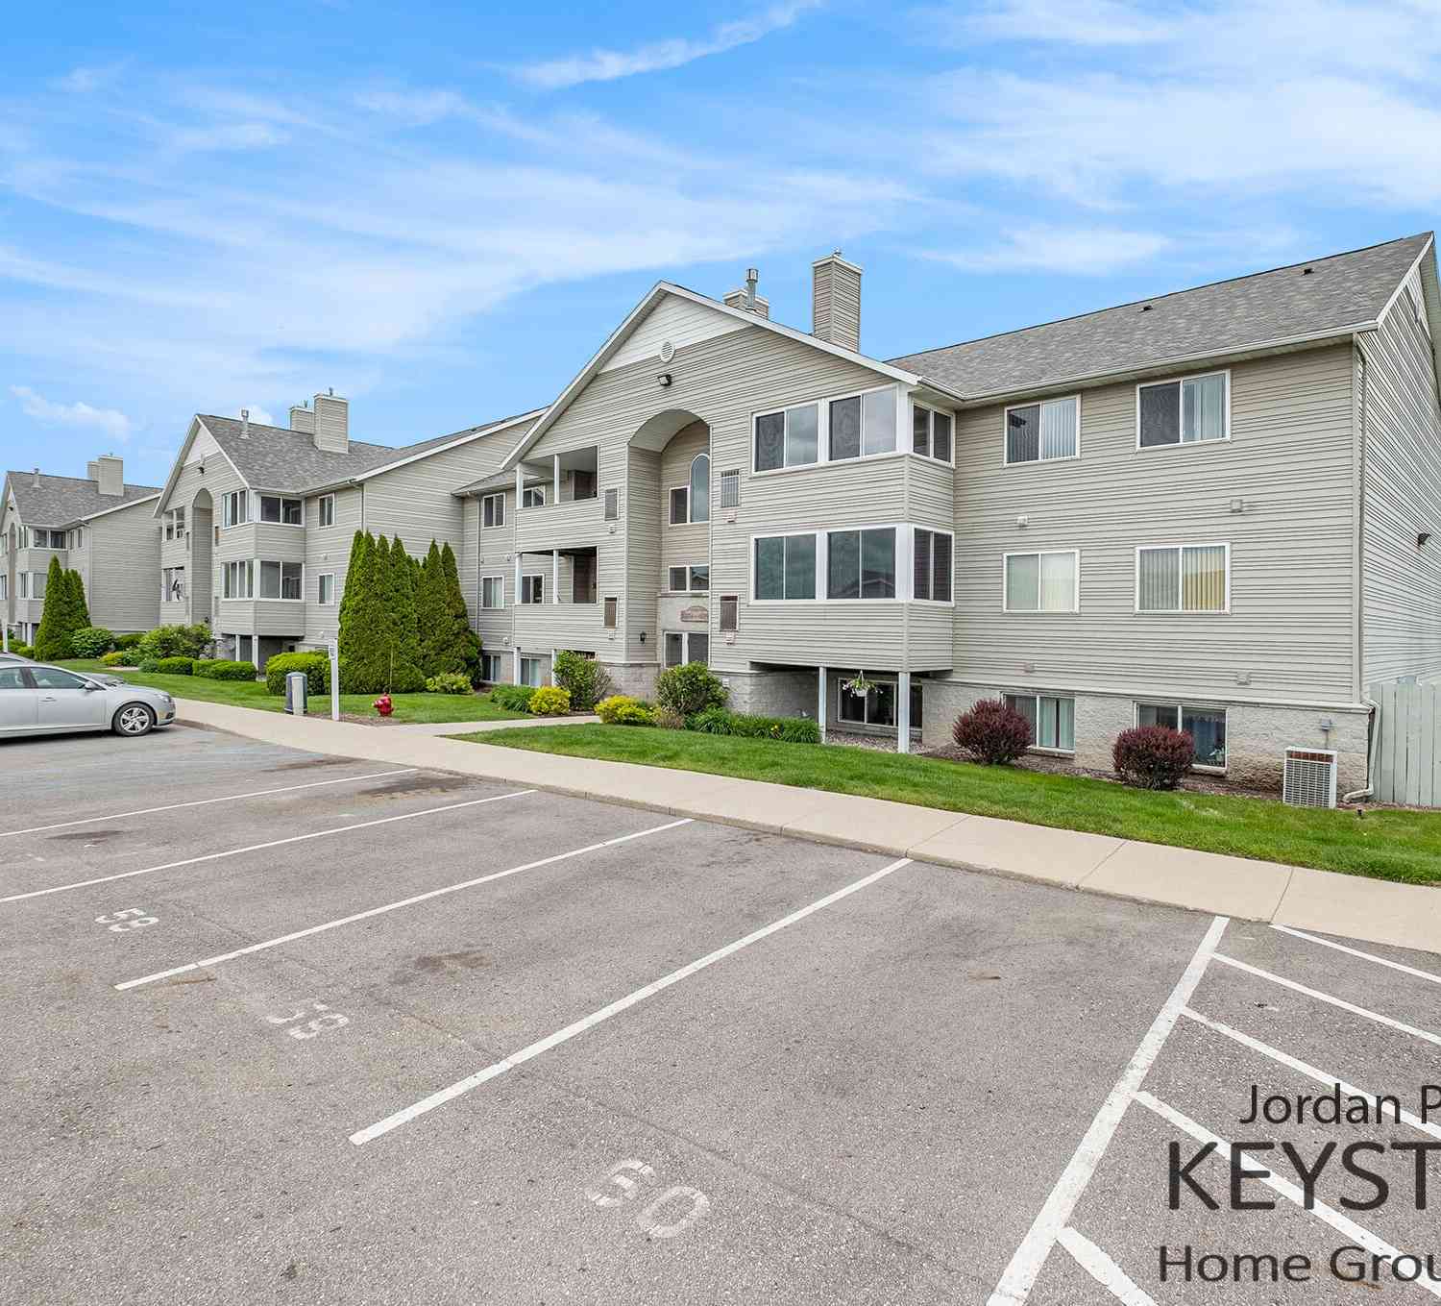
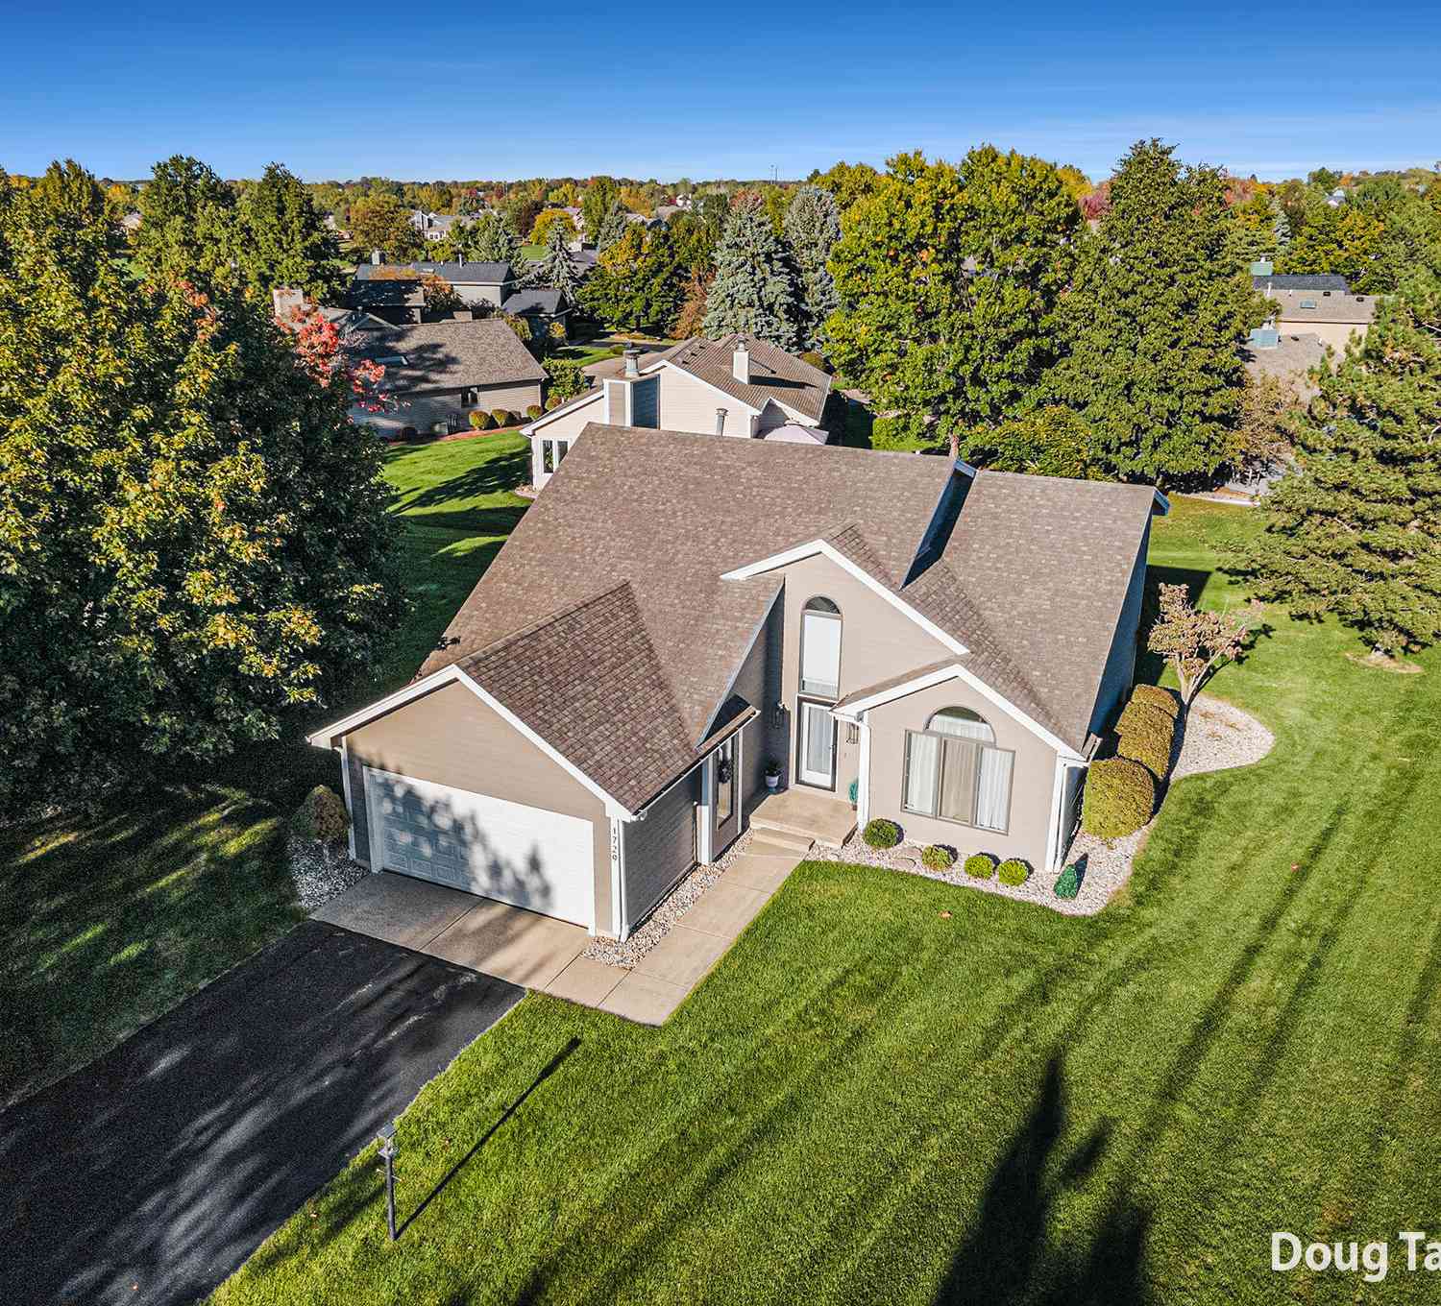
Similar Condos To 8358 S Jasonville Court #43
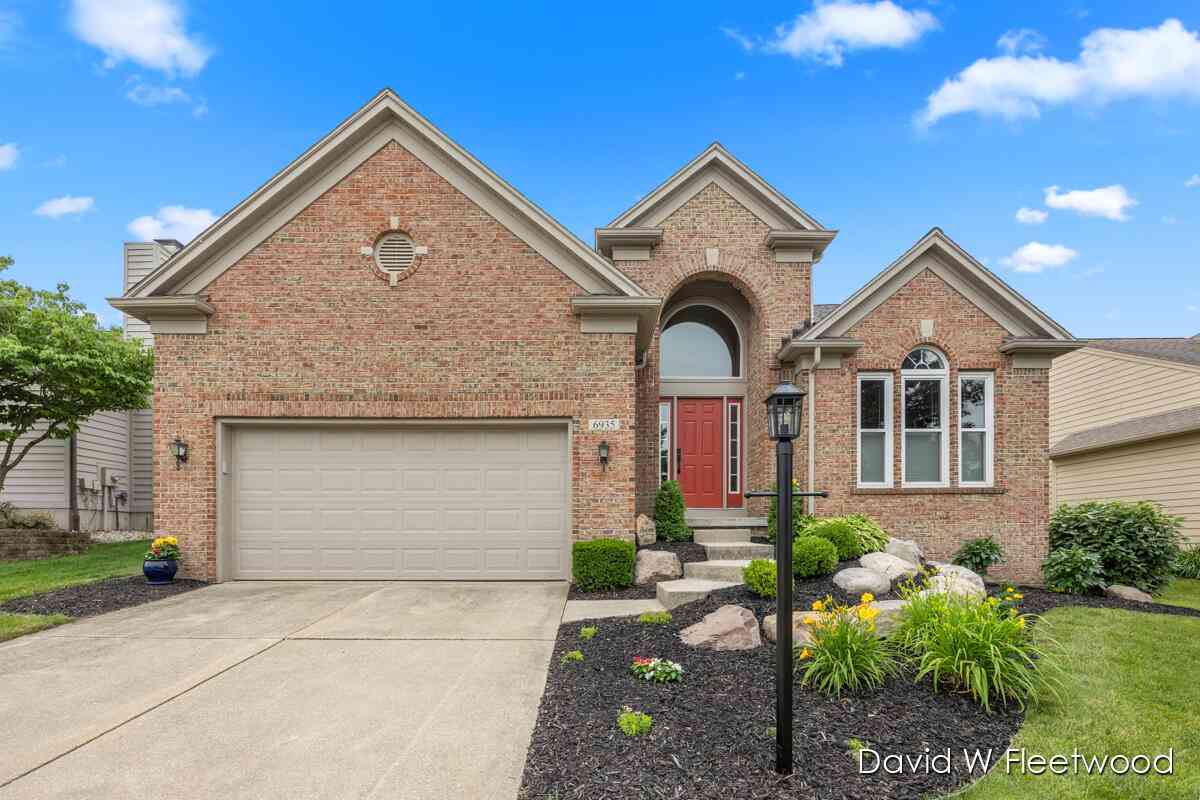
Nearby For Sale
ByOwner last updated this listing 07/28/2026 @ 01:13
More Cities with for Sale by Owner Homes
- Caledonia Homes For Sale By Owner
- Alto Homes For Sale By Owner
- Kentwood Homes For Sale By Owner
- Byron Center Homes For Sale By Owner
- Middleville Homes For Sale By Owner
- Wayland Homes For Sale By Owner
- East Grand Rapids Homes For Sale By Owner
- Wyoming Homes For Sale By Owner
- Ada Homes For Sale By Owner
- Freeport Homes For Sale By Owner
- Dorr Homes For Sale By Owner
- Grandville Homes For Sale By Owner
- Shelbyville Homes For Sale By Owner
- Lowell Homes For Sale By Owner
- Hopkins Homes For Sale By Owner
- Clarksville Homes For Sale By Owner
- Grand Rapids Homes For Sale By Owner
- Hastings Homes For Sale By Owner
- Jenison Homes For Sale By Owner
- Martin Homes For Sale By Owner
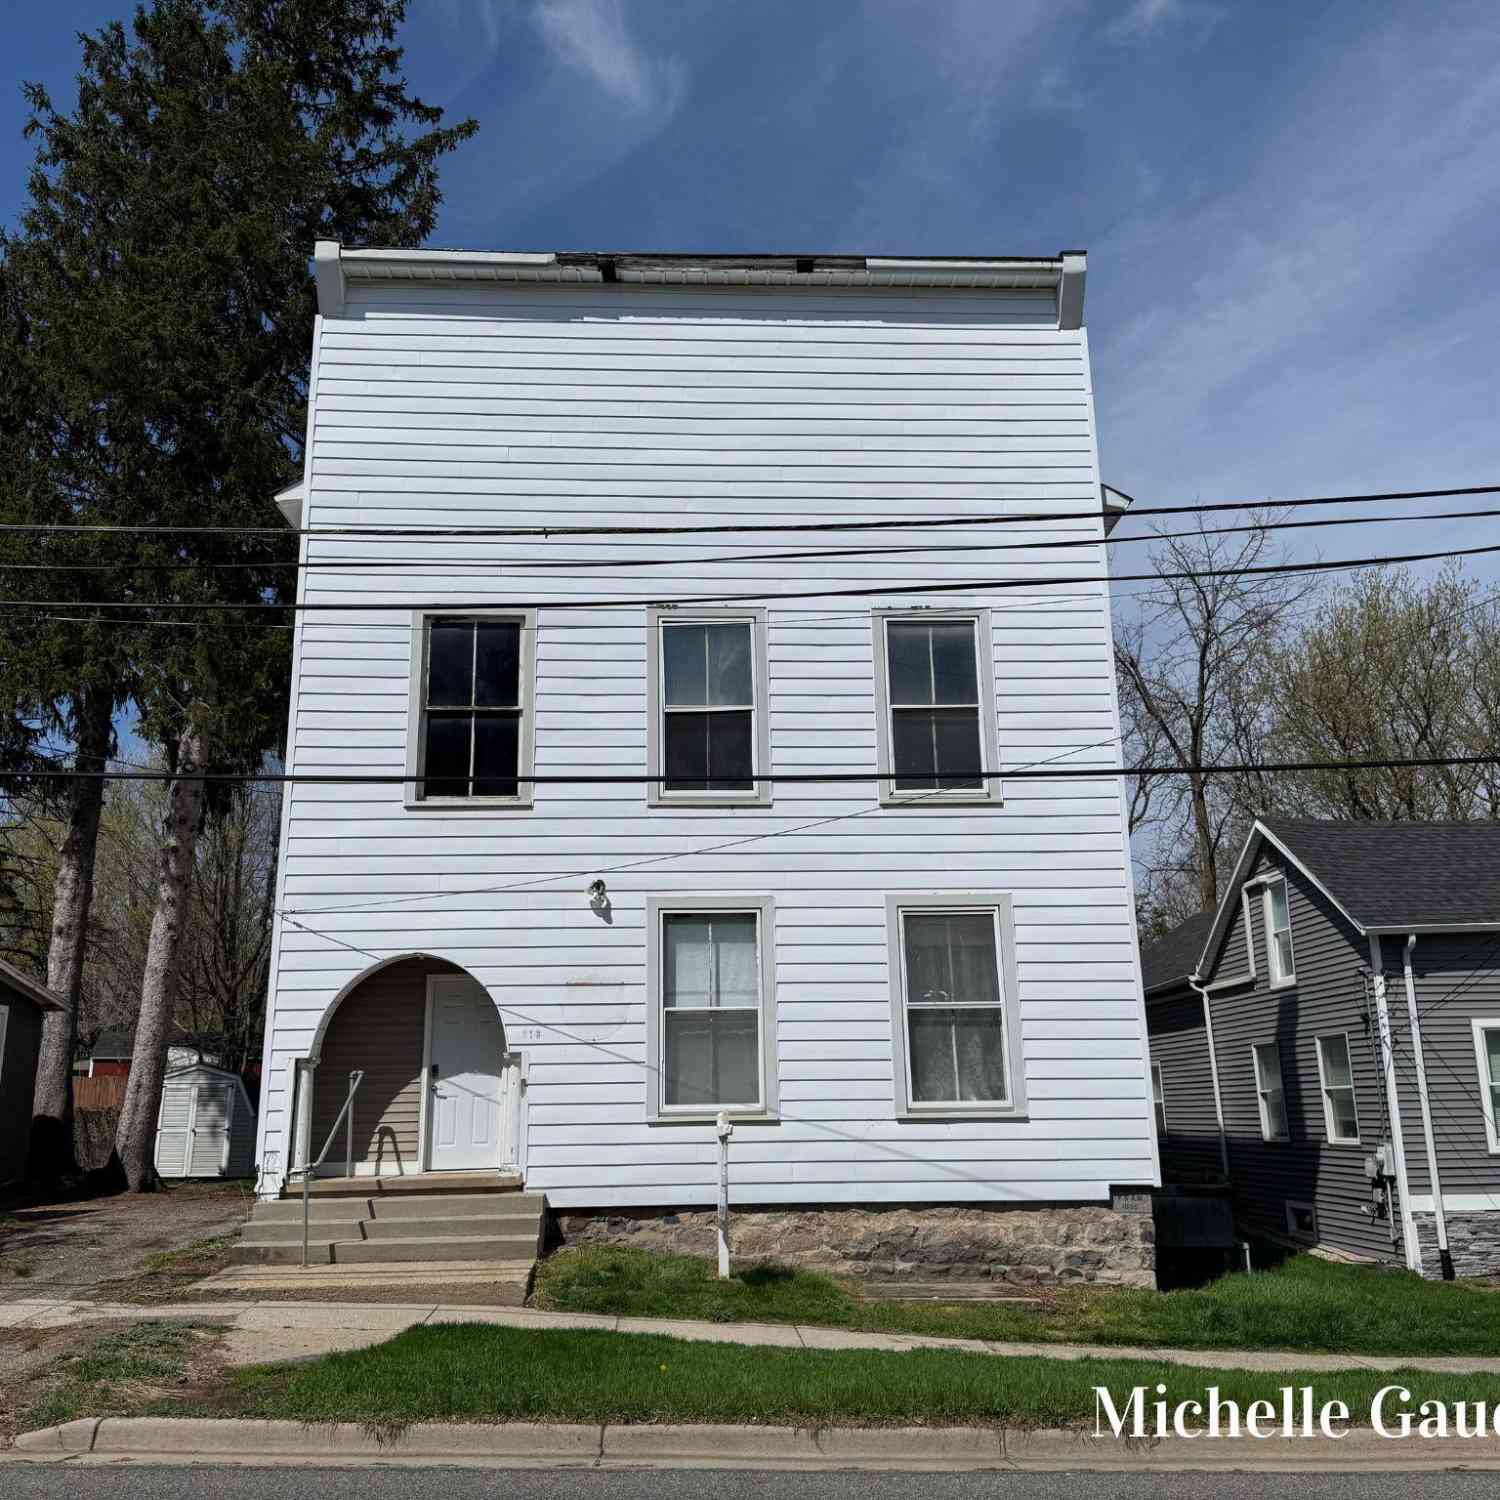
Homes around $219,900



Verify Your Email
Please enter the 6-digit verification code
sent to your email address.