

MLS: #7155723, Listed By: Elie Safi, RE/MAX Results, Source:FargoMoorhead Area Association of REALTORS
15001 Burnhaven Drive
Burnsville, MN 55306

 2
2
Bed
 2
2
Bath
 1,272
1,272Sqft
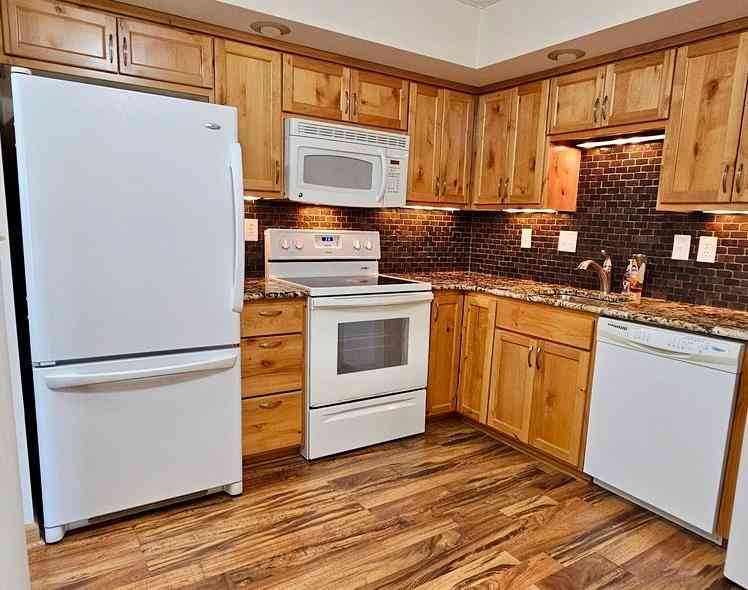
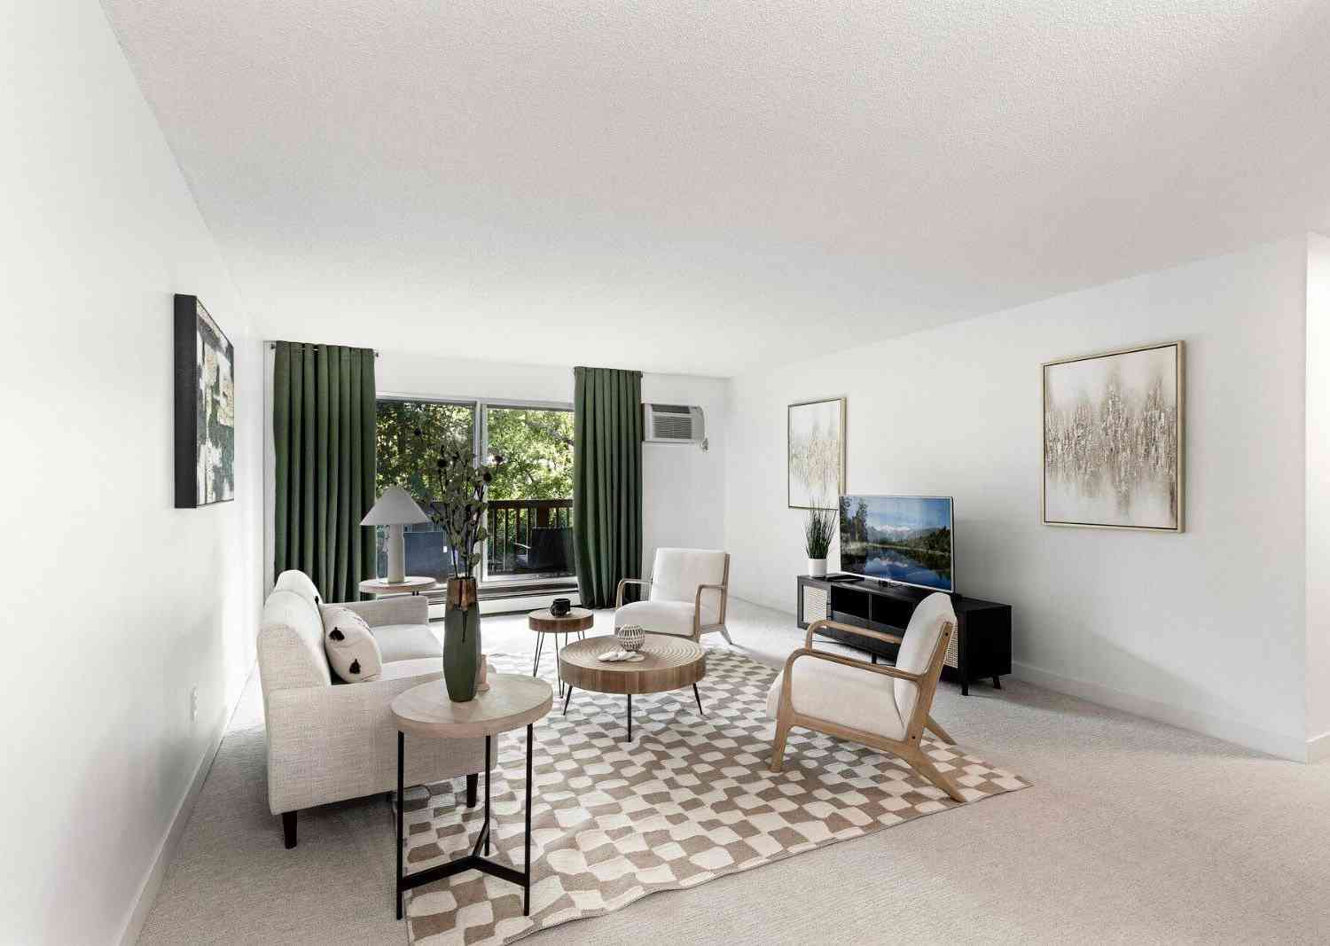
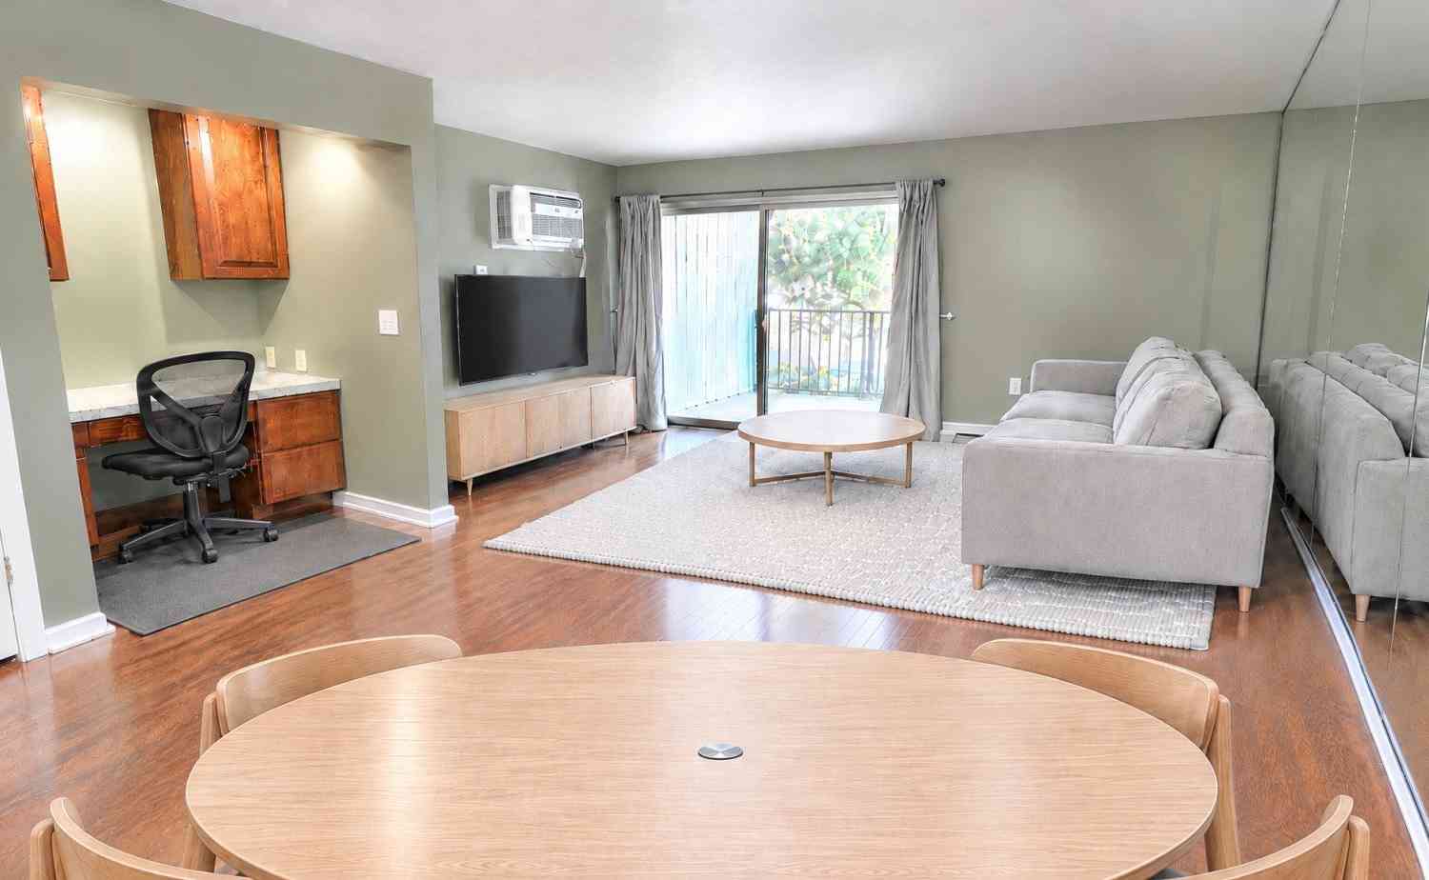
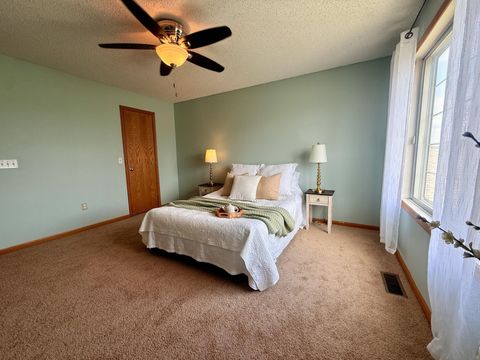
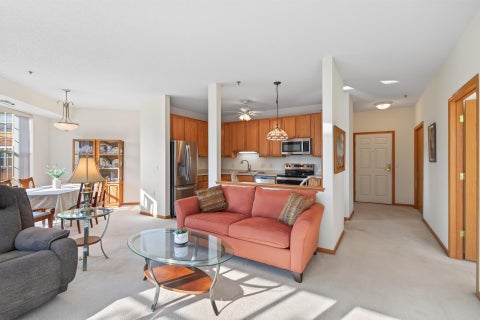
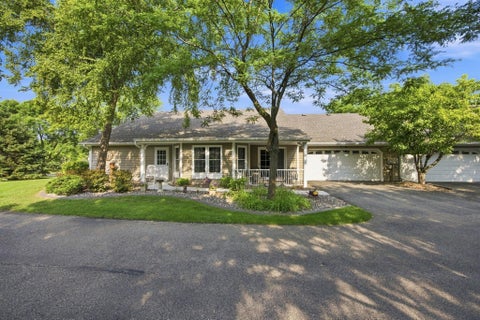
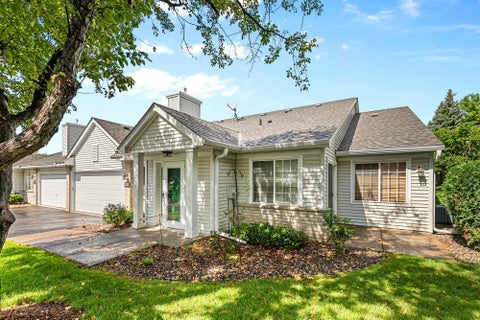
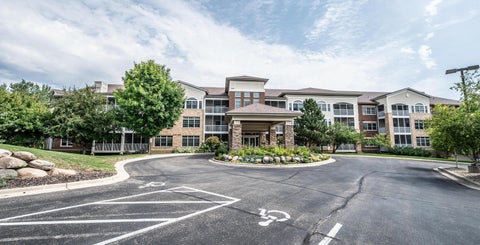
Say hello to move-in-ready, one-level living in this vibrant 55+ cooperative community! The desirable south-facing “Maple” floor plan features 2 bedrooms, 2 baths, an eat-in kitchen and a screened balcony with newer Trex decking. Enjoy first-floor convenience, sunset and fountain views, and a primary suite with walk-in closet, jetted walk-in tub and separate shower. In-home laundry, nearby storage and heated underground garage stall #3 complete the package. Resort-style amenities include a party room with kitchen, outdoor grill and gas firepit, game room, library, fitness studio, workshop, craft room and business center. The clubhouse offers a heated indoor pool, hot tub, sauna and locker rooms. Two reservable guest suites and ample guest parking make hosting easy. Close to shopping, dinin

 Property Details
 Map
Map
 Map
Map
What's Nearby
Nearby Areas
 Features
-
Bedroom Information
Total beds: 2Bathroom Information
Total Baths: 2 Full Baths: 2Room Information
Rooms Total: 7 Basement: None -
Interior Features
Ceiling Fan(s), Elevator, Sauna, Master Downstairs, Walk-In Closet(s) Appliances: Dishwasher, Disposal, Dryer, Microwave, Range, Refrigerator, Washer Laundry Features: In Unit -
Heating & Cooling
Has Heating: Yes Heating: Forced Air, Natural Gas Has Cooling: Yes Cooling: Central Air
-
Building Information
Year Built: 2005 Building Area Total: 1272 Construction Materials: Concrete, Frame, Stucco Stories: 1 Patio And Porch Features: Deck, Screened, Patio Pool Features: Heated, Indoor, In Ground Private Pool: No Association Fee Frequency: Monthly
-
Property Information
Subdivision: Gramercy Club Source Property Type: Residential Postal Code Plus 4: 6238 Property SubType: Condominium Levels: One Property Age: 21
-
Listing Price Information
Listing Price: $238000 Cash
-
Tax Information
Parcel Number: 023070010121 Tax Year: 2026 Annual Tax: $2746 Tax Legal Desc: 1 1 UNIT #121 CIC #549 THE GRAMERCY CLUB AT BURNHAVEN DRIVE (A COOP)
-
Parking Information
Assigned, Heated GarageGarage Information
Has Garage: Yes Garage Space: 1 Pets Allowed: Cats OK, Number LimitHomeowners Association InformationHas Association: Yes Included Fees: Cable TV, Internet, Sewer, Snow Removal, Water HOA: $1,100.00 Association Amenities: Car Wash Area, Elevator(s), Spa/Hot Tub, Sauna, Security Community Features: Other
-
Utility Information
Cable Available -
Location Information
Direction: Buck Hill Road to 150th/Crystal Lake Road. West one block to Burnhaven drive and then turn left into 15001 Burnhaven Dr WaterSource: Public
How much is this property worth?
Curious about this home's true market value? Use our free Home Evaluation Tool to instantly get a personalized Comparative Market Analysis (CMA) report. Make smarter, data-driven decisions before you buy.

Nearby Home Value
| Address | Estimate | Bed | Bath | Sq. Ft | Lot Size |
|---|---|---|---|---|---|
| 500 Greenhaven Drive, Burnsville, MN, 55306 | $310,000 | 2 | 3 | 1,640 | -- |
| 15001 Burnhaven Drive, Burnsville, MN, 55306 | $200,000 | 1 | 1 | 976 | -- |
| 15001 Burnhaven Drive, Burnsville, MN, 55306 | $245,000 | 2 | 2 | 1,182 | -- |
Similar Condos To 15001 Burnhaven Drive
Nearby For Sale

The data relating to real estate for sale on this website comes in part from the Internet Data exchange (IDX) program of the FMAAR MLS. Real estate listings held by brokerage firms other than ByOwner are marked with the listing office name. IDX information is provided exclusively for consumers' personal, non-commercial use and may not be used for any purpose other than to identify prospective properties consumers may be interested in purchasing. Information deemed reliable but not guaranteed. Copyright ©2026 Fargo-Moorhead Area Association of REALTORS®. No reproduction, compilation, retransmission or distribution of this data is permitted in any manner without the express, written permission of the Fargo-Moorhead Area Association of REALTORS®.
ByOwner last updated this listing 10/10/2026 @ 06:54
More Cities with for Sale by Owner Homes
- Burnsville Homes For Sale By Owner
- Savage Homes For Sale By Owner
- Lakeville Homes For Sale By Owner
- Prior Lake Homes For Sale By Owner
- Bloomington Homes For Sale By Owner
- Farmington Homes For Sale By Owner
- Rosemount Homes For Sale By Owner
- Eagan Homes For Sale By Owner
- Elko New Market Homes For Sale By Owner
- Eden Prairie Homes For Sale By Owner
- Shakopee Homes For Sale By Owner
- Edina Homes For Sale By Owner
- Inver Grove Heights Homes For Sale By Owner
- Mendota Heights Homes For Sale By Owner
- Hopkins Homes For Sale By Owner
- Webster Homes For Sale By Owner
- Chanhassen Homes For Sale By Owner
- Saint Paul Park Homes For Sale By Owner
- Minnetonka Homes For Sale By Owner
- South Saint Paul Homes For Sale By Owner
Homes around $238,000









Verify Your Email
Please enter the 6-digit verification code
sent to your email address.
Verify Your Phone Number
Please enter the 6-digit verification code
sent to your mobile phone.