

1326 Prairie Drive #222
Bryan, TX 77803

 2
2
Bed
 2
2
Bath
 1,091
1,091Sqft
 0.12
0.12Acre(Lot)
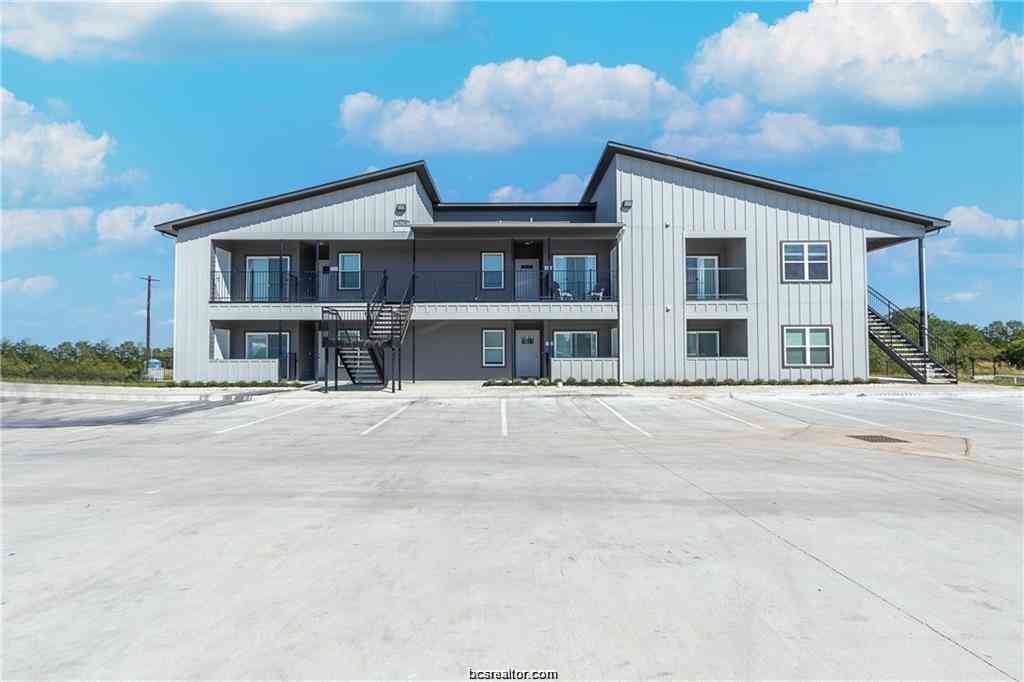
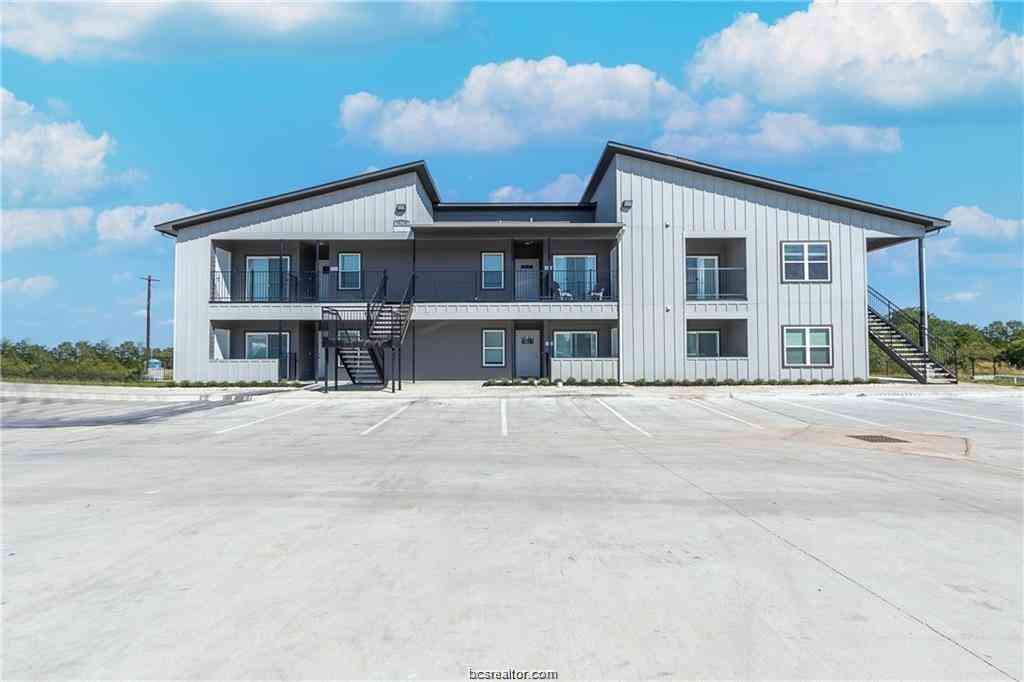
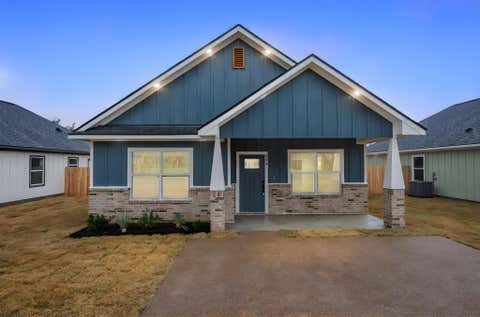
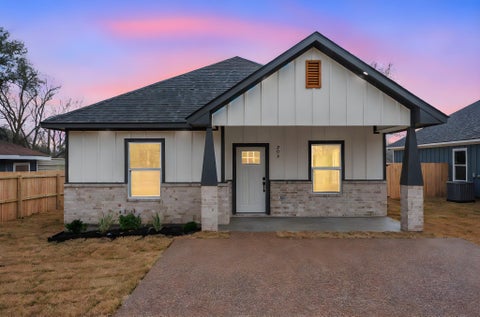
Welcome to this beautifully maintained 2-bedroom, 2-bath condo built in 2022, offering modern comfort and effortless living. This thoughtfully designed home features an open floor plan that seamlessly connects the living, dining, and kitchen areas—perfect for both relaxing and entertaining. Enjoy an abundance of natural light that fills the space, creating a bright and inviting atmosphere throughout. The kitchen comes fully equipped with a refrigerator, and the home includes a washer and dryer, making it truly move-in ready. Conveniently located near Blinn College and just minutes from downtown Bryan, you’ll have easy access to shopping, dining, and entertainment. The community also features a sparkling pool, perfect for cooling off on warm Texas days. This cozy condo is sure to check all

 Property Details
 Map
Map
 Map
Map
What's Nearby
Nearby Areas
 Features
-
Bedroom Information
Total beds: 2Bathroom Information
Total Baths: 2 Full Baths: 2Room Information
Rooms Total: 2 -
Roofing Information
Composition -
Interior Features
Roof: Composition Appliances: Disposal, Dishwasher Laundry Features: Inside -
Heating & Cooling
Has Heating: Yes Heating: Natural Gas Has Cooling: Yes Cooling: Electric
-
Building Information
Year Built: 2022 Building Area Total: 1091 Construction Materials: Cement Siding Stories: 1 Pool Features: In Ground Private Pool: No Association Fee Frequency: Monthly
-
Lot Information
Main Square Feet: 0.119 Acres Lot Size Acres: 0.119 Lot Size Square Feet: 5184Property Information
Subdivision: Academy Condos Ph 2 Bldg 2 Source Property Type: Residential Postal Code Plus 4: 5198 Property SubType: Condominium Property Age: 4
-
Listing Price Information
Listing Price: $210000 Cash, Conventional, FHA, VA Loan
-
Tax Information
Parcel Number: 446016 Tax Year: 2025 Annual Tax: $4476 Tax Legal Desc: ACADEMY CONDOMINIUMS, BLDG 2, UNIT 222
-
Virtual Tour
Homeowners Association InformationHas Association: Yes Included Fees: Insurance, Internet, Maintenance Grounds, Sewer HOA: $228.00 Association Amenities: Clubhouse, Fitness Center, Pool, Water, Recreation Facilities Community Features: Clubhouse
-
School Information
Elementary School: Mitchell Elementary School (Bryan)Junior High School: Stephen F. Austin Middle SchoolSenior High School: James Earl Rudder High School -
Location Information
Direction: From Villa Maria, turn onto Osborn Lane, then turn right onto Prairie Drive. Enter Academy Condos community. Condo is in building 2 on the second floor. WaterSource: Public
How much is this property worth?
Curious about this home's true market value? Use our free Home Evaluation Tool to instantly get a personalized Comparative Market Analysis (CMA) report. Make smarter, data-driven decisions before you buy.

Nearby Home Value
| Address | Estimate | Bed | Bath | Sq. Ft | Lot Size |
|---|---|---|---|---|---|
| 1326 Prairie Drive #513, Bryan, TX, 77803 | $239,500 | 3 | 3 | 1,297 | -- |
| 1326 Prairie Drive #621, Bryan, TX, 77803 | $219,000 | 2 | 2 | 1,076 | 1.84 Acres |
Similar Condos To 1326 Prairie Drive #222
Nearby For Sale

Copyright 2026, Houston REALTORS® Information Service, Inc. The information provided is exclusively for consumers’ personal, non-commercial use, and may not be used for any purpose other than to identify prospective properties consumers may be interested in purchasing. Information is deemed reliable but not guaranteed.
ByOwner last updated this listing 10/02/2026 @ 03:30
More Cities with for Sale by Owner Homes
- Bryan Homes For Sale By Owner
- College Station Homes For Sale By Owner
- Iola Homes For Sale By Owner
- Snook Homes For Sale By Owner
- Anderson Homes For Sale By Owner
- Hearne Homes For Sale By Owner
- Washington Homes For Sale By Owner
- Navasota Homes For Sale By Owner
- Gause Homes For Sale By Owner
- North Zulch Homes For Sale By Owner
- Bedias Homes For Sale By Owner
- Caldwell Homes For Sale By Owner
- Somerville Homes For Sale By Owner
- Franklin Homes For Sale By Owner
- Milano Homes For Sale By Owner
- Richards Homes For Sale By Owner
- Calvert Homes For Sale By Owner
- Hilltop Lakes Homes For Sale By Owner
- Cross Roads Homes For Sale By Owner
- Normangee Homes For Sale By Owner
Homes around $210,000









Verify Your Email
Please enter the 6-digit verification code
sent to your email address.
Verify Your Phone Number
Please enter the 6-digit verification code
sent to your mobile phone.