

4971 Henry Hudson Parkway #4971
Bronx, NY 10471

 3
3
Bed
 3
3
Bath
 1,305
1,305Sqft
 2.58
2.58Acres(Lot)
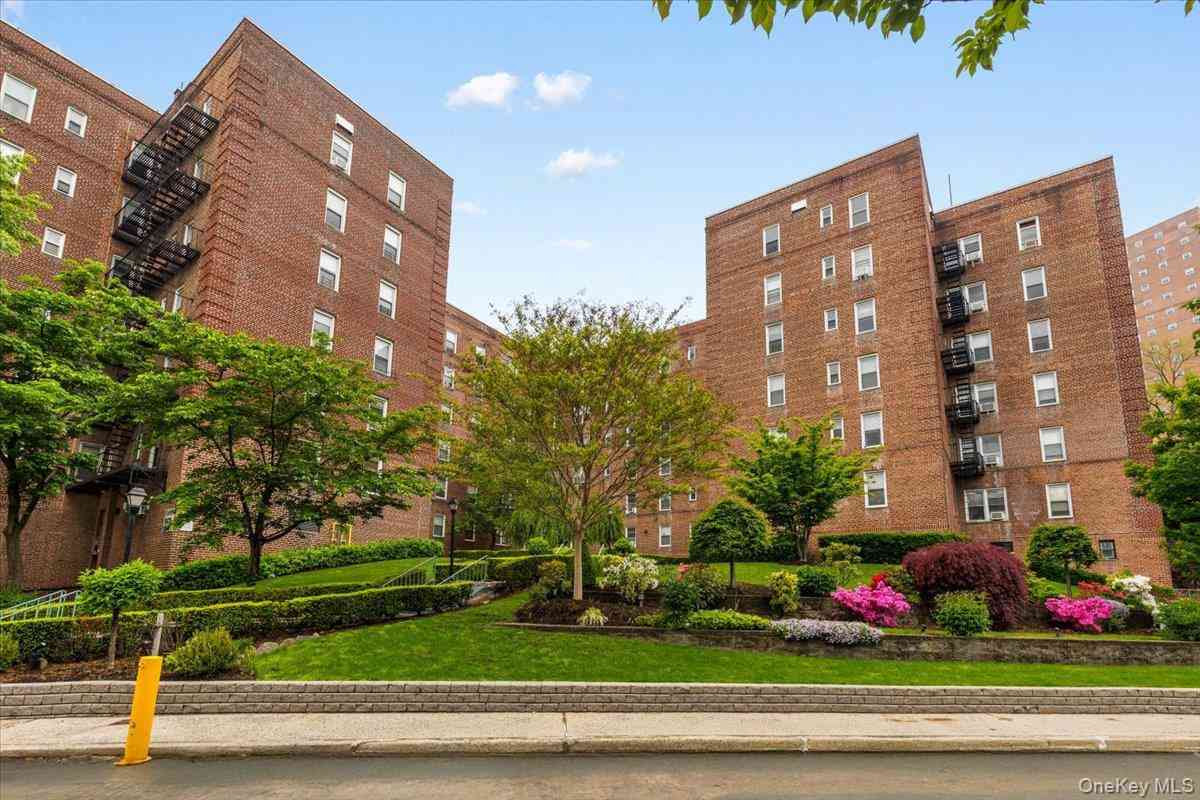
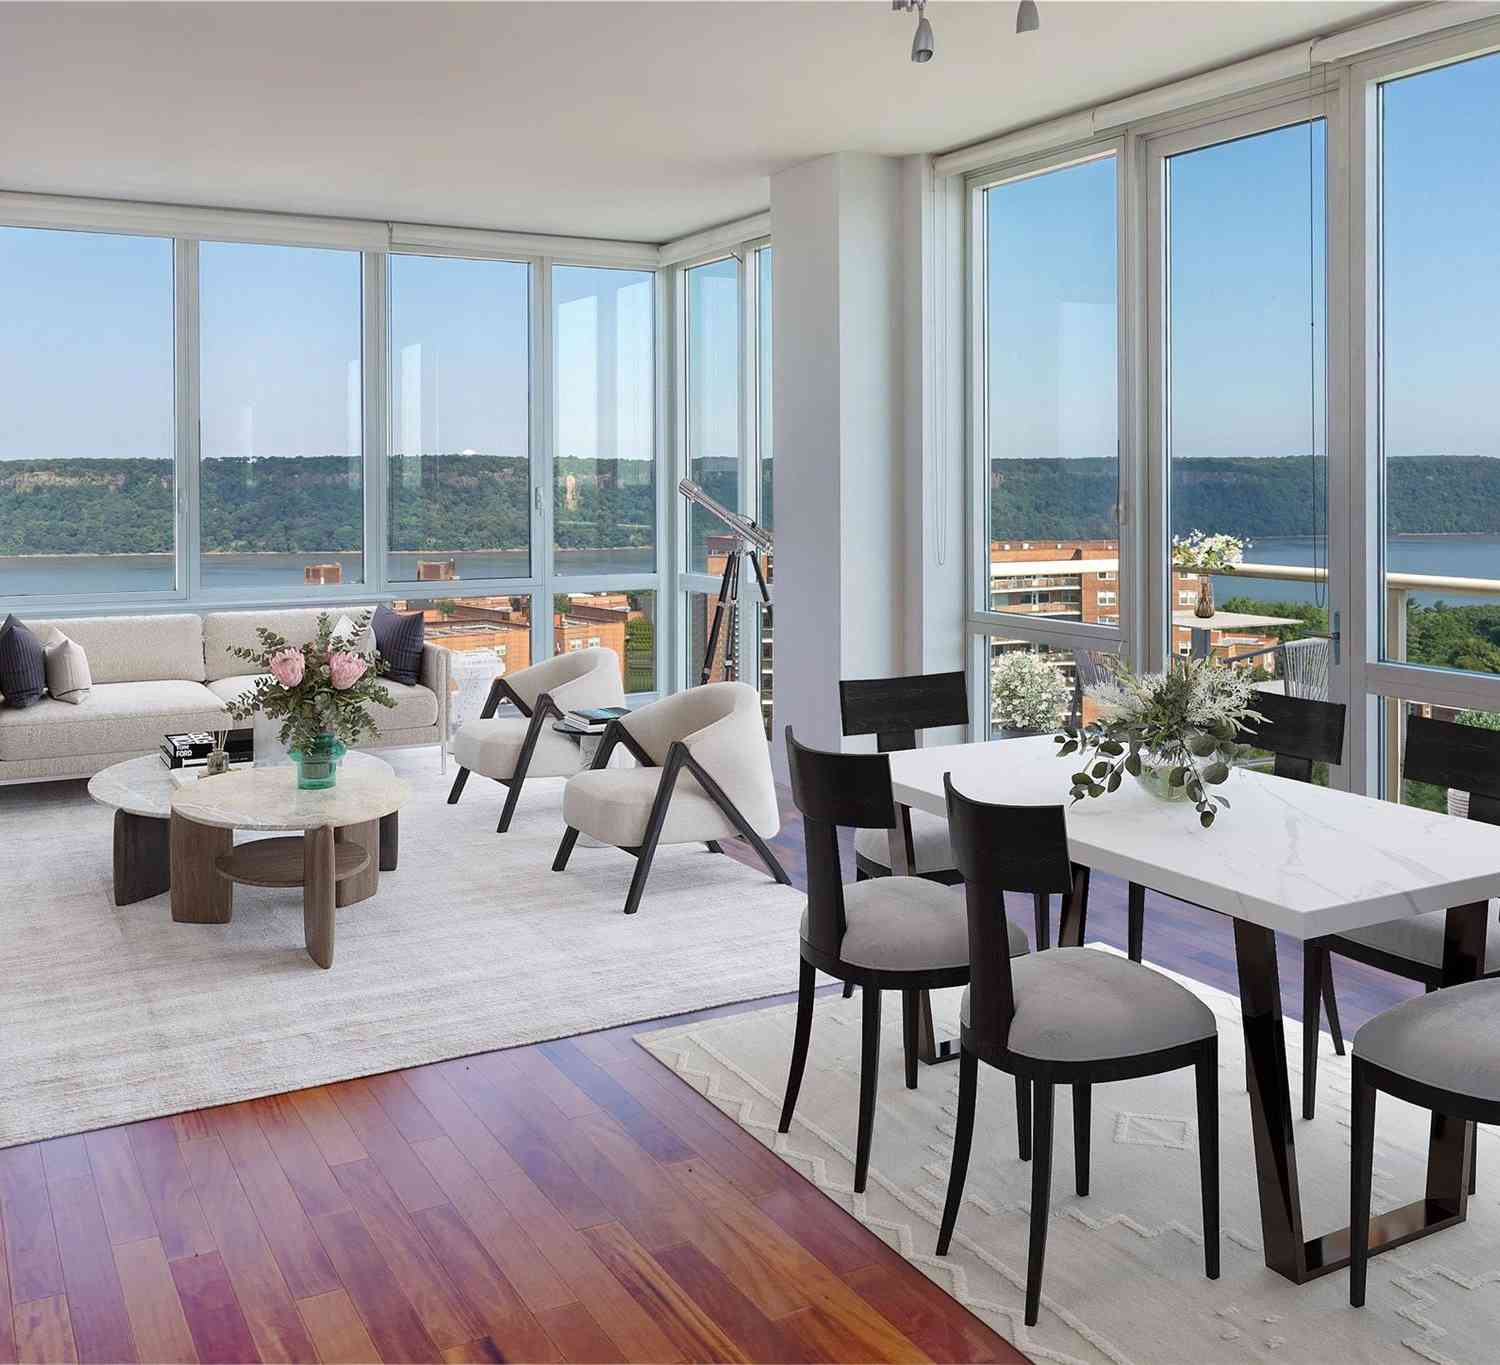
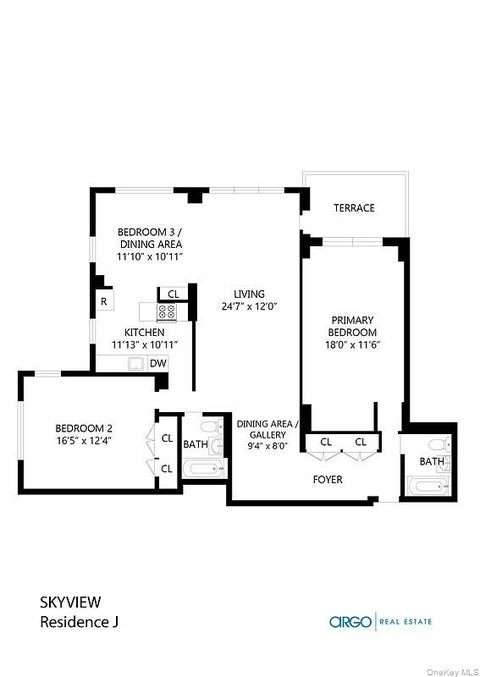
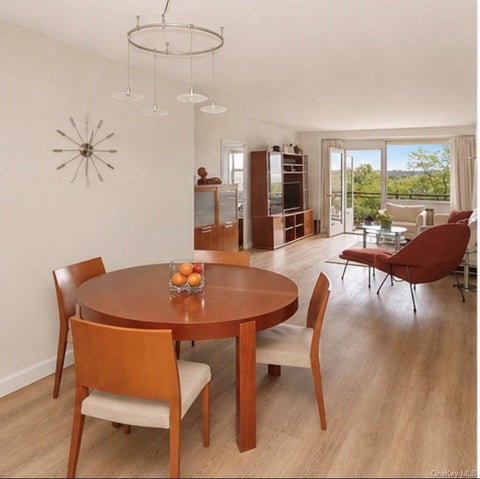
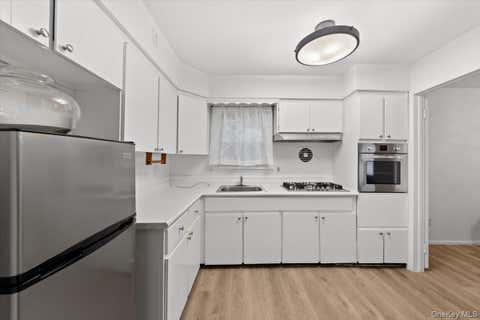
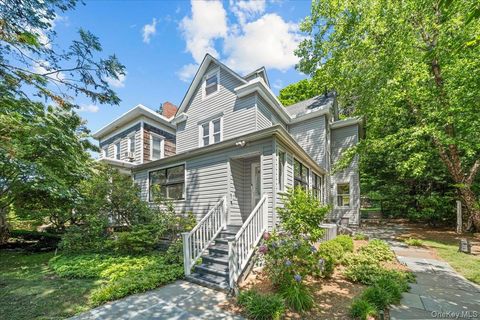
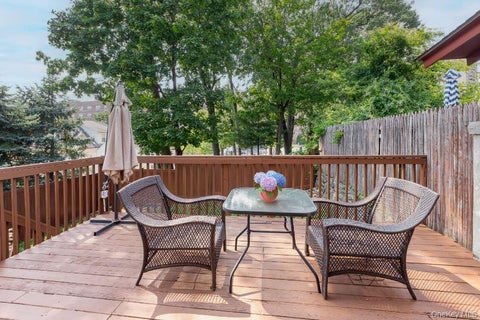
Rarely Available 3BR Duplex Townhouse Condo short distance from Wave Hill! Welcome home to this stunning, multi-level 3-bedroom, 2.5-bathroom duplex townhouse tucked away in Riverdale’s coveted Spaulding Estates. Spanning over 1,300 square feet, this unique home offers the perfect balance of suburban space and easy condo living. The main level greets you with a welcoming foyer, a modern powder room, and an open-concept layout built for entertaining. Cook with ease in the windowed kitchen, fully equipped with granite countertops, stainless steel appliances, and a breakfast bar. Host dinner in the formal dining area, then relax in the sun-drenched living room featuring hard wood floors and a cozy wood-burning fireplace. Double French doors open to your own private, oversized patio perfect fo

 Property Details
 Map
Map
 Map
Map
What's Nearby
Nearby Areas
 Features
-
Bedroom Information
Total beds: 3Bathroom Information
Total Baths: 3 Full Baths: 2 Half Baths: 1Room Information
Rooms Total: 8 -
Flooring Information
Combination -
Interior Features
Entrance Foyer, Open Floorplan Appliances: Dishwasher, Dryer, Gas Range, Microwave, Refrigerator, Stainless Steel Appliance(s), Washer Laundry Features: Common Area, In Basement, In Unit Window Features: Double Pane Windows -
Heating & Cooling
Has Heating: Yes Heating: Steam Has Cooling: Yes Cooling: Wall/Window Unit(s)
-
Building Information
Year Built: 1940 Construction Materials: Other Patio And Porch Features: Patio Private Pool: No Association Fee Frequency: Monthly -
Exterior Features
Exterior Features: Other
-
Lot Information
Lot Size Acres: 2.5821 Lot Size Square Feet: 112475
-
Listing Price Information
Listing Price: $924900
-
Tax Information
Parcel Number: 05944-1005 Tax Lot: 1005 Tax Block: 05944 Annual Tax: $6431
-
Parking Information
Parking Total: 1 Garage, On StreetGarage Information
Has Garage: Yes Garage Space: 1 Pets Allowed: CallHomeowners Association InformationIncluded Fees: Snow Removal, Trash, Water HOA: $1,522.00 Association Amenities: Maintenance, Maintenance Grounds, Parking, Snow Removal, Trash
-
School Information
Elementary School: Ps 81 Robert J ChristenJunior High School: Riverdale/Kingsbridge (Ms/Hs 141)Senior High School: Riverdale/Kingsbridge (Ms/Hs 141) -
Utility Information
Natural Gas Available, Cable Available, Cable Connected, Electricity Available, Electricity Connected, Natural Gas Connected, Phone Available, Sewer Available, Sewer Connected, Water Available, Water Connected -
Location Information
Direction: Use Google maps WaterSource: Public Security Features: Security System
How much is this property worth?
Curious about this home's true market value? Use our free Home Evaluation Tool to instantly get a personalized Comparative Market Analysis (CMA) report. Make smarter, data-driven decisions before you buy.

Nearby Home Value
| Address | Estimate | Bed | Bath | Sq. Ft | Lot Size |
|---|---|---|---|---|---|
| 5355 Henry Hudson Parkw.., Bronx, NY, 10471 | $147,000 | -- | 1 | 500 | -- |
| 5645 Netherland Avenue .., Bronx, NY, 10471 | $200,000 | 1 | 1 | 800 | -- |
Similar Condos To 4971 Henry Hudson Parkway #4971
Nearby For Sale



The data relating to real estate for sale on this website comes in part from the Internet Data exchange of OneKey MLS. IDX information is provided exclusively for consumers' personal, non-commercial use and may not be used for any purpose other than to identify prospective properties consumers may be interested in purchasing. Information deemed reliable but not guaranteed. Copyright © 2026 OneKey MLS. All Rights Reserved
ByOwner last updated this listing 09/15/2026 @ 23:55
More Cities with for Sale by Owner Homes
- Bronx Homes For Sale By Owner
- Edgewater Homes For Sale By Owner
- Cliffside Park Homes For Sale By Owner
- Fort Lee Homes For Sale By Owner
- Queens Homes For Sale By Owner
- Astoria Homes For Sale By Owner
- Fairview Homes For Sale By Owner
- East Elmhurst Homes For Sale By Owner
- College Point Homes For Sale By Owner
- Long Island City Homes For Sale By Owner
- Sunnyside Homes For Sale By Owner
- Jackson Heights Homes For Sale By Owner
- West New York Homes For Sale By Owner
- Woodside Homes For Sale By Owner
- Flushing Homes For Sale By Owner
- Elmhurst Homes For Sale By Owner
- North Bergen Homes For Sale By Owner
- Corona Homes For Sale By Owner
- Whitestone Homes For Sale By Owner
- Maspeth Homes For Sale By Owner
Homes around $924,900











Verify Your Email
Please enter the 6-digit verification code
sent to your email address.
Verify Your Phone Number
Please enter the 6-digit verification code
sent to your mobile phone.