

MLS: #PABU2128432, Listed By: Connie Kaminski, RE/MAX Properties, Source:Bright MLS
16421 River View Drive
BRISTOL, PA 19007

 2
2
Bed
 2
2
Bath
 1,167
1,167Sqft
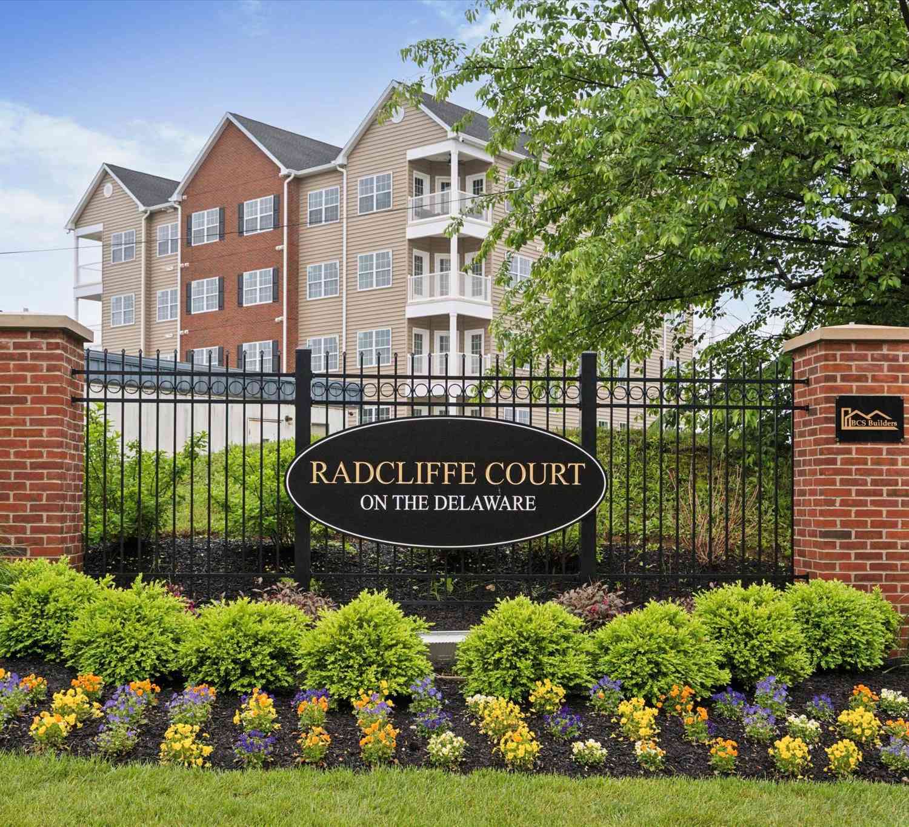
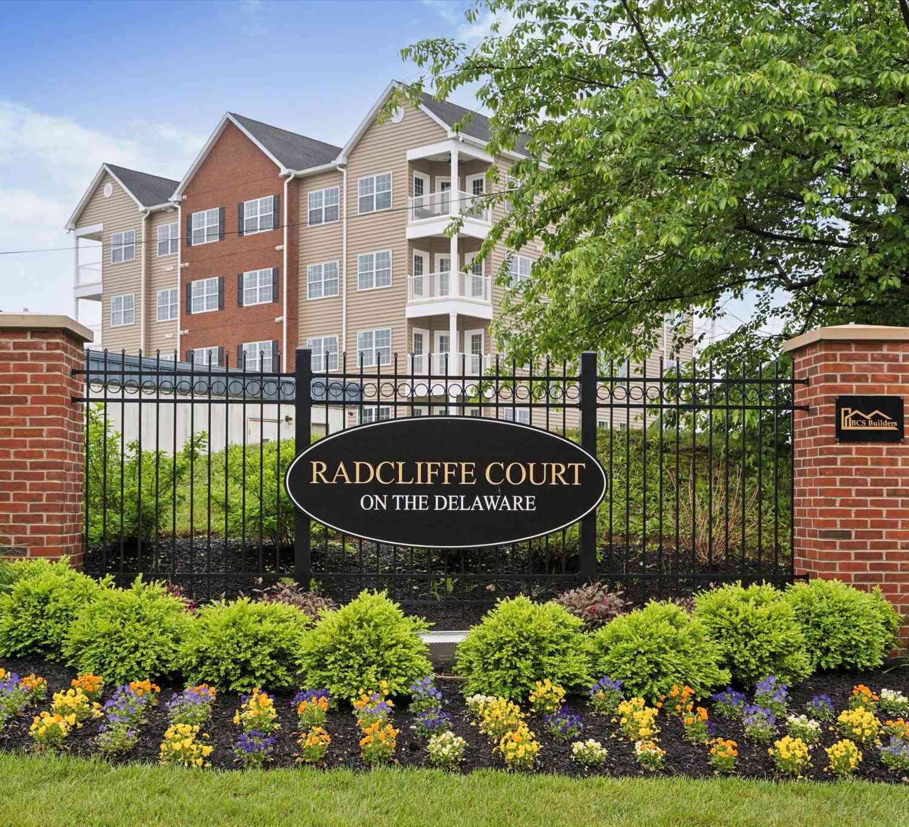
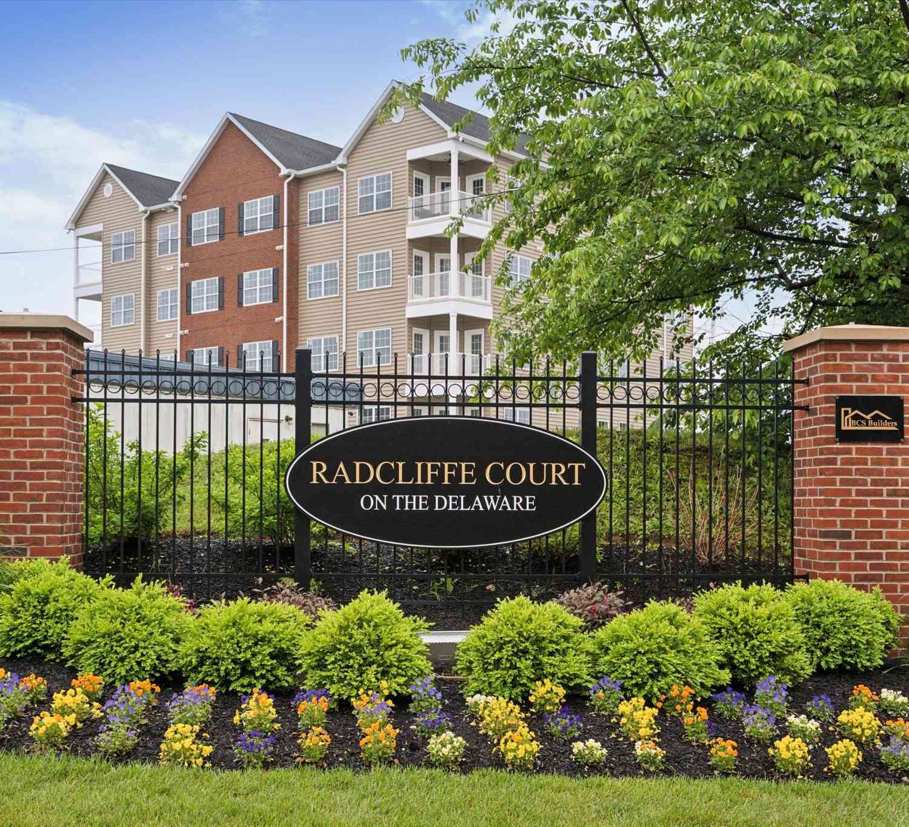
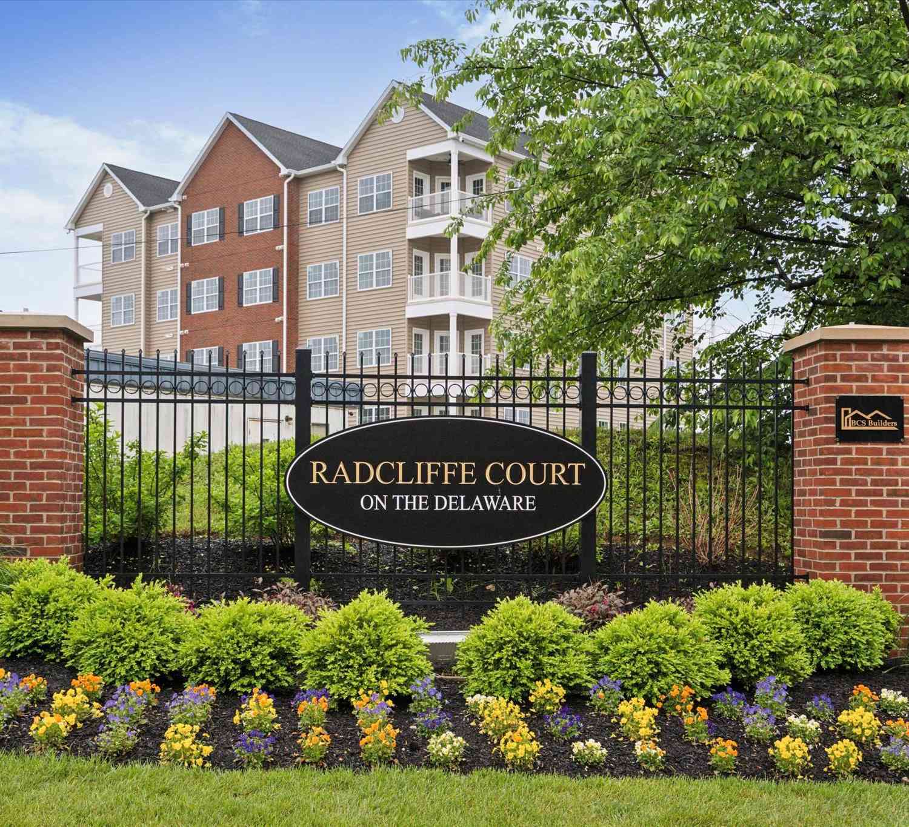
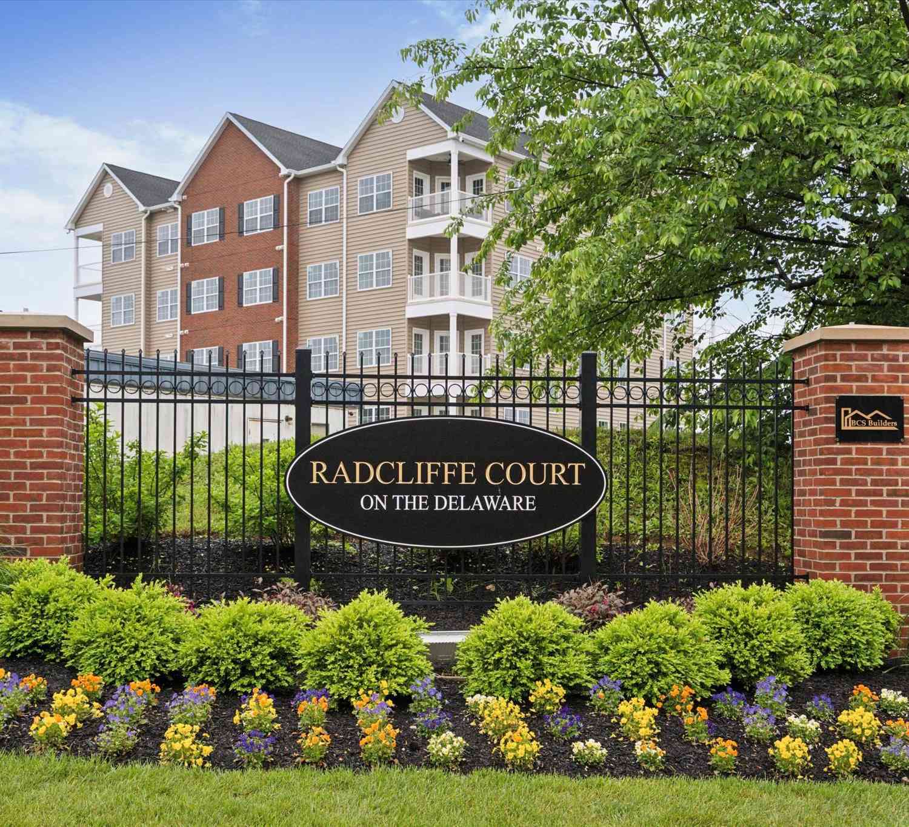

Welcome to Radcliffe Court on the Delaware! Experience the beauty and tranquility of waterfront living with breathtaking Delaware River views, scenic walking and biking trails, and a peaceful setting. This beautifully upgraded condo offers over $65,000 in improvements and upgrades throughout. Beautiful hardwood flooring flows throughout the main living areas and bedrooms. The spacious living and dining area features recessed lighting, ceiling fan, plantation shutters, crown molding, upgraded baseboards, and a full-glass door leading to a private balcony with beautiful surroundings and a balcony ceiling fan. The upgraded kitchen features 42-inch cabinetry, quartz countertops, glass-tile backsplash, stainless-steel gas range and refrigerator with ice maker and water dispenser, dishwasher, LE

 Property Details
 Map
Map
 Map
Map
 Features
-
Bedroom Information
Total beds: 2Bathroom Information
Total Baths: 2 Full Baths: 2 -
Flooring Information
Wood -
Interior Features
Ceiling Fan(s), Elevator, Recessed Lighting, Walk-In Closet(s), Crown Molding, Open Floorplan Appliances: Oven, Gas Range, Gas Oven, Washer, Dishwasher, Disposal, Exhaust Fan, Ice Maker, Refrigerator, Stainless Steel Appliance(s), Microwave, ENERGY STAR Qualified Refrigerator, ENERGY STAR Qualified Dishwasher, ENERGY STAR Qualified Washer, ENERGY STAR Qualified Appliances, ENERGY STAR Qualified Water Heater, Tankless Water Heater, Instant Hot Water, Dryer Laundry Features: Washer Hookup Window Features: Window Coverings, ENERGY STAR Qualified Windows, Window Treatments -
Heating & Cooling
Has Heating: Yes Heating: Exhaust Fan, Natural Gas, Forced Air Has Cooling: Yes Cooling: Central Air, Ceiling Fan(s), Gas
-
Building Information
Year Built: 2025 Building Area Total: 1167 Pool Features: None Private Pool: No Water front Features: River Front View: Water, River -
Exterior Features
Exterior Features: Balcony, Lighting
-
Lot Information
Lot Dimensions: 0.00 x 0.00 Lot Description: Corner LotProperty Information
Subdivision: RADCLIFFE COURT Source Property Type: Residential Postal Code Plus 4: 5162 Property SubType: Condominium Levels: Two Property Age: 1
-
Listing Price Information
Listing Price: $499900
-
Tax Information
Parcel Number: 04-027-119-400-049 Tax Lot: 119-400-049 Tax Year: 2026 Annual Tax: $4627
-
Parking Information
Parking Total: 1 Private, Assigned, Garage, Parking Lot, Covered, Inside Entrance, Community StructureGarage Information
Has Garage: Yes Garage Space: 1 Pets Allowed: YesHomeowners Association InformationIncluded Fees: Snow Removal, Trash, Maintenance Structure Association Amenities: Elevator(s) Community Features: Sidewalks
-
School Information
Elementary School: SNYDER-GIROTTIJunior High School: SNYDER-GIROTTI ELEMENTARY SCHOOLSenior High School: BRISTOL JUNIOR/SENIOR -
Utility Information
Underground Utilities, Cable Available -
Location Information
Direction: Radcliffe St to Radcliffe Court WaterSource: Public Security Features: Smoke Detector(s), Carbon Monoxide Detector(s)
How much is this property worth?
Curious about this home's true market value? Use our free Home Evaluation Tool to instantly get a personalized Comparative Market Analysis (CMA) report. Make smarter, data-driven decisions before you buy.

Nearby Home Value
| Address | Estimate | Bed | Bath | Sq. Ft | Lot Size |
|---|---|---|---|---|---|
| 16231 River View Drive, Bristol, PA, 19007 | $393,700 | 2 | 2 | 1,167 | -- |
| 16221 River View Drive, Bristol, PA, 19007 | $387,000 | 2 | 2 | 1,165 | -- |
| 16333 River View Court, Bristol, PA, 19007 | $421,800 | 2 | 2 | 1,244 | -- |
| 16131 River View Court, Bristol, PA, 19007 | $412,000 | 2 | 2 | 1,165 | -- |
| 16242 River View Drive, Bristol, PA, 19007 | $401,237 | 2 | 2 | 1,205 | -- |
| 16251 River View Drive, Bristol, PA, 19007 | $408,807 | 2 | 2 | 1,167 | -- |
| 16323 River View Court, Bristol, PA, 19007 | $395,000 | 2 | 2 | 1,244 | -- |
| 16134 River View Court, Bristol, PA, 19007 | $375,000 | 2 | 2 | 1,205 | -- |
| 16124 River View Court, Bristol, PA, 19007 | $365,000 | 2 | 2 | 1,205 | -- |
| 16122 River View Court, Bristol, PA, 19007 | $375,000 | 2 | 2 | 1,205 | -- |
Similar Condos To 16421 River View Drive
Nearby For Sale
The data relating to real estate for sale on this website appears in part through the BRIGHT Internet Data Exchange program, a voluntary cooperative exchange of property listing data between licensed real estate brokerage firms in which ByOwner participates, and is provided by BRIGHT through a licensing agreement. The information provided by this website is for the personal, non-commercial use of consumers and may not be used for any purpose other than to identify prospective properties consumers may be interested in purchasing. Some properties which appear for sale on this website may no longer be available because they are under contract, have closed or are no longer being offered for sale. Information Deemed Reliable But Not Guaranteed. Copyright © 2026 Bright MLS. All rights reserved.
ByOwner last updated this listing 10/01/2026 @ 14:40
More Cities with for Sale by Owner Homes
- Bristol Homes For Sale By Owner
- Croydon Homes For Sale By Owner
- Florence Homes For Sale By Owner
- Burlington Homes For Sale By Owner
- Bensalem Homes For Sale By Owner
- Fairless Hills Homes For Sale By Owner
- Roebling Homes For Sale By Owner
- Levittown Homes For Sale By Owner
- Beverly Homes For Sale By Owner
- Langhorne Homes For Sale By Owner
- Fort Washington Homes For Sale By Owner
- Willingboro Homes For Sale By Owner
- Edgewater Park Homes For Sale By Owner
- Westampton Homes For Sale By Owner
- Delanco Homes For Sale By Owner
- Morrisville Homes For Sale By Owner
- Feasterville Trevose Homes For Sale By Owner
- Riverside Homes For Sale By Owner
- Bordentown Homes For Sale By Owner
- Philadelphia Homes For Sale By Owner
Homes around $499,900










Verify Your Email
Please enter the 6-digit verification code
sent to your email address.
Verify Your Phone Number
Please enter the 6-digit verification code
sent to your mobile phone.