

MLS: #PABU2127964, Listed By: Angela Perry, RE/MAX Centre Realtors, Source:Bright MLS
1511 Moore Street #201
BRISTOL, PA 19007

 2
2
Bed
 2
2
Bath
 1,211
1,211Sqft
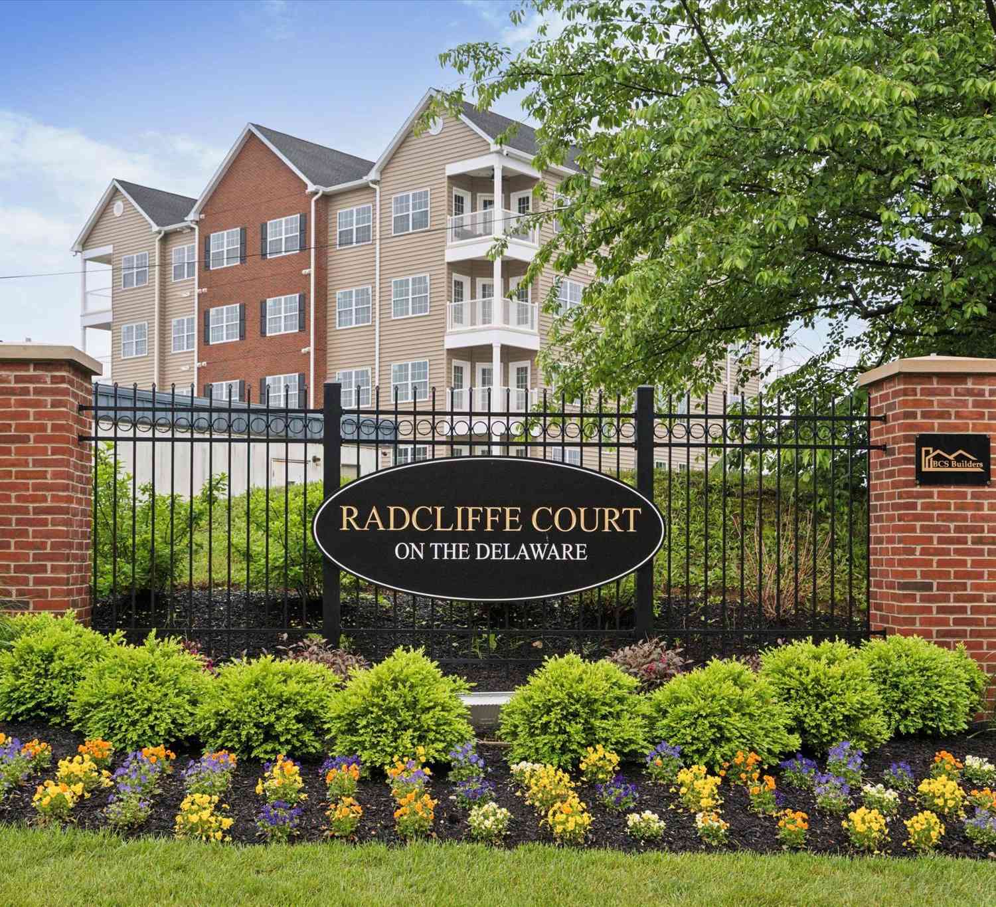
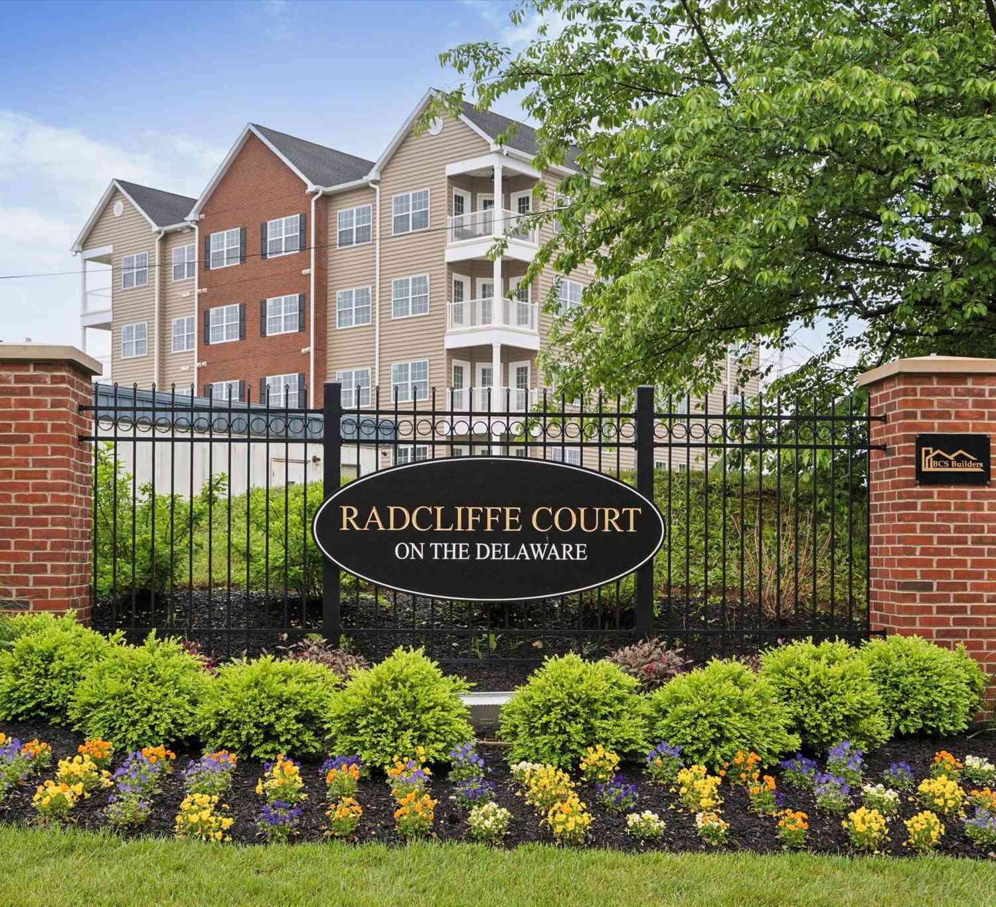
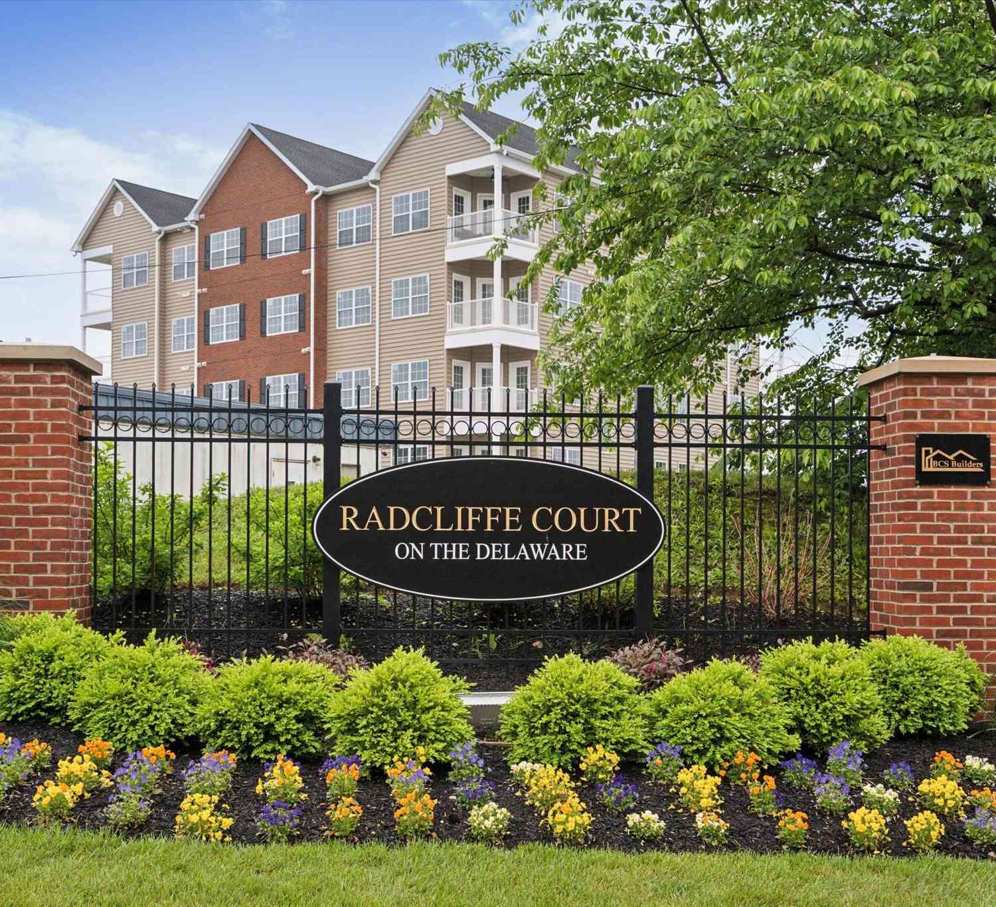
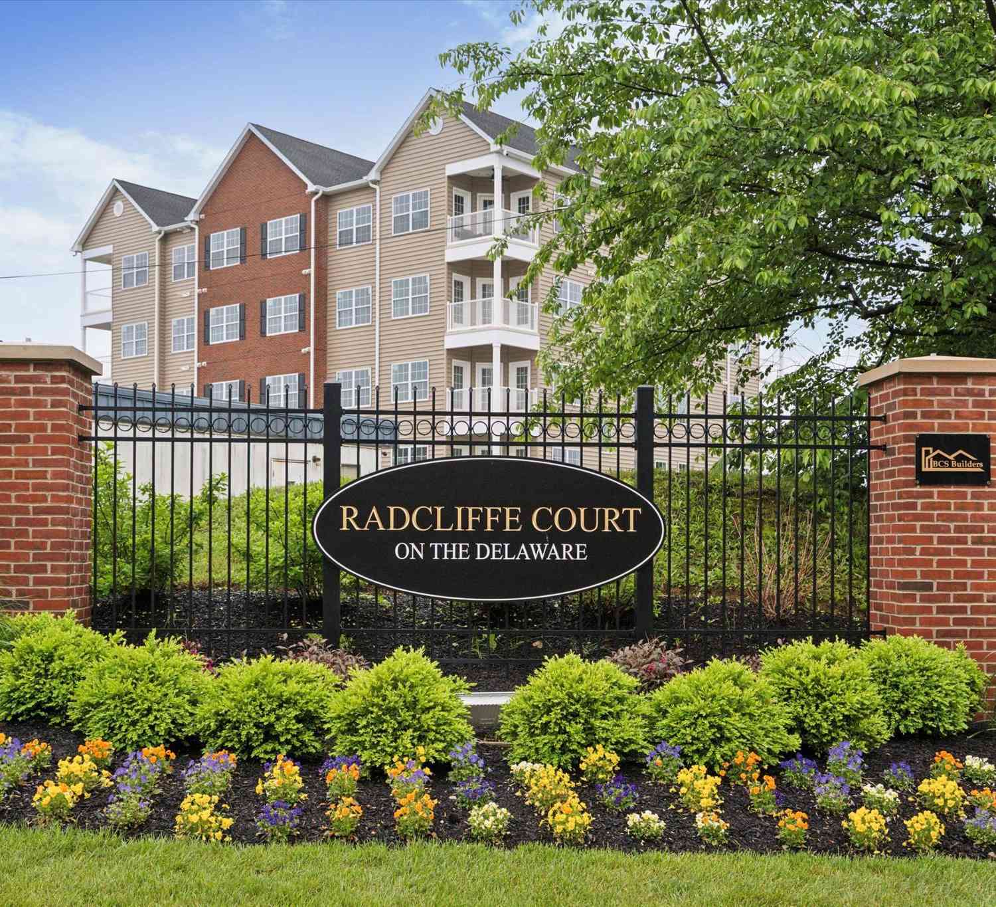
Welcome to Hearthstone at West Bristol, a 55+ community offering comfortable, low-maintenance living in a convenient Bristol location! This inviting second-floor, 2-bedroom, 2-bathroom condo, built in 2007, offers a wonderful combination of modern updates and everyday convenience. Step inside to find an updated kitchen and bathrooms, complemented by attractive vinyl plank flooring throughout much of the unit. The living and dining room provides a comfortable space for relaxing or entertaining, with access to a private balcony - perfect for enjoying your morning coffee or unwinding at the end of the day. Two bedrooms and two full bathrooms provide flexibility for guests, hobbies, or a home office. Everyday living is made easy with a washer and dryer conveniently located in the unit, while e

 Property Details
 Map
Map
 Map
Map
What's Nearby
Nearby Areas
 Features
-
Bedroom Information
Total beds: 2Bathroom Information
Total Baths: 2 Full Baths: 2 -
Flooring Information
Carpet, Vinyl -
Interior Features
Ceiling Fan(s), Elevator, Pantry Appliances: Range, Electric Water Heater, Washer, Built-In Range, Disposal, Microwave, Dryer Laundry Features: Laundry Room, Washer Hookup -
Heating & Cooling
Has Heating: Yes Heating: Natural Gas, Forced Air Has Cooling: Yes Cooling: Central Air, Ceiling Fan(s), Electric
-
Building Information
Year Built: 2007 Building Area Total: 1211 Construction Materials: Frame Pool Features: None Private Pool: No -
Exterior Features
Exterior Features: Balcony
-
Lot Information
Lot Dimensions: 0.00 x 0.00Property Information
Subdivision: HEARTHSTONE AT WEST BRISTOL Source Property Type: Residential Postal Code Plus 4: 1866 Property SubType: Condominium Levels: One Property Age: 19
-
Listing Price Information
Listing Price: $287900
-
Tax Information
Parcel Number: 05-022-449-11E Tax Lot: 449-11E Tax Year: 2025 Annual Tax: $4223
-
Parking Information
Assigned, Parking LotGarage Information
Pets Allowed: YesHomeowners Association InformationIncluded Fees: Snow Removal, Trash, Maintenance Structure Association Amenities: Elevator(s) Community Features: Sidewalks, Street Lights
-
Utility Information
Cable Available -
Location Information
Direction: Newport Rd to Steele Ave to Moore St. WaterSource: Public
How much is this property worth?
Curious about this home's true market value? Use our free Home Evaluation Tool to instantly get a personalized Comparative Market Analysis (CMA) report. Make smarter, data-driven decisions before you buy.

Nearby Home Value
| Address | Estimate | Bed | Bath | Sq. Ft | Lot Size |
|---|---|---|---|---|---|
| 16231 River View Drive, Bristol, PA, 19007 | $393,700 | 2 | 2 | 1,167 | -- |
| 16221 River View Drive, Bristol, PA, 19007 | $387,000 | 2 | 2 | 1,165 | -- |
| 16333 River View Court, Bristol, PA, 19007 | $421,800 | 2 | 2 | 1,244 | -- |
| 16131 River View Court, Bristol, PA, 19007 | $412,000 | 2 | 2 | 1,165 | -- |
| 16242 River View Drive, Bristol, PA, 19007 | $401,237 | 2 | 2 | 1,205 | -- |
| 16251 River View Drive, Bristol, PA, 19007 | $408,807 | 2 | 2 | 1,167 | -- |
| 16323 River View Court, Bristol, PA, 19007 | $395,000 | 2 | 2 | 1,244 | -- |
| 16134 River View Court, Bristol, PA, 19007 | $375,000 | 2 | 2 | 1,205 | -- |
| 16124 River View Court, Bristol, PA, 19007 | $365,000 | 2 | 2 | 1,205 | -- |
| 16122 River View Court, Bristol, PA, 19007 | $375,000 | 2 | 2 | 1,205 | -- |
Similar Condos To 1511 Moore Street #201
Nearby For Sale
The data relating to real estate for sale on this website appears in part through the BRIGHT Internet Data Exchange program, a voluntary cooperative exchange of property listing data between licensed real estate brokerage firms in which ByOwner participates, and is provided by BRIGHT through a licensing agreement. The information provided by this website is for the personal, non-commercial use of consumers and may not be used for any purpose other than to identify prospective properties consumers may be interested in purchasing. Some properties which appear for sale on this website may no longer be available because they are under contract, have closed or are no longer being offered for sale. Information Deemed Reliable But Not Guaranteed. Copyright © 2026 Bright MLS. All rights reserved.
ByOwner last updated this listing 09/12/2026 @ 08:53
More Cities with for Sale by Owner Homes
- Bristol Homes For Sale By Owner
- Croydon Homes For Sale By Owner
- Florence Homes For Sale By Owner
- Burlington Homes For Sale By Owner
- Bensalem Homes For Sale By Owner
- Fairless Hills Homes For Sale By Owner
- Roebling Homes For Sale By Owner
- Levittown Homes For Sale By Owner
- Beverly Homes For Sale By Owner
- Langhorne Homes For Sale By Owner
- Fort Washington Homes For Sale By Owner
- Willingboro Homes For Sale By Owner
- Edgewater Park Homes For Sale By Owner
- Westampton Homes For Sale By Owner
- Delanco Homes For Sale By Owner
- Morrisville Homes For Sale By Owner
- Feasterville Trevose Homes For Sale By Owner
- Riverside Homes For Sale By Owner
- Bordentown Homes For Sale By Owner
- Philadelphia Homes For Sale By Owner
Homes around $287,900









Verify Your Email
Please enter the 6-digit verification code
sent to your email address.
Verify Your Phone Number
Please enter the 6-digit verification code
sent to your mobile phone.