
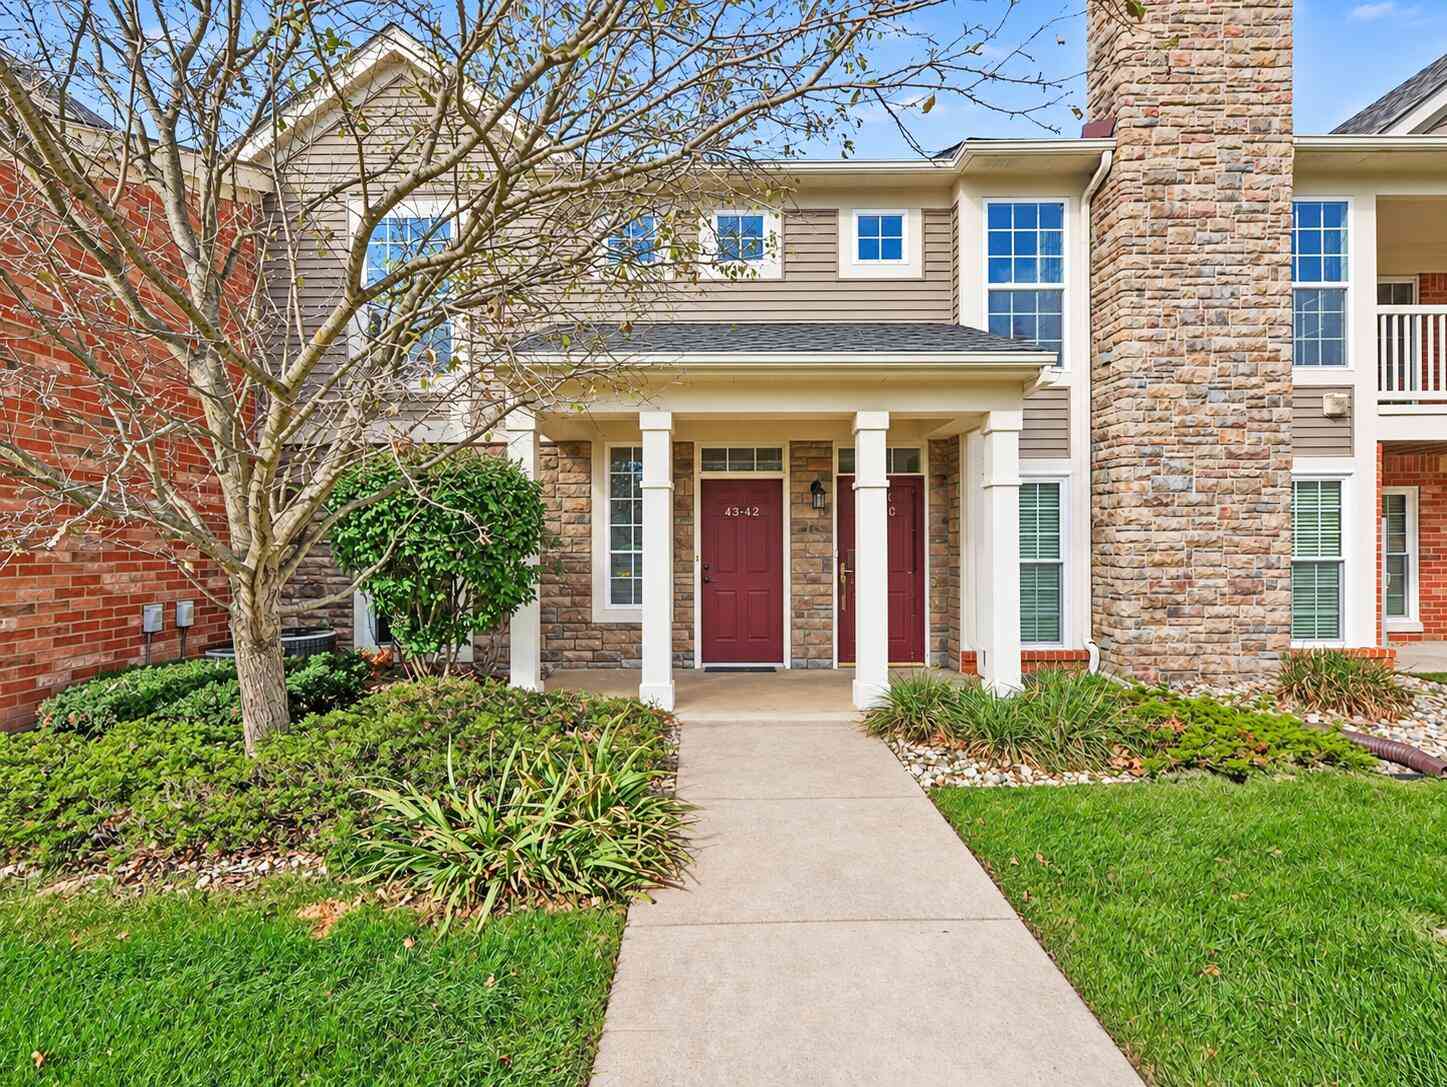
4342 Deeside Drive #44
Brighton, MI 48116

 2
2
Bed
 2
2
Bath
 1,525
1,525Sqft
Discover spacious condo living in the largest model in the subdivision! This beautifully updated, ranch-style upper-level end unit is situated in a highly desirable area of Brighton, within walking distance of the vibrant downtown. With two bedrooms, two full baths, and a versatile office/flex area, this inviting home offers generous space and thoughtful finishes throughout. Custom cherry cabinetry, granite countertops, stainless steel appliances, and breakfast-bar seating make the kitchen as functional as it is attractive. Gleaming hardwood floors connect the dining area, accented by custom lighting, to a spacious living room where a vaulted ceiling and striking stacked-stone gas fireplace create a warm, welcoming gathering space. The primary suite features a large walk-in closet, a pri

 Property Details
 Map
Map
 Map
Map
What's Nearby
Nearby Areas
 Features
-
Bedroom Information
Total Bedrooms: 2 Window Feature: Window TreatmentsBathroom Information
Total Baths: 2 Full Baths: 2Water/Sewer
Sewer: PublicRoom Information
Other Rooms: 7 -
Interior Features
Ceiling Fan(s), Garage Door Opener, Eat-in Kitchen Appliances: Dishwasher, Disposal, Dryer, Microwave, Oven, Range, Refrigerator, Washer Laundry Features: Upper Level -
Heating & Cooling
Heating: Forced Air Cooling: Central Air WaterSource: Public -
Fireplace
Fireplace: Yes Number of Fireplaces: 1 Fireplace Features: 1
-
Building Information
Year Built: 2006 Construction Materials: Brick, Vinyl Siding Basement: Slab -
Exterior Features
Balcony -
Laundry Features
Upper Level
-
Lot Information
Lot Description: Sidewalk Stories: 1 Main Square Feet: 1525Property Information
Property Type: Residential Sub Type: Condominium Style: Ranch Structure Type: Townhouse SQ ft (Living Area): 1,525 Subdivision: Aberdeen of Brighton Condo Source Neighborhood: Aberdeen of Brighton Condo Construction Materials: Brick, Vinyl Siding Property Age: 20
-
Listing Price Information
Listing Id: 26051403 ist Price: $298,000 List Price Tot SqFt: $195 Listing Terms Cash, FHA, VA Loan, Conventional
-
Tax Information
Parcel Number: 4718-30-202-044 Annual Tax: $5,998 Tax Year: 2025 Taxes: SEC. 30 T2N R6E ABERDEEN OF BRIGHTON CONDOMINIUM UNIT 44
-
Parking Information
# of Garage Spaces: 1 Has Garage: Yes Attached Garage: Yes AttachedHomeowners Association Information
Association YN: Yes Included Fees: Snow Removal, Lawn/Yard Care Included Amenities: End Unit, Laundry HOA: $195.00 Monthly Association Fee Frequency: Monthly
-
School Information
Senior High School District: Brighton
How much is this property worth?
Curious about this home's true market value? Use our free Home Evaluation Tool to instantly get a personalized Comparative Market Analysis (CMA) report. Make smarter, data-driven decisions before you buy.

Nearby Home Value
| Address | Estimate | Bed | Bath | Sq. Ft | Lot Size |
|---|---|---|---|---|---|
| 5116 Kintyre Lane , Brighton, MI, 48116 | $224,999 | 2 | 1.5 | 1,494 | -- |
| 4436 Golf View Drive , Brighton, MI, 48116 | $475,000 | 2 | 3.5 | 1,814 | -- |
| 4439 Glen Eagles Court .., Brighton, MI, 48116 | $499,900 | 2 | 2.5 | 2,421 | -- |
| 305 Pineknoll Court , Brighton, MI, 48116 | $324,900 | 2 | 2 | 1,577 | -- |
| 4971 Fairways Drive , Brighton, MI, 48116 | $469,900 | 3 | 2.5 | 1,622 | -- |
| 308 Lantana Drive , Brighton, MI, 48116 | $444,990 | 3 | 2.5 | 1,907 | -- |
| 295 Lantana Drive , Brighton, MI, 48116 | $439,990 | 3 | 2.5 | 1,907 | -- |
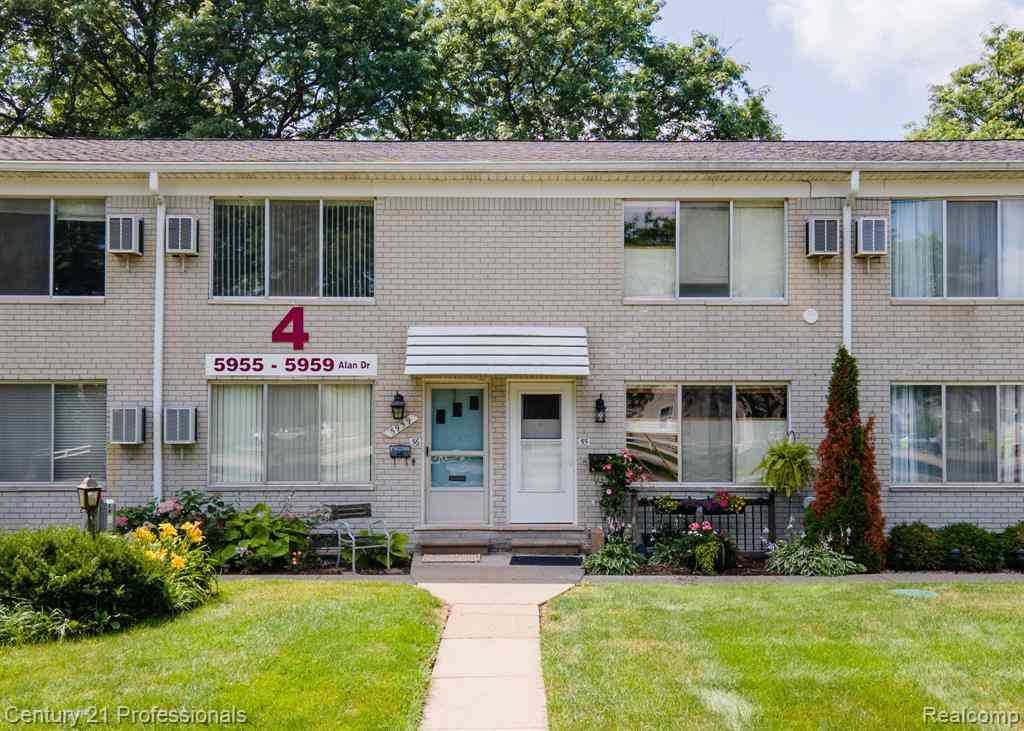
| 5992 Alan Drive #22, Brighton, MI, 48116 | $109,500 | 2 | 1.5 | 1,000 | -- |
| 5955 Alan Drive #61, Brighton, MI, 48116 | $89,900 | 2 | 2 | 814 | 3 Acres |
| 5959 Alan #56, Brighton, MI, 48116 | $80,000 | 2 | 1.5 | 950 | -- |
Similar Condos To 4342 Deeside Drive #44
Nearby For Sale

ByOwner last updated this listing 10/01/2026 @ 15:35
More Cities with for Sale by Owner Homes
- Brighton Homes For Sale By Owner
- Hamburg Homes For Sale By Owner
- Hartland Homes For Sale By Owner
- Milford Homes For Sale By Owner
- New Hudson Homes For Sale By Owner
- South Lyon Homes For Sale By Owner
- Whitmore Lake Homes For Sale By Owner
- Pinckney Homes For Sale By Owner
- Howell Homes For Sale By Owner
- Wixom Homes For Sale By Owner
- Highland Homes For Sale By Owner
- Dexter Homes For Sale By Owner
- Novi Homes For Sale By Owner
- Commerce Twp Homes For Sale By Owner
- Gregory Homes For Sale By Owner
- White Lake Homes For Sale By Owner
- Walled Lake Homes For Sale By Owner
- Wolverine Lake Homes For Sale By Owner
- Fowlerville Homes For Sale By Owner
- Plymouth Homes For Sale By Owner
Homes around $298,000




Verify Your Email
Please enter the 6-digit verification code
sent to your email address.
Verify Your Phone Number
Please enter the 6-digit verification code
sent to your mobile phone.