

41 Patricia Road #D
Bridgeport, CT 06606

 2
2
Bed
 2
2
Bath
 1,890
1,890Sqft
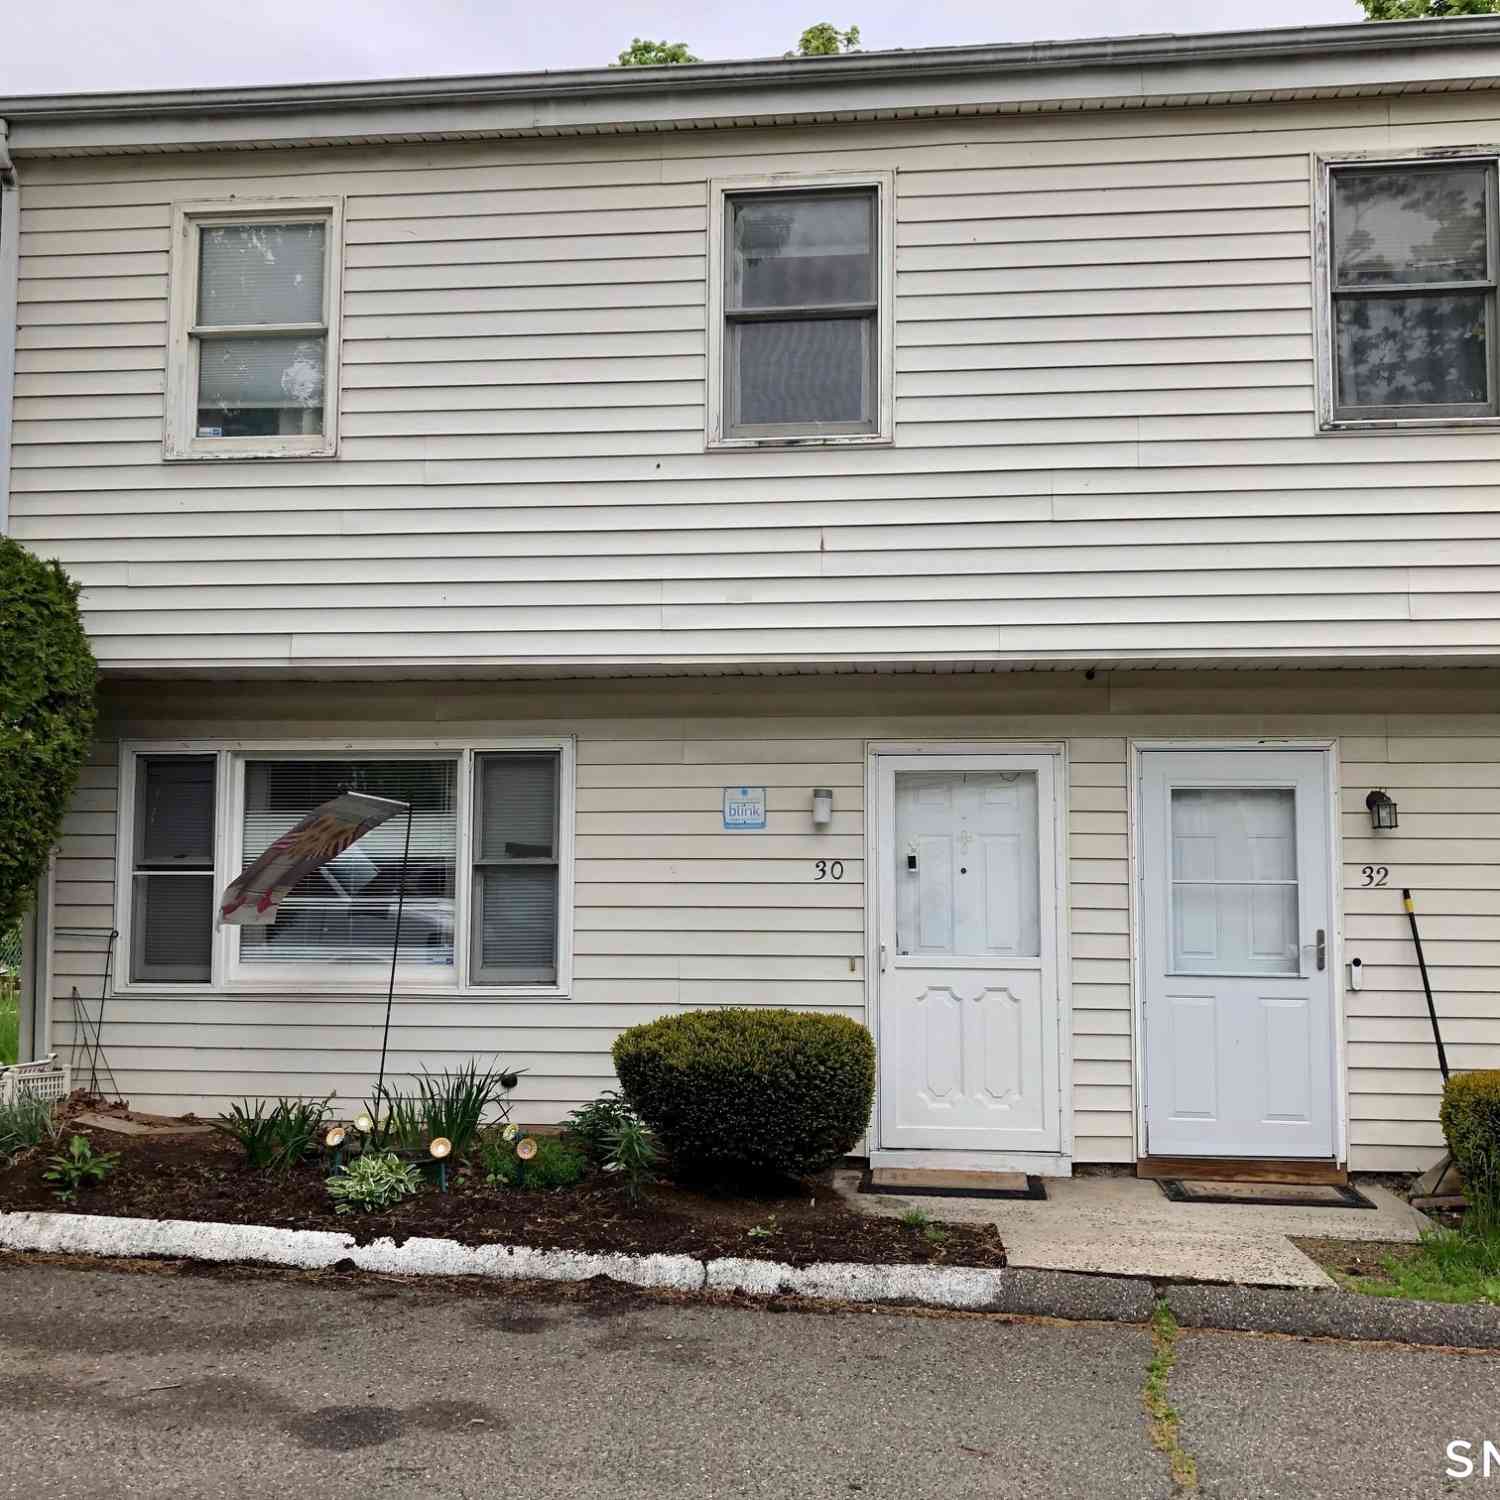
Welcome to Fairfield Village! This beautifully maintained 2-bedroom, 1.5-bath townhouse-style residence at 41 Patricia Road, Unit D, is move-in ready and has been thoughtfully updated by the owner during her five years of ownership. Recent improvements include replacement windows, sliding glass doors, front steps, appliances, and insulation in the partially finished lower level, which offers storage, laundry, and a versatile bonus room. The main level features a comfortable layout with a kitchen that opens to a private back deck-perfect for outdoor dining or relaxing. Upstairs, the spacious primary bedroom is joined by a second bedroom with access to its own balcony. Enjoy the convenience of one full bathroom and one half bathroom. Residents of Fairfield Village have access to an in-grou

 Property Details
 Map
Map
 Map
Map
What's Nearby
Nearby Areas
 Features
-
Bedroom Information
Total beds: 2Bathroom Information
Total Baths: 2 Full Baths: 1 Half Baths: 1Room Information
Rooms Total: 5 Has Basement: Yes Basement: Full, Partial -
Interior Features
Appliances: Dishwasher, Dryer, Electric Range, Microwave, Refrigerator, Washer, Electric Water Heater -
Heating & Cooling
Has Heating: Yes Heating: Electric, Baseboard Has Cooling: Yes Cooling: Central Air
-
Building Information
Year Built: 1972 Building Area Total: 1890 Construction Materials: Wood Siding, Frame Patio And Porch Features: Deck Pool Features: Outdoor Pool, In Ground Private Pool: No Association Fee Frequency: Monthly -
Exterior Features
Exterior Features: Balcony
-
Lot Information
Lot Description: Level
-
Listing Price Information
Listing Price: $350000
-
Tax Information
Parcel Number: 38318 Annual Tax: $3939
-
Parking Information
Parking Total: 1 Off StreetGarage Information
Pets Allowed: YesHomeowners Association InformationHas Association: Yes Included Fees: Snow Removal, Trash, Maintenance Grounds HOA: $317.00 Association Amenities: Clubhouse, Pool, Parking Community Features: Golf
-
School Information
Elementary School: WinthropJunior High School:Senior High School: Central -
Location Information
Direction: GPS Friendly WaterSource: Public
How much is this property worth?
Curious about this home's true market value? Use our free Home Evaluation Tool to instantly get a personalized Comparative Market Analysis (CMA) report. Make smarter, data-driven decisions before you buy.

Nearby Home Value
| Address | Estimate | Bed | Bath | Sq. Ft | Lot Size |
|---|---|---|---|---|---|
| 75 Wheeler Avenue #205, Bridgeport, CT, 06606 | $255,000 | 2 | 1 | 1,260 | -- |
| 2625 Park Avenue #11N, Bridgeport, CT, 06606 | $399,000 | 2 | 2 | 1,128 | -- |
| 200 Woodmont Avenue #126, Bridgeport, CT, 06606 | $239,000 | 2 | 2 | 1,064 | -- |
| 200 Woodmont Avenue #98, Bridgeport, CT, 06606 | $180,000 | 1 | 1 | 918 | -- |
| 333 Vincellette Street .., Bridgeport, CT, 06606 | $255,000 | 2 | 2 | 1,048 | -- |
| 409 Glendale Avenue #C1, Bridgeport, CT, 06606 | $190,000 | 1 | 1 | 664 | -- |
| 333 Vincellette Street .., Bridgeport, CT, 06606 | $275,000 | 2 | 2 | 1,048 | -- |
| 37 Enid Street #A, Bridgeport, CT, 06606 | $184,000 | 1 | 1 | 689 | -- |
| 462 Glendale Avenue #20, Bridgeport, CT, 06606 | $350,000 | 2 | 3 | 1,243 | -- |
| 6 Riverview Drive #6, Bridgeport, CT, 06606 | $215,000 | 1 | 1 | 967 | -- |
Similar Condos To 41 Patricia Road #D
Nearby For Sale
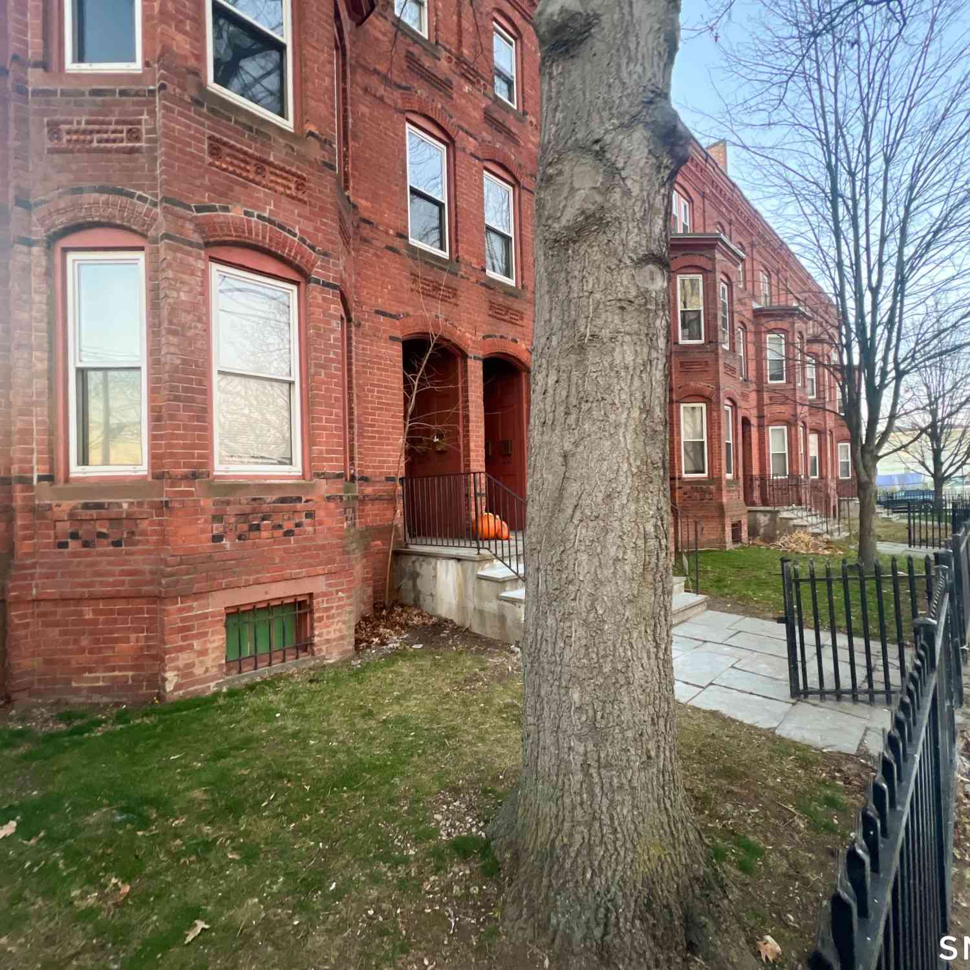
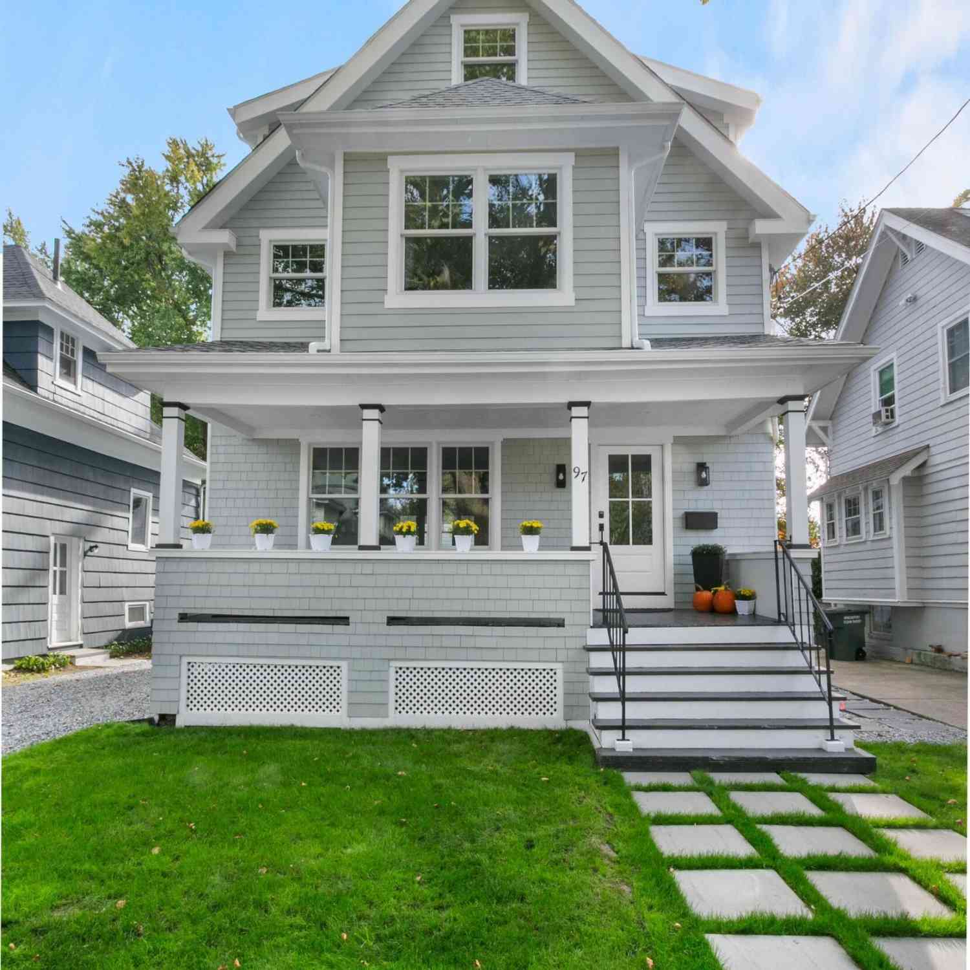

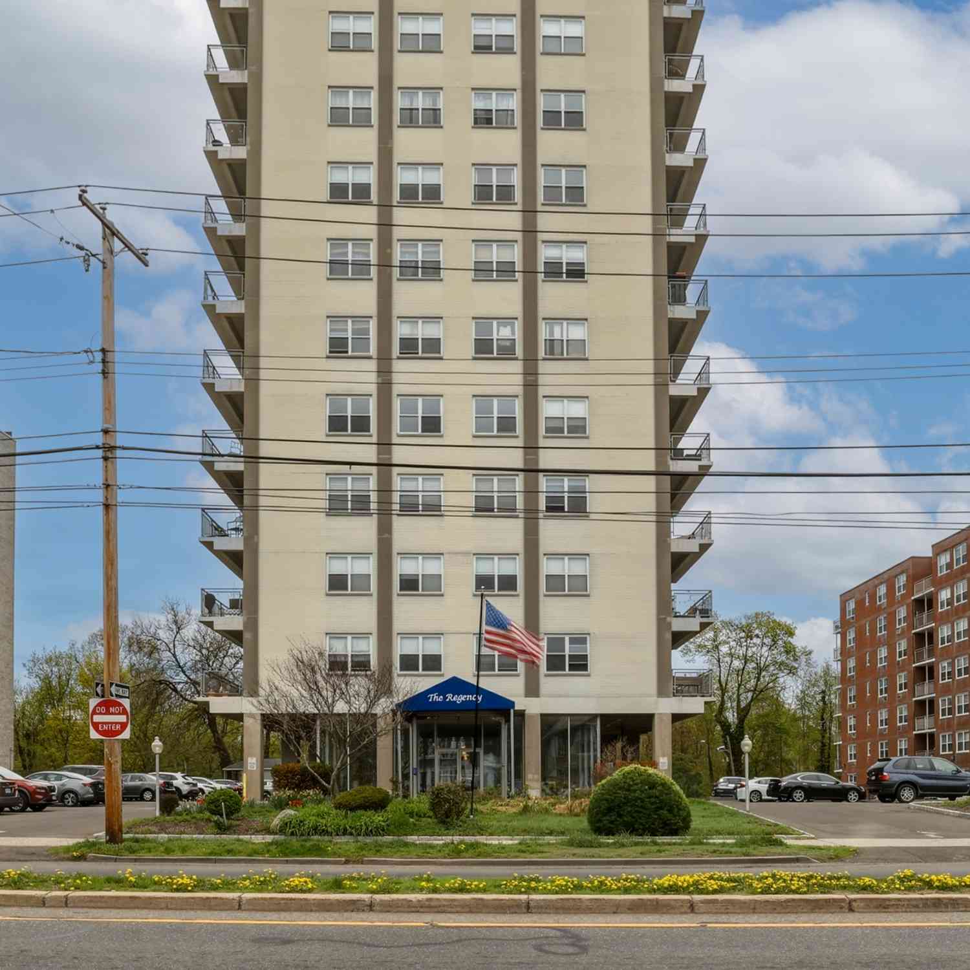
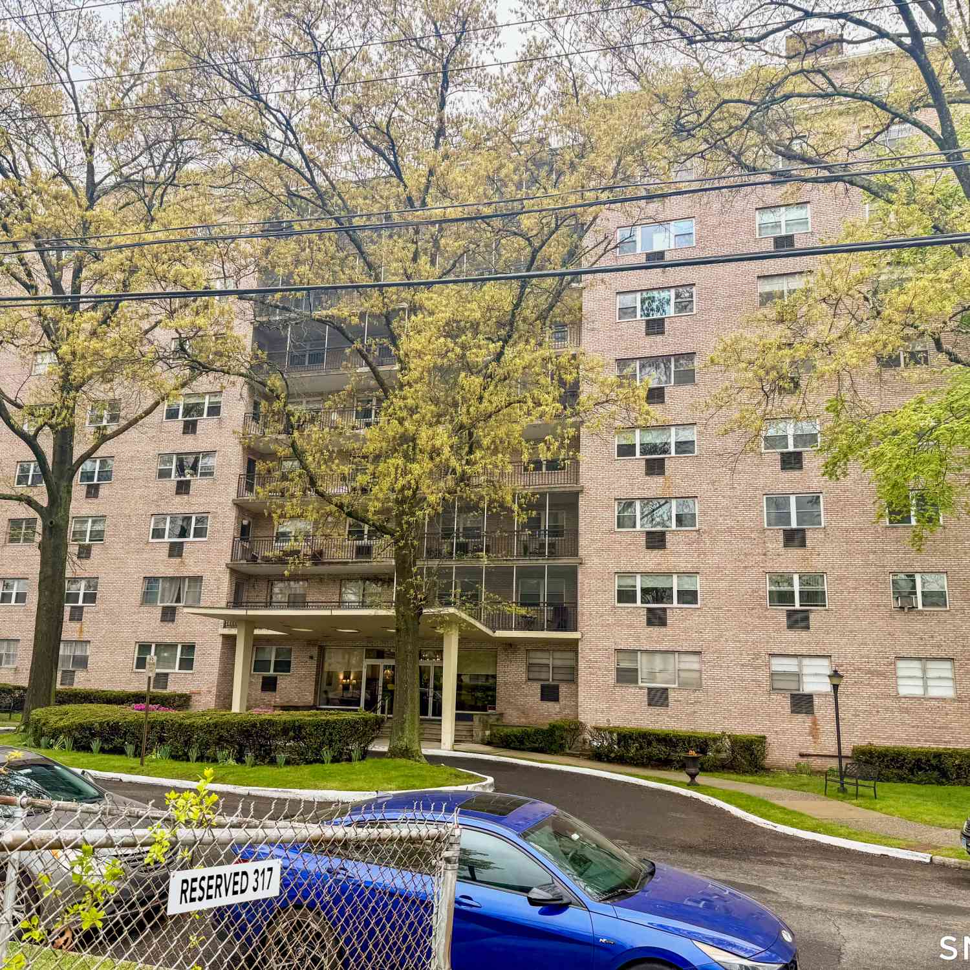
IDX information is provided exclusively for personal, non-commercial use, and may not be used for any purpose other than to identify prospective properties consumers may be interested in purchasing. Information is deemed reliable but not guaranteed. The listing broker’s offer of compensation is made only to participants of the MLS where the listing is filed.
ByOwner last updated this listing 09/14/2026 @ 20:33
More Cities with for Sale by Owner Homes
- Bridgeport Homes For Sale By Owner
- Easton Homes For Sale By Owner
- Fairfield Homes For Sale By Owner
- Stratford Homes For Sale By Owner
- Trumbull Homes For Sale By Owner
- Milford Homes For Sale By Owner
- Westport Homes For Sale By Owner
- Weston Homes For Sale By Owner
- Shelton Homes For Sale By Owner
- Monroe Homes For Sale By Owner
- Orange Homes For Sale By Owner
- Wilton Homes For Sale By Owner
- Norwalk Homes For Sale By Owner
- Ansonia Homes For Sale By Owner
- Redding Homes For Sale By Owner
- West Haven Homes For Sale By Owner
- New Canaan Homes For Sale By Owner
- Seymour Homes For Sale By Owner
- Derby Homes For Sale By Owner
- Darien Homes For Sale By Owner
Homes around $350,000










Verify Your Email
Please enter the 6-digit verification code
sent to your email address.
Verify Your Phone Number
Please enter the 6-digit verification code
sent to your mobile phone.