
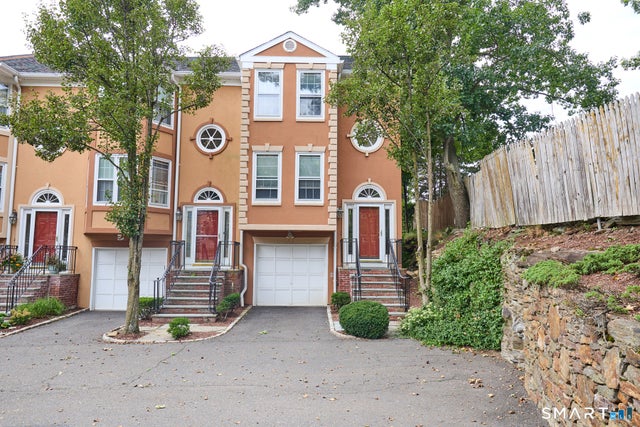
2675 Park Avenue #5
Bridgeport, CT 06604

 2
2
Bed
 3
3
Bath
 2,289
2,289Sqft
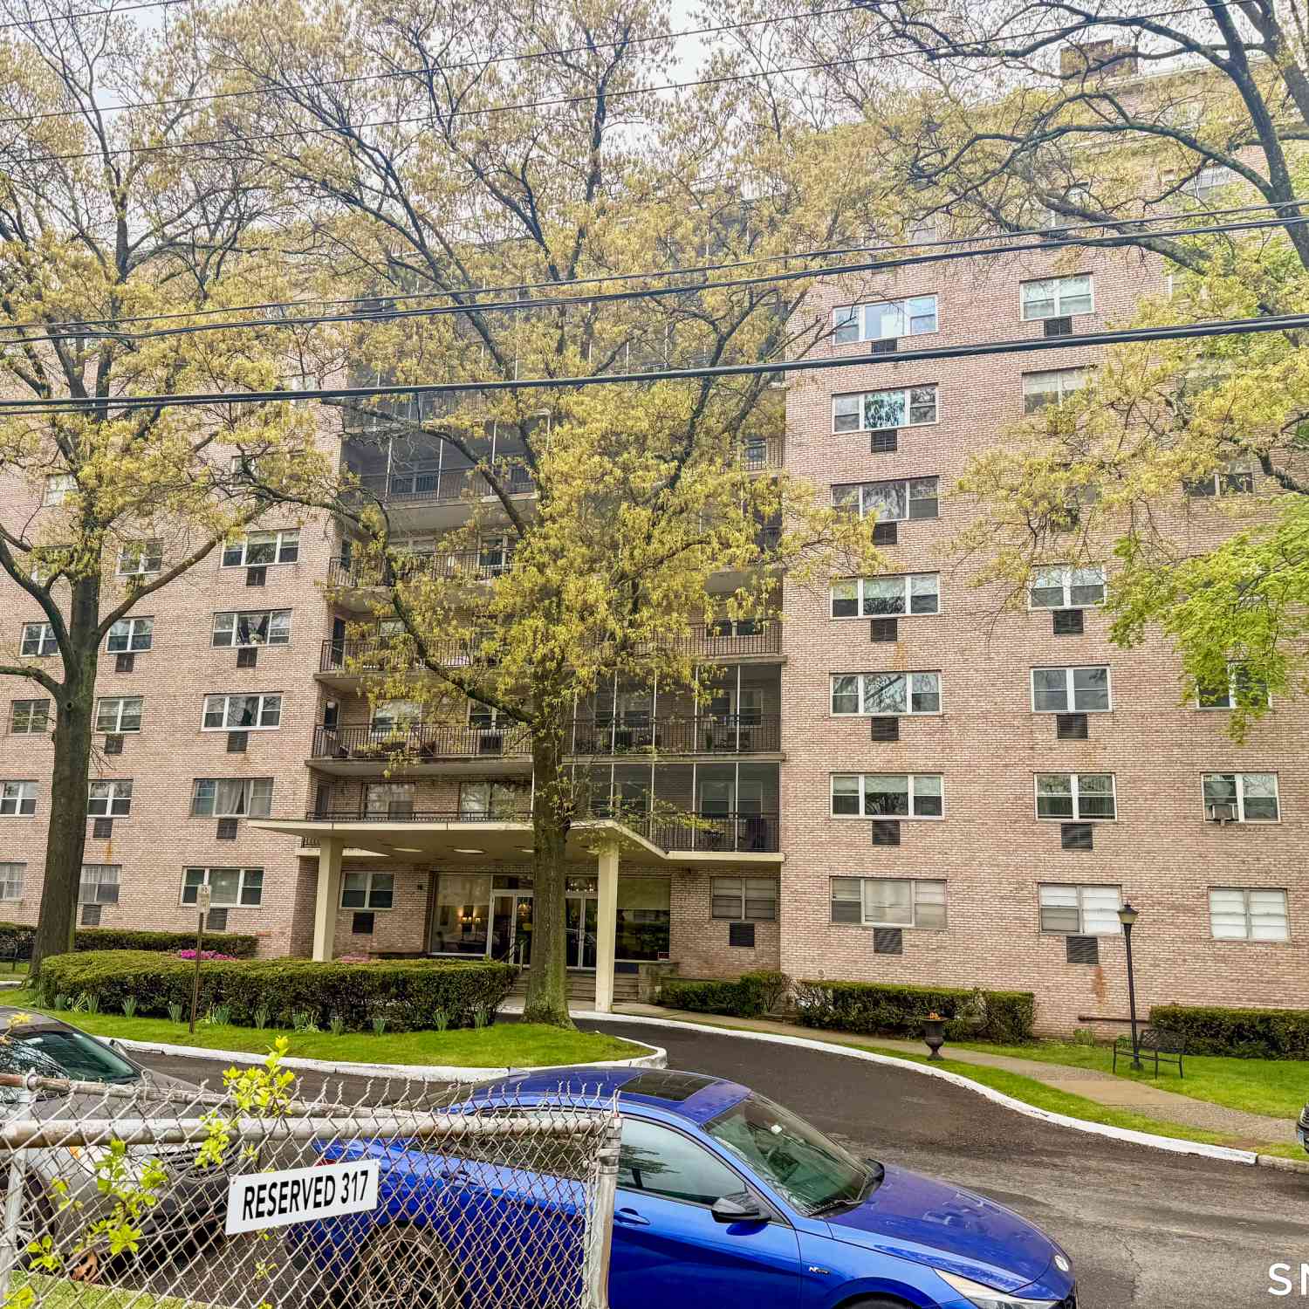
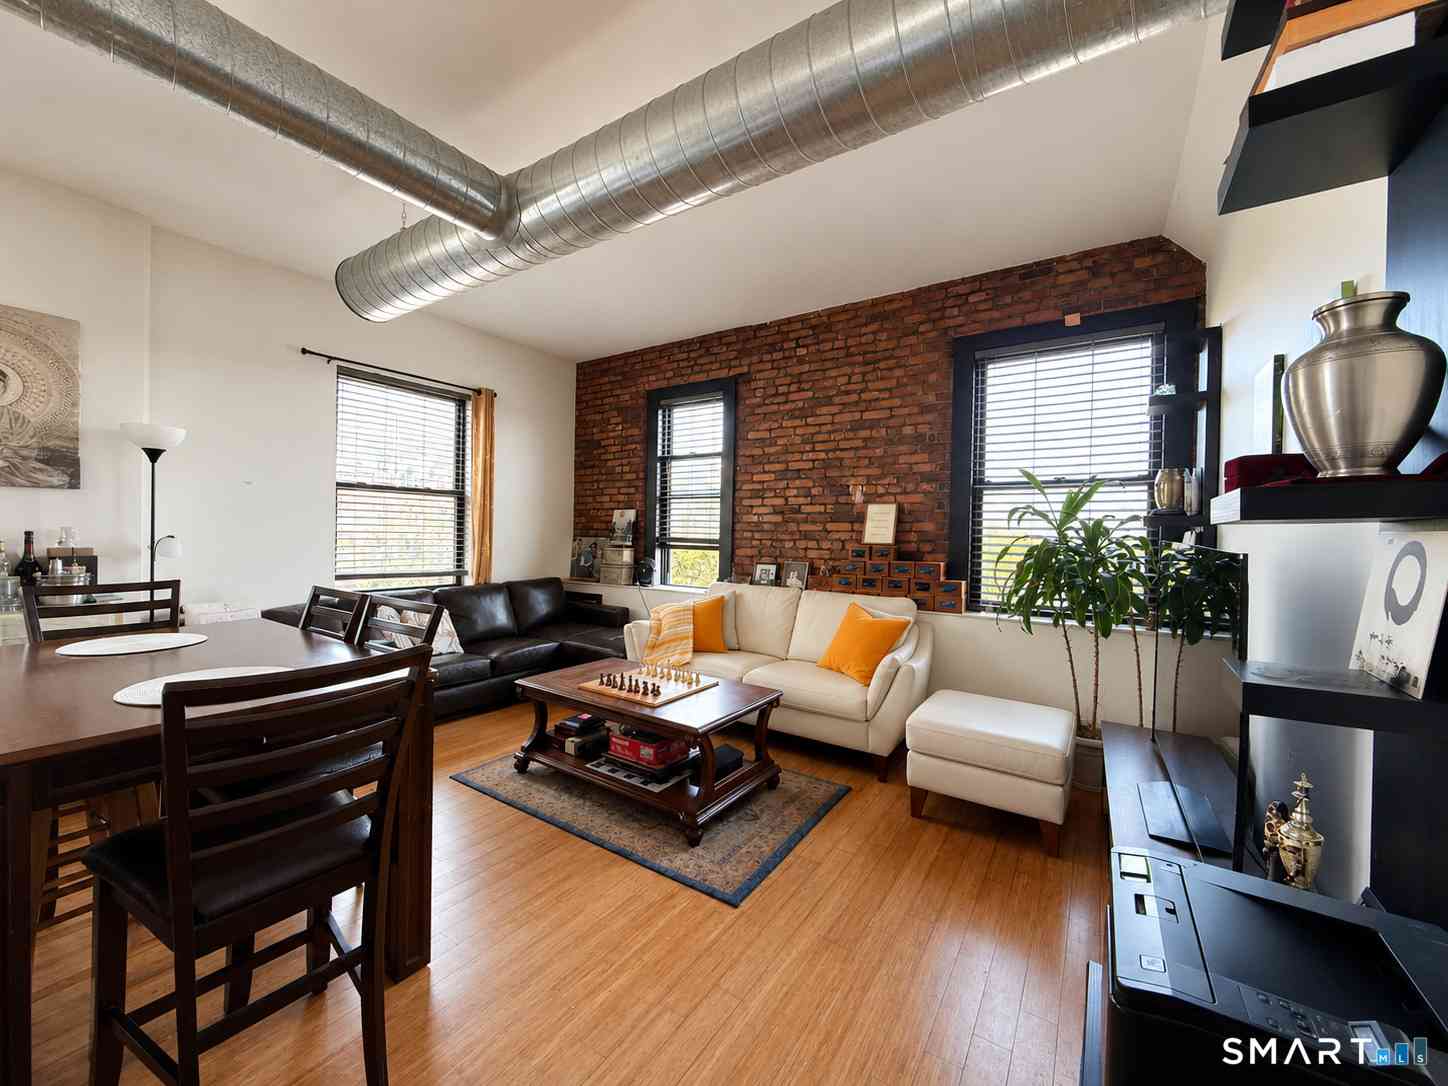
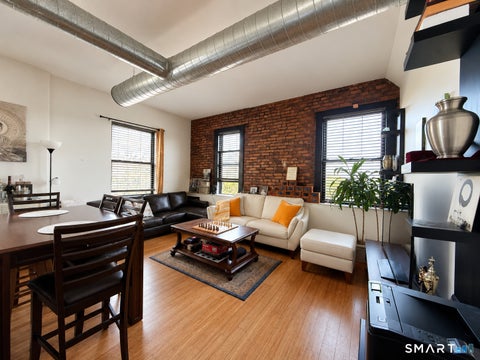
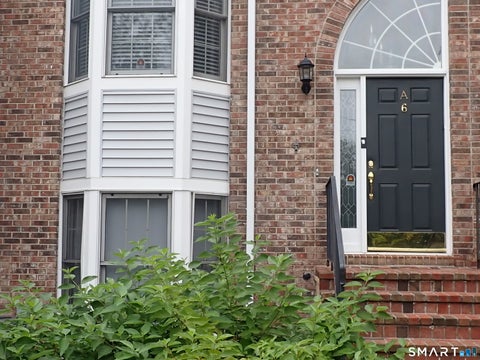
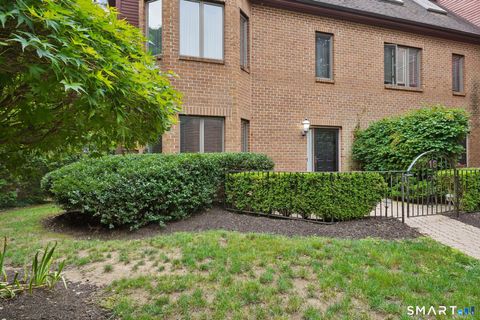
IMMEDIATE OCCUPANCY! MAKE YOUR OFFER AND MOVE IN TO ENJOY YOUR HOLIDAYS AND THE 3 FULL LEVELS OF LIVING AREA INCLUDED IN YOUR EMBASSY TOWN HOME END UNIT. MAIN LEVEL LIVING AREA FEATURES SPACIOUS LIVING ROOM WITH FIREPLACE AND DOUBLE FRENCH DOORS LEADING TO YOUR PRIVATE BALCONY/DECK, FORMAL DINING AREA, DESIGNER EAT IN KITCHEN WITH ISLAND, BUILT-INS AND DESK, GRANITE COUNTERS AND S/S APPLIANCES. UPPER-LEVEL OFFERS HUGE PRIMARY BEDROOM SUITE WITH VAULTED CEILING, EXTRA CLOSETS AND LUXURY BATH PLUS LARGE 2ND BEDROOM SUITE ALSO WITH VAULTED CEILING, EXTRA CLOSETS AND PRIVATE FULL BATH. LOWER-LEVEL FAMILY ROOM WITH BUILT INS, LARGE CLOSET AND LAUNDRY, GARAGE AND STORAGE COMPLETE YOUR NEW HOME. QUIET, CONVENIENT LOCATION CLOSE TO SCHOOLS, SACRED HEART UNIVERSITY, RETAIL/SHOPPING, PARKS/REC, GOLF

 Property Details
 Map
Map
 Map
Map
What's Nearby
Nearby Areas
 Features
-
Bedroom Information
Total beds: 2Bathroom Information
Total Baths: 3 Full Baths: 2 Half Baths: 1Room Information
Rooms Total: 6 Has Basement: Yes Basement: Full, Finished -
Interior Features
Entrance Foyer, Open Floorplan Appliances: Dishwasher, Dryer, Ice Maker, Microwave, Range, Oven, Refrigerator, Washer, Gas Water Heater -
Heating & Cooling
Has Heating: Yes Heating: Natural Gas, Forced Air, Zoned Has Cooling: Yes Cooling: Ceiling Fan(s), Central Air
-
Building Information
Year Built: 1984 Building Area Total: 2289 Construction Materials: Stucco, Frame Patio And Porch Features: Deck Private Pool: No Water front Features: Beach Access Association Fee Frequency: Monthly
-
Lot Information
Lot Description: Corner Lot, Level, Cul-De-Sac
-
Listing Price Information
Listing Price: $379500
-
Tax Information
Parcel Number: 21856 Annual Tax: $7399
-
Parking Information
Parking Total: 2 Off Street, Garage Door Opener, Paved, AttachedGarage Information
Has Garage: Yes Has Attached Garage: Yes Garage Space: 1 Pets Allowed: YesHomeowners Association InformationHas Association: Yes Included Fees: Insurance, Pest Control, Snow Removal, Trash, Maintenance Grounds HOA: $480.00 Association Amenities: Tennis Court(s), Parking Community Features: Tennis Court(s), Golf
-
School Information
Elementary School: BlackhamJunior High School:Senior High School: Central -
Location Information
Direction: PARK AVENUE BETWEEN POWELL TERRACE AND SUBURBAN AVENUE WaterSource: Public
How much is this property worth?
Curious about this home's true market value? Use our free Home Evaluation Tool to instantly get a personalized Comparative Market Analysis (CMA) report. Make smarter, data-driven decisions before you buy.

Nearby Home Value
| Address | Estimate | Bed | Bath | Sq. Ft | Lot Size |
|---|---|---|---|---|---|
| 325 Lafayette Street #9.., Bridgeport, CT, 06604 | $549,000 | 3 | 3 | 6,360 | -- |
| 881 Lafayette Boulevard.., Bridgeport, CT, 06604 | $199,000 | 1 | 1 | 578 | -- |
| 881 Lafayette Boulevard.., Bridgeport, CT, 06604 | $255,000 | 2 | 1 | 1,045 | -- |
| 850 Atlantic Street #212, Bridgeport, CT, 06604 | $164,900 | 1 | 1 | 621 | -- |
| 393 Laurel Avenue #302, Bridgeport, CT, 06604 | $179,000 | 2 | 1 | 983 | -- |
| 2370 North Avenue #8D, Bridgeport, CT, 06604 | $119,000 | -- | 1 | 365 | -- |
| 2370 North Avenue #4C, Bridgeport, CT, 06604 | $149,000 | 1 | 1 | 604 | -- |
| 2370 North Avenue #2A, Bridgeport, CT, 06604 | $180,000 | 1 | 1 | 911 | -- |
| 80 Cartright Street #1L, Bridgeport, CT, 06604 | $125,000 | 1 | 1 | 576 | -- |
| 25 Cartright Street #7E, Bridgeport, CT, 06604 | $239,999 | 2 | 2 | 1,363 | -- |
Similar Condos To 2675 Park Avenue #5
Nearby For Sale

IDX information is provided exclusively for personal, non-commercial use, and may not be used for any purpose other than to identify prospective properties consumers may be interested in purchasing. Information is deemed reliable but not guaranteed. The listing broker’s offer of compensation is made only to participants of the MLS where the listing is filed.
ByOwner last updated this listing 09/30/2026 @ 10:46
More Cities with for Sale by Owner Homes
- Bridgeport Homes For Sale By Owner
- Easton Homes For Sale By Owner
- Fairfield Homes For Sale By Owner
- Stratford Homes For Sale By Owner
- Trumbull Homes For Sale By Owner
- Milford Homes For Sale By Owner
- Westport Homes For Sale By Owner
- Weston Homes For Sale By Owner
- Shelton Homes For Sale By Owner
- Monroe Homes For Sale By Owner
- Orange Homes For Sale By Owner
- Wilton Homes For Sale By Owner
- Norwalk Homes For Sale By Owner
- Ansonia Homes For Sale By Owner
- Redding Homes For Sale By Owner
- West Haven Homes For Sale By Owner
- New Canaan Homes For Sale By Owner
- Seymour Homes For Sale By Owner
- Derby Homes For Sale By Owner
- Darien Homes For Sale By Owner
Homes around $379,500







Verify Your Email
Please enter the 6-digit verification code
sent to your email address.
Verify Your Phone Number
Please enter the 6-digit verification code
sent to your mobile phone.