

620 N Brea #59
Brea, CA 92821

 2
2
Bed
 2
2
Bath
 1,090
1,090Sqft
176,311Sqft(Lot)
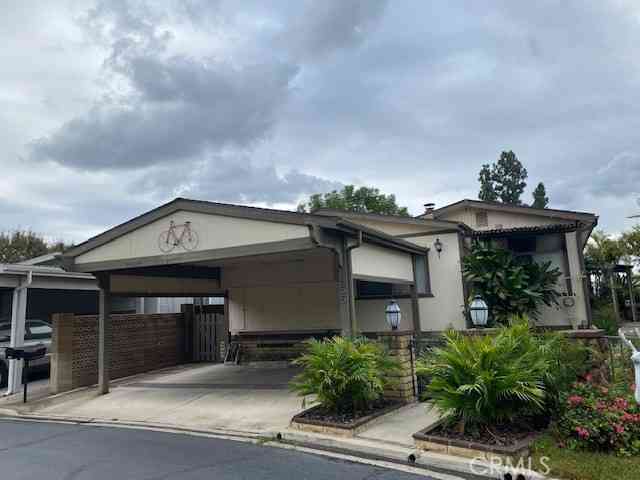
Welcome to Brea Canyon Villas community and to this beautifully remodeled and thoughtfully upgraded ground-level 2-bedroom, 2-bathroom condo, where comfort, functionality, and quality craftsmanship come together. Remodeled approximately 8 years ago, this inviting home features soaring 9-foot ceilings, tiled flooring throughout, and triple-pane windows and sliding doors that bring in abundant natural light while enhancing energy efficiency and tranquility. The remodeled kitchen is a standout, featuring custom cabinetry with easy-close doors and convenient pull-out drawers, glass-front display cabinets, granite countertops and stainless steel appliances. Recessed and under-cabinet lighting add warmth and functionality, while a pull-out trash/recycling cabinet keeps everything neatly organiz

 Property Details
 Open House
- 09/05 4 PM-6 PM
- 09/06 4 PM-6 PM
 Map
Map
 Map
Map
What's Nearby
Nearby Areas
Features
-
Bedroom Information
Total beds: 2Bathroom Information
Total Baths: 2 Full Baths: 2Roofing Information
CompositionFlooring Information
Tile -
Interior Features
BuiltInFeatures, CeilingFans, GraniteCounters, OpenFloorplan, RecessedLighting, AllBedroomsDown, DressingAreaRoof: CompositionAppliances: Dishwasher, GasCooktop, Disposal, GasWaterHeater, Microwave, TanklessWaterHeaterLaundry Features: InsideWindow Features: Blinds, InsulatedWindows -
Heating & Cooling
Has Heating: Yes Heating: Central Has Cooling: Yes Cooling: CentralAir
-
Building Information
Year Built: 1979Construction Materials: Stucco, CopperPlumbingStories: 1Patio And Porch Features: ConcretePool Features: Community, InGround, AssociationPrivate Pool: NoView: NoneAssociation Fee Frequency: Monthly
-
Lot Information
Main Square Feet: 176311 Lot Size Acres: 4.0475 Lot Size Source: Assessor Lot Size Square Feet: 176,311 Lot Description: CornerLot,Level,NearPublicTransit,SprinklerSystem,StreetLevel,TreesProperty Information
Subdivision: Brea Canyon Villas (BRCV) Source Property Type: Residential Property SubType: Condominium Direction Faces: West Levels: One Property Age: 47
-
Listing Price Information
Listing Price: $649900Original Price: $549900Cash, Conventional, Contract, Fha203b, Fha203k, FHA, FannieMae, FreddieMac, GovernmentLoan, Submit, Trade, VaLoan, VaNoLoan, VaNoNoLoan
-
Tax Information
Parcel Number: 93760059 Tax Lot: 1
-
Virtual Tour
Parking Information
Parking Total: 2 Garage, PublicGarage Information
Has Garage: Yes Garage Space: 2Homeowners Association Information
Has Association: YesHOA: $510.00Association Amenities: Pool, SpaHotTub, Trash, WaterCommunity Features: Curbs, Suburban, Sidewalks, Pool
-
Utility Information
CableConnected, ElectricityConnected, NaturalGasConnected, PhoneAvailable, SewerConnected, WaterConnected -
Location Information
Direction: North on Brea Blvd past Lambert on the right side WaterSource: Public Security Features: SmokeDetectors
How much is this property worth?
Curious about this home's true market value? Use our free Home Evaluation Tool to instantly get a personalized Comparative Market Analysis (CMA) report. Make smarter, data-driven decisions before you buy.

Nearby Home Value
| Address | Estimate | Bed | Bath | Sq. Ft | Lot Size |
|---|---|---|---|---|---|
| 2475 Woodfield, Brea, CA, 92821 | $799,000 | 3 | 3 | 1,901 | 2,369 Sqft |
| 640 N Brea #68, Brea, CA, 92821 | $599,000 | 2 | 2 | 1,090 | 176,307 Sqft |
| 600 N Brea Boulevard #43, Brea, CA, 92821 | $614,900 | 2 | 2 | 1,090 | 176,307 Sqft |
| 145 S Poplar #20, Brea, CA, 92821 | $465,000 | 1 | 1 | 604 | 79,495 Sqft |
| 721 Manhattan Dr #74, Brea, CA, 92821 | $938,000 | 4 | 4 | 1,813 | 111,422 Sqft |
| 435 Village, Brea, CA, 92821 | $995,000 | 4 | 4 | 2,242 | 200,660 Sqft |
Similar Condos To 620 N Brea #59
Nearby For Sale


The information being provided by Miami Association of REALTORS® is for the consumer's personal, non-commercial use. Any information relating to real estate for sale referenced on this web site comes from the Internet Data Exchange (IDX) program of the Miami Association of REALTORS®. The accuracy of all information is deemed reliable but not guaranteed and should be personally verified through personal inspection by and/or with the appropriate professionals. The data contained herein is copyrighted by Miami Association of REALTORS® and is protected by all applicable copyright laws. Any unauthorized dissemination of this information is in violation of copyright laws and is strictly prohibited. Copyright 2026 Miami Association of REALTORS®. All rights reserved.
ByOwner last updated this listing 09/05/2026 @ 15:03
More Cities with for Sale by Owner Homes
- Brea Homes For Sale By Owner
- Fullerton Homes For Sale By Owner
- Rowland Heights Homes For Sale By Owner
- La Habra Homes For Sale By Owner
- Placentia Homes For Sale By Owner
- Yorba Linda Homes For Sale By Owner
- Walnut Homes For Sale By Owner
- Diamond Bar Homes For Sale By Owner
- Hacienda Heights Homes For Sale By Owner
- La Mirada Homes For Sale By Owner
- Anaheim Homes For Sale By Owner
- La Puente Homes For Sale By Owner
- Anaheim Hills Homes For Sale By Owner
- Villa Park Homes For Sale By Owner
- Buena Park Homes For Sale By Owner
- West Covina Homes For Sale By Owner
- Whittier Homes For Sale By Owner
- Garden Grove Homes For Sale By Owner
- Orange Homes For Sale By Owner
- Cerritos Homes For Sale By Owner
Homes around $649,900





Verify Your Email
Please enter the 6-digit verification code
sent to your email address.
Verify Your Phone Number
Please enter the 6-digit verification code
sent to your mobile phone.